Professional CAD Drafting Services
For quality-sensitive architectural, design and millwork projects



Most of our drafting work comes from five kinds of clients. The drawings are different, the reason they call is usually the same: more sheets than people to draw them.
Keep your architects on design instead of redrawing sheets. We turn your drawings into a clean construction set on your own title blocks and layer standards, so it reads like work from your office. You pay only for the hours the set actually takes.
A contractor can only price what is on the drawings. We turn your concept into an interior set that can be priced line by line, so quotes come back comparable and fewer questions reach you from site. You stay on design, we take the drafting hours.
Your machines shouldn’t wait for drawings. We draft shop drawings to your hardware, panel sizes and construction rules, so the set goes to approval and then straight to the shop floor. When work comes in waves, our capacity follows it and you don’t hire for the peak.
Draw a product once, sell it in every size. We build the drawings and keep the source files, so a new width, finish or revision takes hours rather than a new set. For designers who specify in BIM, we can model your products as Revit families too.
Know what is really on site before you price the job. We draw as-built plans from your measurements, turn old paper plans into editable CAD, and prepare shop drawing submittals when a sub falls behind. Developers also use our color floor plans to sell units before handover.
Most firms call us when the in-house drafters can’t keep up. A deadline lands on top of two others, or the office is busy enough for a third drafter but not steady enough to hire one. We’ve been taking that overflow for architects, designers and fabricators since 2011.
The difference is that you don’t start over with every project. You get a dedicated project manager who stays on your account, and the same drafters work on your drawings job after job. Your title blocks, layer standards, hardware lists and the small preferences nobody writes down are kept on file, so the second project goes faster than the first and by the tenth a one-line brief is enough.
What that gives you:
CAD drafting is $20 per hour, Revit $25, and the first two rounds of revisions are free.
We provide you with the right solutions using AutoCAD, ArchiCAD and Revit

Your Project Manager is always here to talk and there’s always a team available

More than 100 Specialists with Architectural background are at your service

Your project information is safe: we sign NDA

Pay per project or hire one of our Senior Draftsmen full-time – and pay per month.
We charge $20/h for CAD and $25/h for BIM projects, with discounts for regular clients and large-scale tasks
Words are fine, but tangible proof is better.
Check out the quality level we deliver – request the example of a real project.
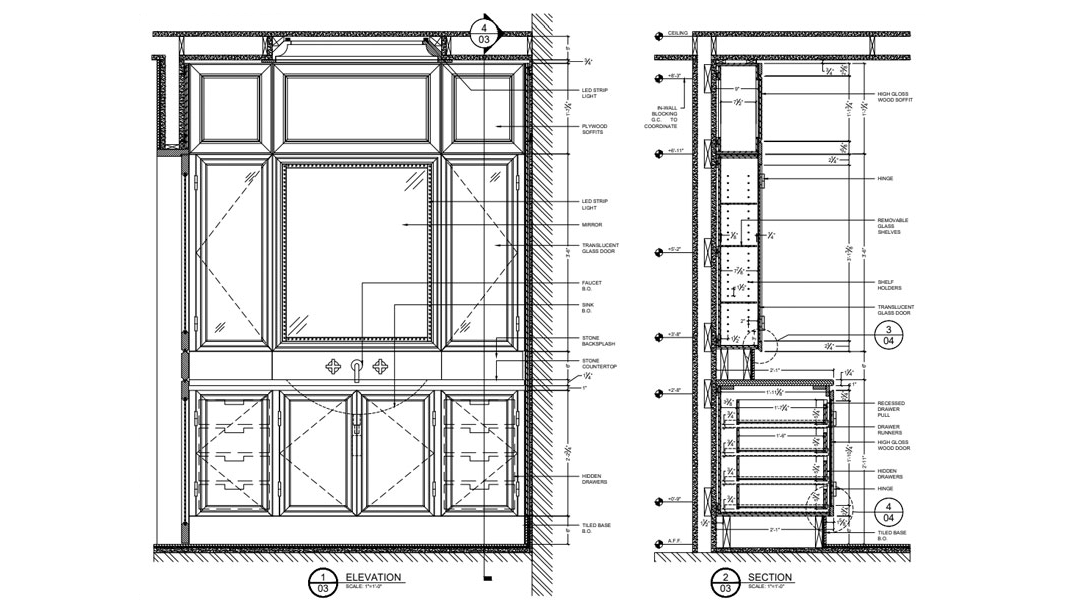
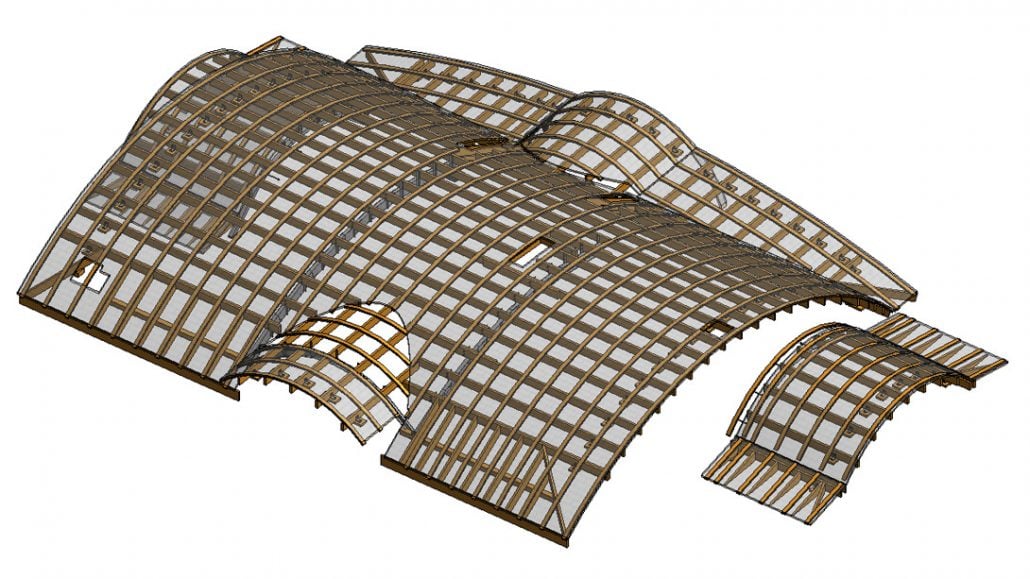
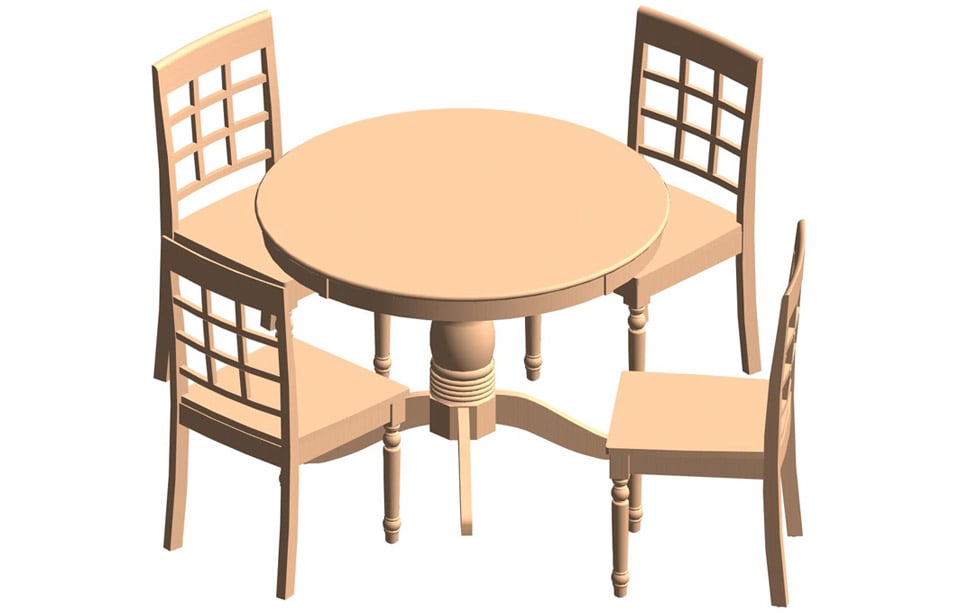
Used by millwork companies for custom-made furniture and typical furniture drafts, cabinetry, upholstered and cushioned furniture drafts and finishing details drawings e.g. base, molding, chair rail, ceiling decoration, etc.

Popular among furniture manufacturers for mass production or custom-made orders. This service is effective for creating product design and product images for online and offline marketing campaigns.
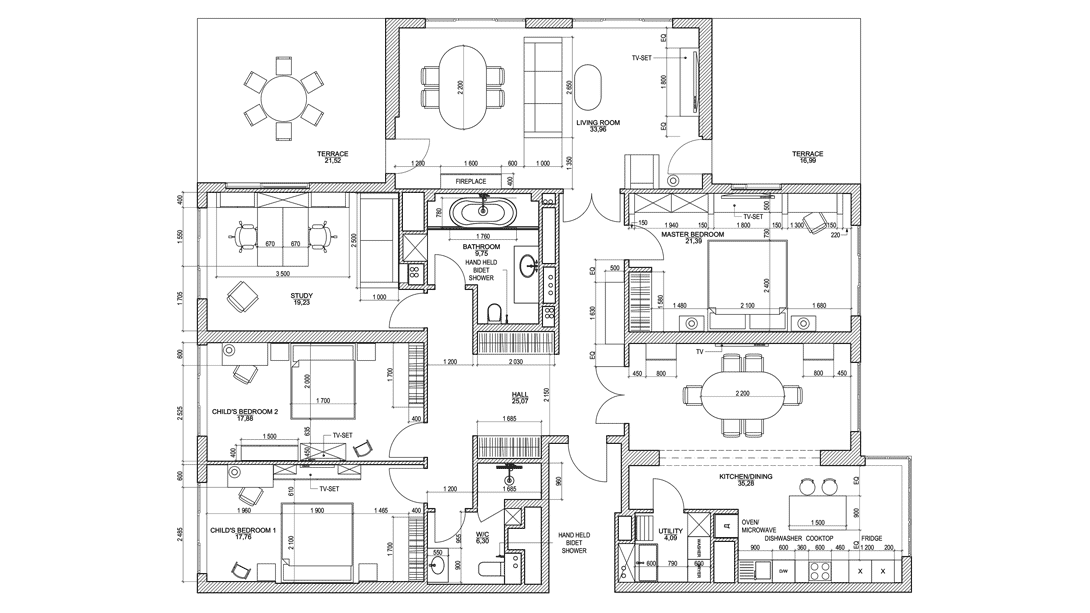
The base for successful cooperation between designers and contractors. It’s perfect for floor plans, reflected ceiling plan, lighting plans, electricity plans, wall elevations and other drafts that are necessary for preparing interior design projects.



Stands for converting sketches to CAD, scans of plans to CAD and 3D to 2D. Hand drawings can be digitized for more convenient usages as CAD drawings are high-quality, highly accurate and easy to correct.


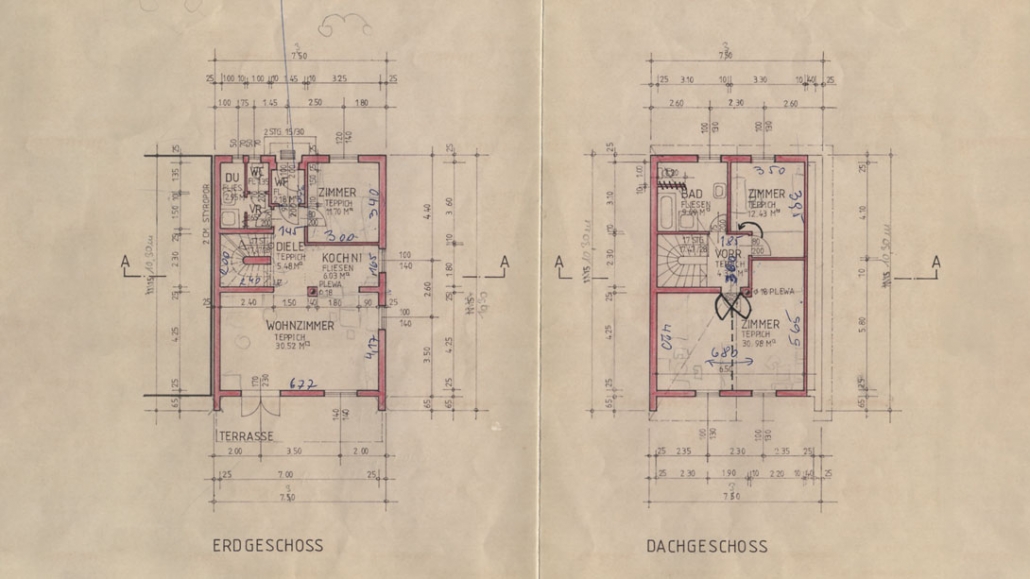
Used by Architects, Designers and Contractors for developing their projects easier and faster. Can be made in a CAD format or print version with the final result in pdf and dwg files. The service includes also the designing of floor plans from scratch.




Used by real estate developers and agents to pre-sell properties that are still under construction. 3D color drawings are provided as high-quality images optimized for online marketing or for print.

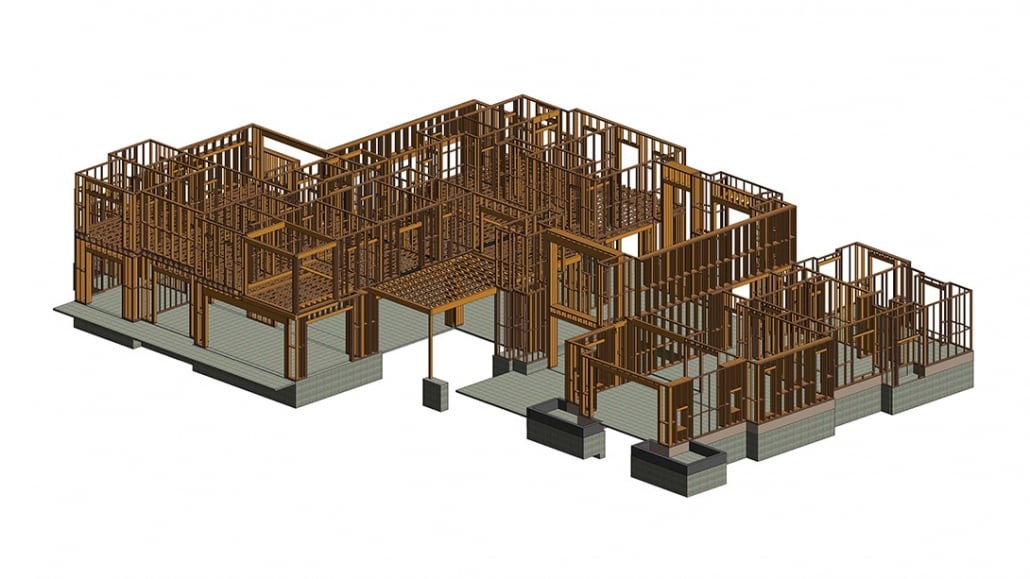


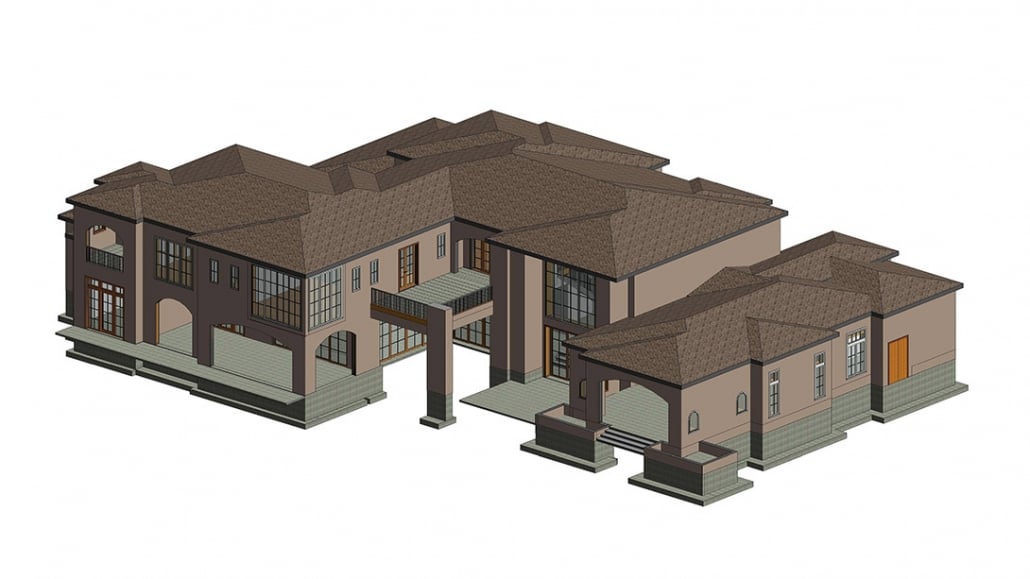
Used as a three-dimensional visualization of drawings in construction projects. Revit 3D Modeling of buildings helps contractors and owners to better envision the end result and improve communication along the way.








Used by Manufacturing companies for creating ready-made furniture 3D models, windows, doors and other construction objects. Moreover, high-quality Revit 3D models help Designers and Architects to speed up project development.
My firm worked with ArchiCGI on a large animal care project that required (3) fundraising renders consisting of interior and exterior graphics. The images came out incredibly realistic and portrayed exactly what we hoped for. Working with their team was great as they provided strong communication, flexibility, and a speedy turnaround. We look forward to working with them again soon.
Had a great experience with ArchiCGI. Specifically the platform for reviewing drawings was great, clear and easy to communicate with team!
The team at ArchiCGI was professional, had great communication and best of all the quality of work was incredible.
Great people to work with. Vitaliy K. and the rest of the team want to help you get the results you are looking for and that's anything anyone can ask for.
All of the staff members were extremely easy to communicate with. I will definitely be using ArchiCGI in the future
I'm a Designer working with ArchiCGI and I can say that they are all I need to create my new furniture collection, It is easy to find high-quality CGI talents like them in the market now, but this team keeps amazing me with their level of design understanding... which makes them ahead of their competitors.
I have been working with the team for several projects. The experience was great! They always respond quickly and make adjustment upon the comments. We are so glad that we have the opportunity to use their service.
We have successfully done several projects with ArchiCGI. The quality of their work is without a doubt top notch an the team is really nice. keep up the good work
I have been successfully working with Archivizer since the year 2015, and I am very happy with our workflow. Communication works very well and the quality of their work stands for it self. My team at Archivizer always deliver on time and the results are first class. I am very happy I found such a reliable team and I am looking forward realizing many more design projects together!
The service ran smoothly and the results looked great. There as good support and communication with the team.
You may be interested in this
What is a drafting service?
A drafting service turns design information into drawings people can build, price or approve from. You send what you have: a sketch, the architect’s PDF, a marked-up print, a spec section. A drafter redraws it to scale in CAD, adds dimensions, notes and details, and sends back a sheet set together with the source files. Most firms bring one in when the design is settled but nobody on the team has time to produce the sheets. That is the part we cover. Design decisions and the stamp stay with your architect or engineer.
Do you do all types of drawings?
Most of them. We draft architectural drawings from your design, including floor plans, elevations, sections, details and as-built sets, and we produce full interior packages. What we don’t prepare is a permit set that has to carry a licensed professional’s stamp. That sign-off stays with your architect or engineer.
As for millwork, we specialize in millwork shop drawings. We don’t do metal or masonry shop drawings. If you’d like to know whether we do a particular kind of shop drawings, don’t hesitate to send us your files and we will reply shortly.
What do I need to provide to start a project?
To begin, we’ll need a scope of work document or a detailed description of the required drawings. Additionally, sharing examples of your previous work will help us better align with your standards and understand the level of detail you expect. You can also schedule a call with our client manager to discuss the project’s workflow and other important details.
How can I continue working on the project with you?
If you decide to go through with the project, you pay for the test, we evaluate the scope of work and start working.
What’s included in drafting services?
A drafting package covers the sheets your project actually needs: floor plans, elevations, sections and the details behind them. You get dimensions, notes and schedules, plus the source files in DWG or RVT, not only PDFs. We draw to your standards and keep layers and title blocks in your format. If the set goes out for a submittal, we number and index it so the reviewer can follow it. Anything we could not verify is flagged on the sheet rather than guessed, and revisions after the first review are part of the job.
What are the challenges of keeping drafting services in-house?
An in-house team costs the same every month, but the work does not arrive evenly. You pay through the quiet weeks and still miss deadlines when three projects land together. Licences, training and the search for a good drafter add up as well. Scaling with an outside studio moves that cost onto the projects that are actually running.
Can I become your partner?
We are always open to discuss long-term partnership opportunities. Please do not hesitate to contact our friendly partnership manager with any questions you might have or apply to be our affiliate.
I already have Drafters in the office, why would I need you?
Working with the outsourcing company saves you a lot of time. You do not need to provide insurances, holidays and sick leaves. Also outsourcing work usually comes much cheaper than salaries to employees in your office. We have 200 employees to work on your projects, so it saves you not only MONEY, but also TIME.
We are satisfied with our current partner, why should we start working with you?
On the one hand, it’s a an opportunity to try working without additional expenses, to weigh all the advantages and disadvantages, to see the final results, pricing, timing, workflow and communication.
On the other hand, it’s a possibility to get perfect quality drawings in short terms and at a pleasingly reasonable price. Our company has over 200 employees and they really know how to do their job!
Can I use a draftsman instead of an architect?
For drawing work a drafter is enough. A drafter turns a design that already exists into sheets a shop or a site can build from. What a drafter does not do is sign off on code compliance or stamp the set, that stays with your architect or engineer. Most of our clients keep the architect for design decisions and send the production drawings to us.
Is outsourcing a dying concept?
What changed is the reason people outsource. Ten years ago it was the hourly rate, now it is capacity: work arrives in waves, and hiring for the peak leaves you paying through the quiet months. We take the overflow at $20 per hour for CAD and $25 for Revit, so the cost sits on the projects that are running.
Will AI replace CAD drafters?
Not for production drawings, and not soon. AI tools help with small jobs, like cleaning up a scan or tidying a layer list. None of them can read a spec section, notice that a drawer will hit the door casing, or work out which section a fabricator needs to see. That comes from knowing how the thing gets built. Where software saves us hours we use it, but a drafter still checks every sheet before it reaches you.
How do I get a quote?
You can always get a quote using the Create Project page. After you log in to your account, click “create project”. After uploading files and choosing options, the total cost will be shown automatically. You can also choose the necessary options and the total will be adjusted automatically.
How can I pay?
Directly with your credit card on our site. We accept the following cards:
Via PayPal account
Wire / Check payments are available upon request to returning customers or for payments above $1,000.
Am I safe with you?
Yes, surely you are. And here is a list of reasons why.
Can you sign our NDA?
We guarantee that information about your company and project will not become public. Please check our NDA policy here:
If it is absolutely necessary for you to have your NDA documents signed, you are welcome to send them over. We will examine the documents and let you know whether we can sign them and proceed.
Can I get a discount?
Please ask your account manager for a discount if your monthly amount of payments are more than 2k US dollars. We are always open to discuss long-term partnership opportunities. Please do not hesitate to contact our friendly partnership manager with questions
How much do drafting services cost?
It depends on the size of the set. We bill by the hour, $20 for CAD and $25 for Revit or BIM, and before we start you get an estimate based on your files: how many sheets, and how much has to go on each. Nothing gets added on top. Project management and QA are part of that hourly rate. Want changes after the first review? The first two rounds cost nothing.
How will we communicate?
All clients are provided with access to our support system. Your login information is then emailed to you. Client area has been created specifically to make the communication process more convenient for you and for us. It tracks all communications between client and ArchiCGI so everything is totally clear as the order proceeds. This is our key communication tool, which helps to achieve perfection. If You have any questions regarding your project, you can ask them in your account, and we will respond as quick as possible.
What is your turnaround time?
It depends on a number of factors. Before we start, Project Manager will evaluate the amount of work and you’ll learn the exact date of project delivery and when each stage will be completed.
What files to send?
We are happy to receive everything that gives us the best understanding of the scope of work. To get a quote, please email us the following types of files:
Should you have any extra files, photos, renderings, 3D or other files we would be thankful if you include them as well.
What if i want some changes to the completed project?
You are always welcome to send over a list of changes you want to be made. We are happy to help you with minor amendments, even if they are not included in your original project specifications. Where the updates were not originally discussed and require a great deal of effort, the changes will be quoted separately. We are always happy to help you with updates to your project far into the future. We never neglect our clients after delivering the final result, since it is important to us to create a close collaborative partnership with our clients.
How complicated is the process?
ArchiCGI is the on-line system which makes our collaboration super easy and transparent. Using your personal account in client area you’ll be able to track the project realization till the final results. Our professional support team will lead you all along the process.
Why outsource CAD drafting services to ArchiCGI?
You get a full drafting department without hiring one. We charge $20 per hour for CAD and $25 per hour for BIM projects, and you pay only for the actual working hours. Our team covers all drawing types, from millwork shop drawings to Revit models, signs an NDA on request, and the first two rounds of revisions are included in the price.
and learn the cost of your project
Email:
sales@archicgi.com
Phone:
+1 607 383 2001 NY, USA
+44 203 617 1683 London, England
Want to try computer-aided drafting but don’t know where to start?
Check out our blog and find detailed information about all types of 2D and 3D drawings
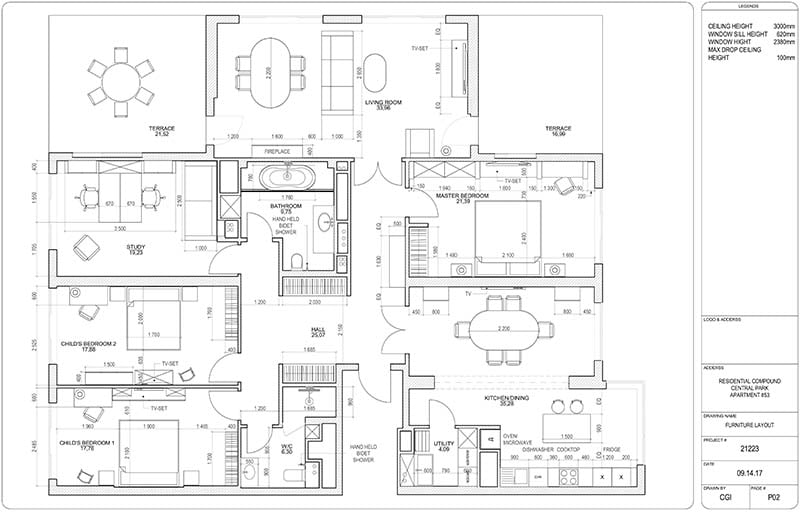
DWG, DXF, PDF and the rest, and when each one is the right thing to send.
From the first brief to the final DWG: what actually happens at every stage of a drafting project.
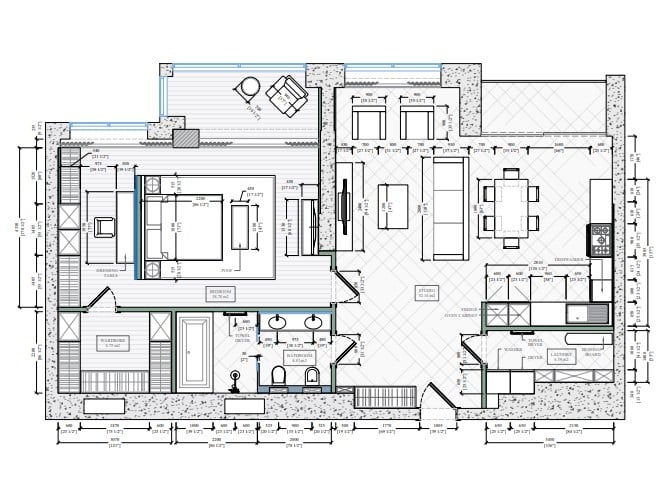
Five things that move the price of an outsourced drafting project, with real numbers from our sheets.