
SHOP DRAWINGS: MEANING, TYPES AND REAL EXAMPLES
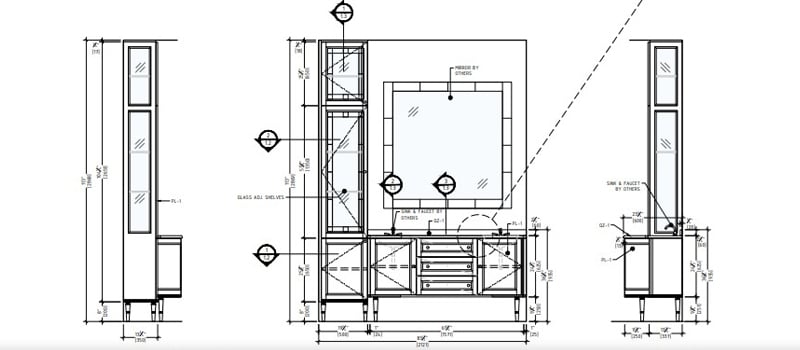
Shop drawings are what a fabricator actually builds from. The architect drawings say what a piece should be, and the shop drawing answers how it gets made, on a sheet the shop can cut from: dimensions taken off the site, materials, hardware with part numbers, joinery and the tolerances the piece has to hold. That is why they are prepared by the contractor or the fabricator rather than by the designer, and why they go back to the architect for review before any material is ordered.
This guide covers what shop drawings are and what they are not, what a complete set includes, how they differ from design, construction and as-built drawings, who prepares and approves them, which software the work runs on and what a set costs. Every example on this page is a real sheet drawn by our CAD drafting studio.
Contents:
- What are shop drawings, and what they are not
- What a shop drawing set includes
- Shop drawings vs everything else
- Working, workshop and coordination drawings
- Who prepares shop drawings
- Why shop drawings are important
- 5 essential types of shop drawings
- Types of shop drawings by trade
- Shop drawing examples and samples
- The shop drawing approval process
- Best practices
- Common challenges
- Software
- Cost
- Shop Drawings FAQ
What Are Shop Drawings, and What They Are Not
A shop drawing is a fabrication document. It describes one specific piece, assembly or system the way it will actually be made: exact dimensions, materials, hardware with part numbers, joints, tolerances and the site conditions around it. The name is literal. The sheet goes to the shop, not to the permit office.
Design drawings are where the confusion usually starts. An architectural set is contractual. It fixes intent, scope and code compliance, and it deliberately leaves fabrication decisions open, because the architect does not know yet who will build the piece or on which machines. A shop drawing answers the question the design set leaves hanging: how exactly do we make this one. A design sheet may say custom reception desk, white oak veneer, quartz top. The shop drawing for that desk runs sections through every cabinet box, lists blank sizes, and tells purchasing which slides to order.
Shop drawings are not as-builts either. As-built drawings record what actually got installed once the dust settles, deviations included. One documents a plan, the other documents a fact.
What a Shop Drawing Set Includes
Formats vary between trades and companies, the content does not. A set worth approving carries:
- Plans, elevations and sections of each piece at a readable scale (our scale factor chart lists what readable means at each one)
- Large details wherever the geometry gets tricky: joints, edges, reveals, transitions
- A finish schedule tied to actual surfaces, not a vague note
- A hardware schedule with manufacturer part numbers
- Quantities an estimator can lift straight into a bid
- Site conditions: blocking, in-wall services, field verification notes
- Work by others, marked, so the trades stay out of each other’s way
Miss half of this and the gaps surface during install, when fixing them costs the most.
Shop Drawings vs Everything Else on the Job
Half the questions people ask about shop drawings are really questions about which document they are looking at. Here is the short version.
| Design drawings | State intent. The architect fixes what the space should be and leaves the how open, because nobody knows yet which shop will build the piece. |
| Construction drawings | The permit and build set: contractual documents a contractor prices and works from. They cover the whole building, not one assembly. |
| Working drawings | An older name for that same construction set. It still turns up in specifications and textbooks. If somebody asks for working drawings they almost never mean shop drawings. |
| IFC drawings | In a submittal conversation, Issued For Construction: the version of the design set formally released to build from. Shop drawings come after those and must agree with them. In a BIM conversation IFC means the neutral exchange file format instead, which is a good reason to ask which one somebody means. |
| As-built drawings | Arrive last, recording what actually got installed once the crew has finished improvising around a beam nobody drew. |
The order on a real project runs design, construction set, shop drawings, then as-builts. Shop drawings sit in the middle and are the only ones produced by whoever fabricates the thing.
Working Drawings, Workshop Drawings and Coordination Drawings
Three names cause most of the confusion in submittal emails. Here is what each one actually means.
Ask an older architect for working drawings and you get the construction set. Plans, elevations, sections, schedules, details, the whole building. The phrase predates CAD and refuses to die: it sits in specification boilerplate, in university syllabi, and in daily use across Britain, Ireland and Australia. So when a brief says working drawings, do not send a cabinet elevation. They want the set the contractor prices and the inspector stamps.
Workshop drawings, on the other hand, is just shop drawings with a British passport. Same document, same purpose, different word. A joinery shop in Manchester and a millwork shop in Chicago produce the identical thing and file it under different names. Worth knowing before you argue with a supplier about what was promised in the contract.
Coordination drawings are the odd one out. Nobody fabricates from them. Several trades get laid over each other on one sheet so the collisions show up on paper instead of on site: duct against bulkhead, sprinkler head against ceiling grid, conduit running through the void a tall cabinet was supposed to fill. Casework lands in these more often than people expect, because it meets ceilings, services and structure at exactly the spots nobody measured twice. We do not produce the trade coordination set. We do draw millwork to fit one when the contractor hands it over.
Who Prepares Shop Drawings
The party responsible for fabrication. For structural steel that means the steel detailer working for the fabricator. For ductwork, the mechanical sub. For cabinetry and paneling, the millwork shop. Architects and engineers review and stamp shop drawings, they almost never author them.
In practice a lot of shops hand drafting to an outside team. Keeping a draftsman busy all year is hard for a small fabricator, and a drafting company that lives in this niche produces sheets faster. Our team covers the woodwork side with millwork shop drawing services for casework, paneling and furniture at $20 per hour.
Why are Shop Drawings Important?
Enhanced Accuracy
Drawings for furniture act as a reliable reference, reducing the likelihood of errors, and there are five ways they help present a design before anything reaches the shop. With clear instructions, manufacturers and contractors can avoid rework and delays. This ultimately saves time and costs. By serving as a shared resource, shop drafts ensure designers, engineers, and contractors work towards the same objectives. This fosters better coordination and smoother project execution.
Compliance and Approval
Shop drawings ensure compliance with building codes, safety regulations, and industry standards, helping to avoid legal or structural complications. These drawings are reviewed and approved by stakeholders to confirm design intent is feasible and aligns with project requirements.
Want to know more about CAD services our studio provides? Check out this archive with projects examples and learn more.
Types of shop drawings
Field Dimensions

Field dimensions are essential for capturing precise room measurements to ensure furniture or fixtures fit perfectly within available space. These drawings include details such as room size, wall thickness, door niche depth, and construction materials. They are particularly useful when designing furniture for tight spaces like kitchens or bathrooms.
Plan View
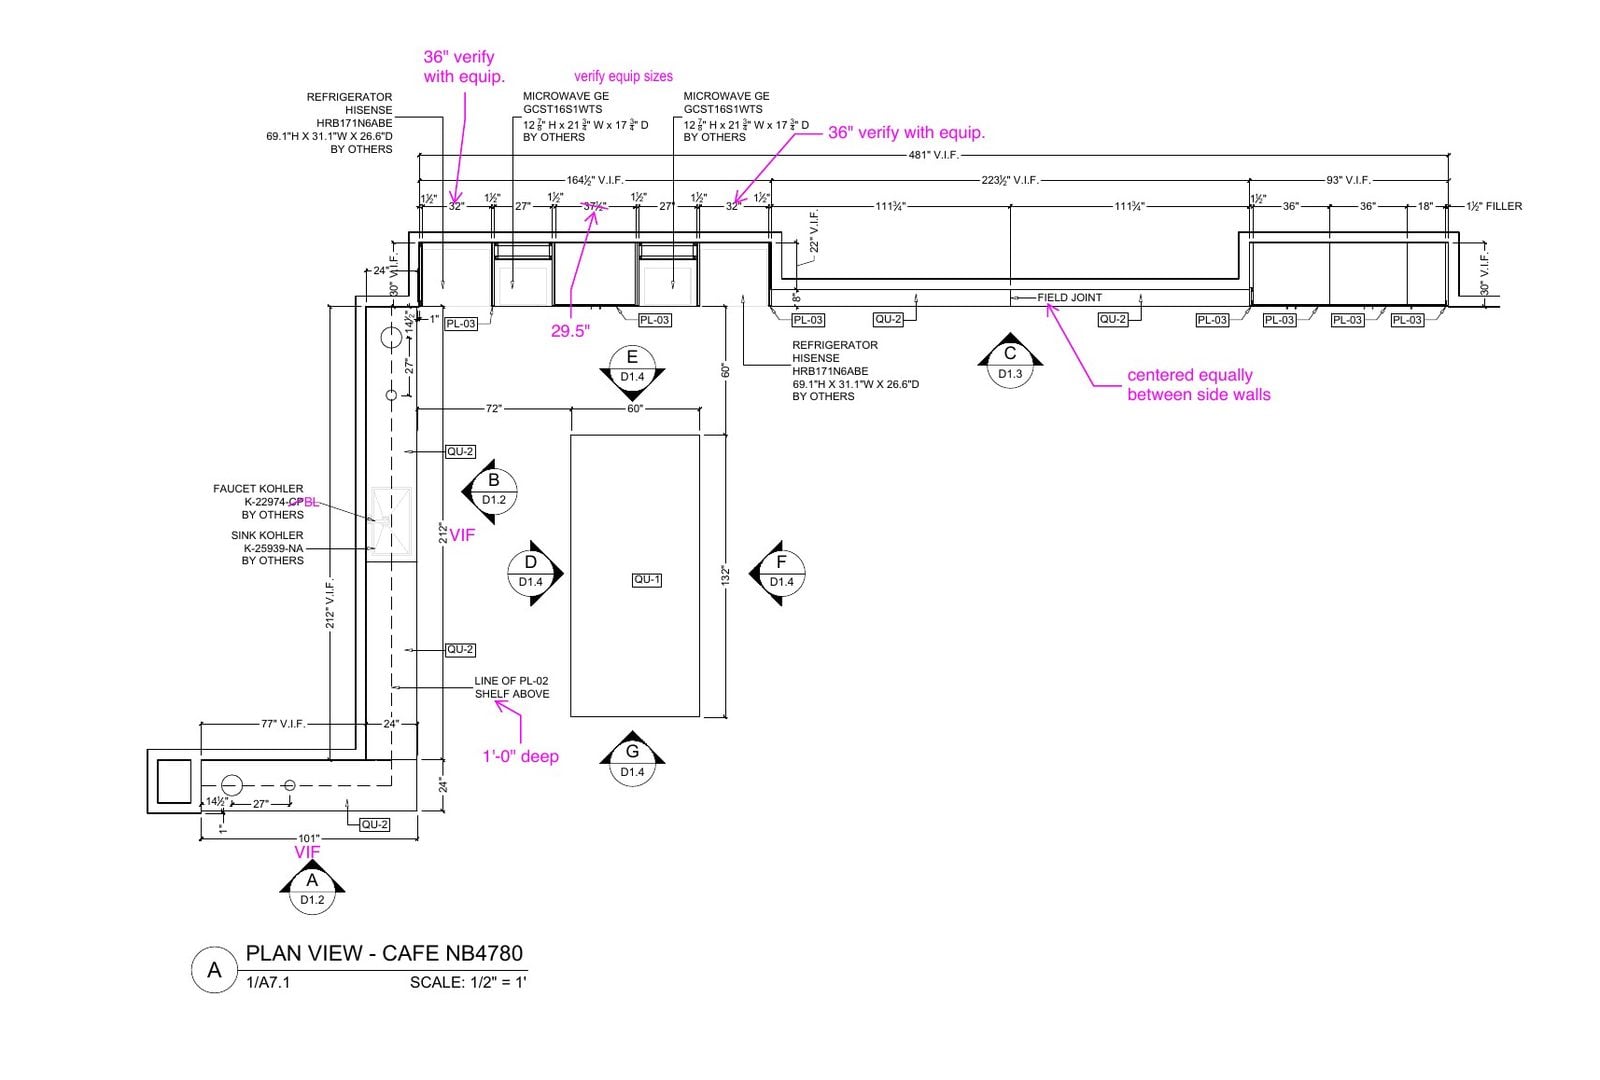
Plan views provide a bird’s-eye-view perspective of the layout, illustrating the placement of all objects within a room. These drawings emphasize dimensions, furniture positioning, materials, and appliance names. This ensures correct integration during manufacturing and installation.
Elevation Drawings
Elevations offer detailed views of objects from the front, left, or right angles. They showcase exact dimensions and materials, including scaled drawings with both general and specific measurements. Labels for individual components further aid in accurate construction. On a millwork job an elevation never travels alone: our guide to millwork drawings walks through all six views a set carries.
Plan Section

Plan sections break down objects into various segments. A section drawing reveals construction details from a different angle. These drawings highlight vertical and horizontal cuts, focusing on components such as drawers, shelves, or cabinets, ensuring every element is clearly understood.
Detail Drawings

Detail drawings concentrate on the smallest components, such as mounts, sliding gears, or decorative legs. Enlarged and intricate views in these drawings ensure precision when constructing complex elements.
Types of Shop Drawings by Trade
Millwork and casework. Custom cabinetry, wall paneling, trim, reception desks, built-ins. Sections through every box, door and drawer schedules, edge and finish details. The line between millwork and casework drawings is worth knowing before you order, and kitchens with storage walls are a discipline within the discipline: see how we handle cabinet shop drawings. Closets follow the same logic with their own rules for rod heights and shelf spacing, set out in closet shop drawings.
Furniture. Chairs, tables, upholstered pieces. A chair has no walls to hide behind, every part shows, so furniture shop drawings document each component separately with joinery details and blank sizes.
Structural steel and rebar. Beams, connections, anchor bolts, bar bending schedules. The most codified branch, usually drafted by dedicated steel detailers.
MEP and HVAC. Duct runs, pipe routing, hangers, equipment pads. Drawn by the mechanical and electrical subs to prove the systems physically fit above the ceiling.
Doors, windows and glazing. Frame profiles, glass thickness, hardware sets, anchoring details.
We draft the wood side of that list. Steel and MEP we leave to the specialists who live in those trades daily.
Shop Drawing Examples and Sample Sheets
Words only go so far, so here are six sheets from recent projects, client details stripped out. Flip through:
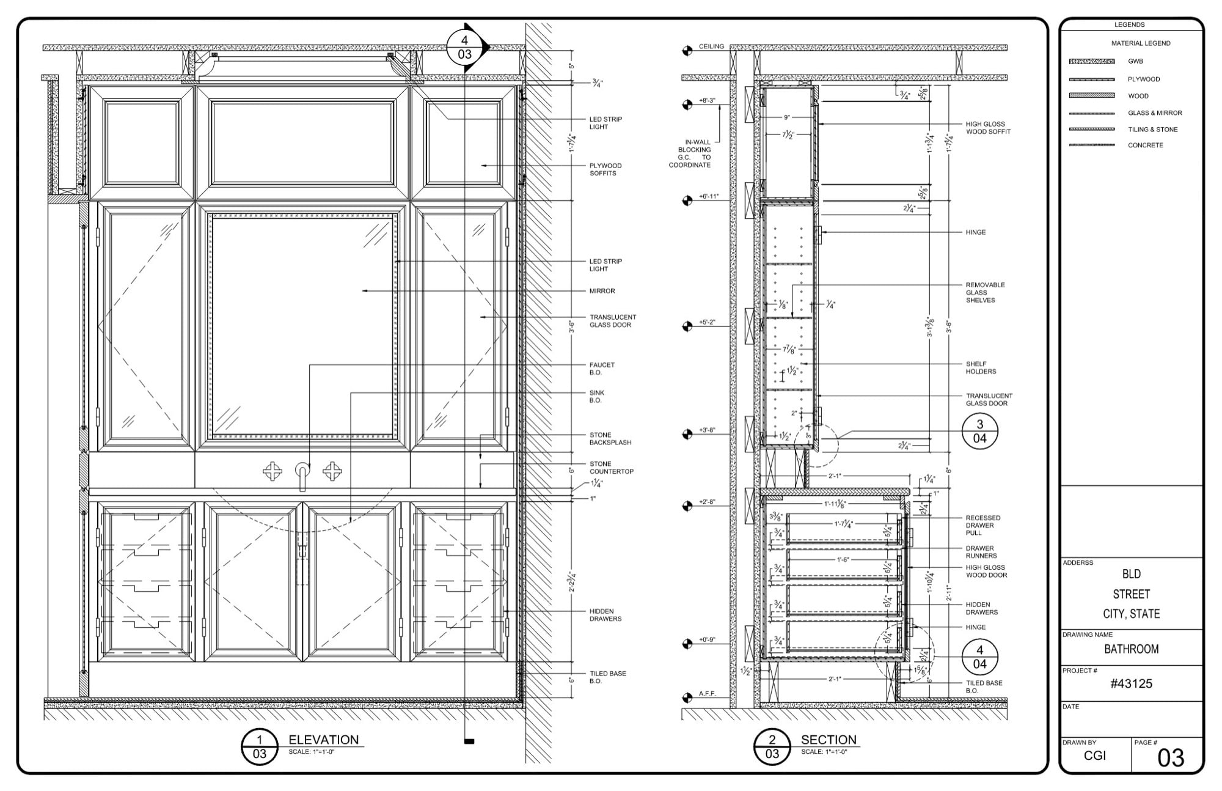
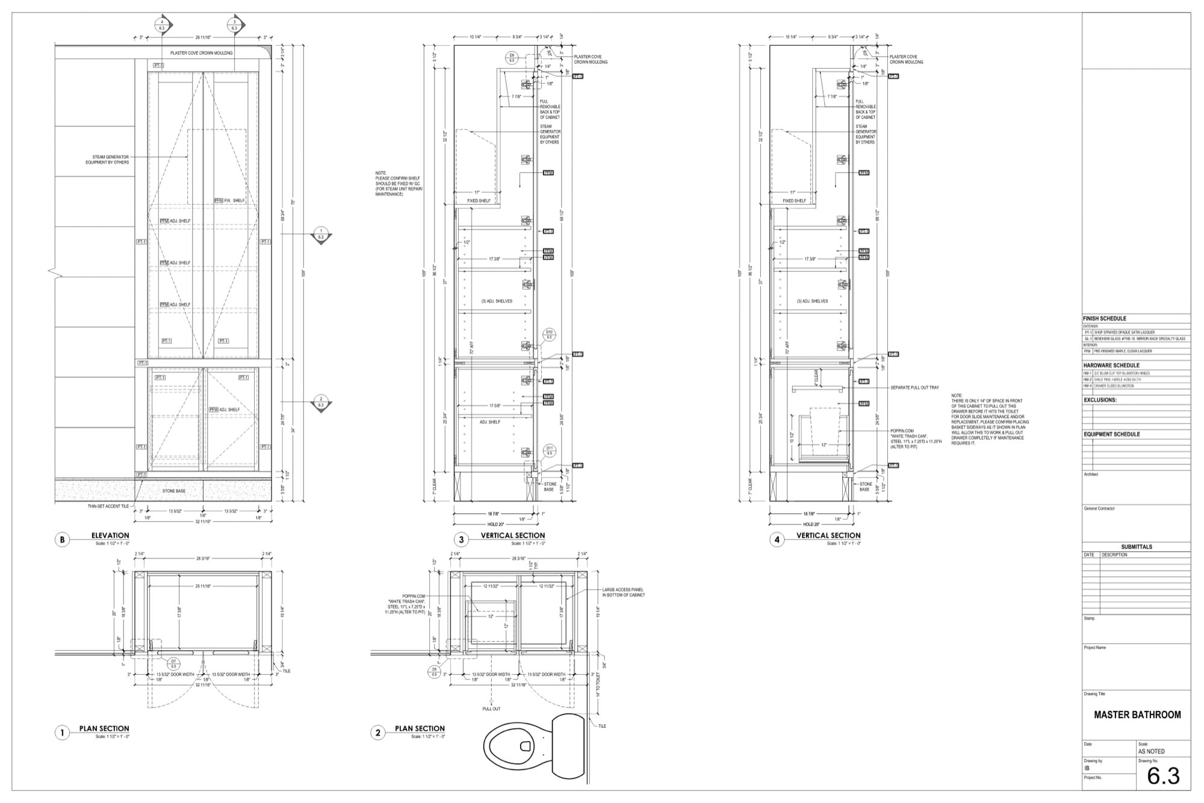
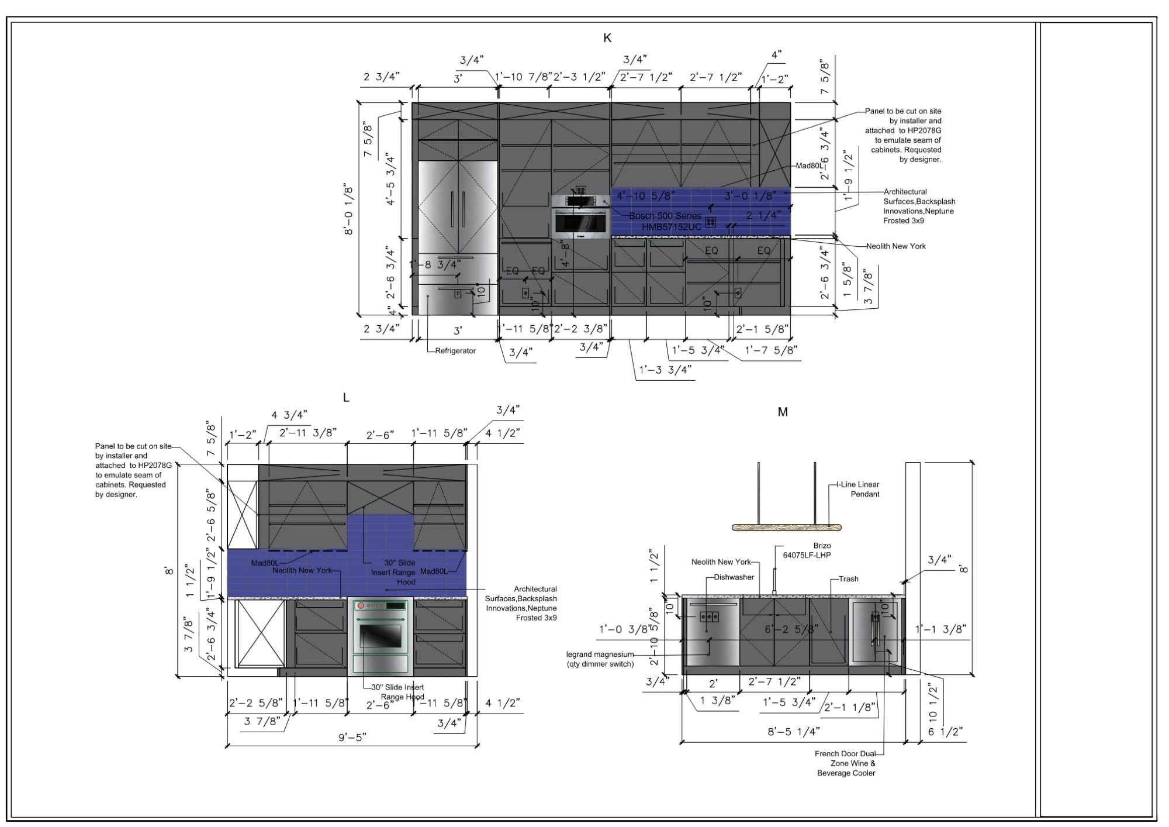
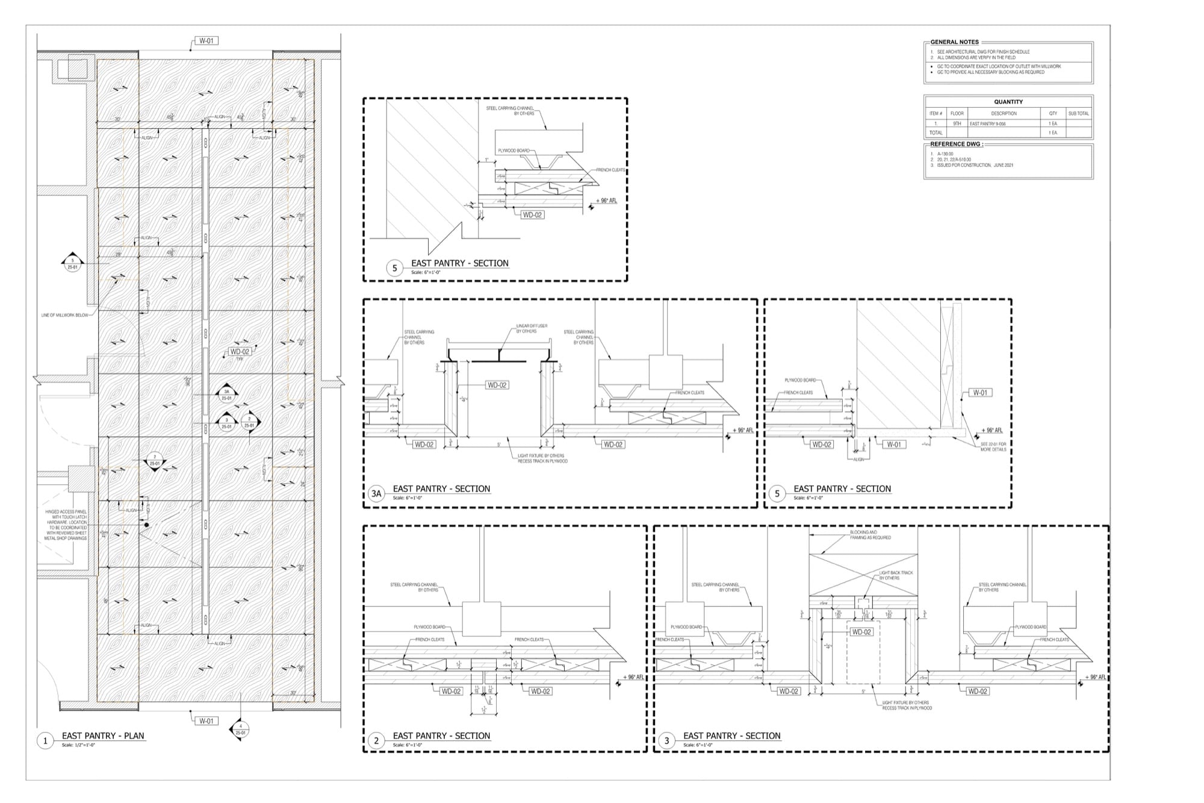
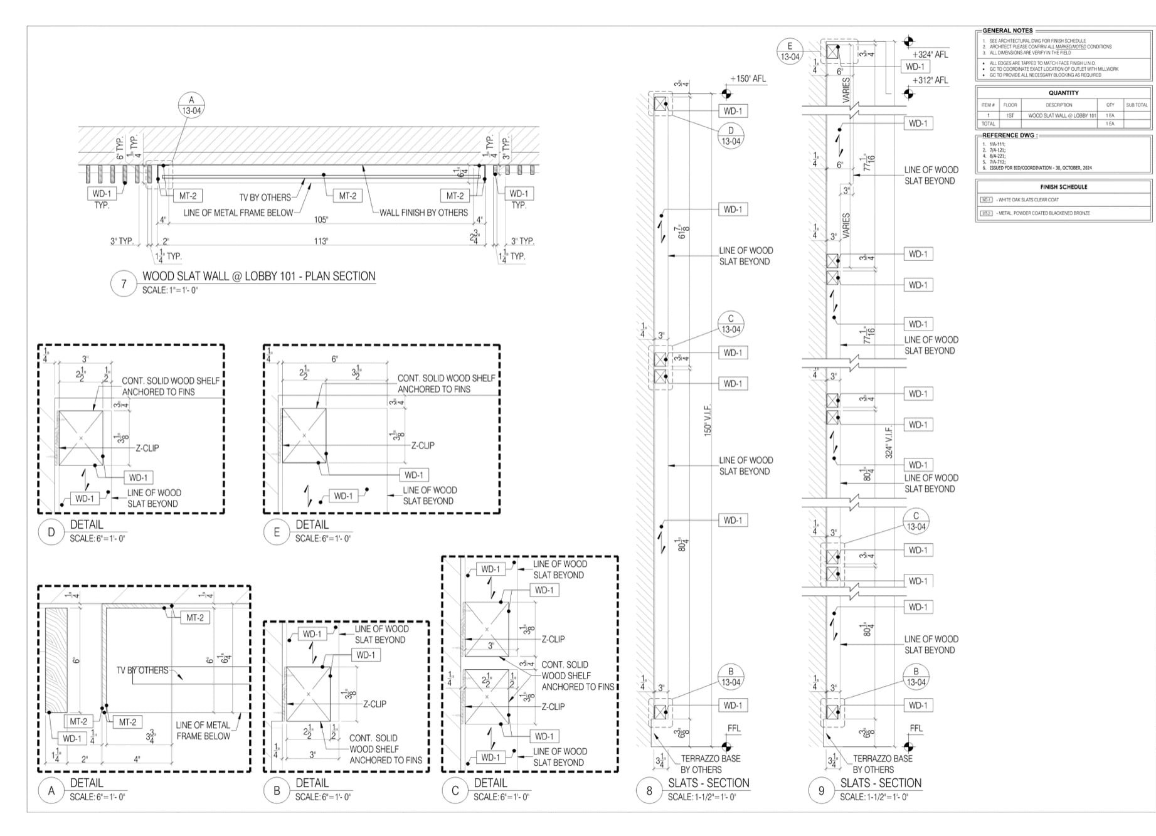
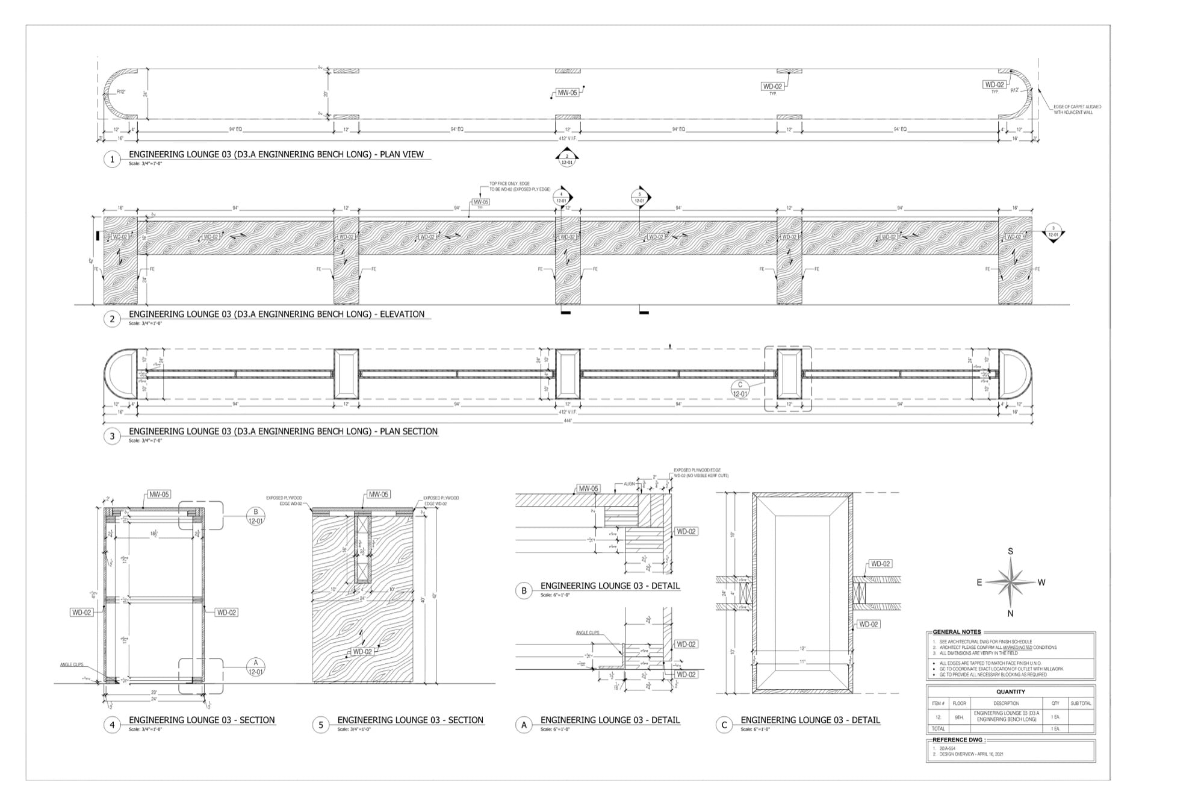
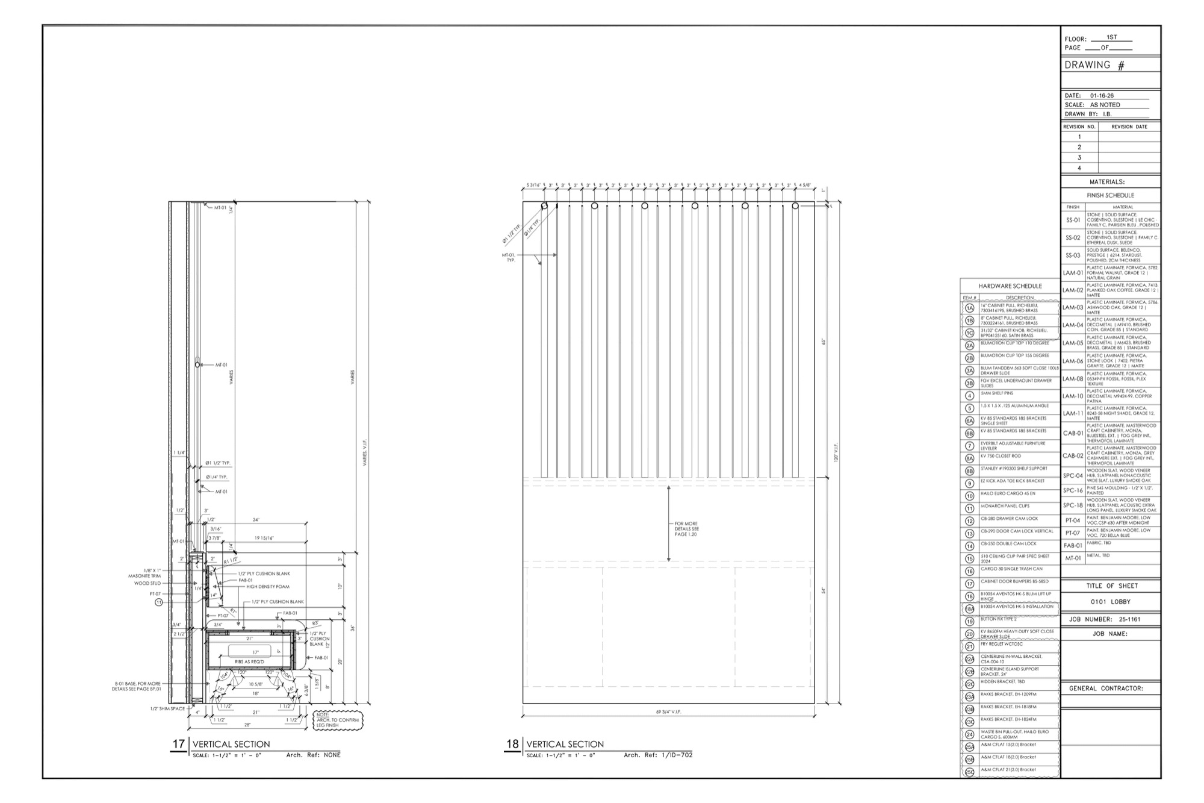


The vanity sheet pairs an elevation with a section: LED strip lights around the mirror, a stone countertop and hidden drawers behind the door fronts. The linen cabinet is drawn the casework way, with a hardware schedule that names Blum hinges down to the part number and a note that the pull-out basket has fourteen inches of clearance before it meets the toilet. The kitchen elevation is colored, because one sheet had to work twice: dimensions for the shop, a presentation for the client. The pantry page puts plan, elevations and sections on one sheet with every shelf height dimensioned. The lobby wall carries a plan section with slat spacing details. And the lounge bench ties its plan to sections through the seat and base, with the cleats the installer will never see but absolutely needs. More sheets, sorted by who ordered them, sit in our millwork shop drawing examples.
The Shop Drawing Process
Preparation
Creating shop drawings begins with collecting info from designers and engineers. It includes base drawings, precise measurements, and specifications that outline the design intent. Advanced tools such as CAD (Computer-Aided Design) and BIM (Building Information Modeling) software are used to transform the data into detailed, scalable, and editable drawings. CAD software enables precision in 2D and 3D modeling. Meanwhile, BIM adds depth by integrating data on materials and building processes. This phase ensures that the shop drawings reflect the original design vision while taking technical and material constraints into account.
Review and Approval
Once the shop drawings are prepared, they undergo a meticulous review process. This step ensures that drawings align with the project’s specifications and adhere to regulatory standards. Key stakeholders, including project managers, engineers, and clients, collaborate to evaluate them. The goal is to identify and address any potential discrepancies early, ensuring that the drawings are ready for execution. Effective review processes rely on clear communication and a structured timeline.
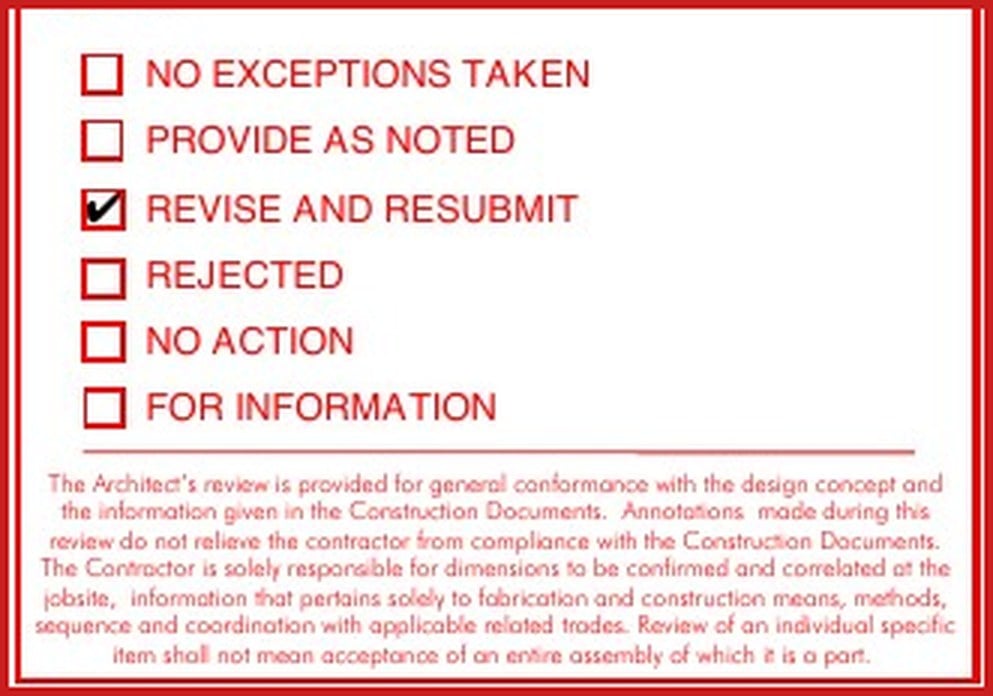
Approved as noted means build it with the marked corrections, no need to resubmit. Revise and resubmit means the reviewer found something serious enough to see the sheet again. If the design set itself is unclear, the fabricator raises an RFI rather than guessing, and the answer comes back before the sheet is resubmitted. Every round costs a week or two of calendar time, which is why a clean shop drawing submittal matters more than any hourly rate.
This is what a review looks like when it comes back. The stamp records the action the architect took, and the marked up sheet shows exactly which lines the comments refer to.
Production and Execution
Shop drawings serve as manufacturing blueprints. These are the translations of the design into instructions for production teams. The drawings guide every aspect of fabrication from material selection to assembly. This ensures that the finished product matches the intended design. Additionally, shop drawings are dynamic documents, and any changes in site conditions, client preferences, or regulations are reflected in updated versions. This adaptability minimizes errors and keeps the project on track.
Best Practices for Shop Drawings
Focus on Clarity
Clear communication is essential in shop drawings, as it directly impacts the accuracy and efficiency of the manufacturing process. To achieve this, drawings should include detailed annotations, such as labels, legends, and notes. Visual elements, such as color coding and standardized symbols further improve readability, reducing the chances of misinterpretation. By prioritizing clarity, stakeholders can confidently reference the drawings without confusion.
Use of Advanced Tools
Leveraging advanced tools software tools is vital for the efficient creation of shop drawings. CAD software offers accuracy in drafting, while BIM incorporates data on construction materials, processes, and performance. These tools streamline collaboration, allowing teams to share and update drawings in real time. Furthermore, their integration with project management systems ensures that changes are tracked and communicated effectively. Such an approach maintains alignment across all professionals involved in the project.
Regular Communication
Consistent and open communication across all project participants is the cornerstone for successful shop drawing implementation. Regular offline or virtual meetings provide opportunities to discuss progress, address concerns, and incorporate feedback. Such proactive communication minimizes errors and fosters a cohesive workflow, contributing to the project’s success.
Common Challenges in Shop Drawings
Errors in Initial Design
Errors originating from flawed initial designs can carry over to shop drawings, leading to costly delays and reworks. For example, a miscalculation in the dimensions of a preliminary sketch can result in furniture pieces that do not fit the intended space. To mitigate this issue, it is critical to validate all original designs before initiating the shop drawing process. Half of these arguments start over vocabulary rather than geometry, because the spec says one thing and the shop reads another, so it helps when everyone agrees what millwork covers and where casework begins. Employing CAD tools at this stage and conducting thorough reviews are proven strategies to identify and fix errors before they escalate.
Approval Delays
Timely approval of shop drawings is crucial for maintaining project schedules and budgets. Delays often occur when stakeholders, such as clients or project managers, take longer than anticipated to review the drawings. These setbacks can ripple through production timelines. Implementing structured review schedules, automated reminders, and milestone-based tracking can streamline the approval process.
Lack of Coordination Between Teams
Furniture manufacturing projects often involve multiple teams, including architects, engineers, and manufacturers, each working on interconnected tasks. A lack of coordination among these teams can lead to inconsistent or conflicting shop drawings. To prevent this, it is essential to use centralized collaboration platforms, such as the CRM system at our company. Such tools provide real-time access to shop drawings, and facilitate communication and version control, ensuring the project’s successful completion.
What Software Is Used for Shop Drawings
AutoCAD remains the default for 2D fabrication sets, and most shops still expect a DWG. Revit takes over when the project runs on BIM and the millwork has to coordinate with other trades inside one model; that side is covered by our Revit modeling services. Metal frames and upholstered pieces are often modelled in SolidWorks or Inventor, because those parts behave like machined assemblies rather than casework. Smaller shops draw in SketchUp and lay the sheets out in LayOut. Cabinet shops add CAM packages like Cabinet Vision or Microvellum that push parts straight to the CNC.
Which one you need follows two things: the trade the piece belongs to, and what the reviewer will accept. A general contractor who wants a stamped PDF and a DWG does not care which program produced them. A shop cutting on a CNC cares a great deal. If you are picking a program rather than hiring a drafter, we went through the CAD software options in a separate guide. We hand over editable DWG or RVT plus print-ready PDFs, drawn inside your title block if you have one.
How Much Do Shop Drawings Cost
Drafting companies price by the hour or by the piece. Our rate is $20 per hour, $25 for Revit work. A single custom piece usually takes a few hours, a full commercial millwork package takes more, and the honest answer always starts with looking at your files. Send sketches, PDFs or a marked-up plan, a project manager comes back with an hour estimate, and the estimate costs nothing. NDA before you send anything, first two rounds of revisions included.
Wonder how much high-quality drafting services cost? Check out the examples of our real projects with pricing.

Want to create millwork items precisely and effectively? Use ArchiCGI drafting services and get detailed high-quality shop drawings for your projects.
Shop Drawings FAQ
What is meant by shop drawings?
Drawings made by whoever fabricates a piece, showing how that specific item will actually be built. Exact sizes, materials, hardware part numbers, joints, tolerances, and how it meets the site conditions around it. The name is literal: the sheet goes to the shop floor, not to the permit office.
What is the difference between shop drawings and working drawings?
Working drawings is an older name for the construction set, the contractual documents covering the whole building that a contractor prices and builds from. Shop drawings come afterwards, cover one assembly, and are produced by the fabricator rather than the design team. Ask for working drawings and almost nobody hands you shop drawings.
What is the difference between shop drawings and construction drawings?
Scope and author. Construction drawings describe the building and carry the design team’s stamp. Shop drawings describe one thing that goes into it and carry the fabricator’s. A construction sheet may say custom reception desk in white oak. The shop drawing cuts sections through every box in that desk and lists the blank sizes.
What is the difference between IFC and shop drawings?
Depends which IFC somebody means. On a submittal, IFC is Issued For Construction, the released version of the design set. Shop drawings follow it and have to agree with it. In a BIM conversation IFC is the neutral file format instead, which is worth clarifying before anyone sends a file.
Are shop drawings the same as as-built drawings?
No. Shop drawings are made before fabrication and show how a piece should be built. As-builts are made after installation and record what actually happened on site, including every deviation.
Who approves shop drawings?
The general contractor reviews them first, then the architect or engineer of record gives the final stamp: approved, approved as noted, or revise and resubmit. Nothing goes to fabrication before that stamp.
What does approved as noted mean?
The reviewer accepted the sheet with corrections marked directly on it. The fabricator builds with those corrections and does not have to resubmit, which saves a full review cycle.
How long does it take to prepare shop drawings?
A single piece of furniture or casework usually takes a day or two of drafting. A full commercial package runs from one to several weeks depending on scope. Review rounds add calendar time, so a clean first submittal shortens the schedule more than fast drafting does.
How much do shop drawings cost?
Our millwork and furniture shop drawings cost $20 per hour, Revit based work $25. You get a free hour estimate before the project starts, and the first two rounds of revisions are included in the price.
What is another name for a shop drawing?
Fabrication drawing and detail drawing mean the same thing in most shops. On a construction job you will also hear submittal drawing, because the set goes through the submittal process before anyone cuts material. Steel detailers say detailing drawings, millwork people say shop drawings, and the sheets themselves look much alike.
What do shop drawings look like?
A sheet holds a plan, an elevation and one or two sections of the same item, all to scale, with dimension strings running along the edges. Next to them sits a materials list and callouts pointing at joints or hardware. In the corner there is a title block with the project name, sheet number and revision. The examples further up this page are real sheets from our projects.
What should be included in a shop drawing?
Plans, elevations and sections of the piece, dimensions the shop can build to, a materials and finish schedule, hardware with real part numbers, joinery details drawn at a larger scale, and the field dimensions someone measured on site. Add a title block and a revision history too, or the review comes back asking for them.
Are working drawings the same as shop drawings?
No, and mixing them up costs time. Working drawings is the older name for the construction set covering the whole building. Shop drawings come later and cover one assembly, prepared by the shop that builds it.
What is a workshop drawing?
The British and Australian term for a shop drawing. Same document, same purpose. A joinery shop in Manchester and a millwork shop in Chicago produce the identical thing under different names.

Ian Diev
Content Writer, Editor at ArchiCGI
Ian loves writing about innovative 3D technologies and their impact on architecture and design. In his spare time, he makes indie music, watches obscure movies, and cooks culinary masterpieces for friends.


I have been surfing on-line greater than 3 hours today, yet I by no means found any interesting article like yours. It is lovely worth enough for me. In my view, if all site owners and bloggers made just right content material as you did, the web will likely be much more helpful than ever before.
Thank you for informative post