
Want to know more about CAD services our studio provides? Check out this archive with projects examples and learn more about 2D drawings, BIM and Revit modeling, and digitizing of manual drafts. Fill out this form and examine the samples of ArchiCGI drawing projects in PDF and DWG formats.
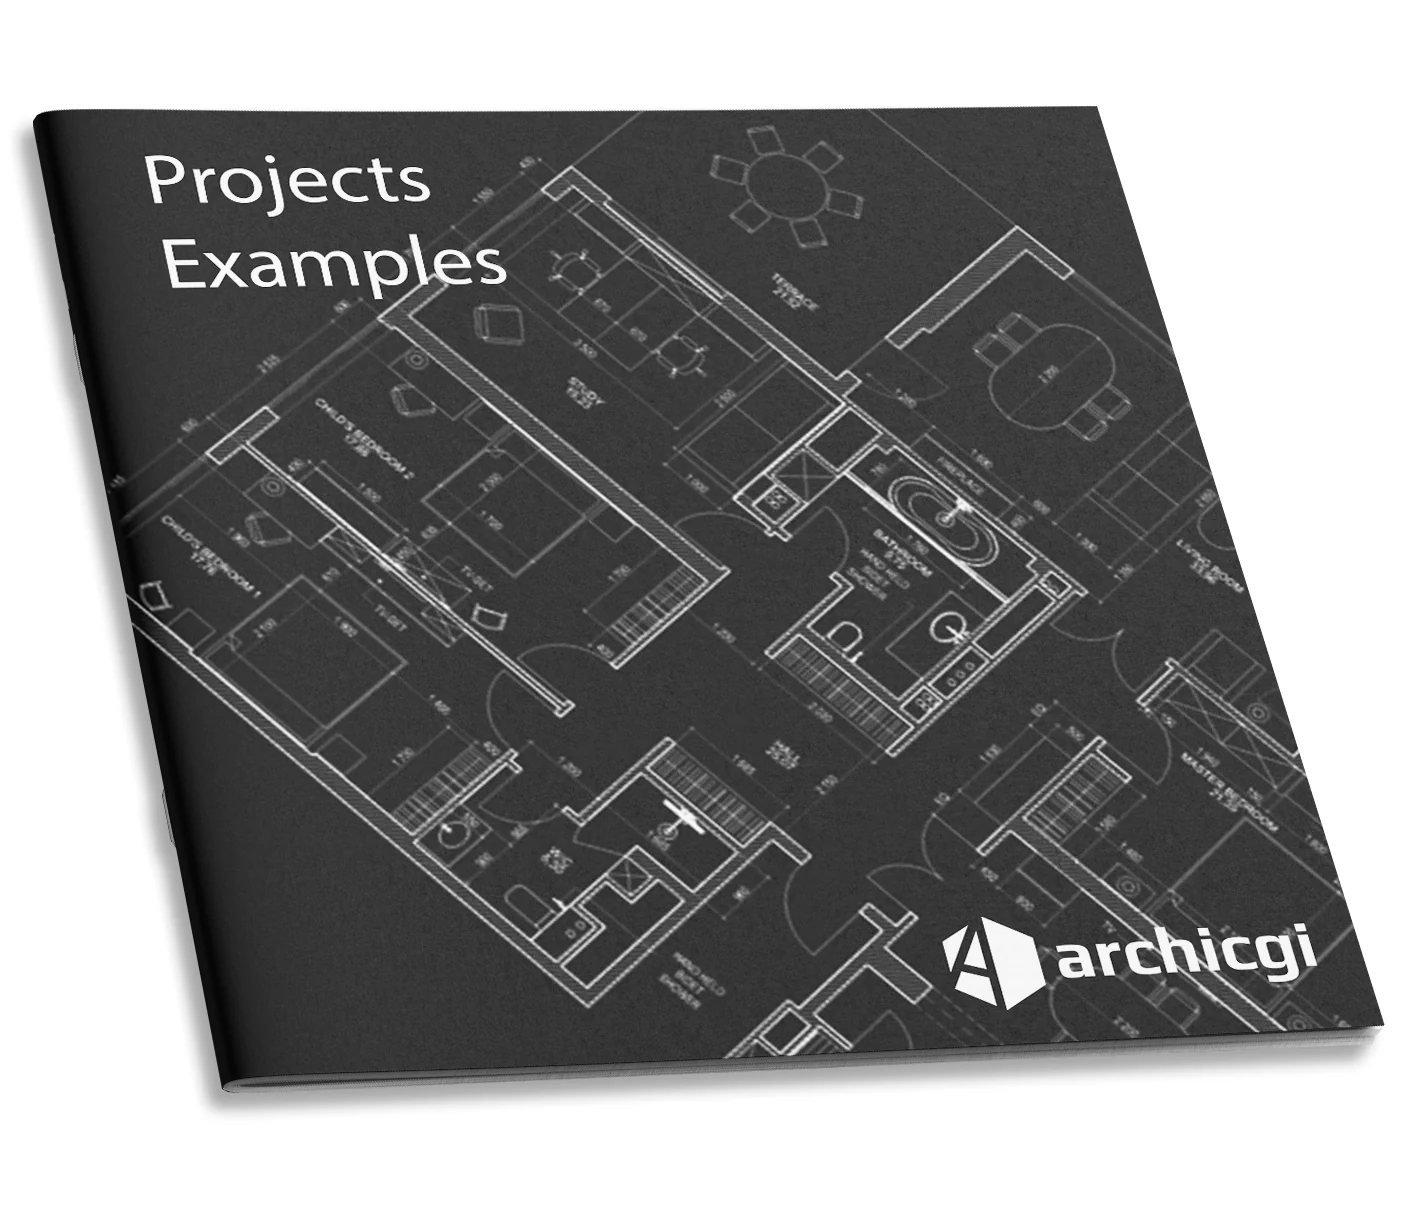
What is inside our portfolio and how to get drawings like these for your own project.
PROJECT EXAMPLES: QUESTIONS AND ANSWERS
What types of drawings are in the examples?
The portfolio covers millwork and furniture shop drawings, interior and architectural drafting, CAD conversions of sketches and scans, and Revit BIM models. Each example shows the level of detail you can expect.
Are these examples from real projects?
Yes. They are based on real commissions we completed for our clients. Confidential details are removed, since every project is protected by a non-disclosure agreement.
Can I see examples for my specific project type?
Sure. If you do not find a close match in the portfolio, tell the project manager what you are working on, and we will share relevant samples.
What software and formats do you work with?
We draft in AutoCAD and model in Revit. You receive editable source files such as DWG or RVT along with PDF sheets ready for printing and sharing.
How do I order similar drawings?
Fill in the form and attach your source materials: sketches, photos, PDFs, scans, or point clouds. A project manager will estimate the hours at $20 per hour for CAD work or $25 per hour for BIM and confirm the delivery date.
Will my drawings stay confidential?
Yes. We sign an NDA on request and never publish client work without permission.