CAD Conversion Services
Paper drawings, scans, PDFs, and hand sketches turned into clean, editable CAD files

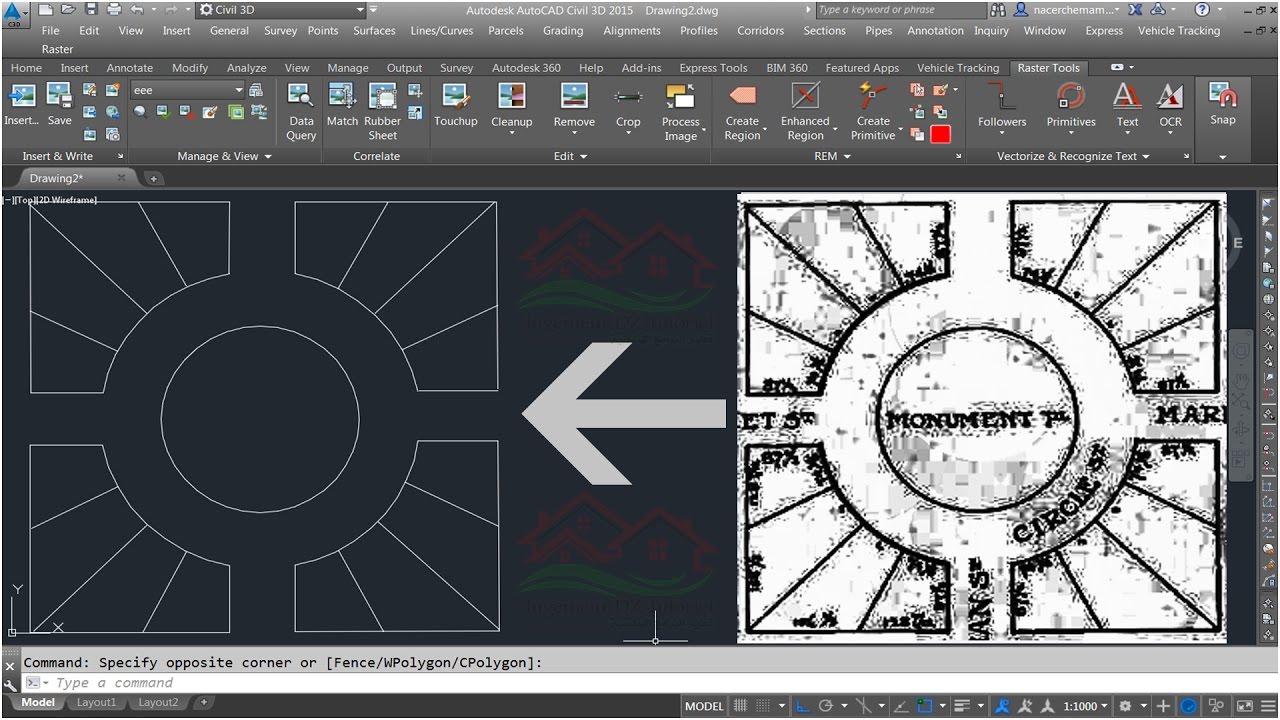
This service is for manufacturers and designers who have paper archives or non-digital materials and want to use them in modern workflows. People search for this as CAD digitizing services or drawing digitization, and both land in the same place. Curious how each of these runs in practice? We walked through the four ways old drawings get digitized, including why the free PDF converters let you down.


You get editable DWG files with correct scale, layers, line weights, and dimensions, plus a PDF version of every sheet. Most orders we handle are scan to CAD and PDF to CAD conversions, so the workflow is well tested. We do not just trace the source: our draftsmen check the geometry and flag anything that looks wrong in the original.


You send us the source materials: scans, PDFs, sketches, or a 3D model.
We estimate the scope of work and send you a quote.
Our draftsmen redraw the materials in CAD.
You get the final files in DWG and PDF.
We convert your files in AutoCAD, so the DWGs open cleanly anywhere

Large archives are split into batches and delivered on a regular schedule

Our draftsmen check the geometry instead of blindly tracing the source

Your archives are safe: we sign an NDA before you send anything

Pay per project or hire one of our Senior Draftsmen full-time – and pay per month.
We charge $20/h for CAD and $25/h for BIM projects, with discounts for regular clients and large-scale tasks. Paper to CAD conversion services or raster to vector work, the rate does not change
My firm worked with ArchiCGI on a large animal care project that required (3) fundraising renders consisting of interior and exterior graphics. The images came out incredibly realistic and portrayed exactly what we hoped for. Working with their team was great as they provided strong communication, flexibility, and a speedy turnaround. We look forward to working with them again soon.
Had a great experience with ArchiCGI. Specifically the platform for reviewing drawings was great, clear and easy to communicate with team!
The team at ArchiCGI was professional, had great communication and best of all the quality of work was incredible.
Great people to work with. Vitaliy K. and the rest of the team want to help you get the results you are looking for and that's anything anyone can ask for.
All of the staff members were extremely easy to communicate with. I will definitely be using ArchiCGI in the future
I'm a Designer working with ArchiCGI and I can say that they are all I need to create my new furniture collection, It is easy to find high-quality CGI talents like them in the market now, but this team keeps amazing me with their level of design understanding... which makes them ahead of their competitors.
I have been working with the team for several projects. The experience was great! They always respond quickly and make adjustment upon the comments. We are so glad that we have the opportunity to use their service.
We have successfully done several projects with ArchiCGI. The quality of their work is without a doubt top notch an the team is really nice. keep up the good work
I have been successfully working with Archivizer since the year 2015, and I am very happy with our workflow. Communication works very well and the quality of their work stands for it self. My team at Archivizer always deliver on time and the results are first class. I am very happy I found such a reliable team and I am looking forward realizing many more design projects together!
The service ran smoothly and the results looked great. There as good support and communication with the team.
How can I convert paper drawings to CAD format?
Scan the sheet, drop the scan into AutoCAD as an underlay, scale it until one known dimension measures true, then trace every line as vector geometry on proper layers. That is the whole recipe. The catch is volume: a dense sheet means hours of tracing, so this work usually goes to a drafting studio. The trade calls it paper to CAD conversion, or CAD digitizing.
Can a PDF be converted to CAD?
Yes, both kinds. A vector PDF exported from CAD keeps its geometry and converts almost cleanly. A scanned PDF is just a picture, so someone has to redraw it. We handle both, and the second kind is most of our conversion work. PDF to CAD conversion services are the biggest slice of that queue.
Can you turn a picture into a CAD drawing?

A phone photo of an old blueprint, a sketch on graph paper, a screenshot: as long as the dimensions are readable, we redraw it into a layered DWG. Blurry spots get flagged and confirmed with you instead of guessed at.
How do I convert a PDF to AutoCAD with the correct scale?
Find one dimension you trust on the sheet, a door width or a labeled wall, and scale the imported underlay until that dimension measures true. Then verify with a second one. When we convert, every sheet gets rescaled and checked this way before drafting starts.
What quality of scans do you accept?
Almost any. Faded blueprints, photos of paper drawings, and low-resolution scans are all workable. If a dimension is unreadable, we will mark it and ask you to confirm.
What file formats do you accept?
PDF, JPG, PNG, TIFF, photos of paper drawings, and 3D models in common formats. If you are not sure about your format, just send a sample.
Do you offer paper to CAD conversion?
Yes. Paper to CAD conversion is the core of this service. You send us scans or photos of your paper drawings, and we redraw them into accurate DWG or DXF documents. If the originals are worn or partly unreadable, we restore the missing dimensions from the rest of the set. The rate is the same: $20 per hour.
Can you match our CAD standards?
Yes. Send us your layer naming, text styles, and title block, and we will set up a template so every converted sheet follows your standards.
Do you keep the original sheet layout?
Yes. We preserve the sheet composition and title blocks, or adapt everything to your current template if you prefer.
How large a batch can you handle?
From one sheet to full archives. For large volumes we assign several draftsmen and agree on a delivery schedule, so you receive files in regular batches.
How much does scan to CAD cost?
Our rate is $20 per hour. A clean single floor plan converts in a few hours, dense multi sheet sets take longer, and after we see the scans you get a free estimate with the exact hour count. Scan to CAD conversion services run by the same rule: hours quoted before the work starts.
How much does conversion cost?
We charge $20 per hour. A simple sheet takes a few hours, and for large archives we quote per batch. Send us a couple of sample sheets and we will estimate the whole volume.
and learn the cost of your project
Email:
sales@archicgi.com
Phone:
+1 607 383 2001 NY, USA
+44 203 617 1683 London, England
How scans and sketches become CAD files, when a project needs as-built drawings and what moves the price of drafting work.