Millwork Drafting Services
Production-ready shop drawings for furniture makers, designers and contractors, from $20 per hour

Send us your sketches, reference images, or a 3D model, and our team will turn them into drafts your workshop can build from. That is the core of our millwork shop drawing services: you bring the design, we bring the sheets. If you are not sure a piece belongs on this list, we sorted out which pieces fall under millwork in a separate guide.
A complete set contains field dimensions, a plan view, elevations, sections, and detail drawings of joinery and hardware. If you need ongoing millwork drafting services rather than a one-off set, we can assign a dedicated draftsman to your projects. Here is a real millwork set in PDF: download the example.
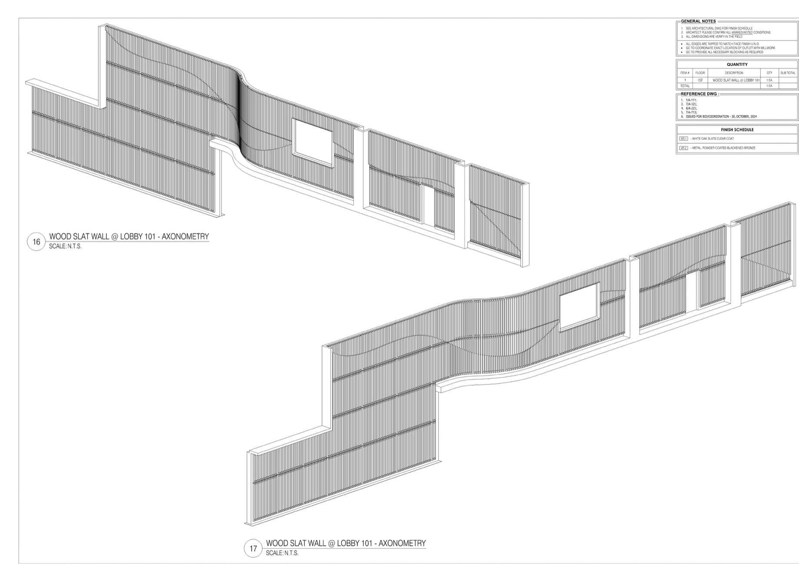
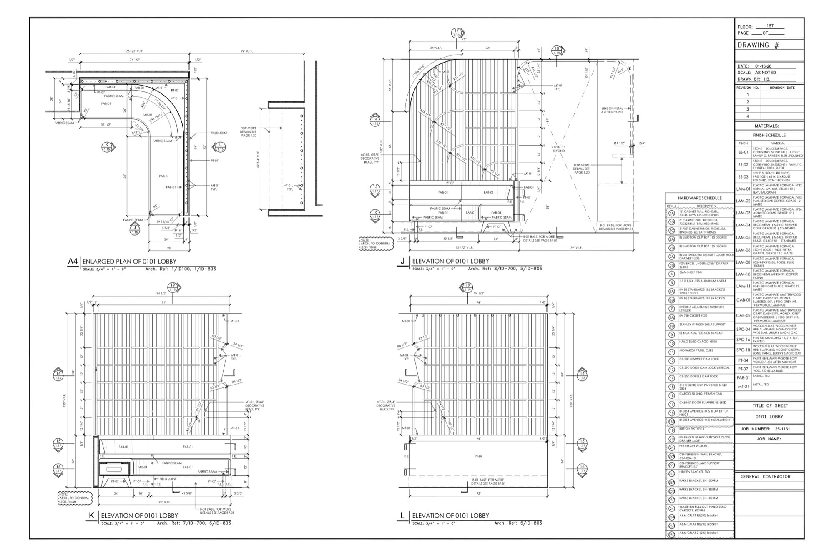
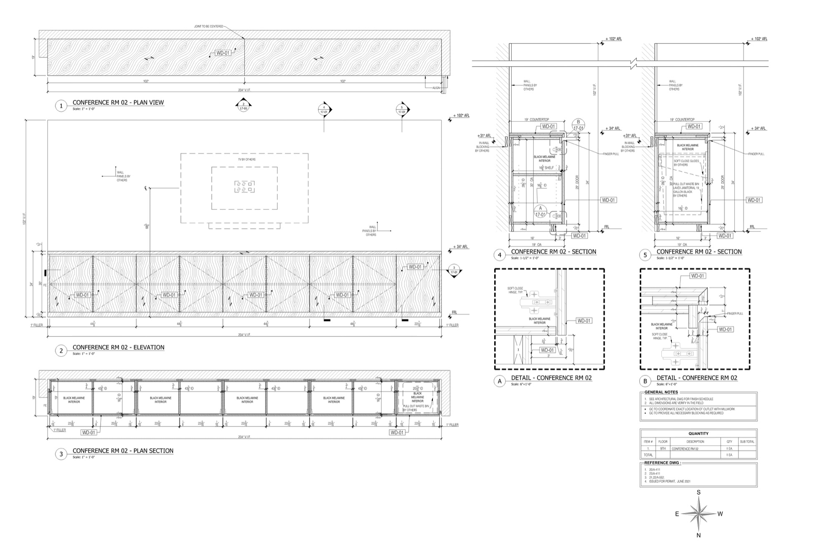
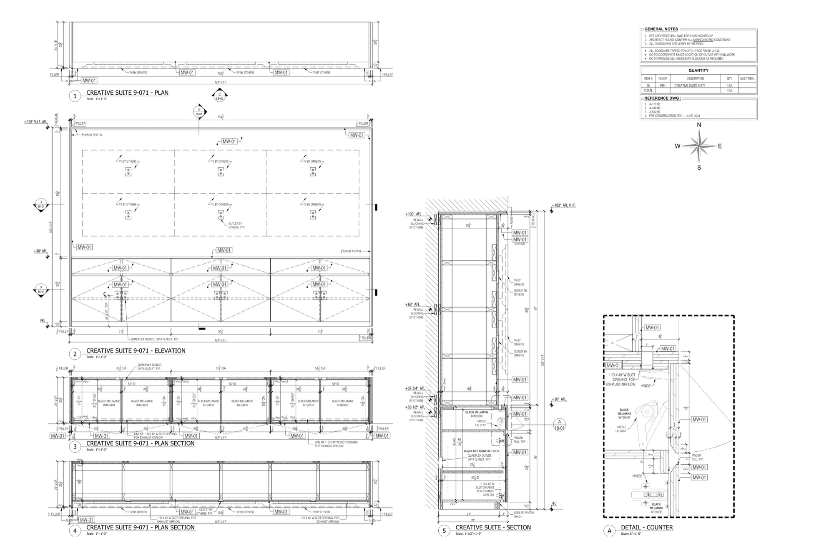
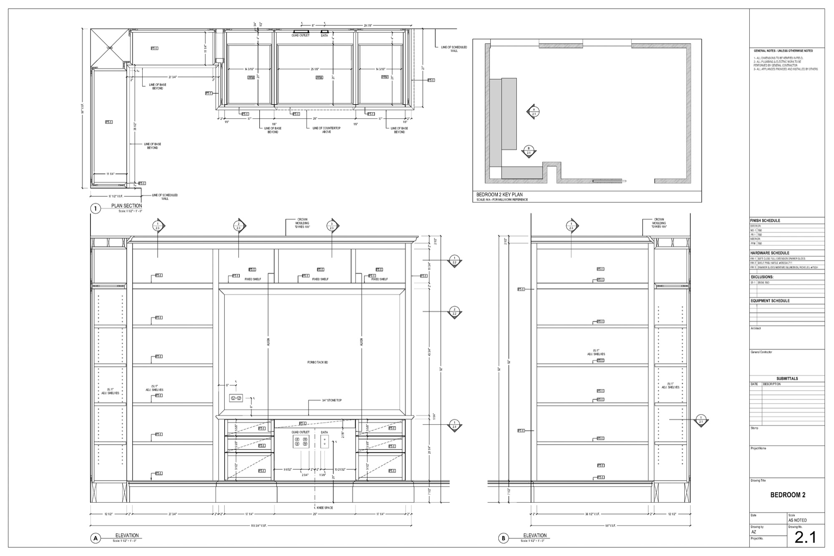
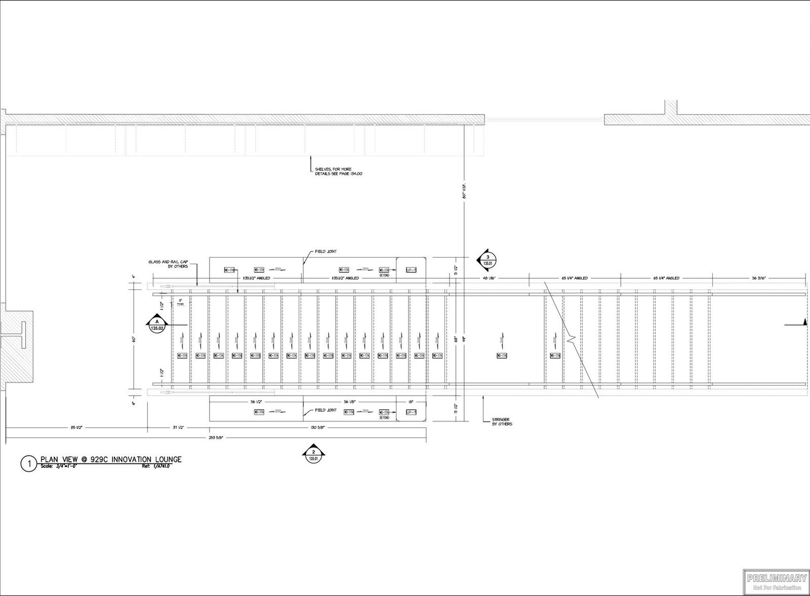
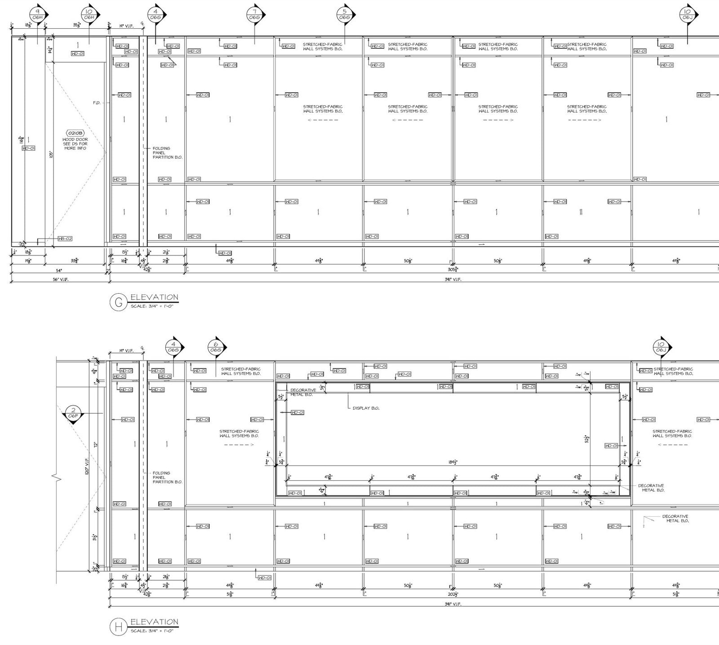
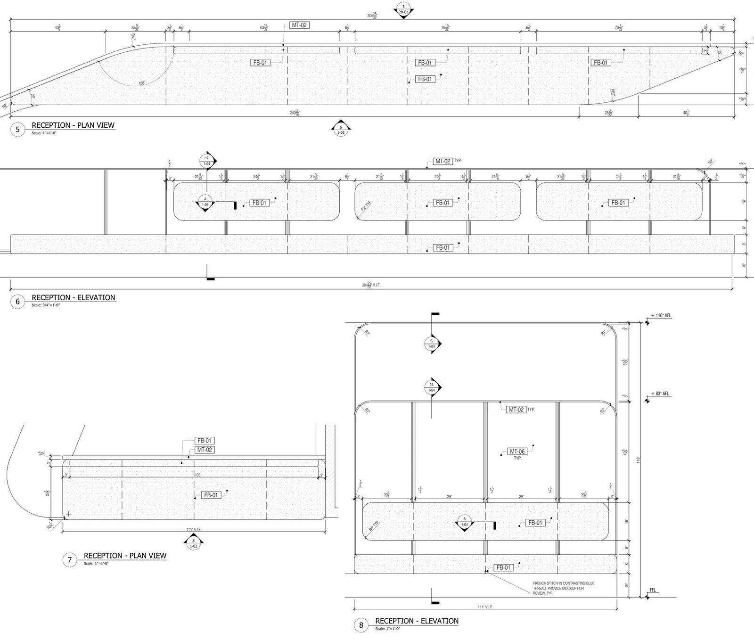
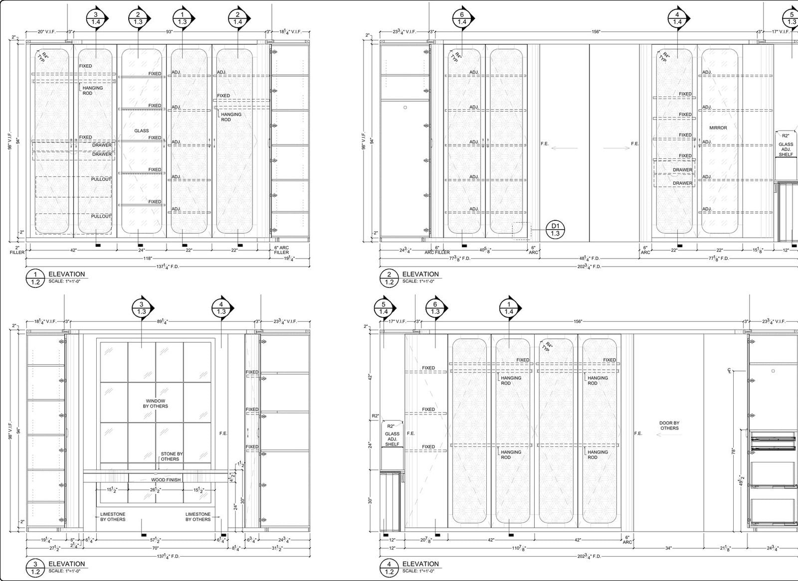
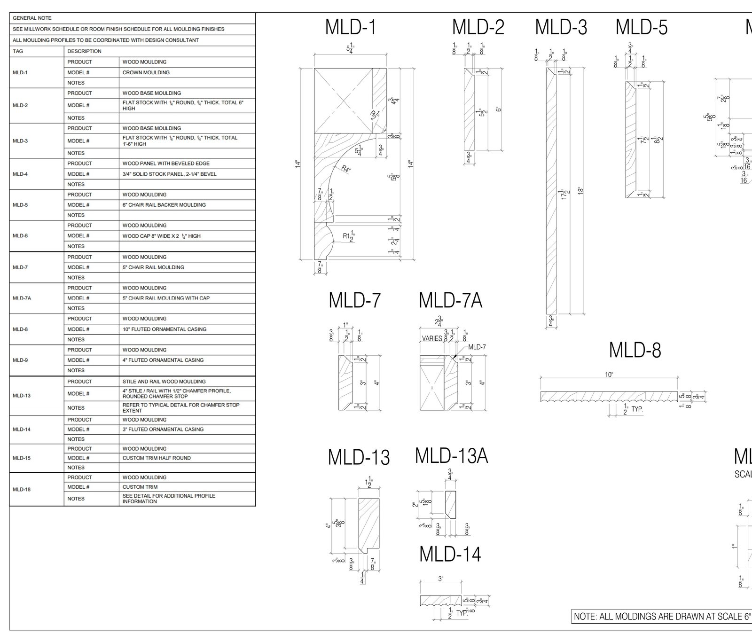
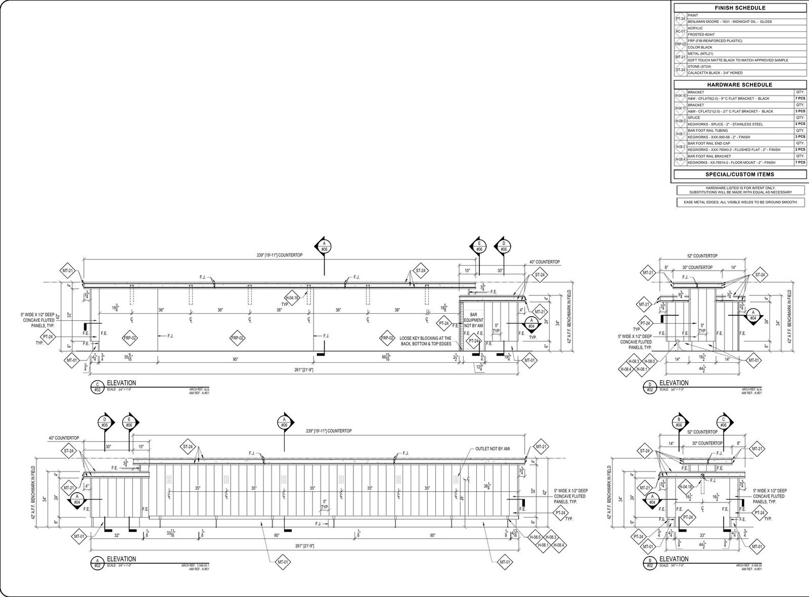
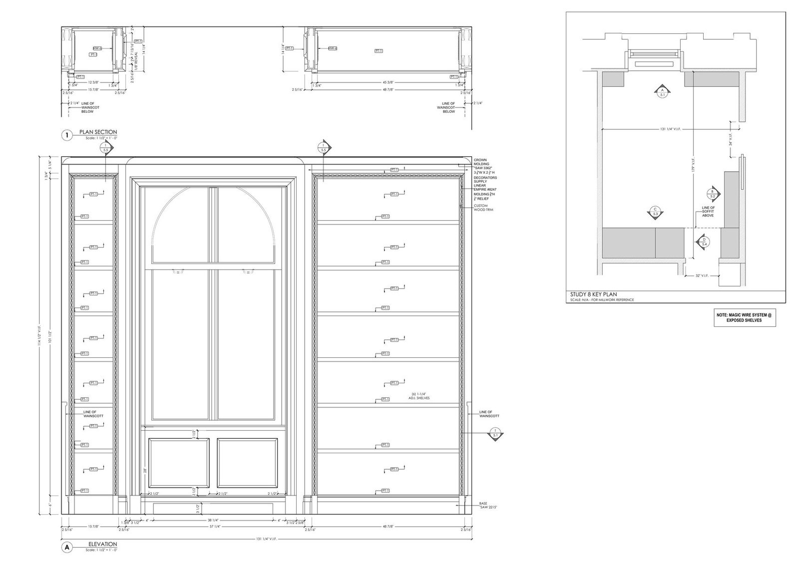
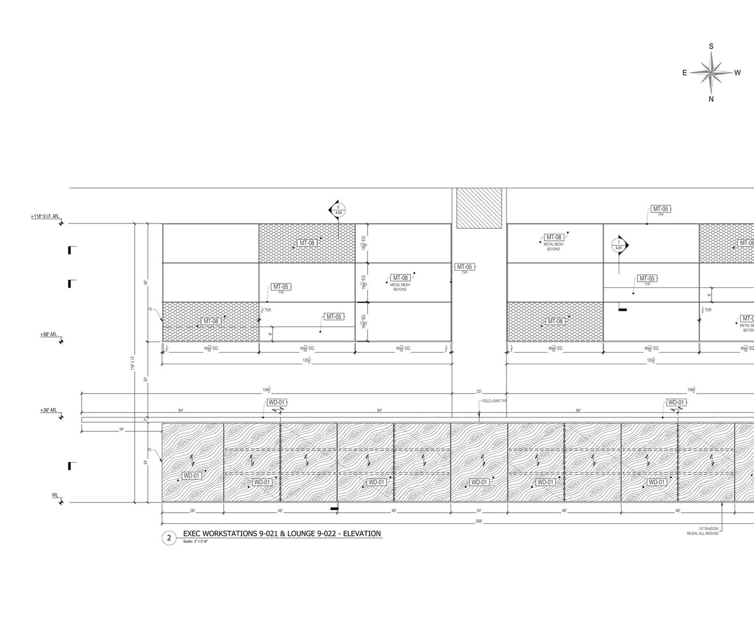
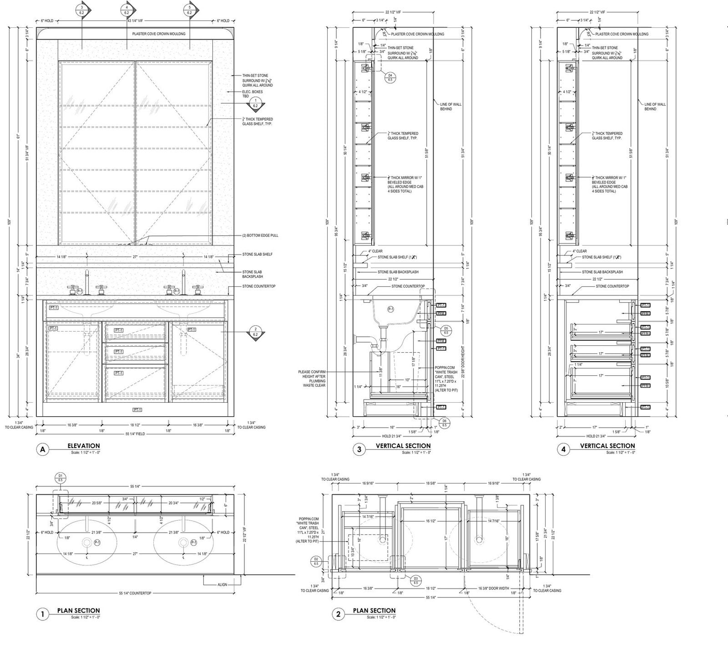
Boxes, fronts, sections and every hardware hole accounted for
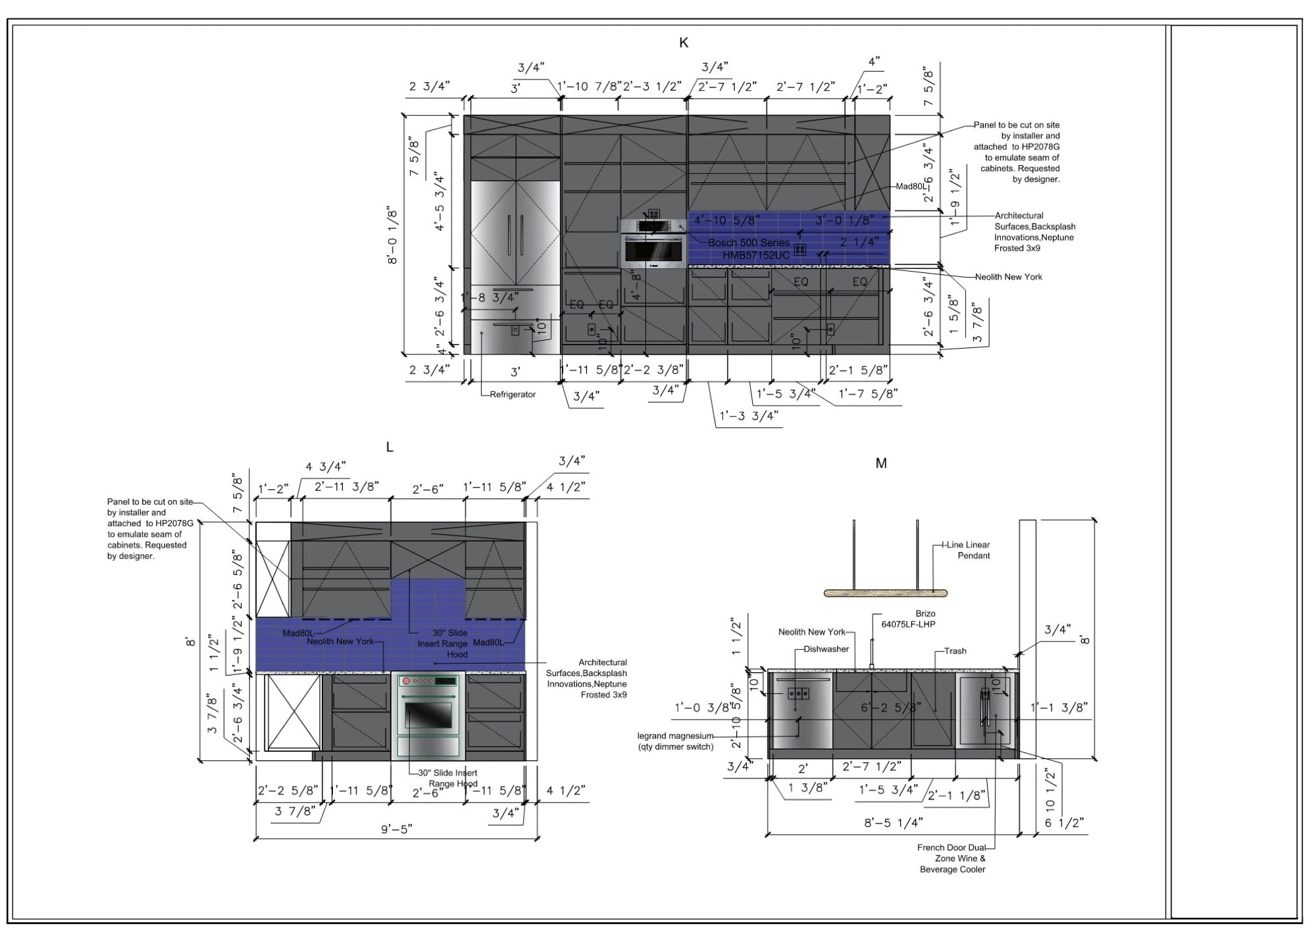
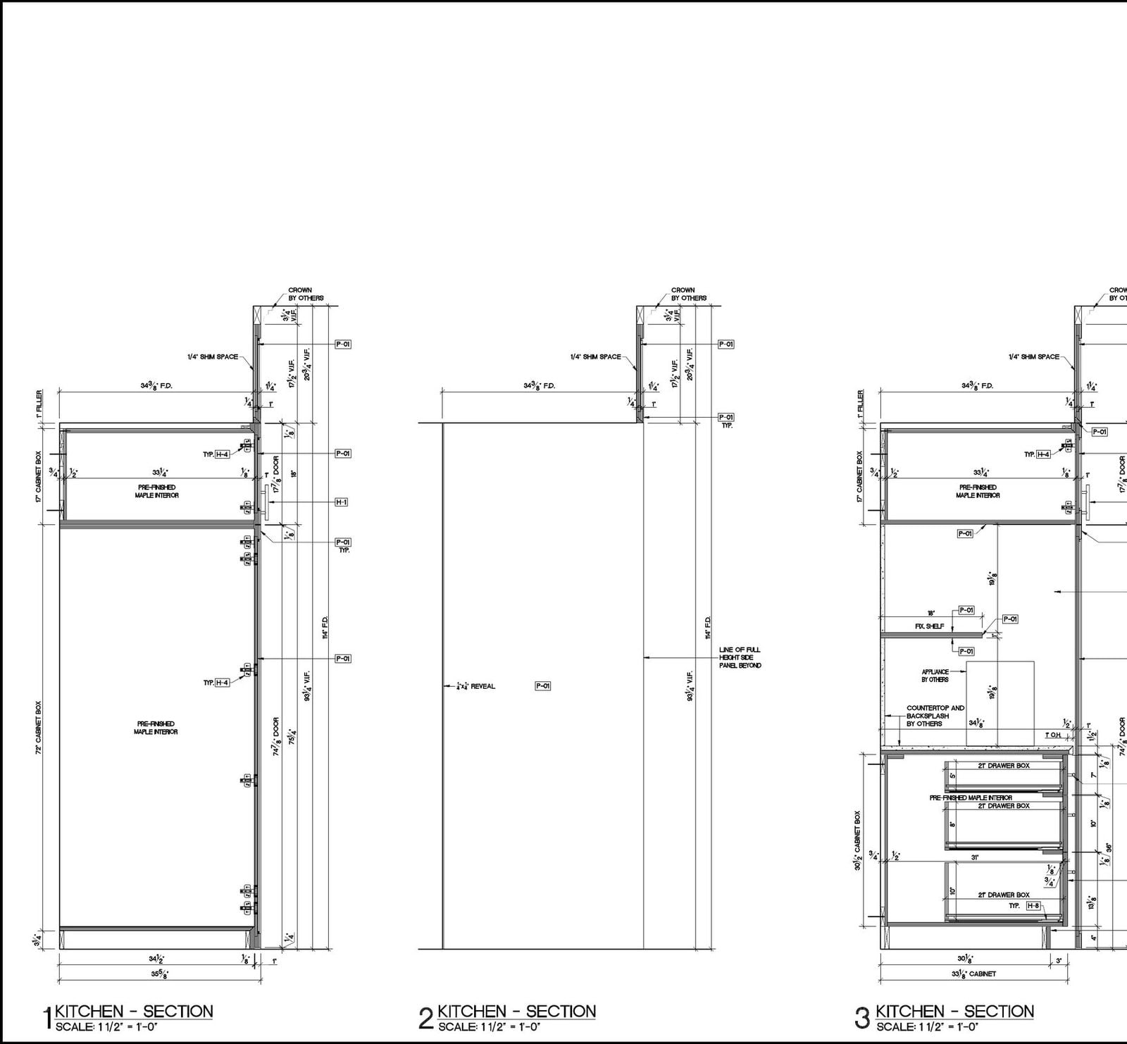
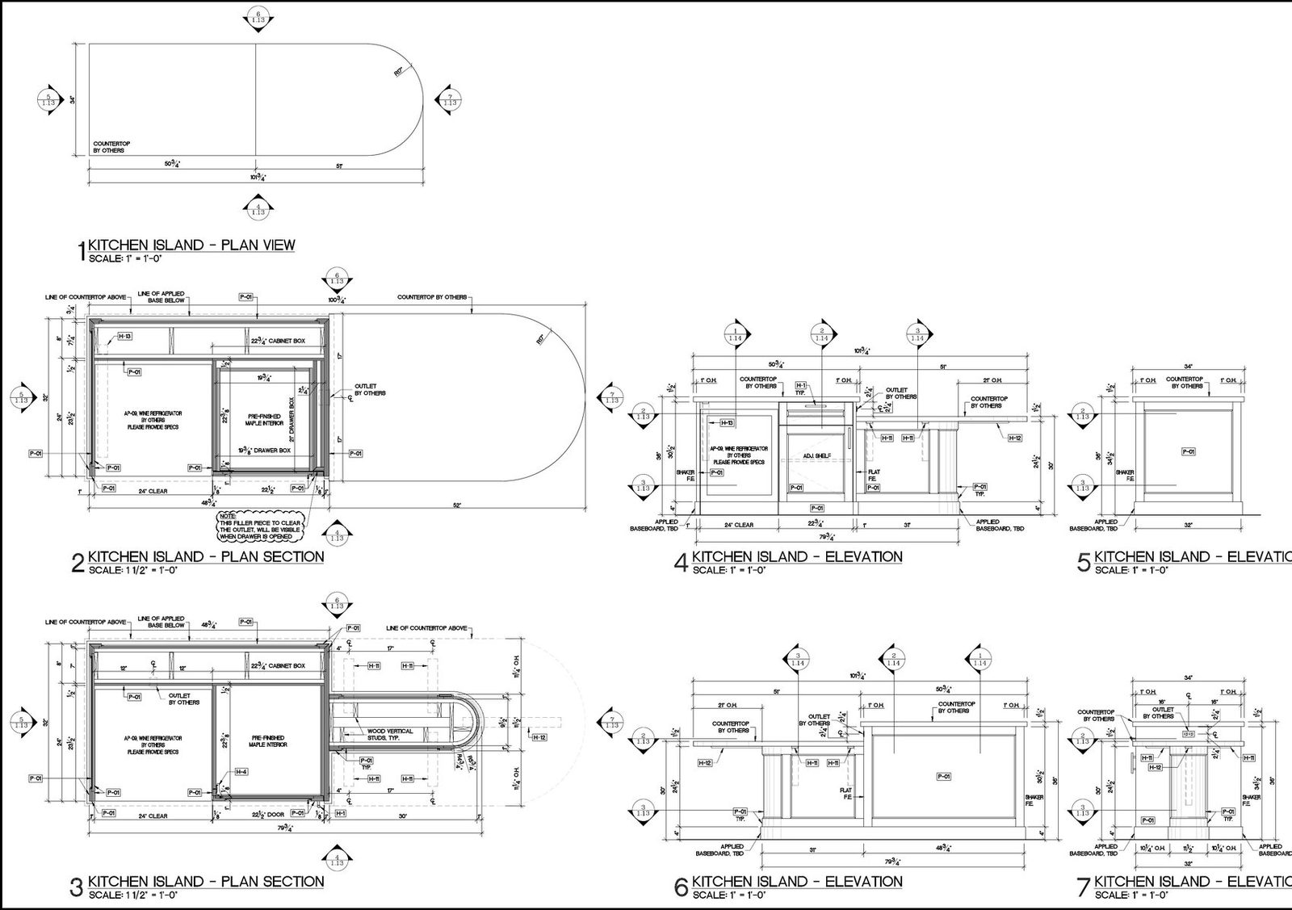
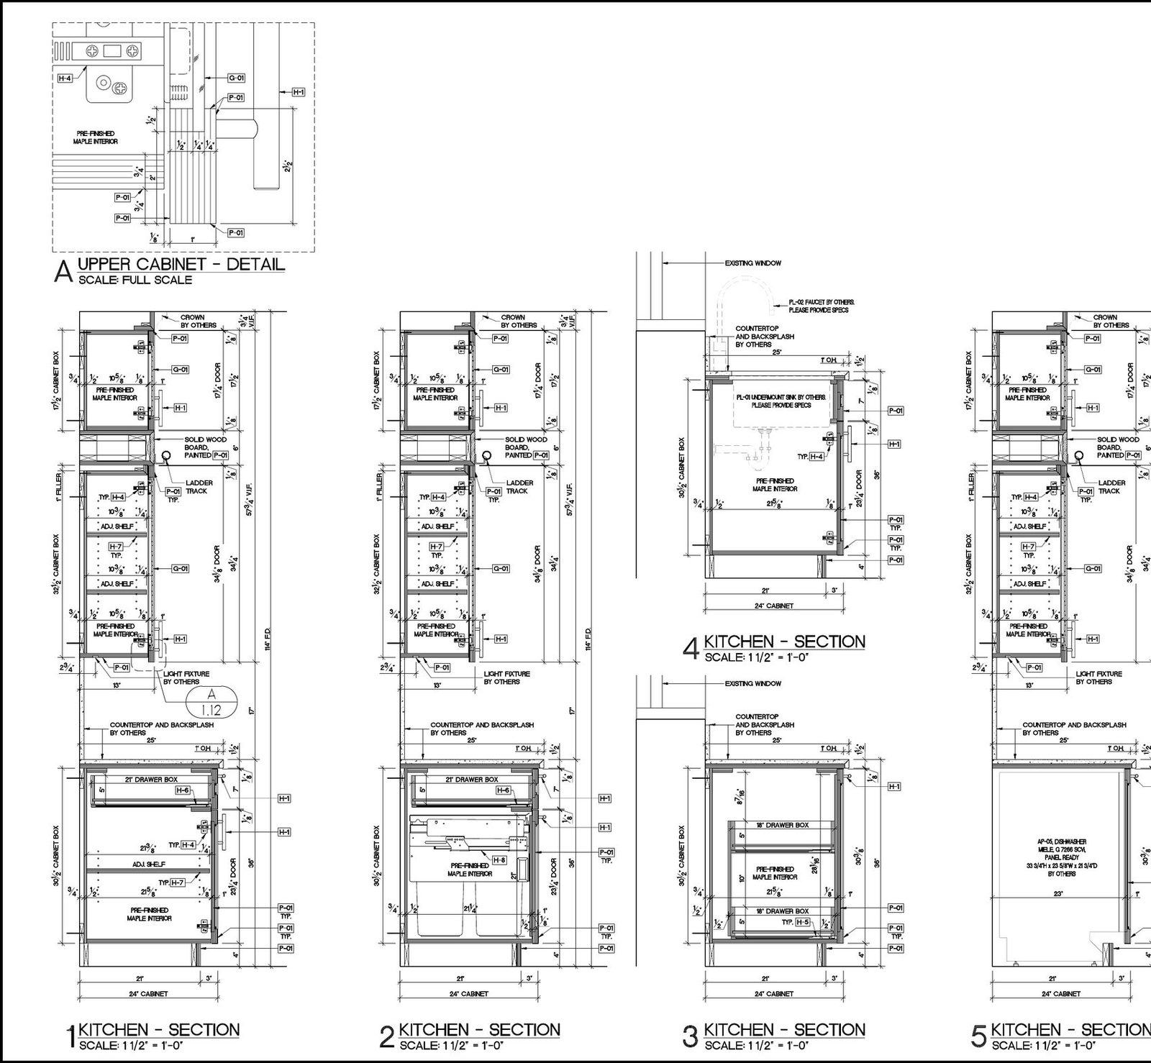
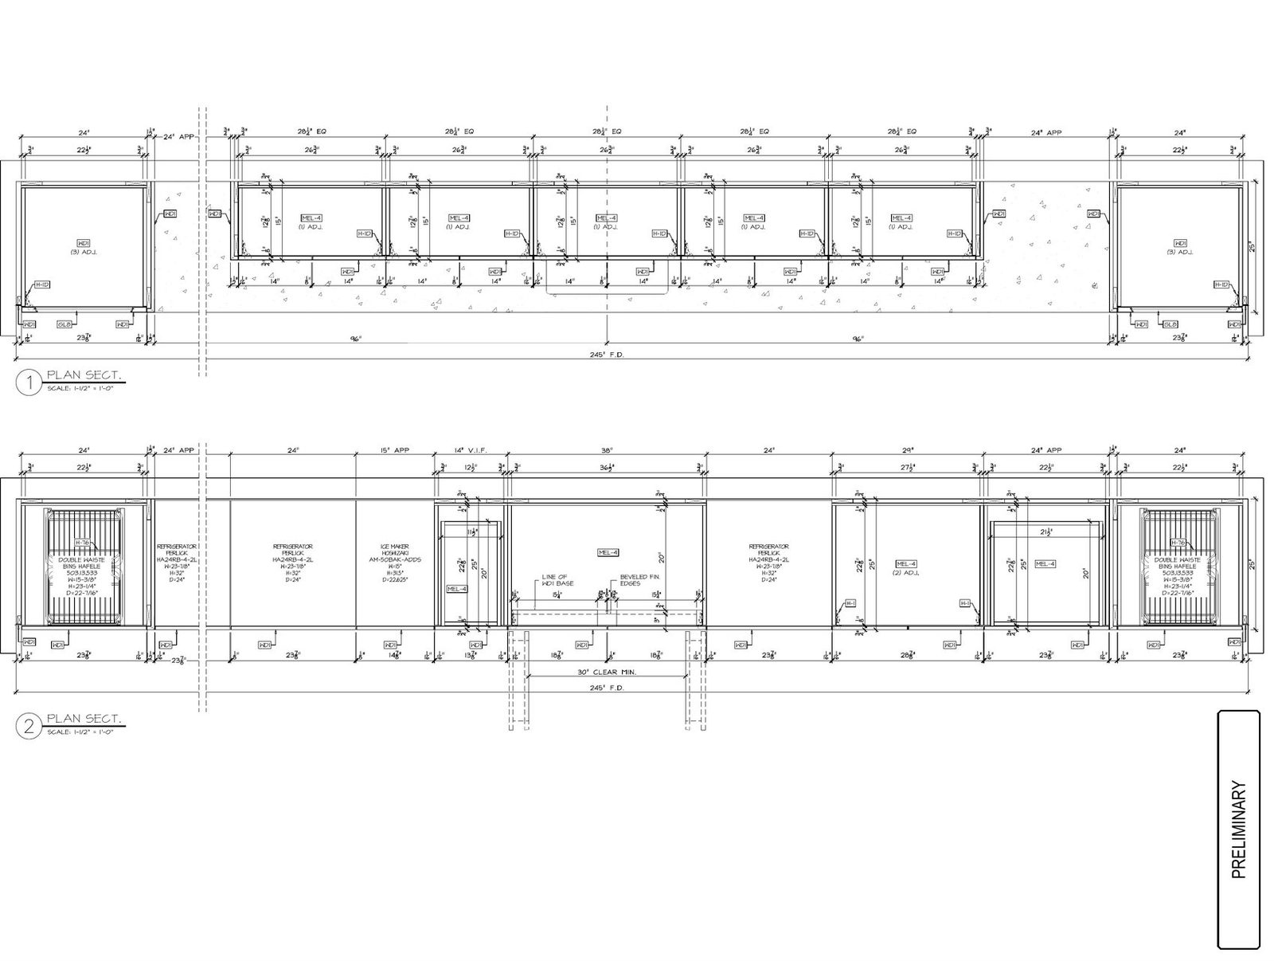
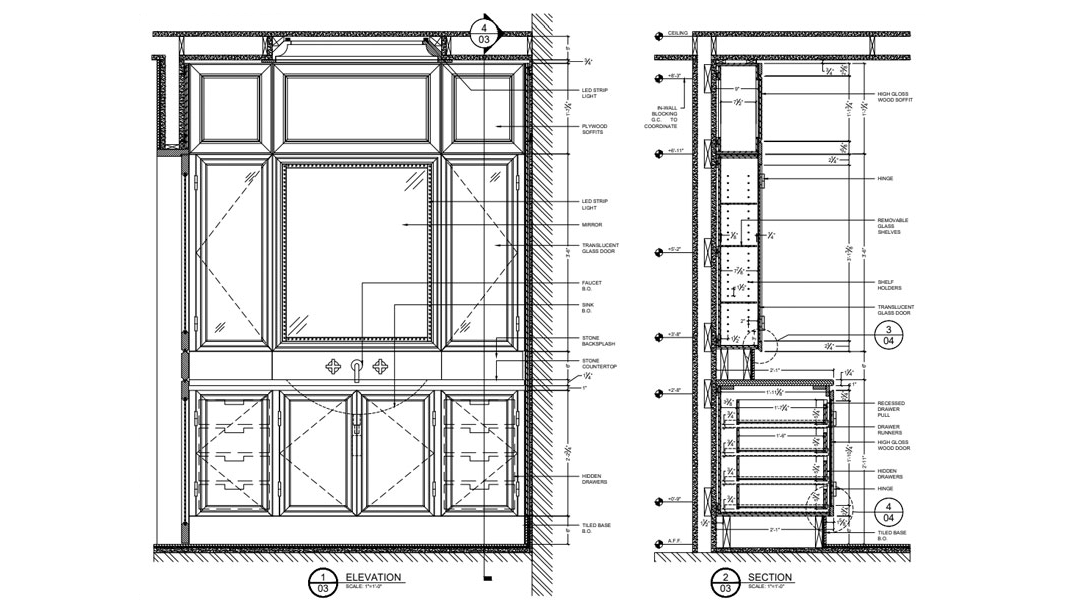
Cabinet shop drawings are the bulk of what we draft. Shops send the same request again and again: turn a designer sketch or a site survey into cabinet drawings the production floor can build from. A set of kitchen cabinet shop drawings, or one for bathroom vanities, wardrobes and built-ins, usually contains:
Face frame or frameless, we follow your shop standards for overlays, reveals and carcass construction. Most of our cabinet drafting services run for repeat shops, so the standards conversation happens once. You send sketches, photos or DWG files and get build-ready sheets at $20 per hour. You get the set as DWG and PDF, and as a Revit family when the project runs in BIM. To sort out the terminology, read our guide to millwork and casework shop drawings. If you want the sheet-by-sheet walk-through before you brief us, we wrote one on cabinet shop drawings.
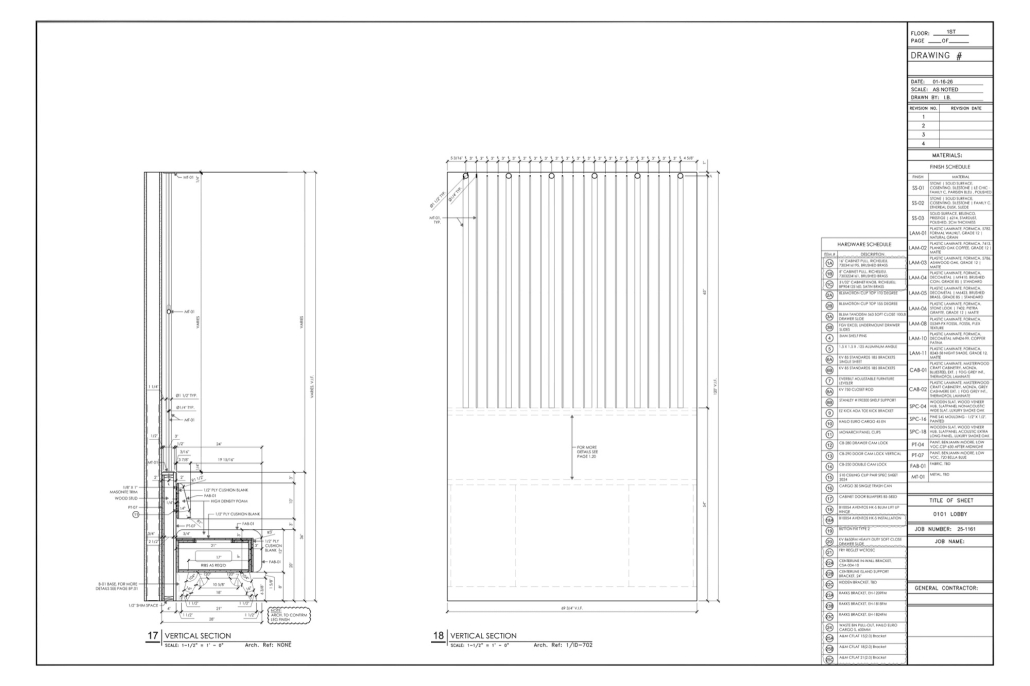
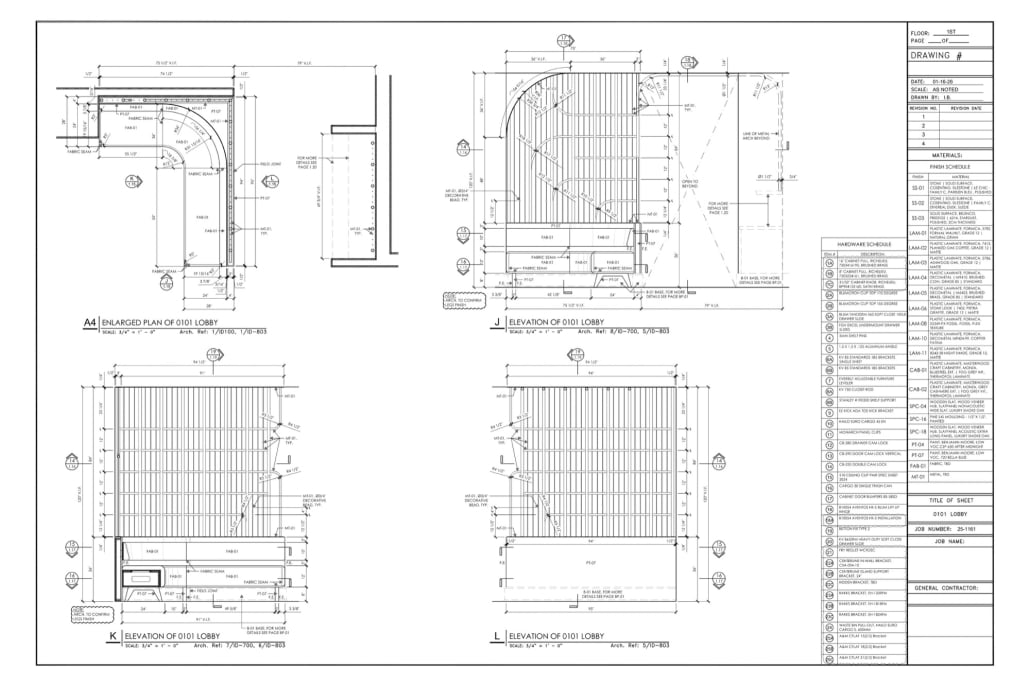
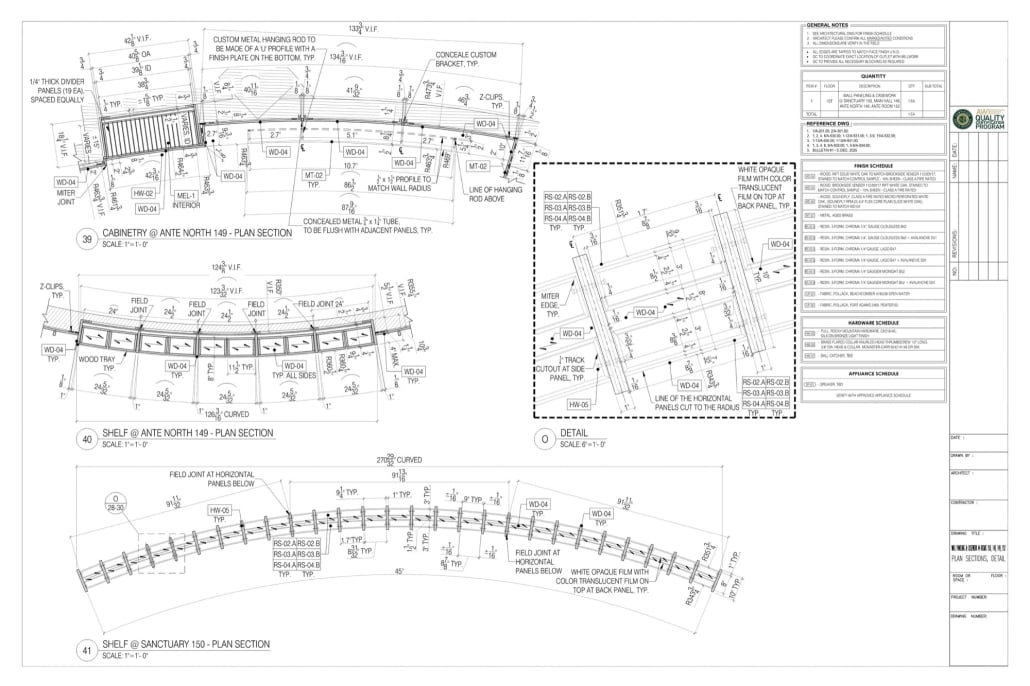
Real pages from real jobs. Click any of them to open the sheet full size
A set can carry more than the drawings themselves. Ask in the brief and we add a bill of materials, a material takeoff for purchasing, or as-built sheets once the install has been measured on site. All three come with the package rather than as a separate job.
Every unit drawn from the front and from above, with the dimensions a shop cuts to.
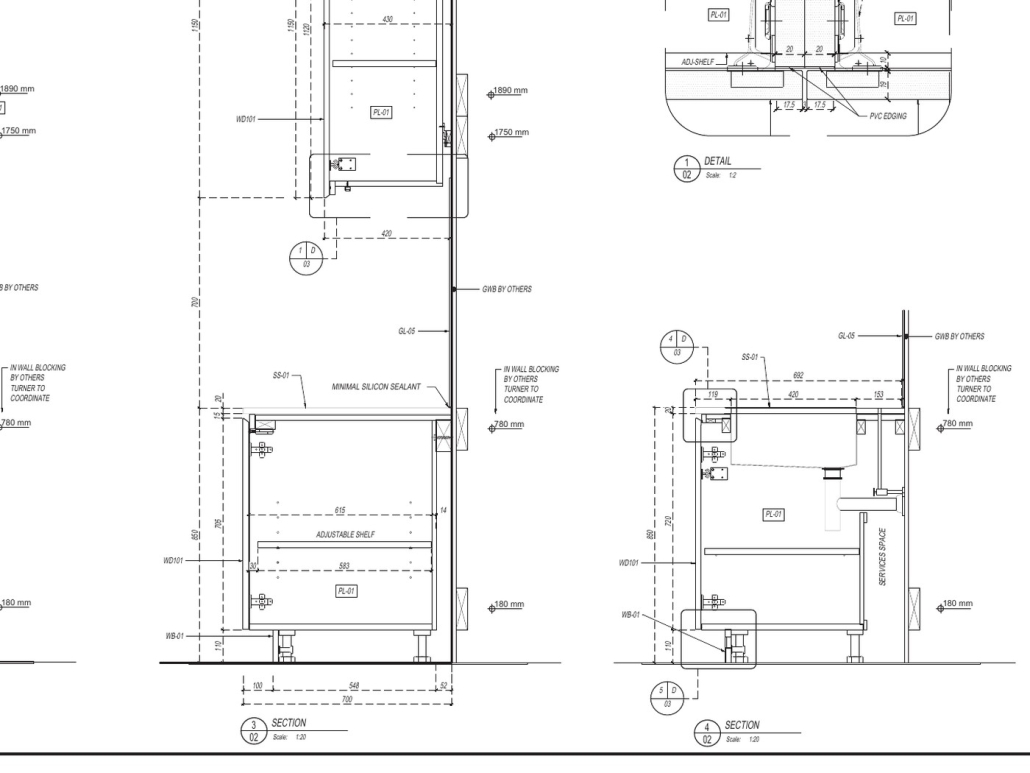
Cut through the box. Shelves, drawer boxes, fixings and how the unit meets the wall.
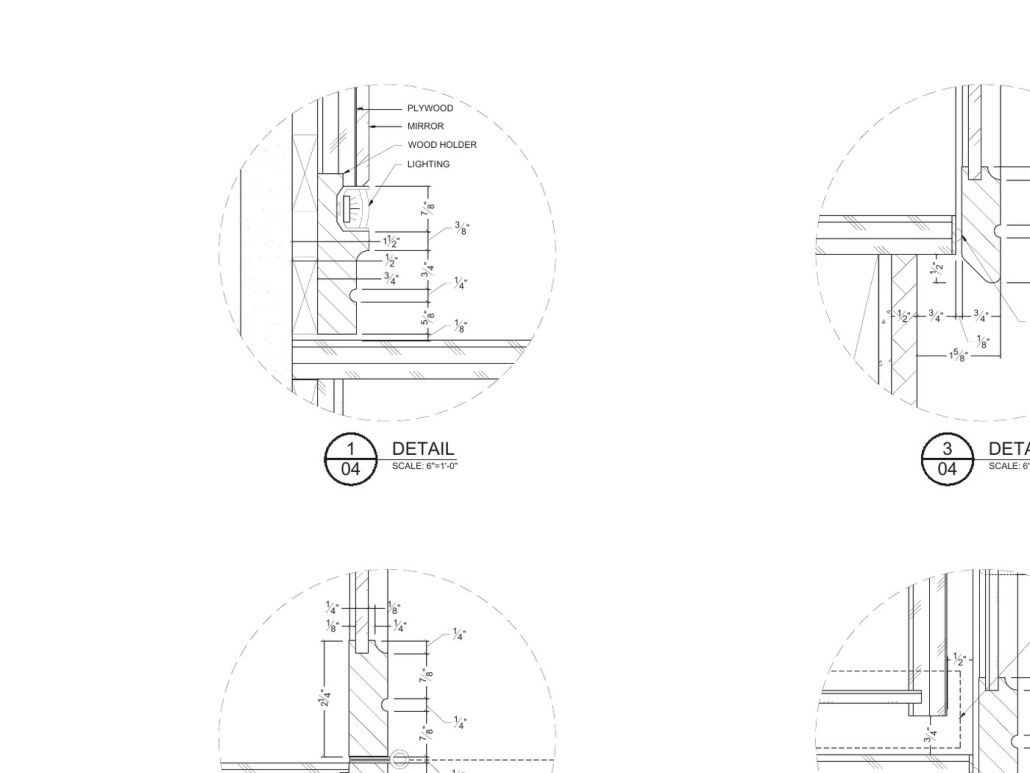
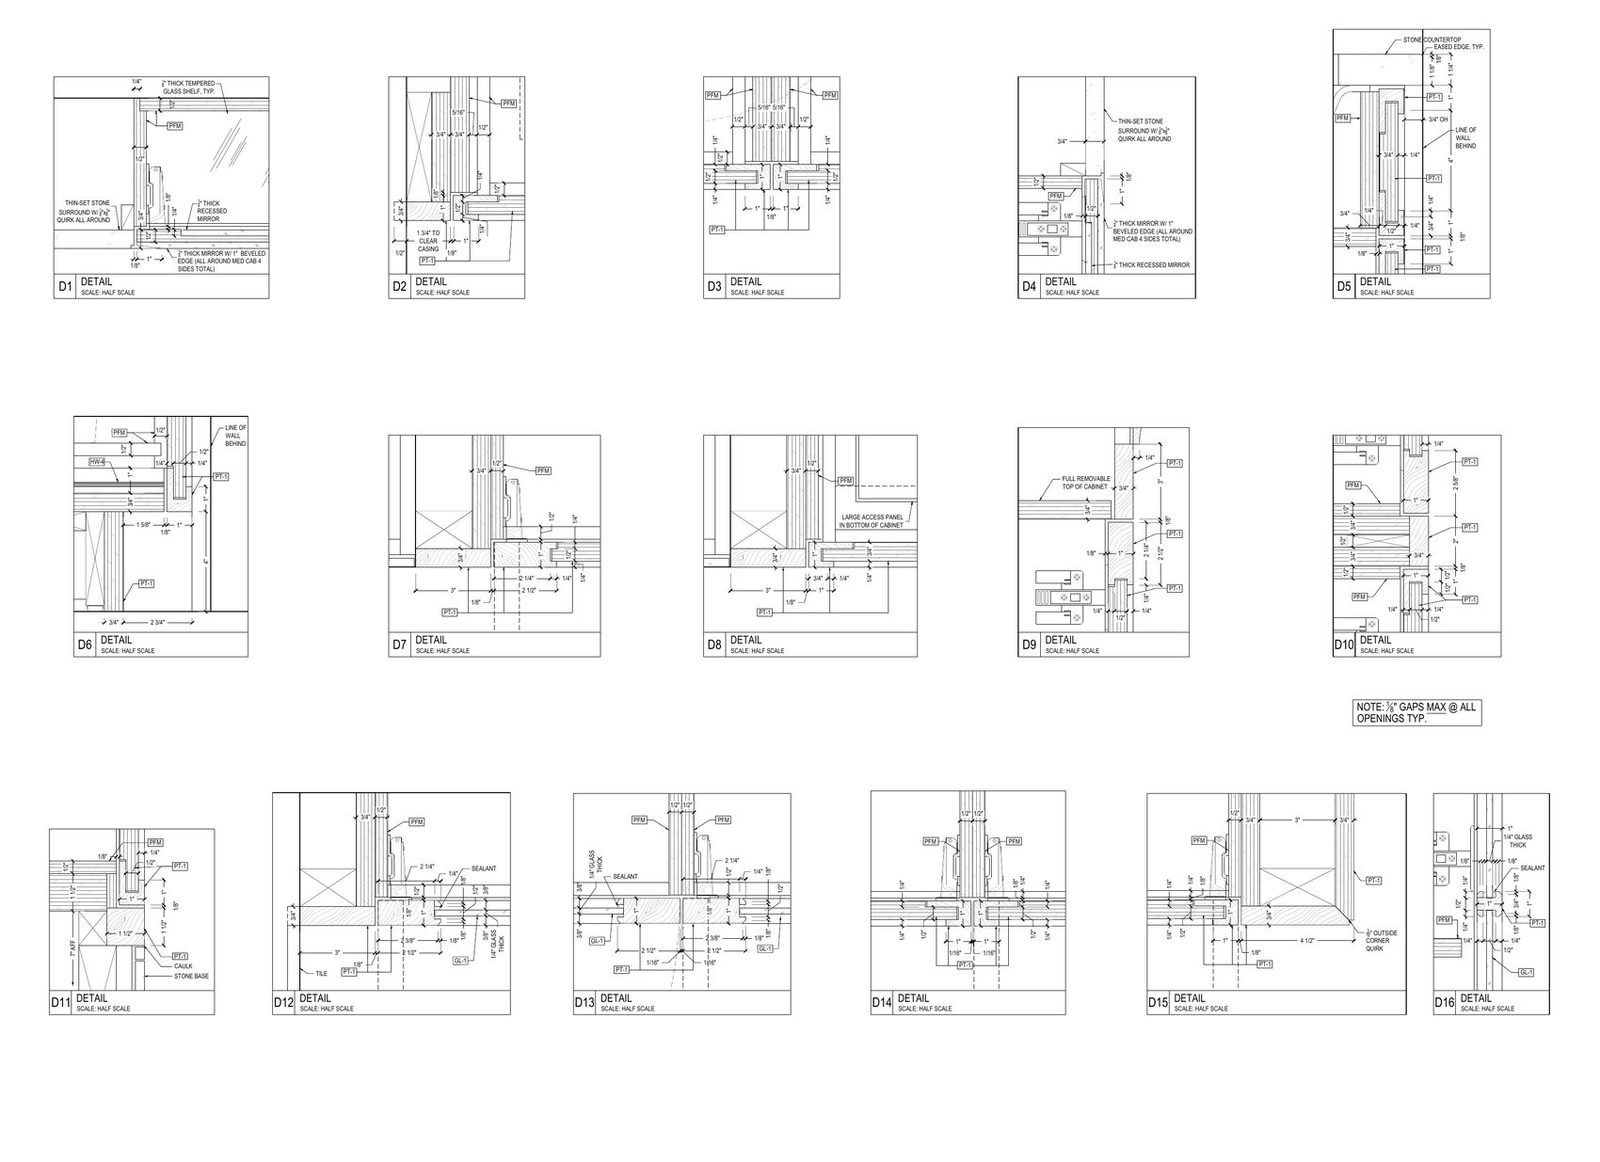
Enlarged to six inches to a foot. Edge banding, hinges, lighting recesses, door stoppers.
North American millwork is specified against the Architectural Woodwork Standards, published jointly by AWI, AWMAC and the Woodwork Institute. The specification names a grade, and the grade decides how much the drawings have to say.
Grades cover the woodwork itself. Where a project also answers to accessibility or dimensional codes, the sheets carry that too: ADA reach ranges and knee clearances on counters and reception desks, ANSI and AWI tolerances on the shop pages. Say which applies at the brief stage and it shows up on the drawings instead of in a punch list later.
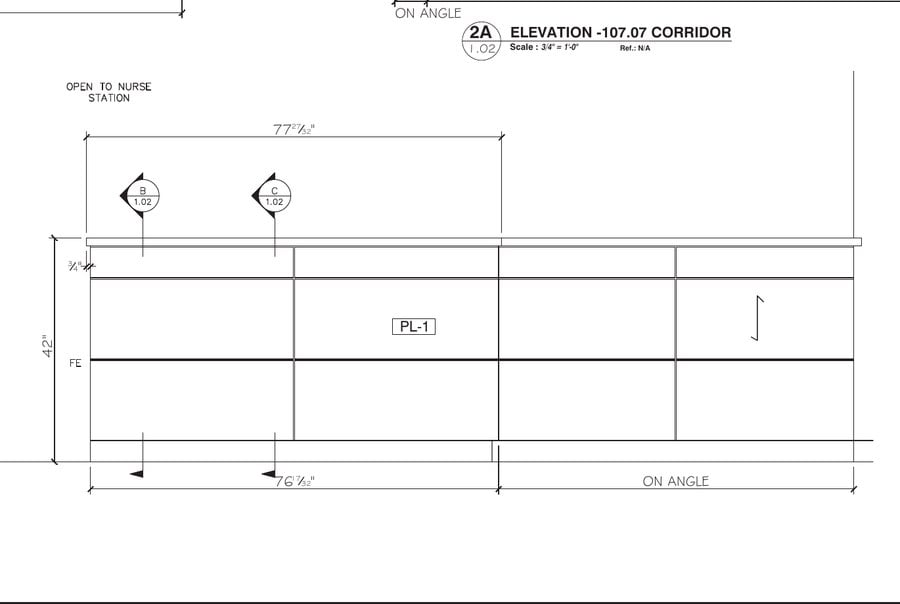
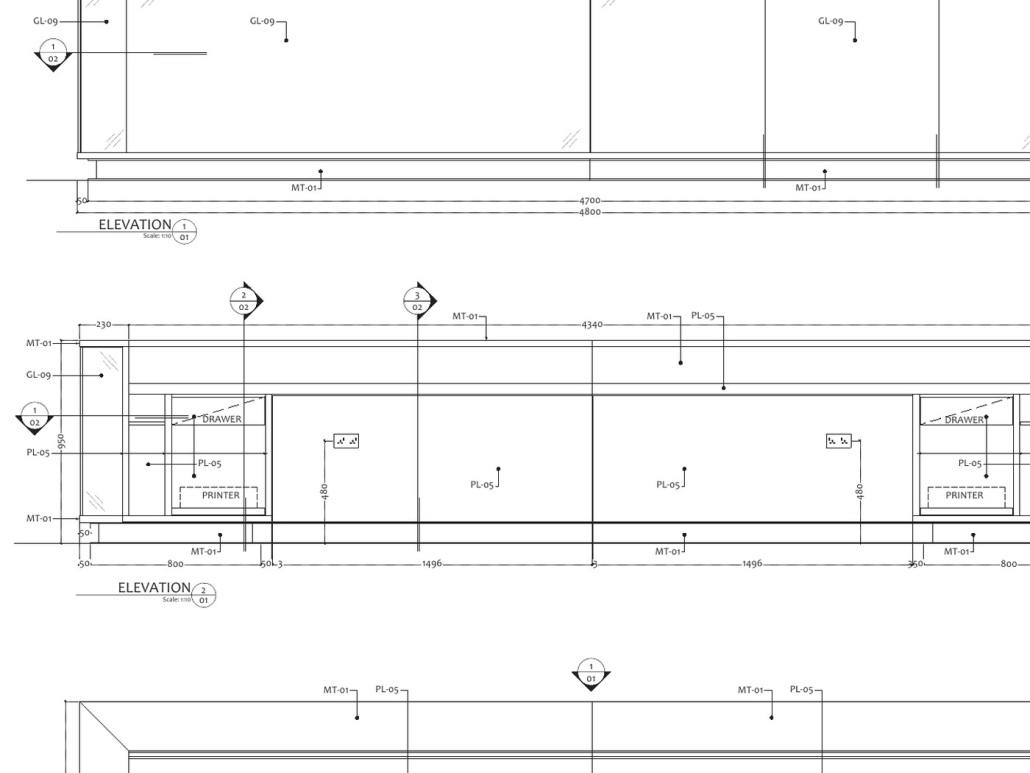
Sizes, materials, hardware. The elevation here gives the shop overall dimensions and a PL-1 tag, which is enough when the cabinet is plain and no finish is being matched to anything else.
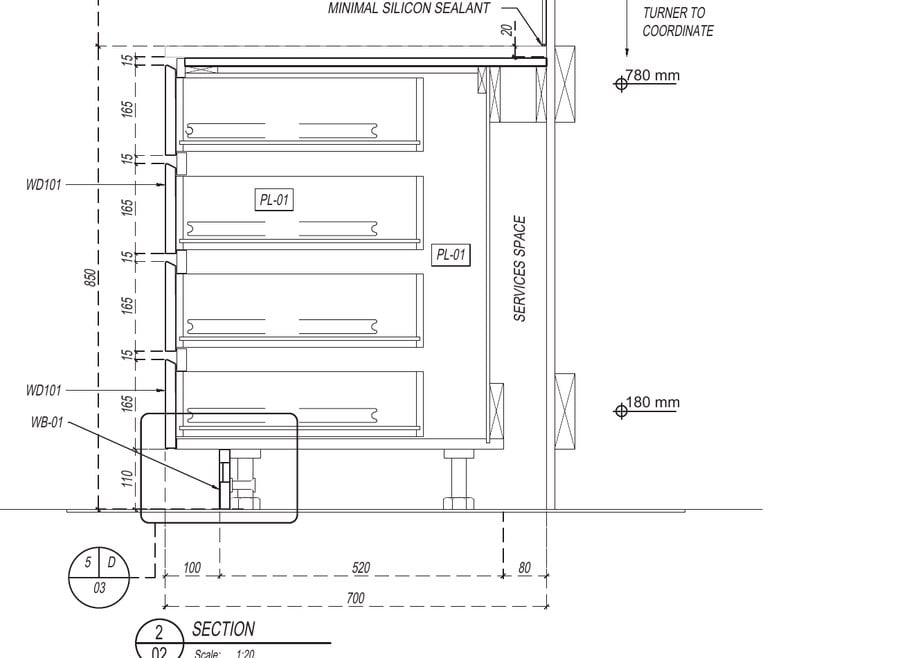
Most commercial work lands here. Every run gets an elevation, plus a section like this one through the carcass: shelf spacing, the drawer stack, how the box meets wall and floor.
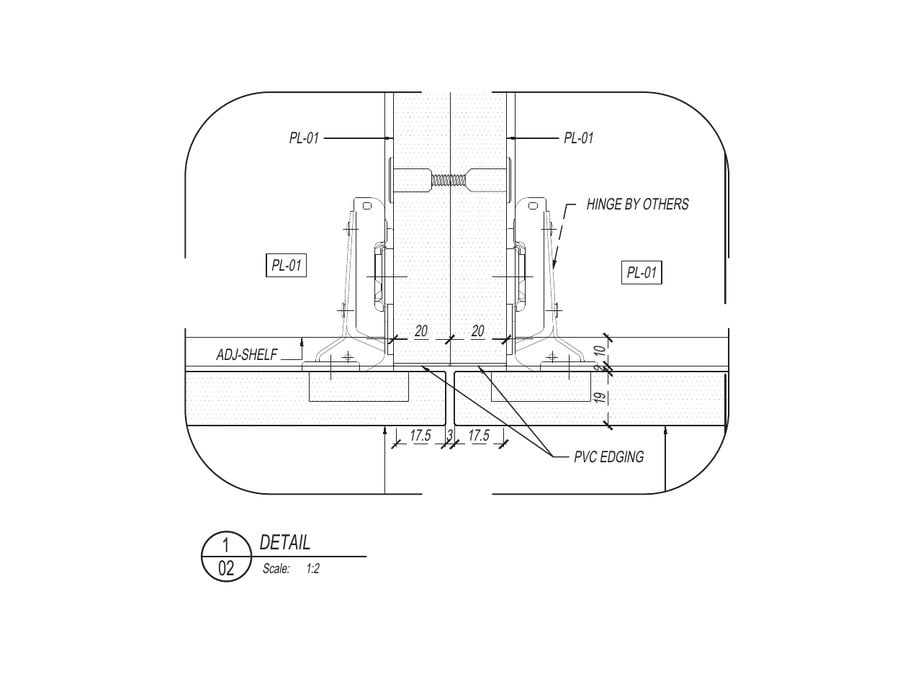
Tolerances tighten and veneer has to match, so details get drawn larger. A hinge, PVC edging and the shelf fixing are dimensioned at 1:2 rather than left for the fabricator to work out.
We draft to the grade named in your specification. Where a spec says Premium and the drawings arrive built to Custom detail, the submittal comes back, and that round trip costs more than drawing it properly the first time. Name the grade in the brief and it shapes the set from the start.
Worth saying plainly, since this gets muddled: we produce drawings, we are not a certification body. On a project running under the AWI Quality Certification Program the certified fabricator stays responsible for compliance. Our part is a set that documents the specified grade clearly enough to be checked against it.
Millwork shops, contractors, designers and manufacturers, each with a different reason for the set
Four kinds of clients send us millwork every week, and each one needs the set to do a different job.
Kitchens, storefronts, nurse stations and lecture halls, each with its own detailing
The same cabinet detail behaves differently depending on the building it goes into, and the sheets have to account for that.
Residential. Kitchens, closets, vanities and built-in storage for single homes and multi-family units. Usually the tightest tolerances, because everything lands against finished walls somebody already lives with.
Retail. Store fixtures, display cases, cash wraps and back of house casework. These get built in runs, so the drawings carry repeat details and a clear part count.
Hospitality. Hotel headboards, minibars, reception desks, restaurant banquettes and bar millwork. Volume work with a finish schedule that changes floor by floor.
Healthcare. Nurse stations, exam room casework and reception counters, where clearances and cleanable surfaces drive the detailing.
Education. Lab casework, library shelving and lockers, drawn to survive daily use and to meet the access requirements the district signs off on.
Commercial interiors. Conference rooms, feature walls and wall paneling for offices, where the grain match matters as much as the joinery.
You send us the task: sketches, photos, dimensions, or a 3D model.
We estimate the scope of work and send you a free quote, usually within the day.
Our draftsmen prepare the drawings and you review them.
You get the final files in PDF, DWG, or another format you need.

We draft millwork in AutoCAD and Revit, so the files fit any production workflow

Your project manager is always in touch, and revisions are handled without delays

Our draftsmen know joinery and casework, not just CAD tools

Your designs are safe: we sign an NDA before the first file is sent

Pay per project or hire one of our Senior Draftsmen full-time – and pay per month.
We charge $20/h for CAD and $25/h for BIM projects, with discounts for regular clients and large-scale tasks. That is the point of hiring a millwork drafting company instead of a generalist: the rate buys joinery knowledge, not just CAD hours
My firm worked with ArchiCGI on a large animal care project that required (3) fundraising renders consisting of interior and exterior graphics. The images came out incredibly realistic and portrayed exactly what we hoped for. Working with their team was great as they provided strong communication, flexibility, and a speedy turnaround. We look forward to working with them again soon.
Had a great experience with ArchiCGI. Specifically the platform for reviewing drawings was great, clear and easy to communicate with team!
The team at ArchiCGI was professional, had great communication and best of all the quality of work was incredible.
Great people to work with. Vitaliy K. and the rest of the team want to help you get the results you are looking for and that's anything anyone can ask for.
All of the staff members were extremely easy to communicate with. I will definitely be using ArchiCGI in the future
I'm a Designer working with ArchiCGI and I can say that they are all I need to create my new furniture collection, It is easy to find high-quality CGI talents like them in the market now, but this team keeps amazing me with their level of design understanding... which makes them ahead of their competitors.
I have been working with the team for several projects. The experience was great! They always respond quickly and make adjustment upon the comments. We are so glad that we have the opportunity to use their service.
We have successfully done several projects with ArchiCGI. The quality of their work is without a doubt top notch an the team is really nice. keep up the good work
I have been successfully working with Archivizer since the year 2015, and I am very happy with our workflow. Communication works very well and the quality of their work stands for it self. My team at Archivizer always deliver on time and the results are first class. I am very happy I found such a reliable team and I am looking forward realizing many more design projects together!
The service ran smoothly and the results looked great. There as good support and communication with the team.
What is a millwork shop drawing?
A drawing of one piece of joinery, made so a shop can build it. Not the architect’s intent, the actual thing: every panel size, the joint at each corner, the hardware with its part number, and how the unit meets a wall that is never quite plumb. Reception desks, wall panelling, built-in wardrobes, bar fronts. If somebody has to cut it, it needs one.
What is the difference between millwork and casework drawings?
Millwork drawings are made for custom pieces, while casework drawings rely on standard templates. Read our comparison of millwork and casework for details.
Who typically prepares shop drawings?
Whoever fabricates the item, which on a millwork package means the shop itself or a drafting studio the shop hires. Not the architect. The architect issues design intent and then reviews what comes back, stamps it approved or approved as noted, and the fabricator builds from the stamped set. That review round is the submittal, and it is why a clean first issue saves a fortnight. We work for both sides of that exchange: fabricators send us their backlog when the shop is busier than the drawing office, and general contractors send us packages their subcontractor cannot produce in time.
What does a millwork drafter do?
A millwork drafter takes design intent, a survey or a sketch and turns it into sheets a shop can cut from: plans, elevations, sections, hardware callouts, cut lists. The good ones also catch collisions on paper, where a fix costs minutes instead of material.
Do shop drawings need to be stamped?
For millwork, almost never. Shop drawings go to the architect for review and approval, not for an engineer’s seal. A stamp only enters the picture when the spec calls for delegated engineering, which on casework and trim is rare. Check your spec section to be sure.
What software do you use?
Our team works in AutoCAD and Revit. You get the final files in PDF and DWG, and we can provide other formats on request.
What do you need from us to start?
Anything that shows the design intent: hand sketches, photos, reference images, a 3D model, or drawings of a similar piece. If some dimensions are missing, we will ask for them before drafting.
Do you draft cabinet shop drawings?
Yes. Kitchens, bathroom vanities, wardrobes, closets and commercial casework. We draw boxes, fronts, sections and hardware schedules to your shop standards and deliver DWG files plus PDF sheets. The rate is the same $20 per hour, and the first two rounds of revisions are free.
How fast can you deliver?
Simple items are usually ready within a few business days. If you have a production deadline, tell us the date and we will plan the work to meet it.
Do you make corrections?
Yes. You review the drawings and send comments, and we update the files until the set is ready for production.
Do you provide ongoing millwork drafting services?
Yes. Besides one-off shop drawing sets, we work as an outside drafting department for millwork shops and furniture makers. You get a dedicated draftsman who learns your construction standards and title block, the rate stays $20 per hour, and you only pay for the hours you actually use. Send a couple of typical projects and we will show how we would document them.
How much do millwork shop drawings cost?
Our millwork drafting services cost $20 per hour. A simple item takes a few hours to draft, and a complex piece with many sections takes longer. Send us the task and we will estimate it for free.
Can your shop drawings be used for CNC machining?
Yes. The sheets carry the part sizes, joinery and material callouts a CNC operator works from, and we can add a cut list to the package. What we do not produce is machine specific toolpath or nesting files, those come out of your own production software.
and learn the cost of your project
Email:
sales@archicgi.com
Phone:
+1 607 383 2001 NY, USA
+44 203 617 1683 London, England
What a millwork shop drawing set includes, what counts as millwork and how finished sheets look on real projects. Three guides written by the same drafting team that builds your sets.