Design and Marketing Drawings
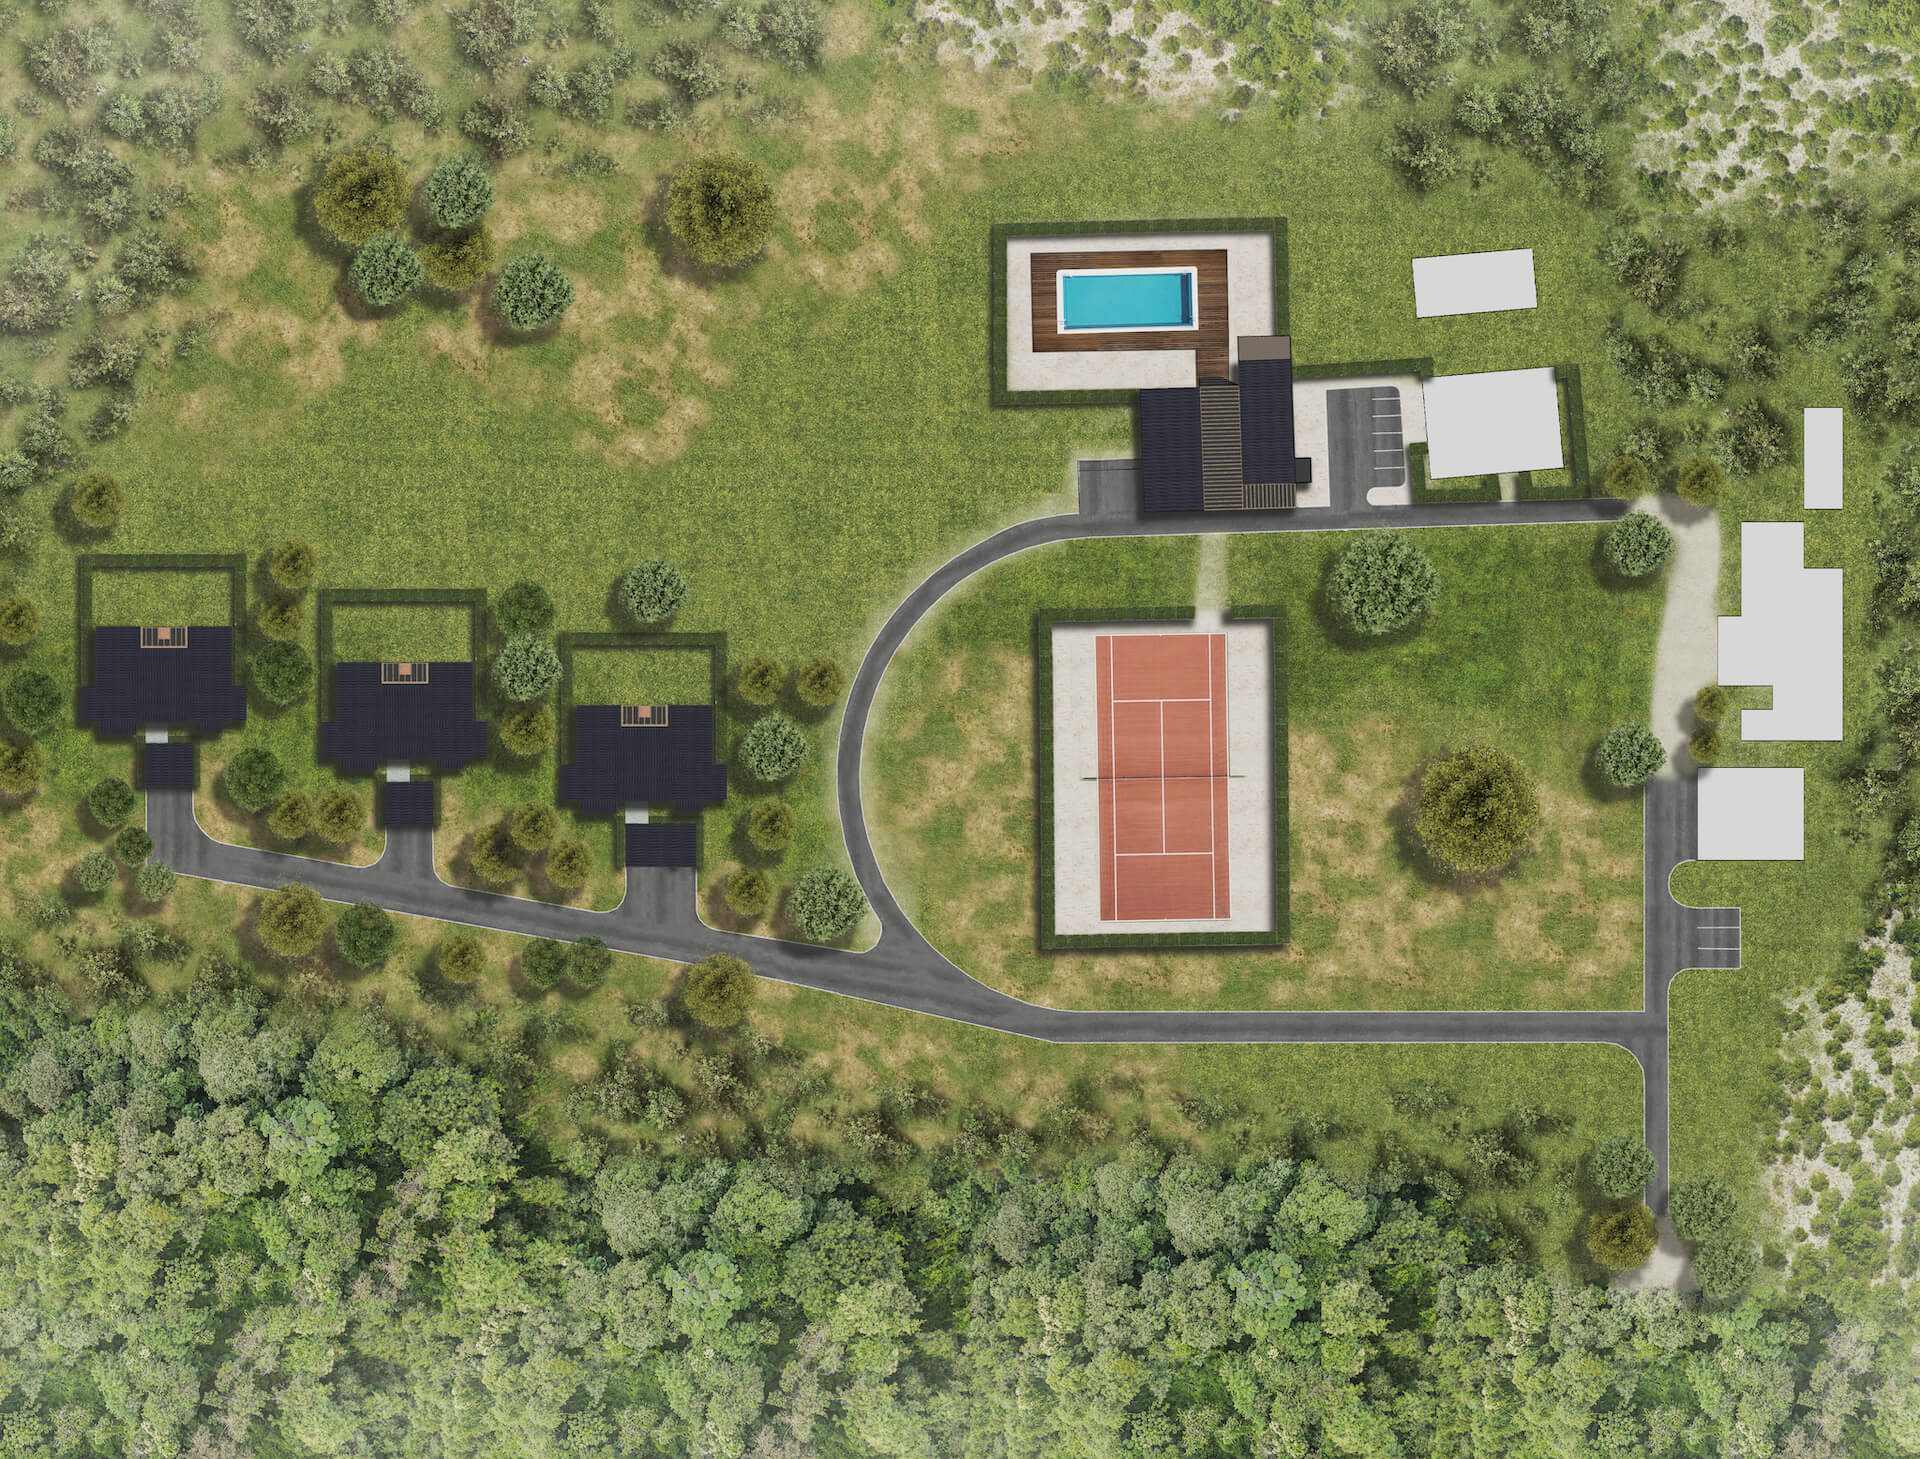
Drawings that sell the project: color floor plans, site plans, and furniture layouts


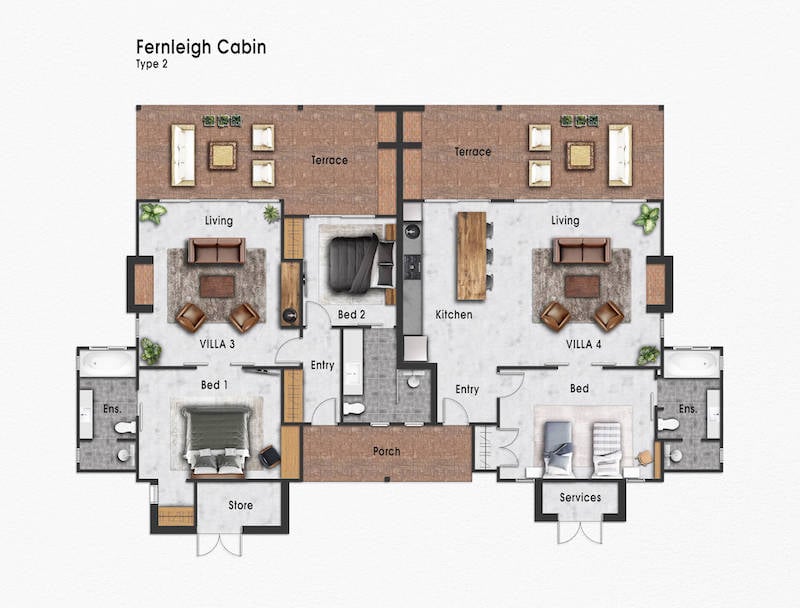
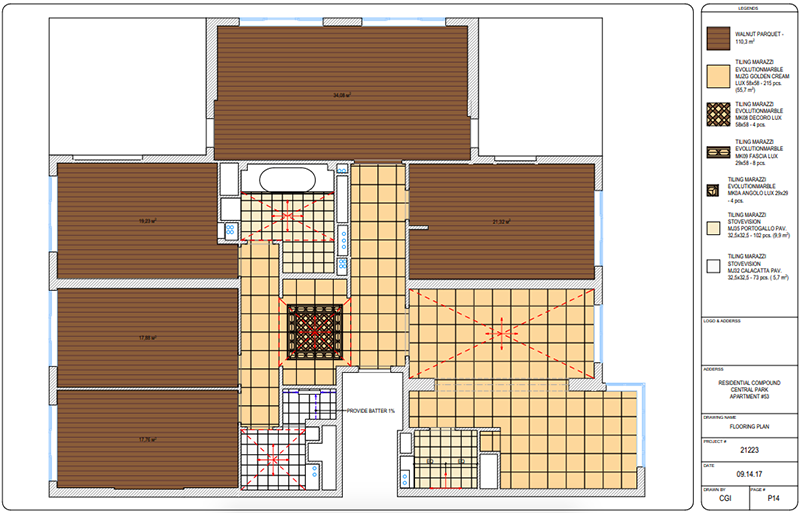
Not every drawing goes to the workshop. These show a client how a future home or interior will look, and they work great in listings and presentations.
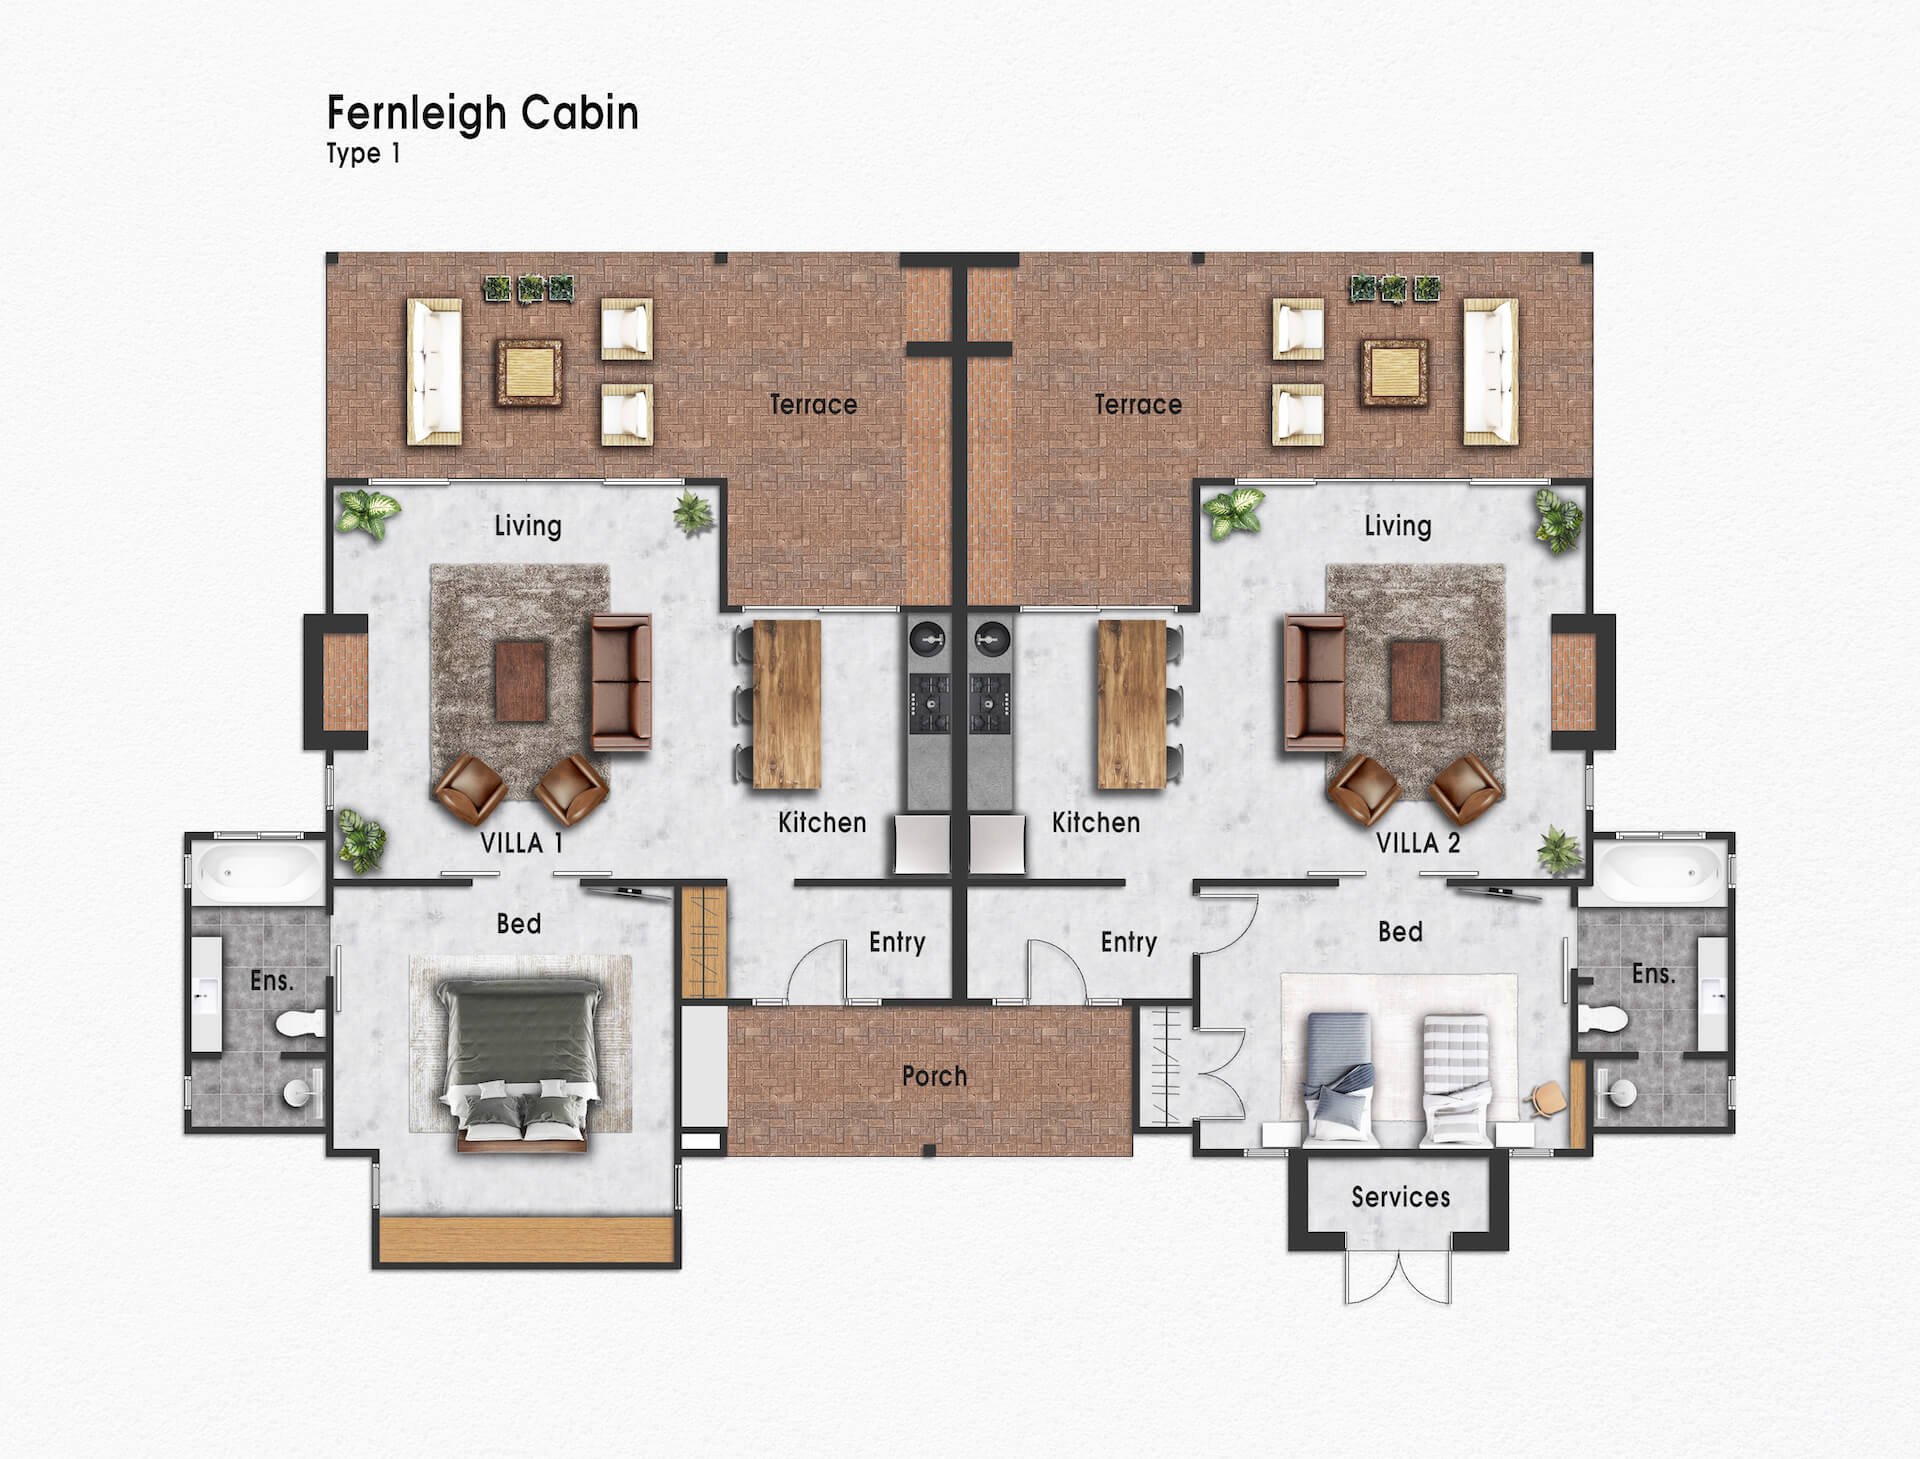
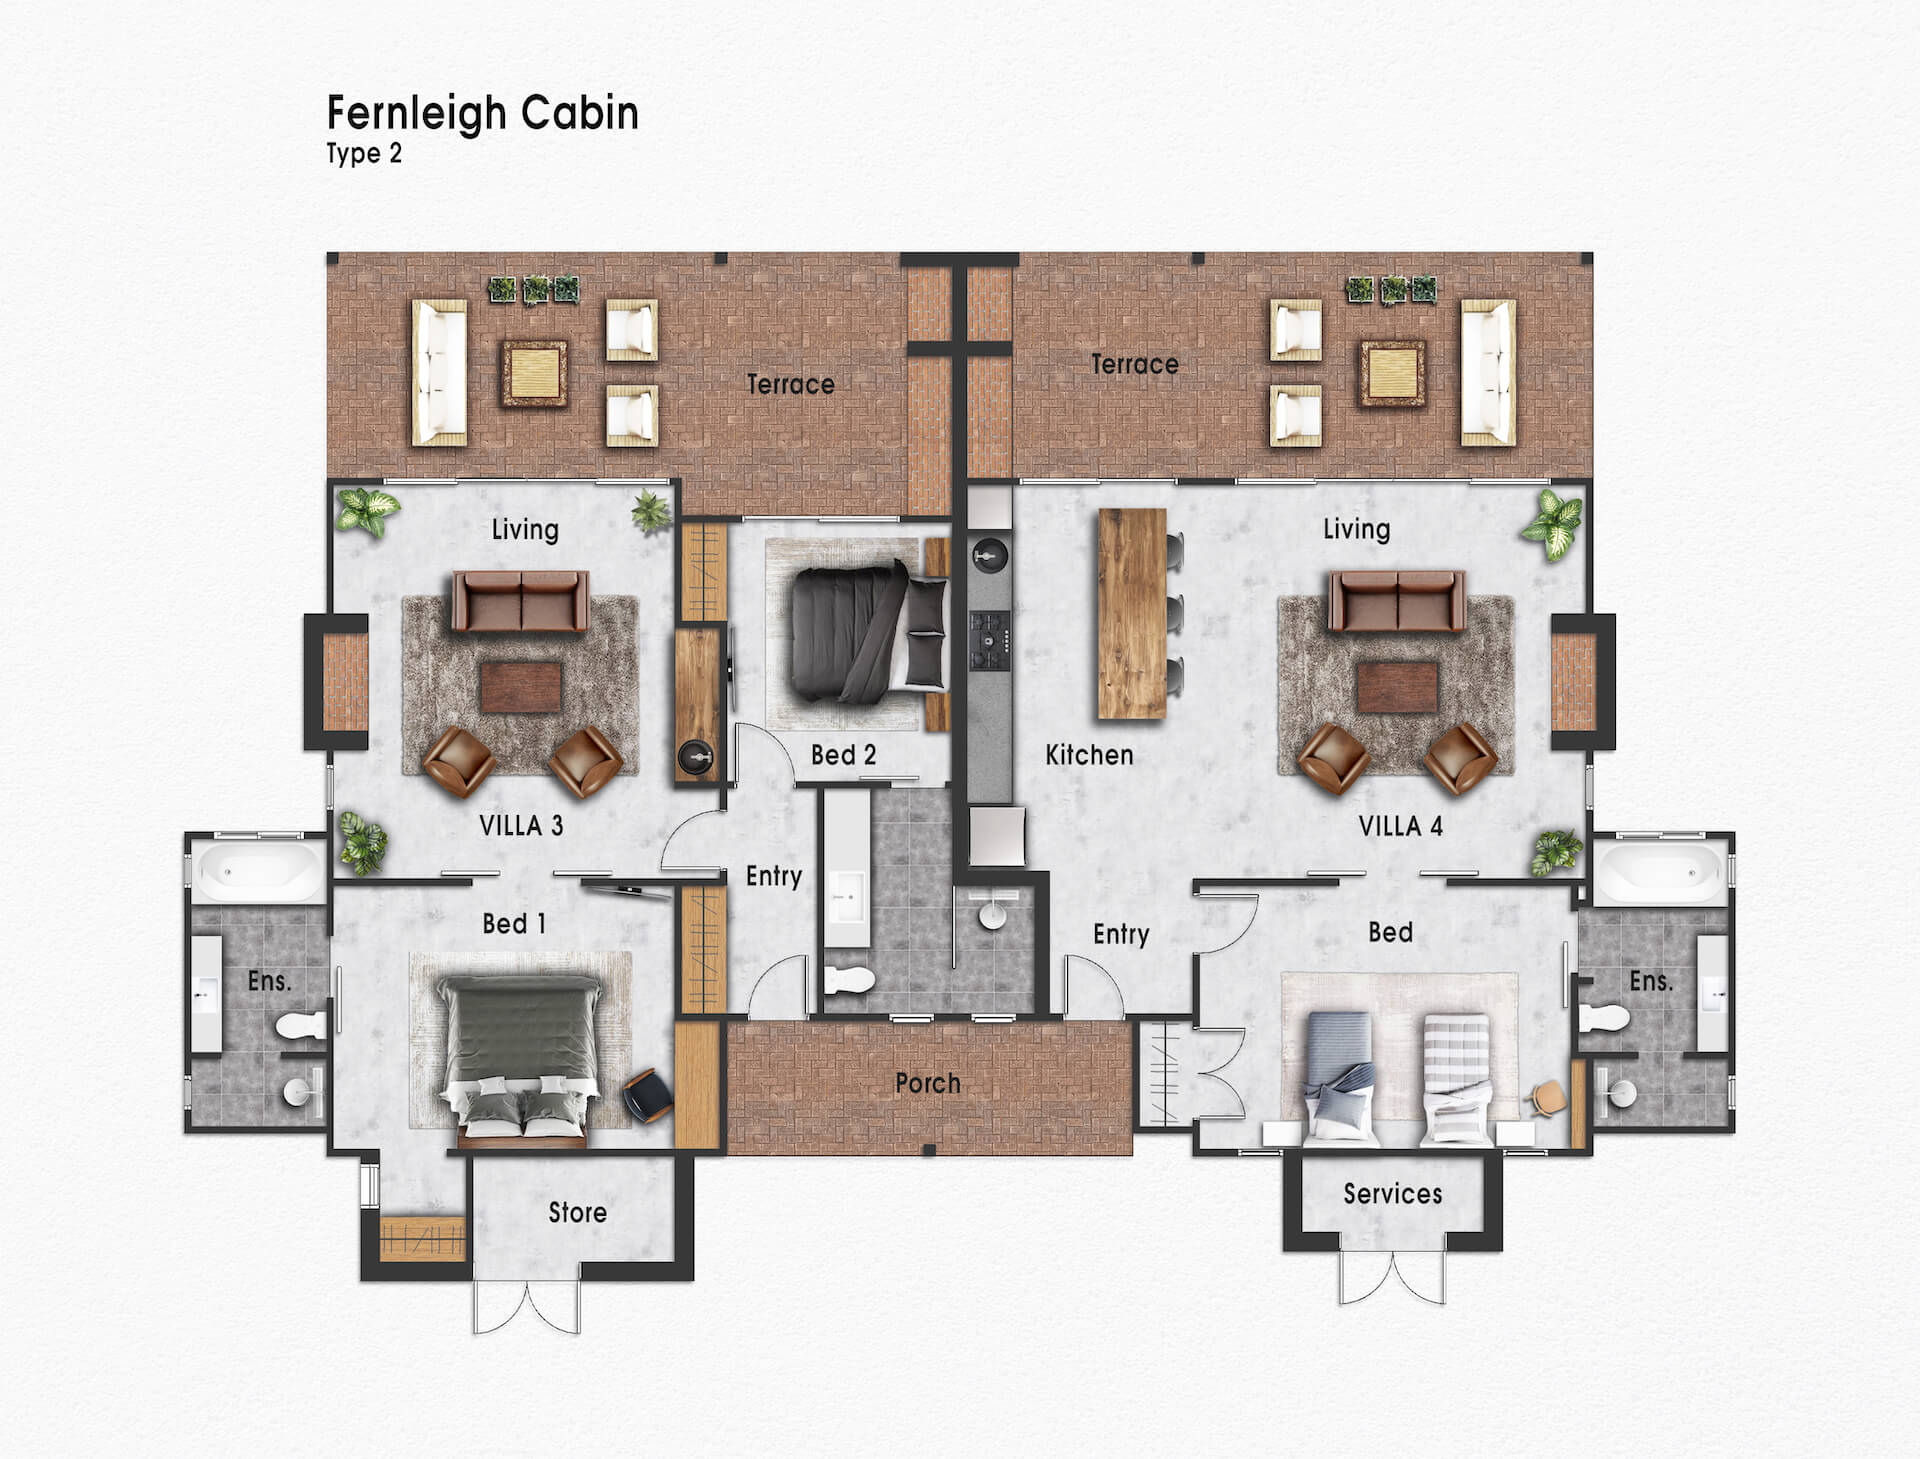
Property listings with a 3D color floor plan get more attention than listings with a plain black-and-white scheme. Buyers see room sizes, furniture placement, and the overall feel of the space at a glance. Flat or three-dimensional is a call worth making on purpose rather than by habit. Two things help: knowing where 2D stops being enough, and what 3D drafting actually adds. And a presentation drawing has its own job to do once a client has to approve something.
You send us the source materials: plans, sketches, or existing drawings.
We estimate the scope of work and send you a quote.
Our team prepares the drawings in your preferred style.
You get the final files ready for print or web.

We prepare marketing plans in a consistent style, ready for print and web

Your project manager is always in touch, and series orders arrive on schedule

Our team combines CAD accuracy with a good eye for presentation

Your listings and plans are safe: we sign an NDA

Pay per project or hire one of our Senior Draftsmen full-time – and pay per month.
We charge $20/h for CAD and $25/h for BIM projects, with discounts for regular clients and large-scale tasks. Floor plan design services, site plans, full marketing sets: one rate covers all of it
My firm worked with ArchiCGI on a large animal care project that required (3) fundraising renders consisting of interior and exterior graphics. The images came out incredibly realistic and portrayed exactly what we hoped for. Working with their team was great as they provided strong communication, flexibility, and a speedy turnaround. We look forward to working with them again soon.
Had a great experience with ArchiCGI. Specifically the platform for reviewing drawings was great, clear and easy to communicate with team!
The team at ArchiCGI was professional, had great communication and best of all the quality of work was incredible.
Great people to work with. Vitaliy K. and the rest of the team want to help you get the results you are looking for and that's anything anyone can ask for.
All of the staff members were extremely easy to communicate with. I will definitely be using ArchiCGI in the future
I'm a Designer working with ArchiCGI and I can say that they are all I need to create my new furniture collection, It is easy to find high-quality CGI talents like them in the market now, but this team keeps amazing me with their level of design understanding... which makes them ahead of their competitors.
I have been working with the team for several projects. The experience was great! They always respond quickly and make adjustment upon the comments. We are so glad that we have the opportunity to use their service.
We have successfully done several projects with ArchiCGI. The quality of their work is without a doubt top notch an the team is really nice. keep up the good work
I have been successfully working with Archivizer since the year 2015, and I am very happy with our workflow. Communication works very well and the quality of their work stands for it self. My team at Archivizer always deliver on time and the results are first class. I am very happy I found such a reliable team and I am looking forward realizing many more design projects together!
The service ran smoothly and the results looked great. There as good support and communication with the team.
Where can I find 3D floor plans for houses?
Stock plans live on builder marketplaces, but those sell layouts, not marketing graphics of your property. For a listing you need your own plan redrawn, which is what we do: send a blueprint, a sketch or even photos, and we return a furnished 3D color version. That work usually gets ordered as 3D floor plan rendering services, and the queue moves fast.
How can I draw my own floor plan for free?
Free tools like Floorplanner or Sweet Home 3D will get you a basic layout in an evening. The ceiling is styling: fonts, furniture, colors and proportions are where DIY plans give themselves away. If the plan is meant to sell a property, that part is worth outsourcing.
What apps do realtors use for floor plans?
Scanner apps like CubiCasa or magicplan, plus the plan tools built into MLS services. They are fast for a rough layout. When the listing is worth staging properly, agents order a drawn plan instead, because app output looks like app output. A floor plan drawing service exists exactly for that gap.
Can ChatGPT draw floor plans?
It can sketch a diagram, and it will happily invent dimensions while doing it. A floor plan for marketing has to match the real property, so someone still has to draw from the source. We work from the survey, not from imagination.
How can I add color to my open floor plan?
On a drawing, color means fills for floors and furniture, and it is the fastest way to make an open plan readable: zones read at a glance where walls do not help. We take black and white plans and return colored, furnished versions ready for a listing. In catalog terms this is floor plan rendering services for real estate.
How much does it cost to get a 3D floor plan?
We charge by the hour, $20, and a typical marketing floor plan lands in the two to four hour range. Rendered floor plans and colored floor plans price the same way. Site plans and full listing sets take longer. Send the source drawing and you get an exact quote with the hour count, free.
What do you need to create a 3D color floor plan?
A regular floor plan in any form: a CAD file, a PDF, or even a clear photo of a paper plan. We also need to know the desired furniture style and flooring materials.
Can you match our brand style?
Yes. Send us your brand colors, fonts, and an example of the look you want, and we will apply the same style to every plan in the series.
What formats will we get?
Print-ready PDF plus JPG or PNG for web. Source files are available on request.
How many revisions are included?
You review the first plan and send comments. We adjust the style until it matches what you want, then apply it to the whole series.
Can you update our old marketing plans?
Yes. We can redraw outdated plans in a fresh style or update them after a redesign, keeping the whole set consistent.
How much does it cost?
We charge $20 per hour. A color floor plan of a typical apartment takes a few hours, and for a series of plans in the same style the price per unit goes down.
and learn the cost of your project
Email:
sales@archicgi.com
Phone:
+1 607 383 2001 NY, USA
+44 203 617 1683 London, England
How CAD graphics carry a presentation, where 3D drawings fit into real estate marketing and what makes a house plan sell the property.