Interior Drawing Services
Full CAD documentation for interior projects, from floor plans to wall elevations

You send us a design concept, a 3D model, or hand sketches, and we prepare accurate drawings for construction and installation.
Here is a real set of interior drawings in PDF: download the example. To see what a good plan includes, read our guide on floor plan services.
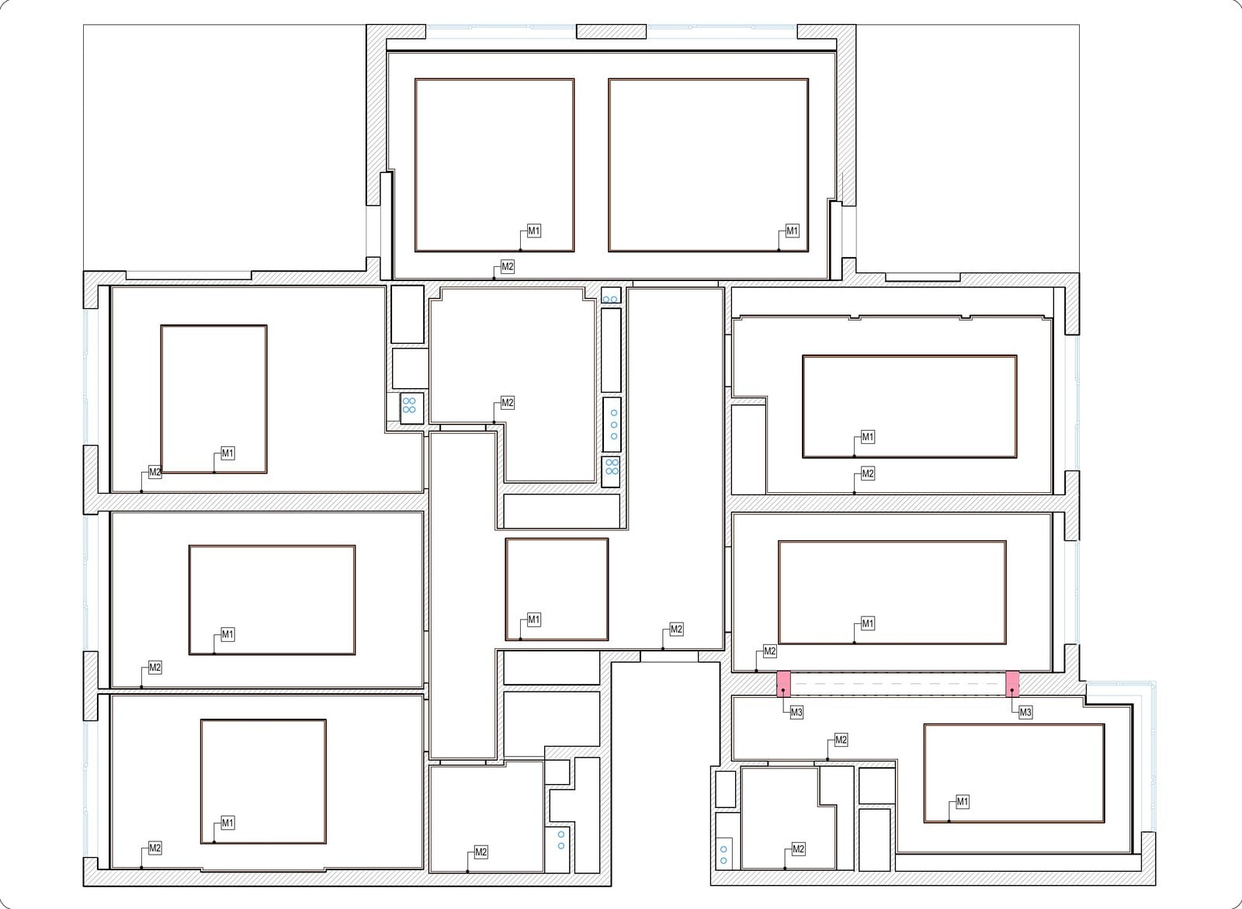
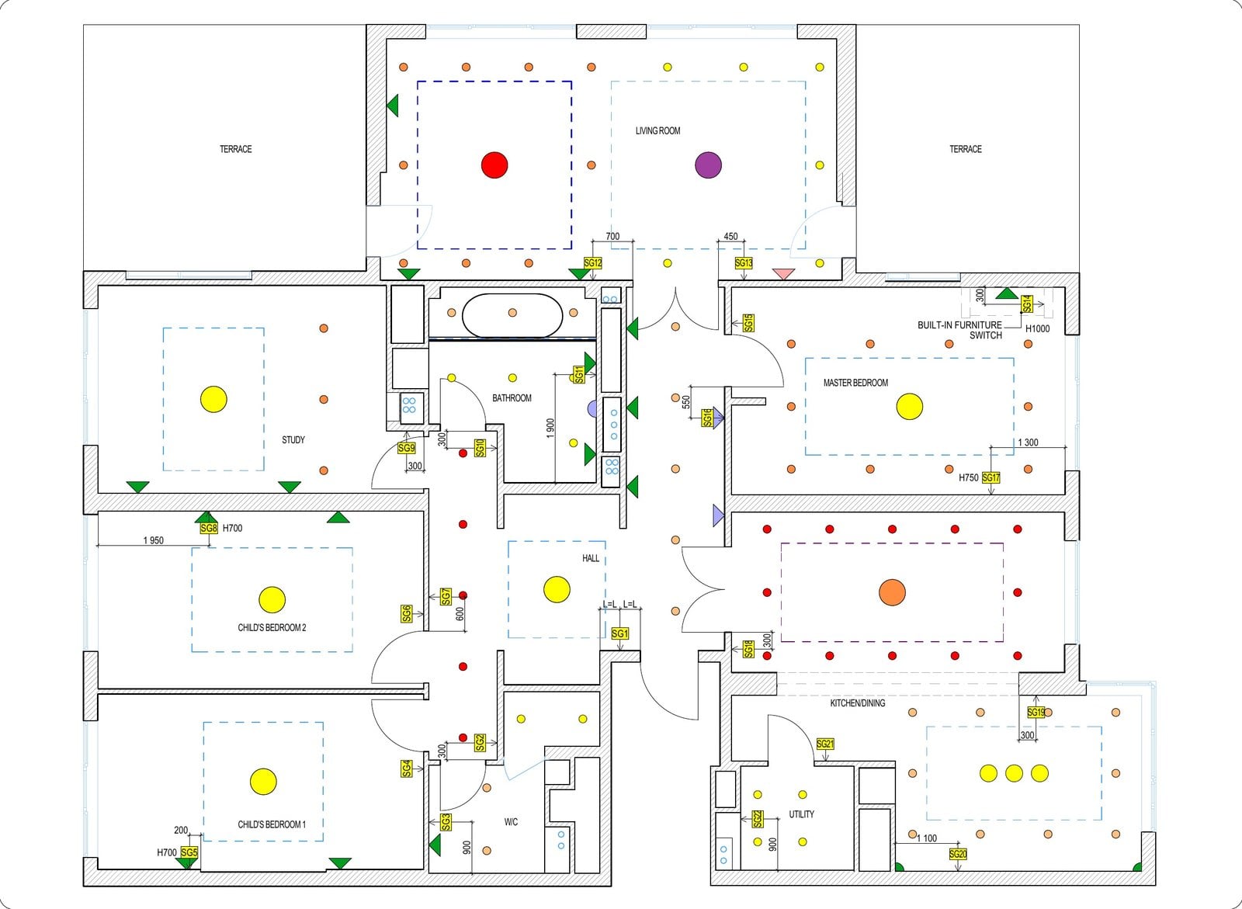
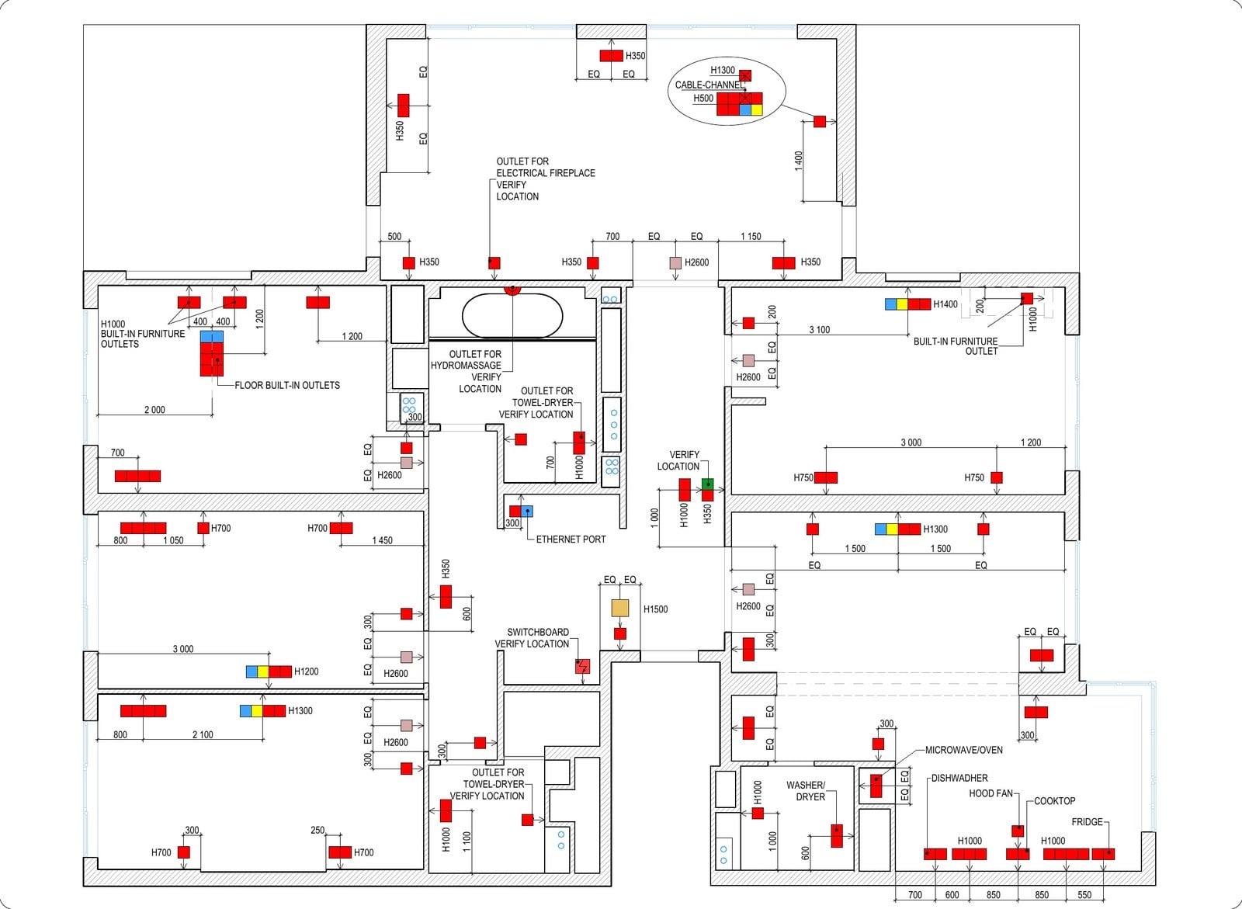
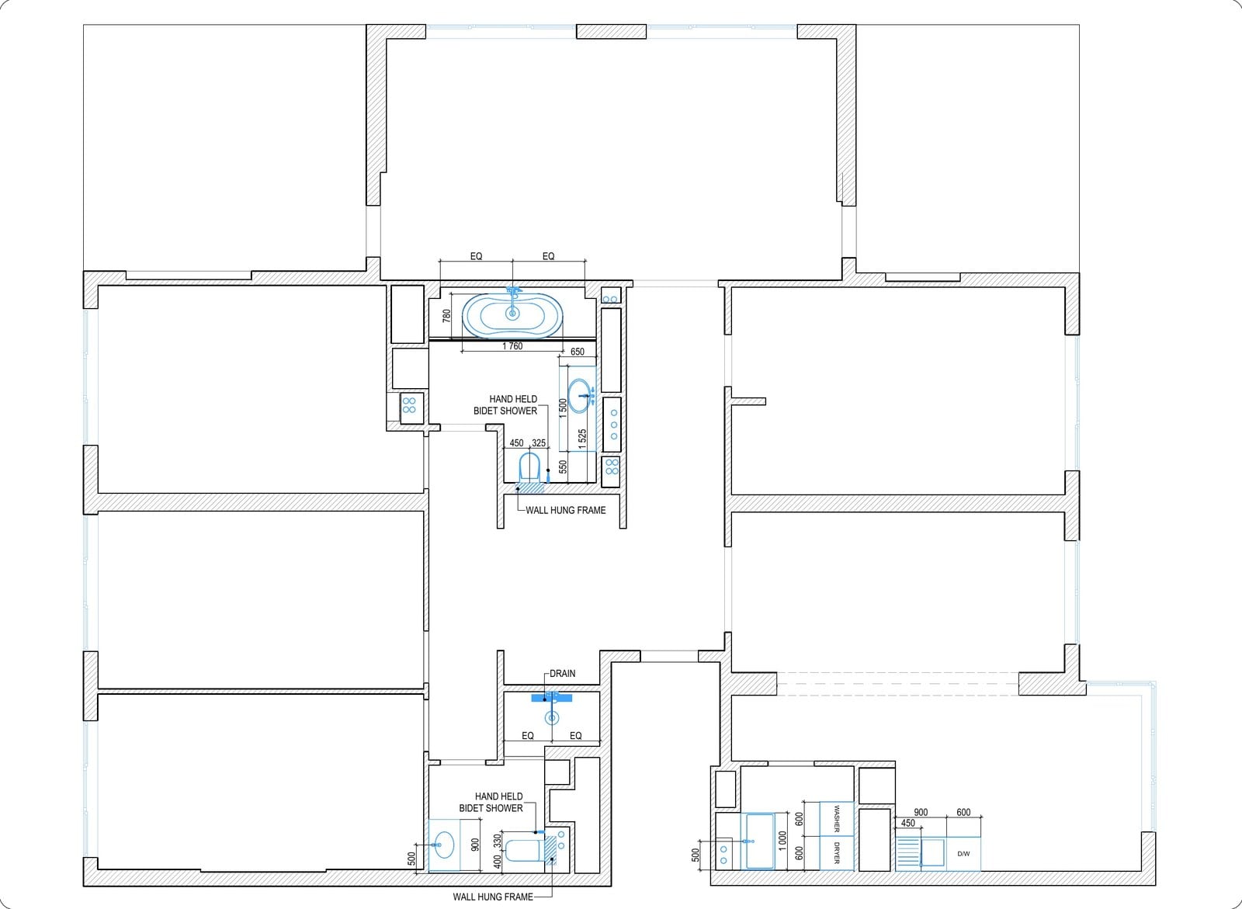
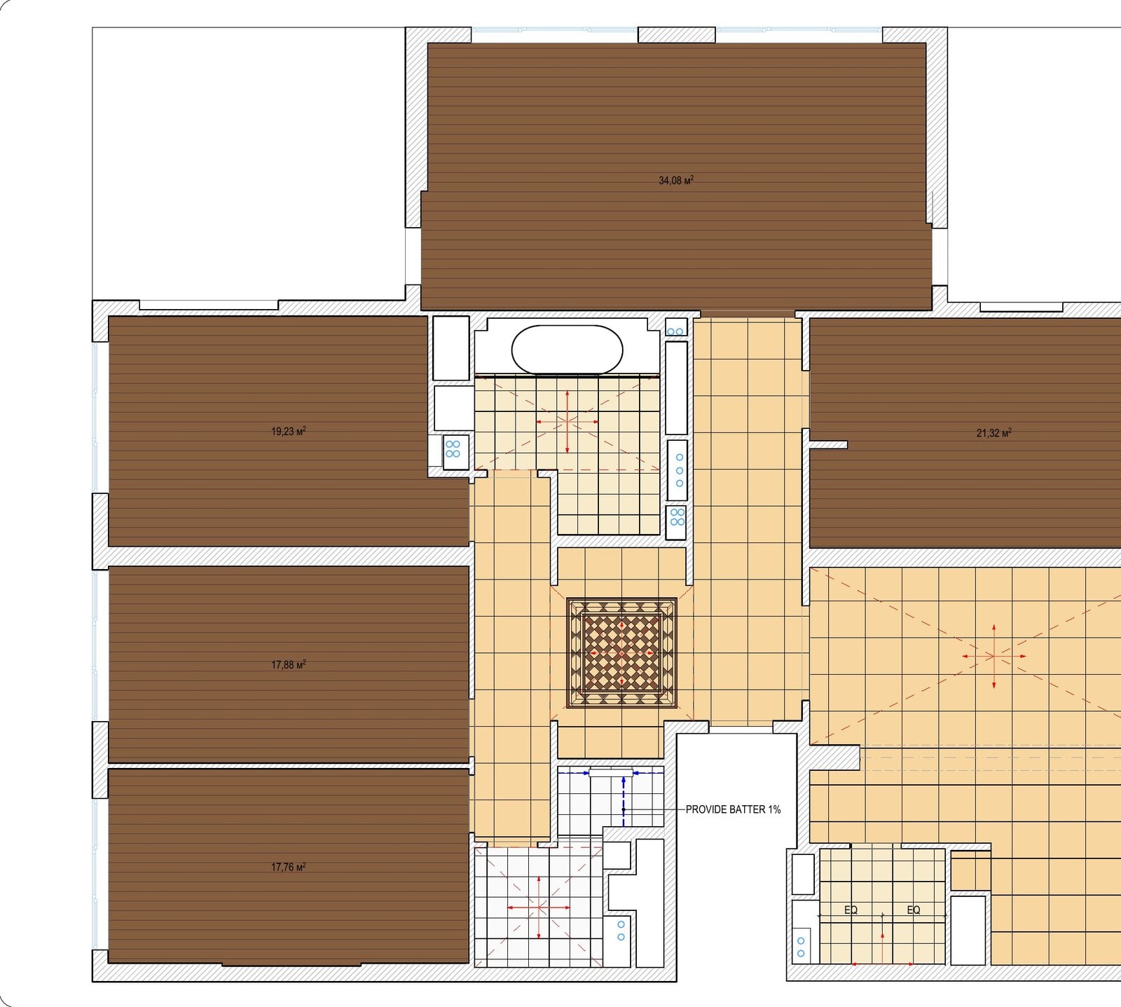
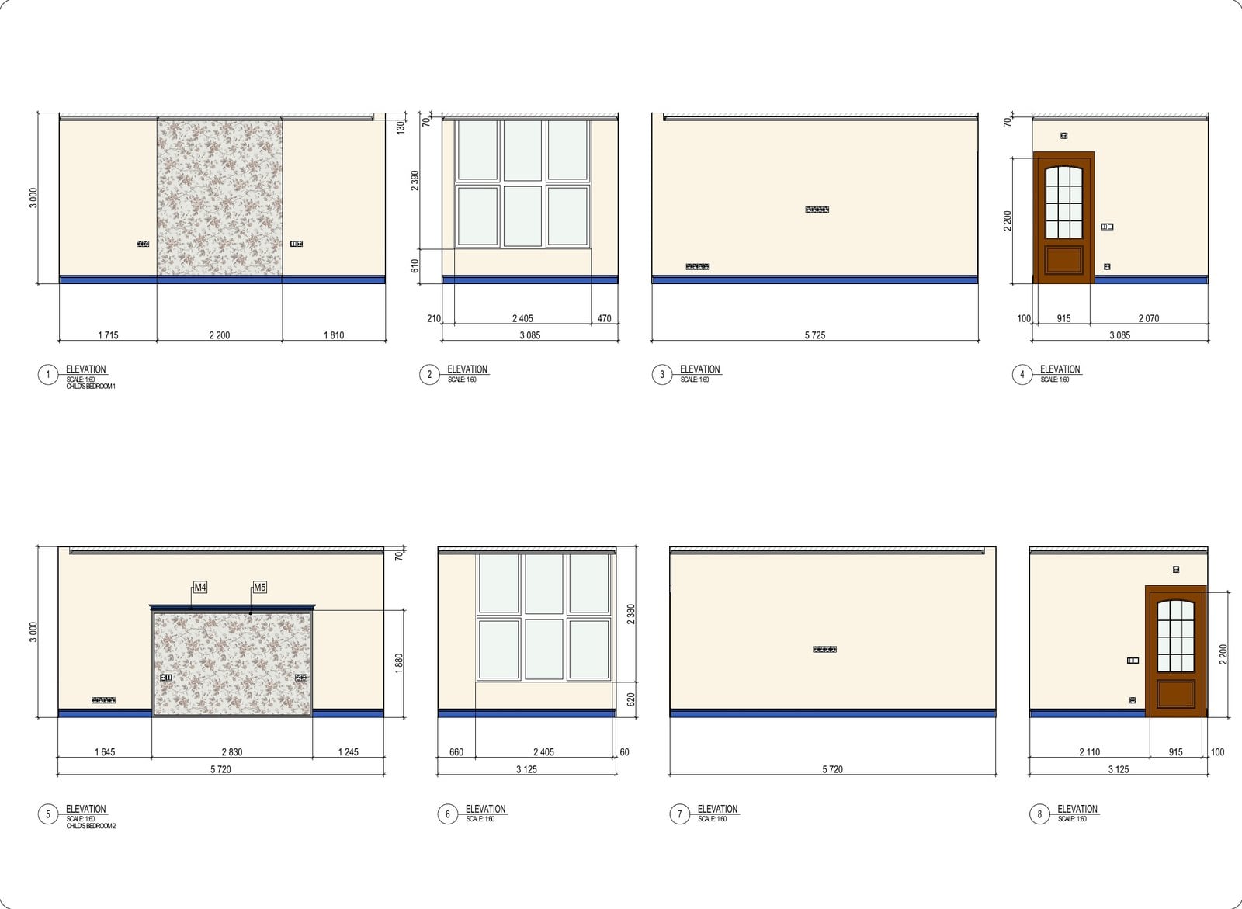
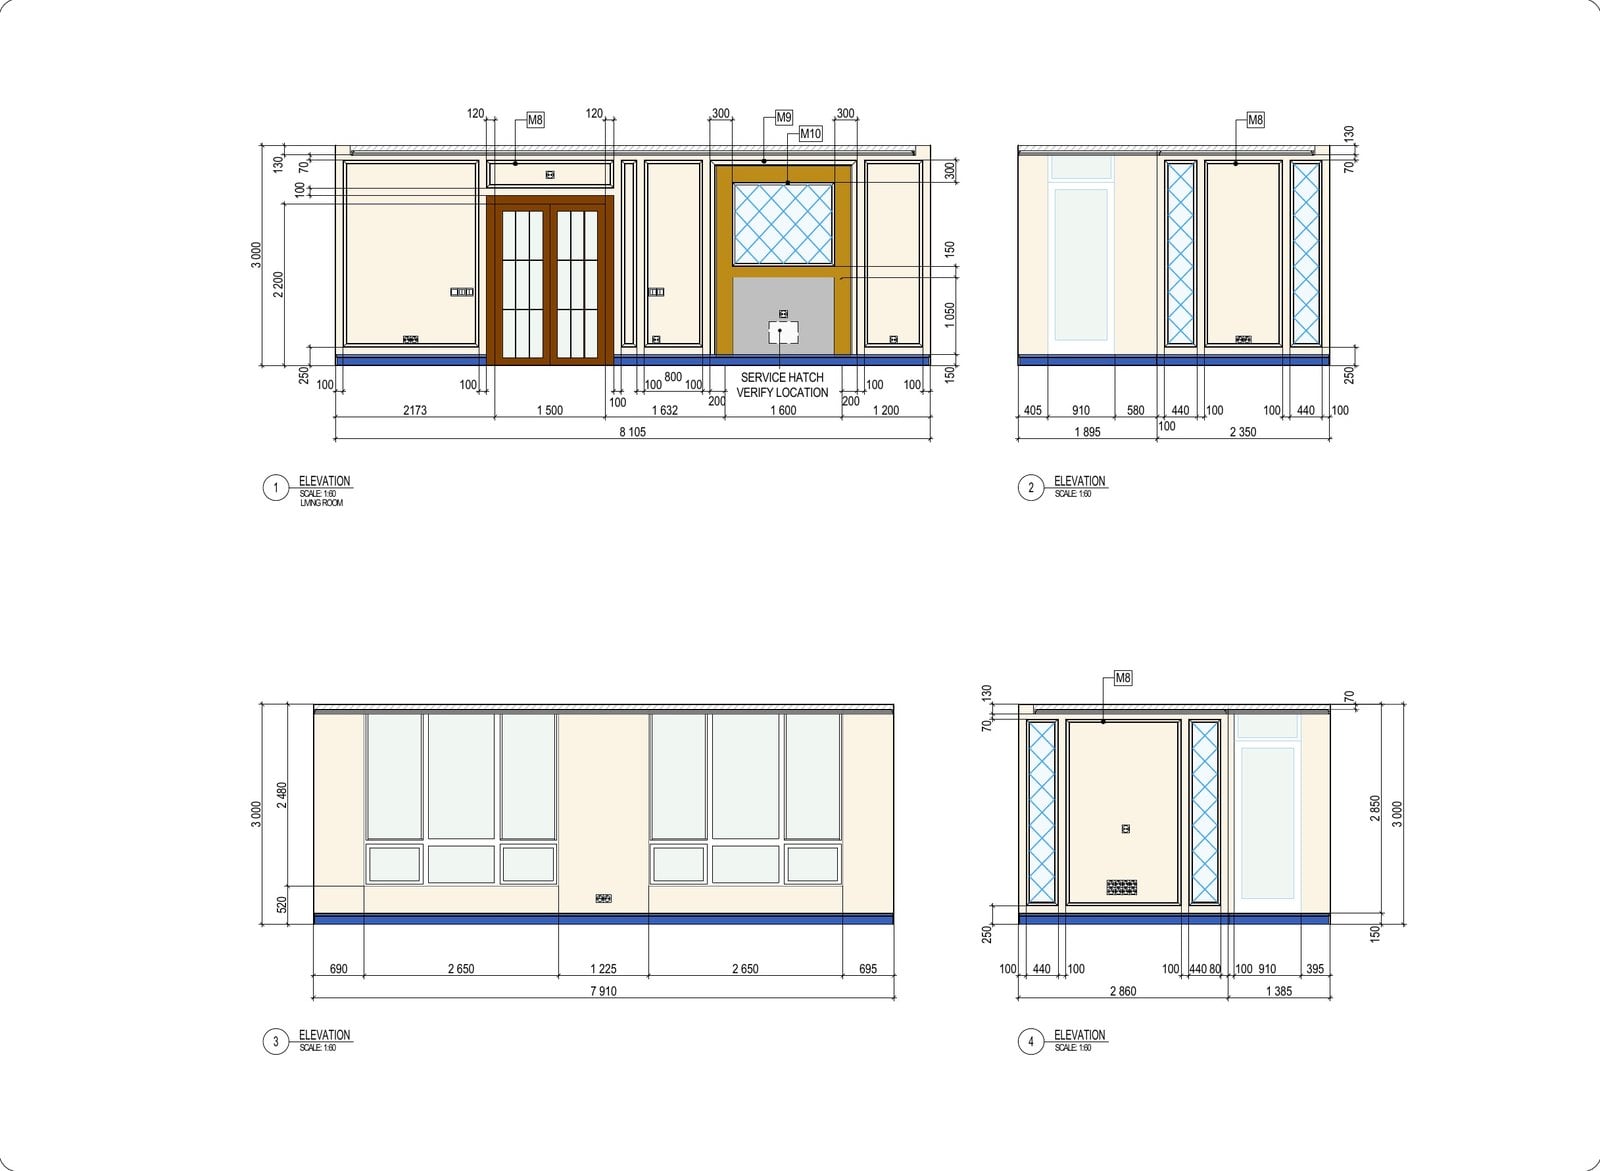
Wardrobes, vanities, media walls and pantries, drawn so a shop can build them
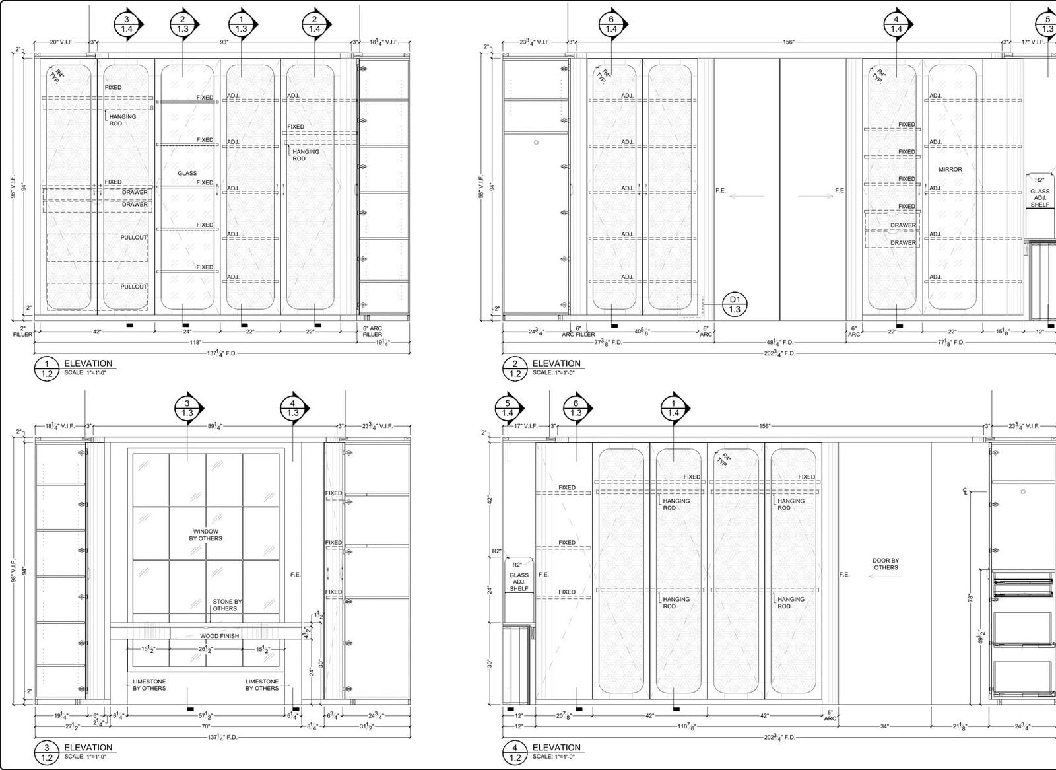
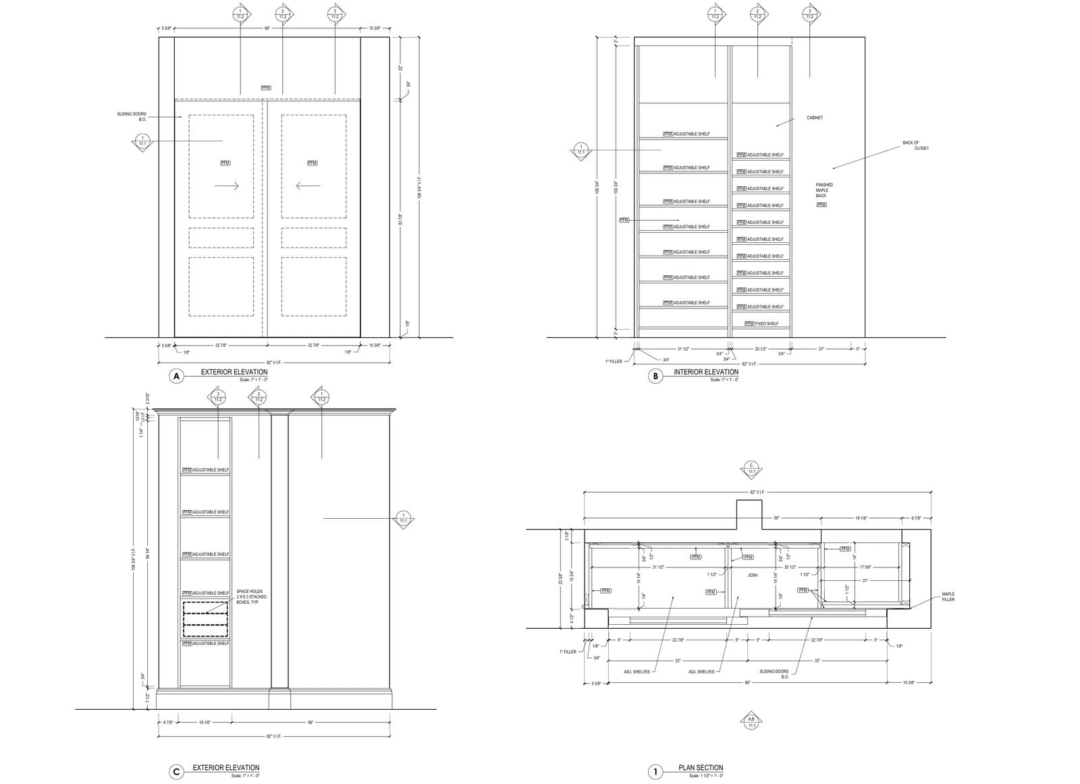
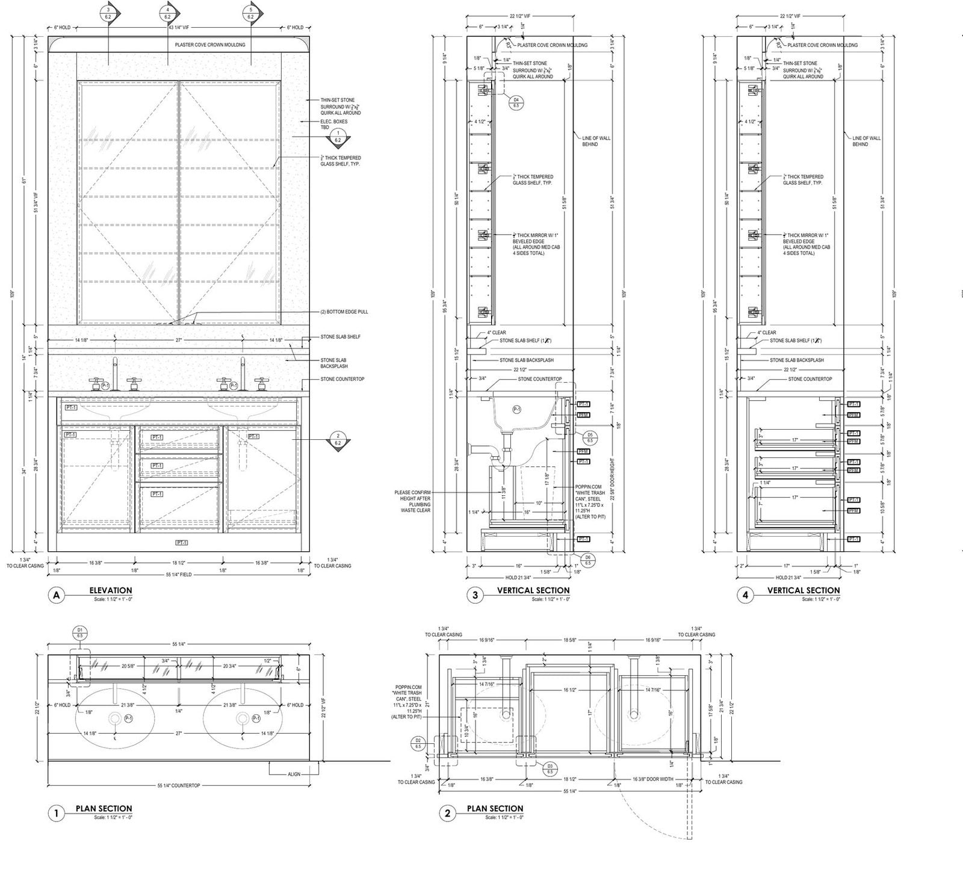
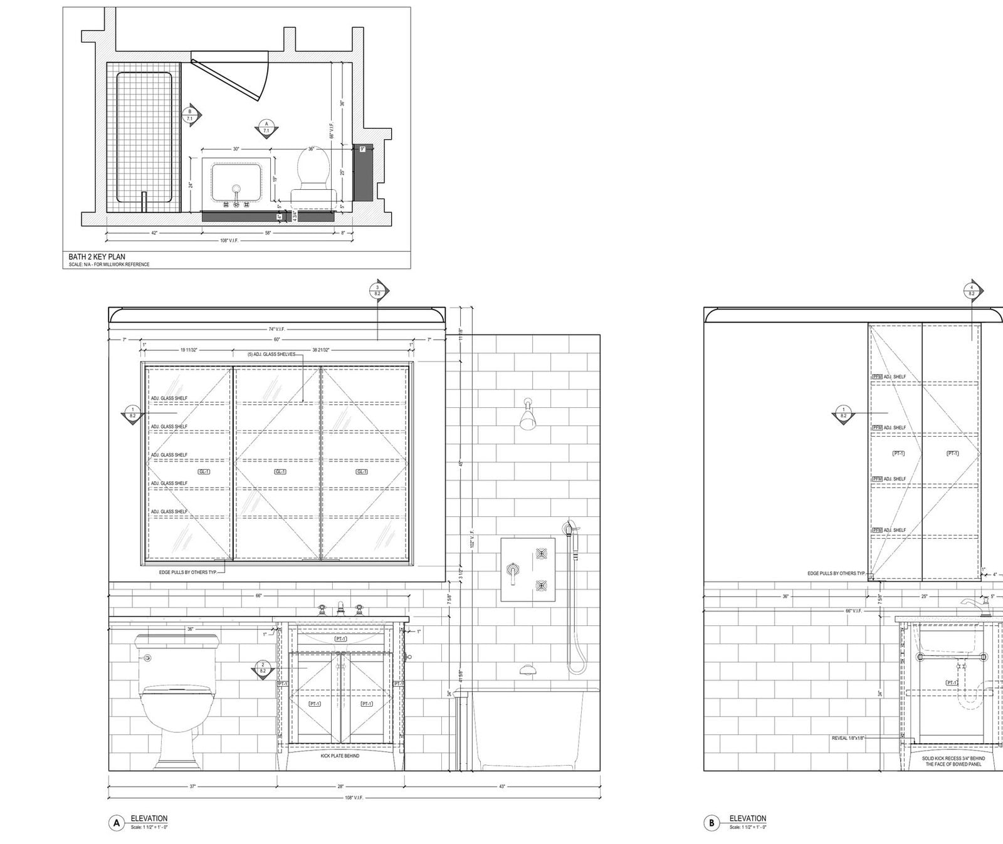
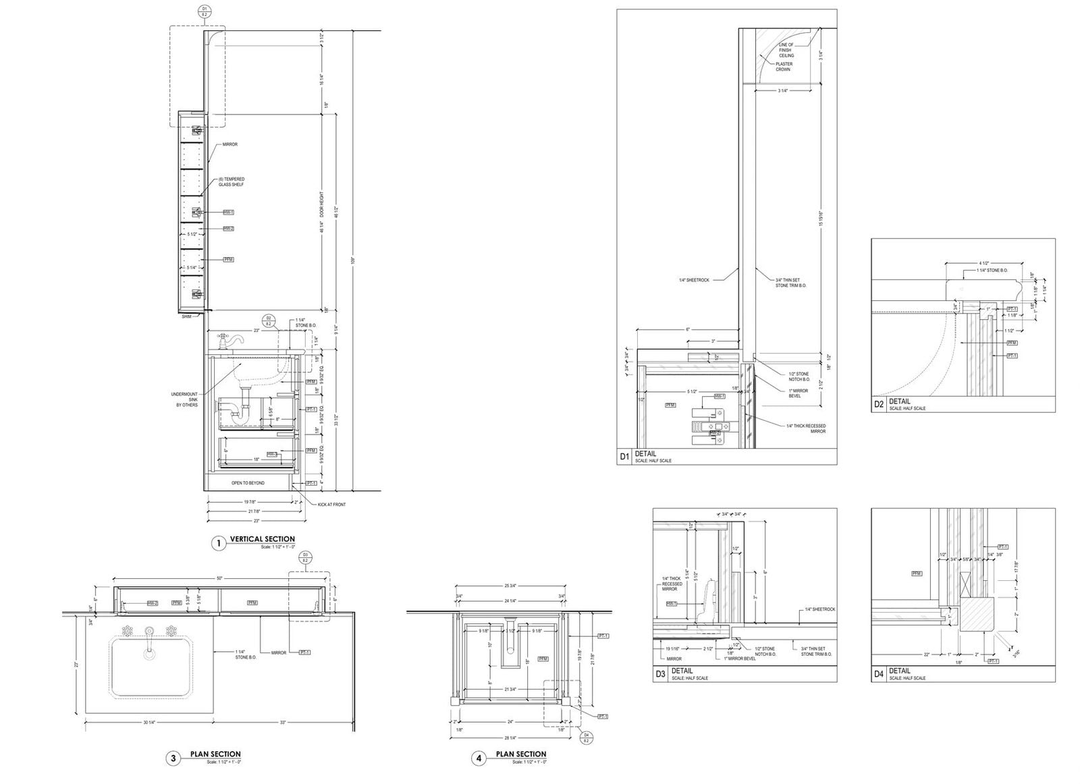
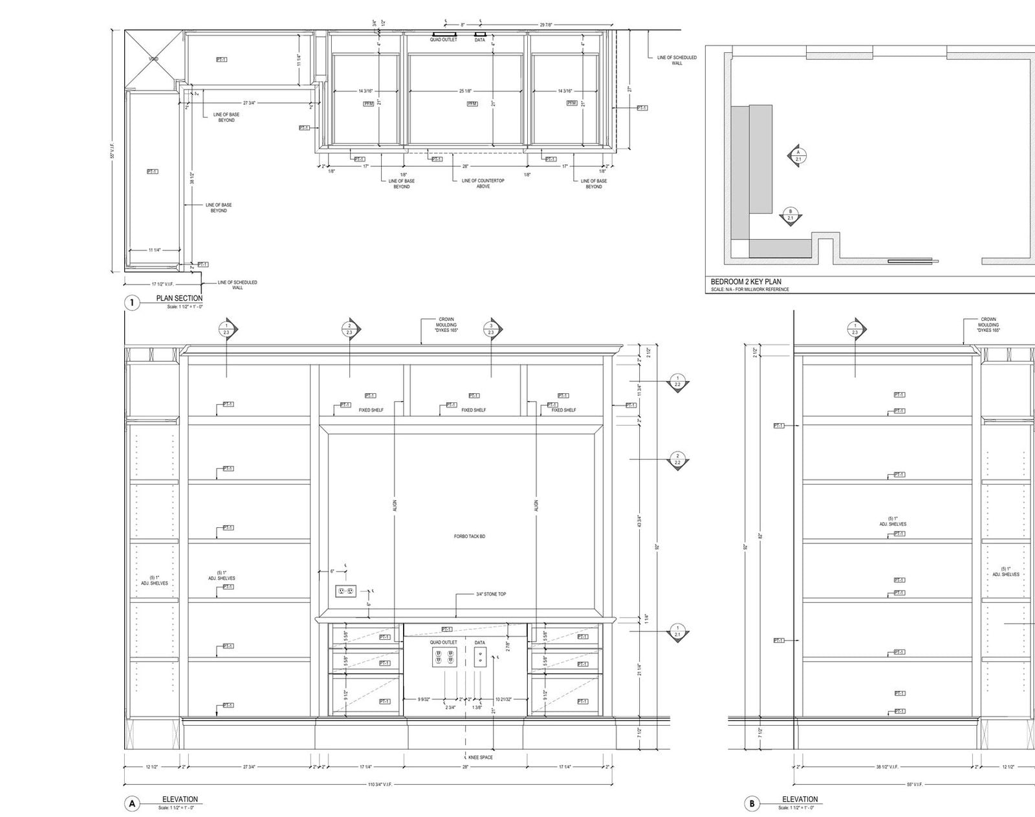
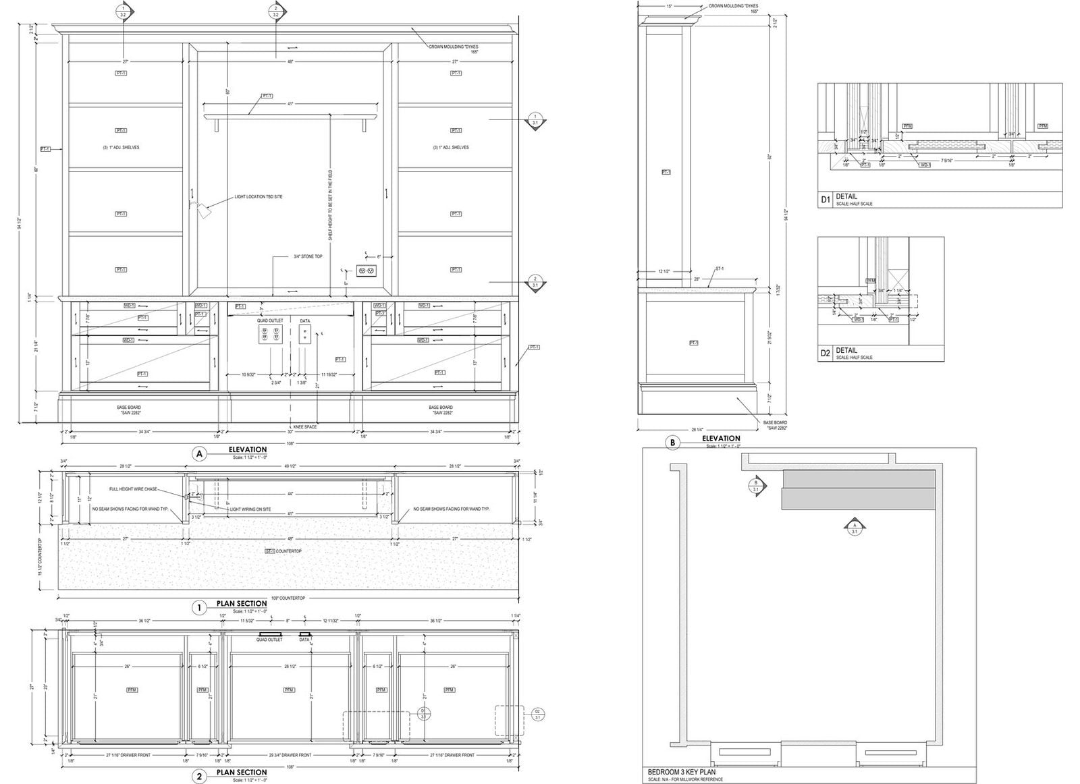
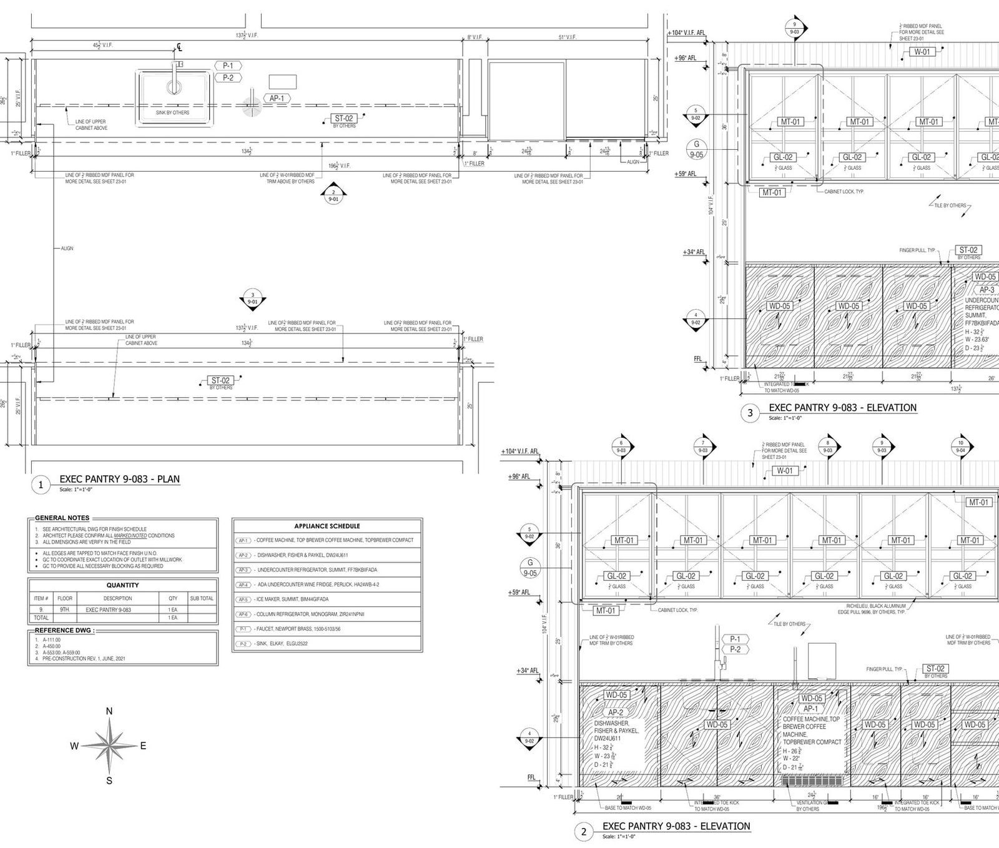
Millwork is where an interior design stops being a picture and becomes something a shop can build. We draft the joinery for every room in the set: wardrobes and walk-in closets, vanities and bathroom cabinetry, media walls, bedroom built-ins, pantries and kitchen units.
Each piece gets plan views, elevations, sections through the carcass and enlarged details of every junction, with hardware and finishes called out. The shop prices from those sheets and cuts from them, and the design keeps the look that was sold to the client.
Send a concept, a 3D model or photos of the space and we turn them into architectural millwork drawings at $20 per hour. If millwork is the whole job rather than part of an interior, start from our millwork shop drawing services.
Designers, architects, contractors and developers, each with a different reason for the set
Four kinds of clients send us interiors, and each one needs the set to do a different job.
You send us the design materials: a concept, a 3D model, sketches, or a site survey.
We estimate the scope of work and send you a quote.
Our draftsmen prepare the drawings and you review them.
You get the final files in PDF, DWG, or another format you need.

We prepare interior documentation in AutoCAD and Revit

Your project manager is always in touch, and updates arrive on schedule

Our specialists draft full interior packages, from floor plans to elevations

Your project information is safe: we sign an NDA

Pay per project or hire one of our Senior Draftsmen full-time – and pay per month.
We charge $20/h for CAD and $25/h for BIM projects, with discounts for regular clients and large-scale tasks. The full time option means your own interior draftsman who already knows your standards
My firm worked with ArchiCGI on a large animal care project that required (3) fundraising renders consisting of interior and exterior graphics. The images came out incredibly realistic and portrayed exactly what we hoped for. Working with their team was great as they provided strong communication, flexibility, and a speedy turnaround. We look forward to working with them again soon.
Had a great experience with ArchiCGI. Specifically the platform for reviewing drawings was great, clear and easy to communicate with team!
The team at ArchiCGI was professional, had great communication and best of all the quality of work was incredible.
Great people to work with. Vitaliy K. and the rest of the team want to help you get the results you are looking for and that's anything anyone can ask for.
All of the staff members were extremely easy to communicate with. I will definitely be using ArchiCGI in the future
I'm a Designer working with ArchiCGI and I can say that they are all I need to create my new furniture collection, It is easy to find high-quality CGI talents like them in the market now, but this team keeps amazing me with their level of design understanding... which makes them ahead of their competitors.
I have been working with the team for several projects. The experience was great! They always respond quickly and make adjustment upon the comments. We are so glad that we have the opportunity to use their service.
We have successfully done several projects with ArchiCGI. The quality of their work is without a doubt top notch an the team is really nice. keep up the good work
I have been successfully working with Archivizer since the year 2015, and I am very happy with our workflow. Communication works very well and the quality of their work stands for it self. My team at Archivizer always deliver on time and the results are first class. I am very happy I found such a reliable team and I am looking forward realizing many more design projects together!
The service ran smoothly and the results looked great. There as good support and communication with the team.
What are interior drawings?

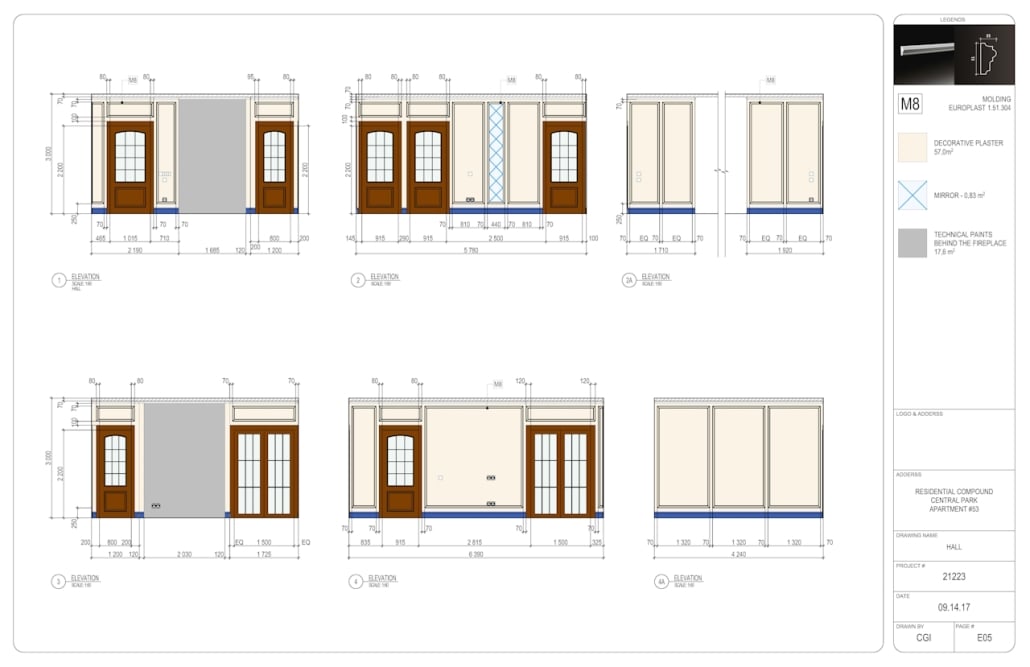
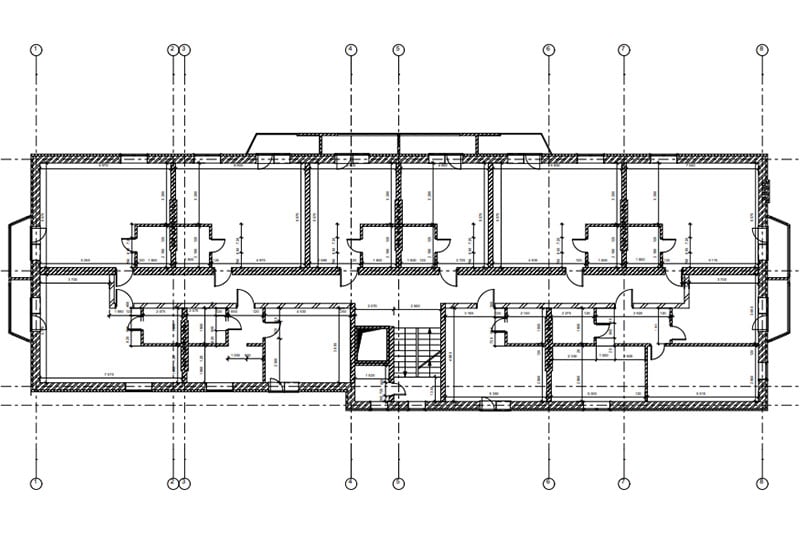
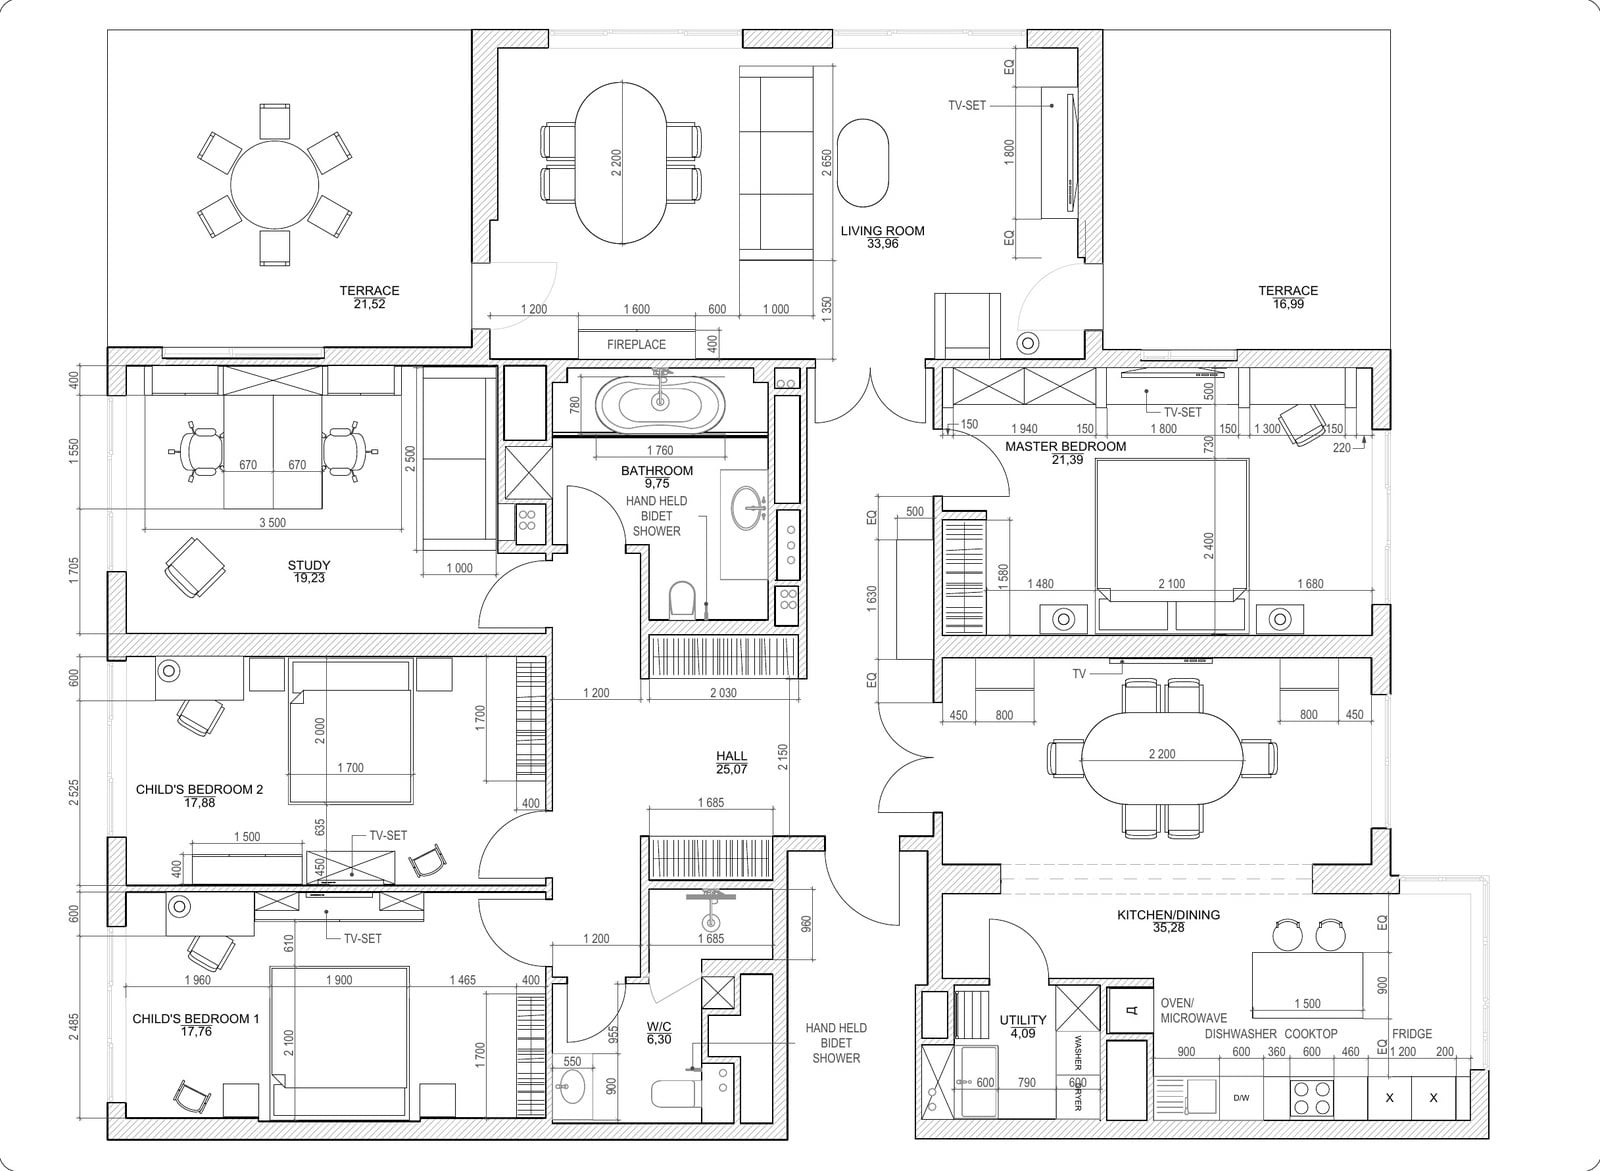
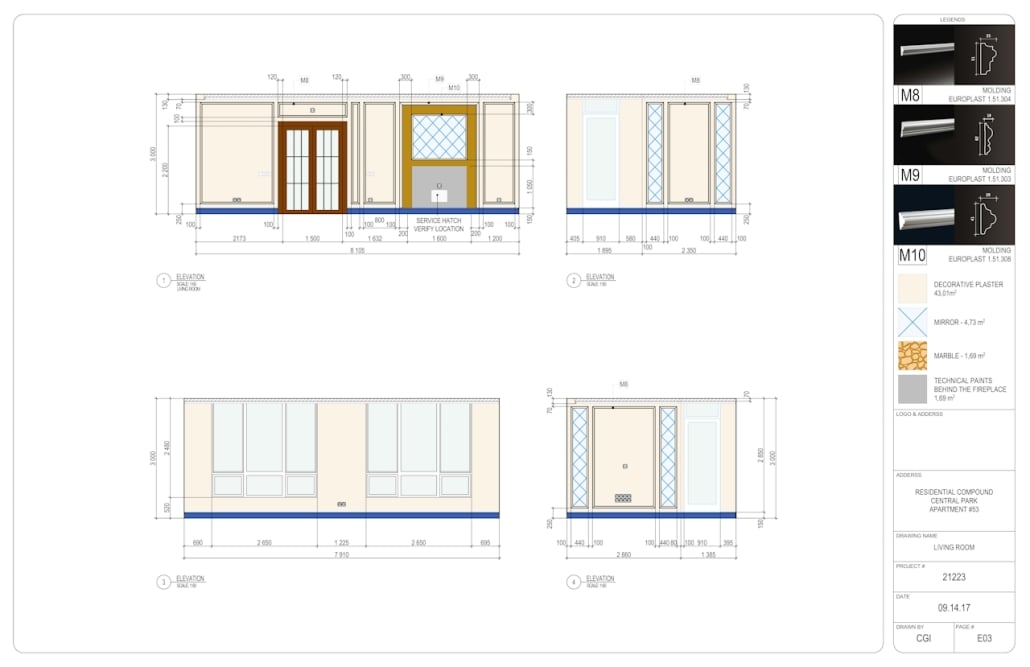
Interior drawings put a room into numbers. The set usually runs: a floor plan, each wall drawn flat as an elevation, a ceiling plan, and schedules pinning down every finish and fixture. Where a mood board says cozy, a drawing says 2140 mm to the top of the wainscot, oak, matte. A builder can price the second one.
What are interior design drawings called?
As a package they are usually called interior documentation or an ID set. Inside it you find floor plans, wall elevations, reflected ceiling plans, finish schedules and details, each sheet with its own job.
What is interior drafting?
Drafting starts where the concept ends. Somebody already picked the look, and now every wall needs numbers on it so a contractor can actually price the thing. Mounting heights, materials, where each outlet sits. Dry work, but skip it and the site improvises.
What does a residential drafter do?
Houses and apartments, mostly. Plans, wall elevations, sections, schedules for finishes and fixtures. Half the craft is not drawing at all, it is asking the homeowner the questions the contractor would have asked later, and getting the answer onto the sheet.
Is a draftsman cheaper than an architect?
Cheaper, yes, sometimes several times over. But a drafter only writes down decisions somebody else made. The moment a wall moves or a permit stamp enters the picture, you are back to needing an architect.
How much does it cost to hire a draftsman?
We charge $20 an hour in AutoCAD, $25 when the job runs in Revit. One room fits in a few hours. A whole apartment, obviously not, so before anything starts you get an estimate with the hour count in it, free.
Can you draft only one type of plan?
Yes. Some clients order a full package, others need only a floor plan or wall elevations. You pay for the actual drafting time either way.
What do you need from us to start?
A design concept in any form: a 3D model, a mood board with dimensions, hand sketches, or drawings of the existing space. If something is missing, we will ask for it before drafting.
Do you work with Revit or AutoCAD?
Both. We pick the tool that fits your project, and you get the final files in PDF and DWG. Native Revit files are available on request.
How long does a full package take?
It depends on the number of rooms and plan types. Send us the project and we will give you the exact timeline together with the quote.
How much do interior drawings cost?
We charge $20 per hour for CAD work. The total depends on the size of the space and the number of plan types you need. Send us the concept and we will estimate it for free.
Can you update the drawings after a design change?
Yes. We keep the source files, so updating a plan after a change takes much less time than drafting it from scratch.
and learn the cost of your project
Email:
sales@archicgi.com
Phone:
+1 607 383 2001 NY, USA
+44 203 617 1683 London, England
Floor plans explained, the eleven drawings an interior project actually runs on, and the five views behind every residential set.