
CAD SOFTWARE: 10 PAID TOOLS, 10 FREE ONES AND HOW TO CHOOSE
Drafting programs are powerful technical tools in manufacturing, industrial design, machinery design, architecture, and other areas. The professionals using them must know ideally the drill, particularly material characteristics, dimensions, producing process and so on. However, there are some sticking points coming with their use.
Contents:
- Start with the file, not the brand
- Paid CAD software, 10 packages
- Software for millwork and cabinet shops
- Free CAD software, 10 packages
- Paid against free
- What we draw in
- Types of CAD software
- Simple, professional, online or installed
- CAD Software FAQ
Nowadays, open-source projects are mainstream, and free drafting software is in lots of cases no less complicated than its commercial alternatives. Many distinctions between the programs make it difficult to choose the right one. Another challenge coming for the ordering customers is to understand what kind of drafting software needs to be used to get a final result. Only after deciding on this, they might choose a drafting studio that uses such software.
In a nutshell, it might be unclear which one of drafting programs will work the best for a specific project. But we’re here to help you. So, here is an overview of top 10 free CAD software that promises to be the most popular in 2026. The selection comprises beginner, intermediate, and advanced levels of use.
Start With the File, Not the Brand
Before comparing feature lists, answer one question: what has to leave your office at the end. If a contractor, a shop or a consultant is waiting for the file, the format decides the tool. DWG keeps almost everyone talking to each other. RVT means the project is coordinated in BIM and the whole team has to be in Revit. A cabinet shop on a CNC needs geometry its machine can read, which is a different conversation again.
After that, three things separate the paid tools from the free ones: annotation and sheet management that survive a forty sheet set, file exchange nobody has to repair on arrival, and support when a licence breaks the week a package is due. That is what the money buys. The rest is preference.
Paid CAD Software
Ten packages that professionals actually deliver work in. Prices move every year, so treat the tiers below as direction rather than a quote.
#1. AutoCAD
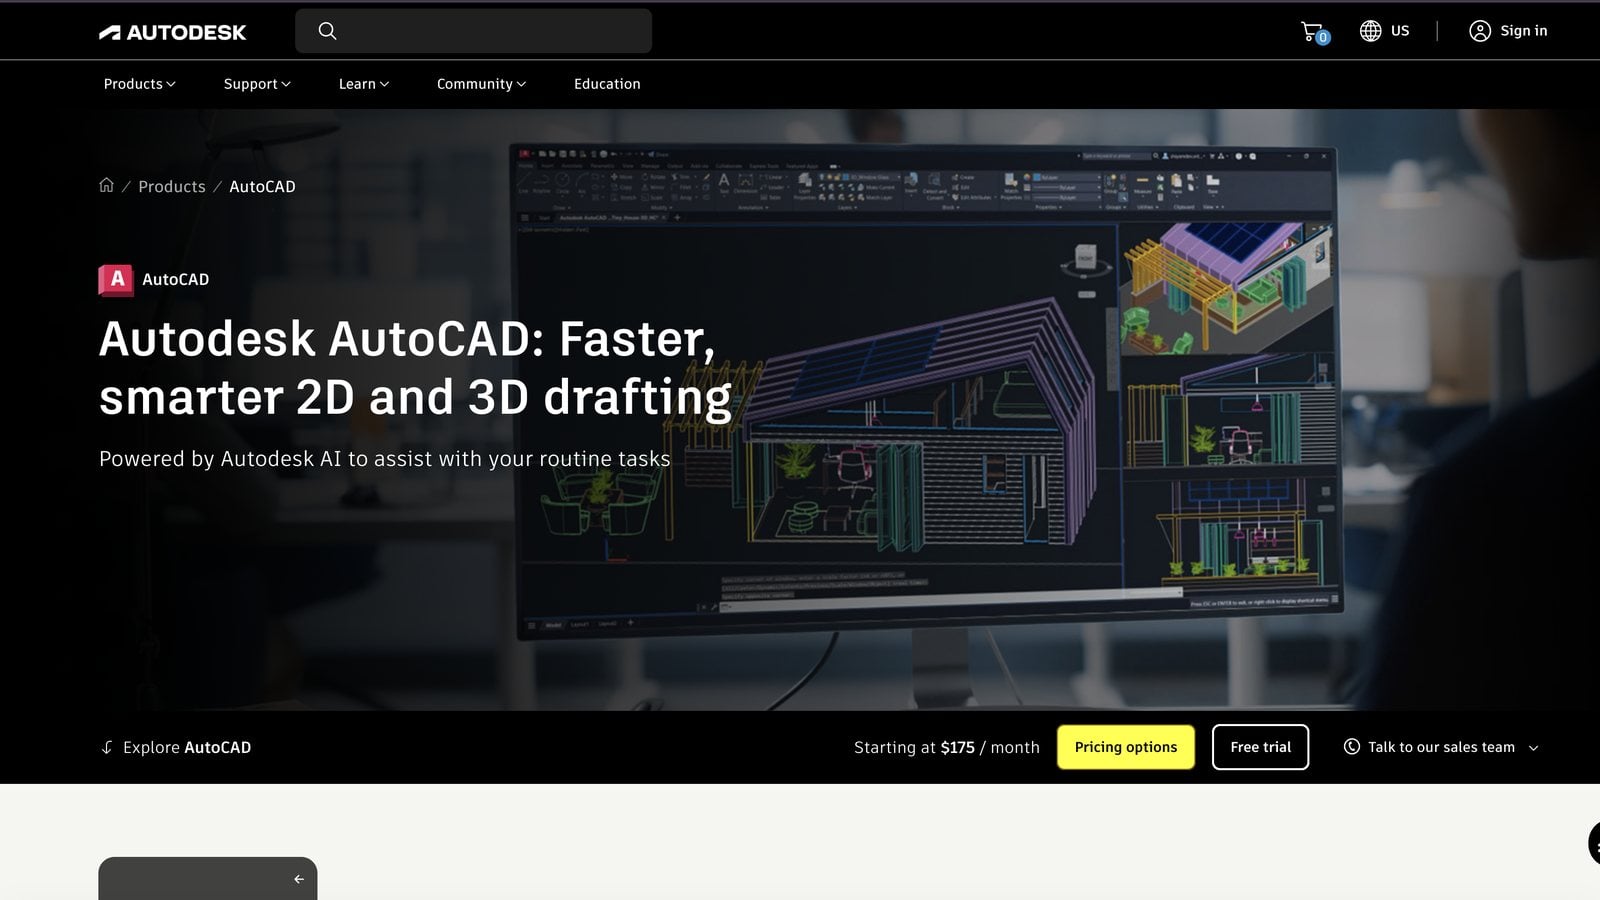
The default. Autodesk has owned 2D drafting for so long that DWG became the language everyone else has to speak, and a shop drawing set still leaves most offices as a DWG. The subscription is not cheap and the interface carries three decades of history, but nobody gets fired for sending an AutoCAD file. If you are hiring out drafting, this is the safe answer to what does your team draw in.
#2. SOLIDWORKS
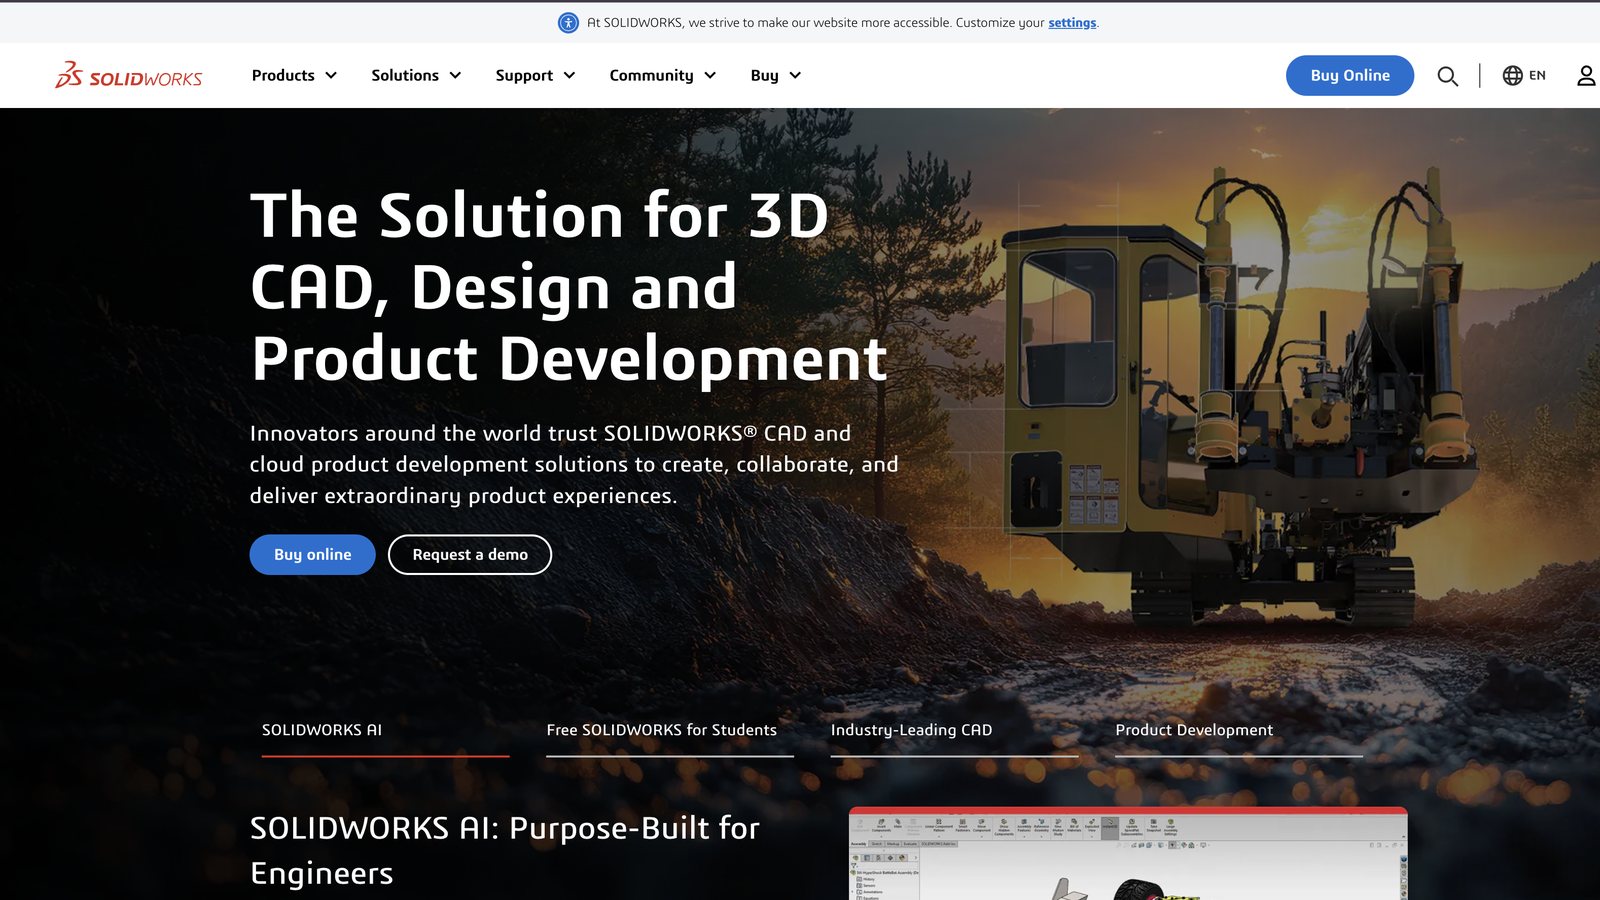
Mechanical rather than architectural, and that shows in every menu. Parts, assemblies, tolerances, motion studies. It appears in our world through fabrication: hardware suppliers, metalwork, custom fittings that arrive as a solid model rather than a sheet. Overkill for a wall panel, exactly right for the bracket holding it.
#3. Revit
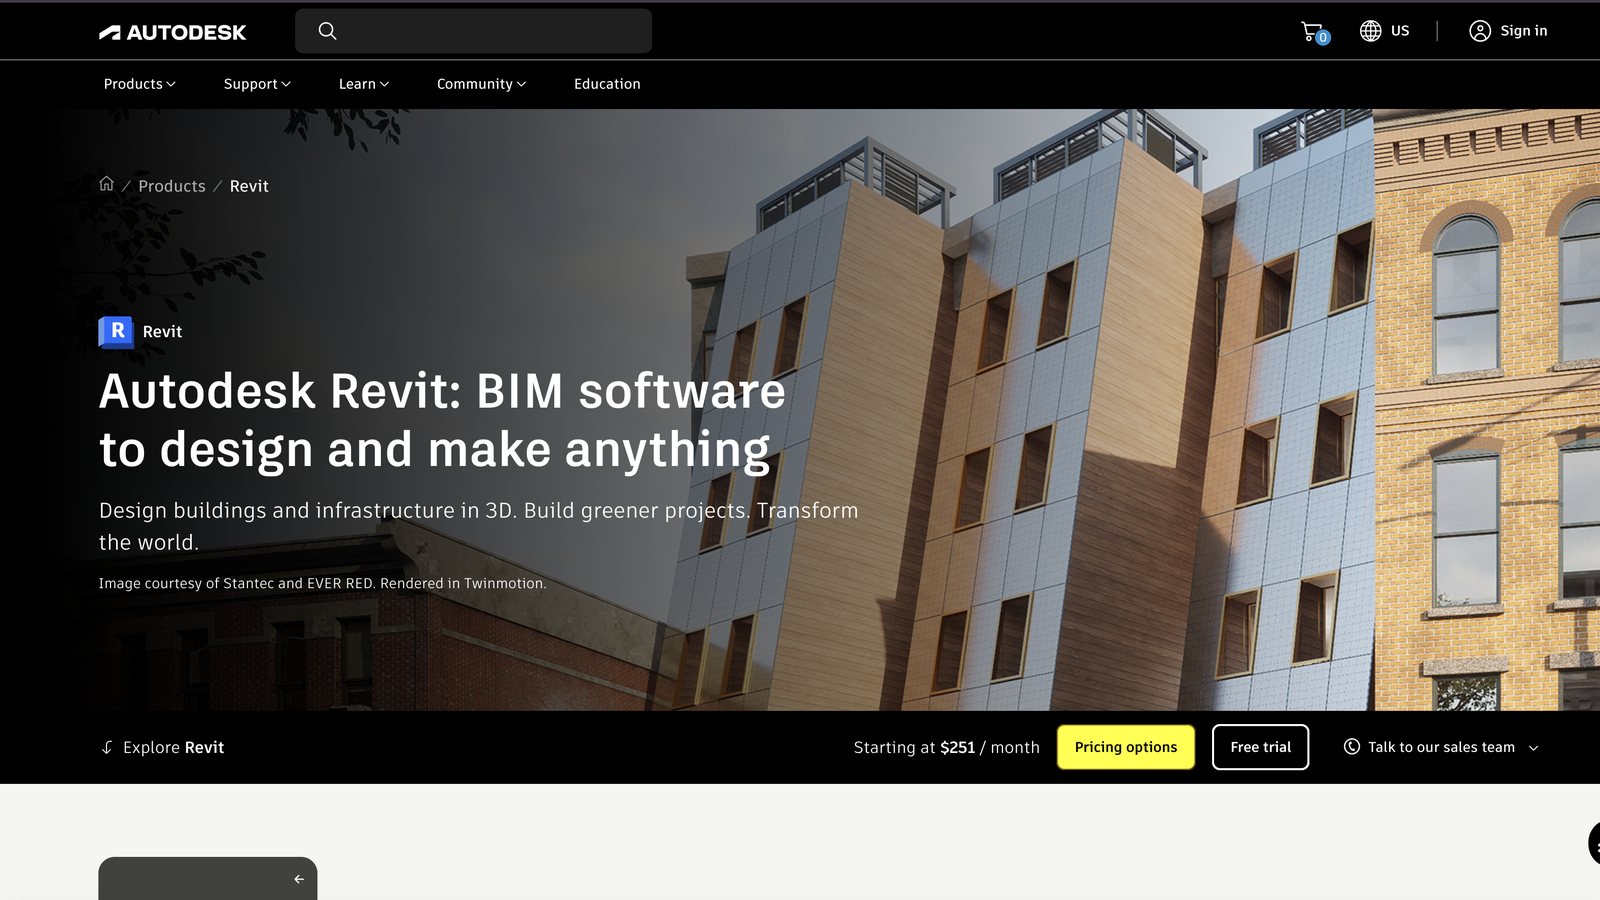
Not a drawing tool that also does 3D. A database of building elements that produces drawings as a by-product. Change a wall type once and every plan, section and schedule follows. That is the appeal and also the cost: Revit only pays off when the whole project is modelled properly, and a half-modelled project in Revit is slower than the same job in AutoCAD. We charge more per hour for Revit work than for flat drafting for exactly that reason.
#4. Chief Architect
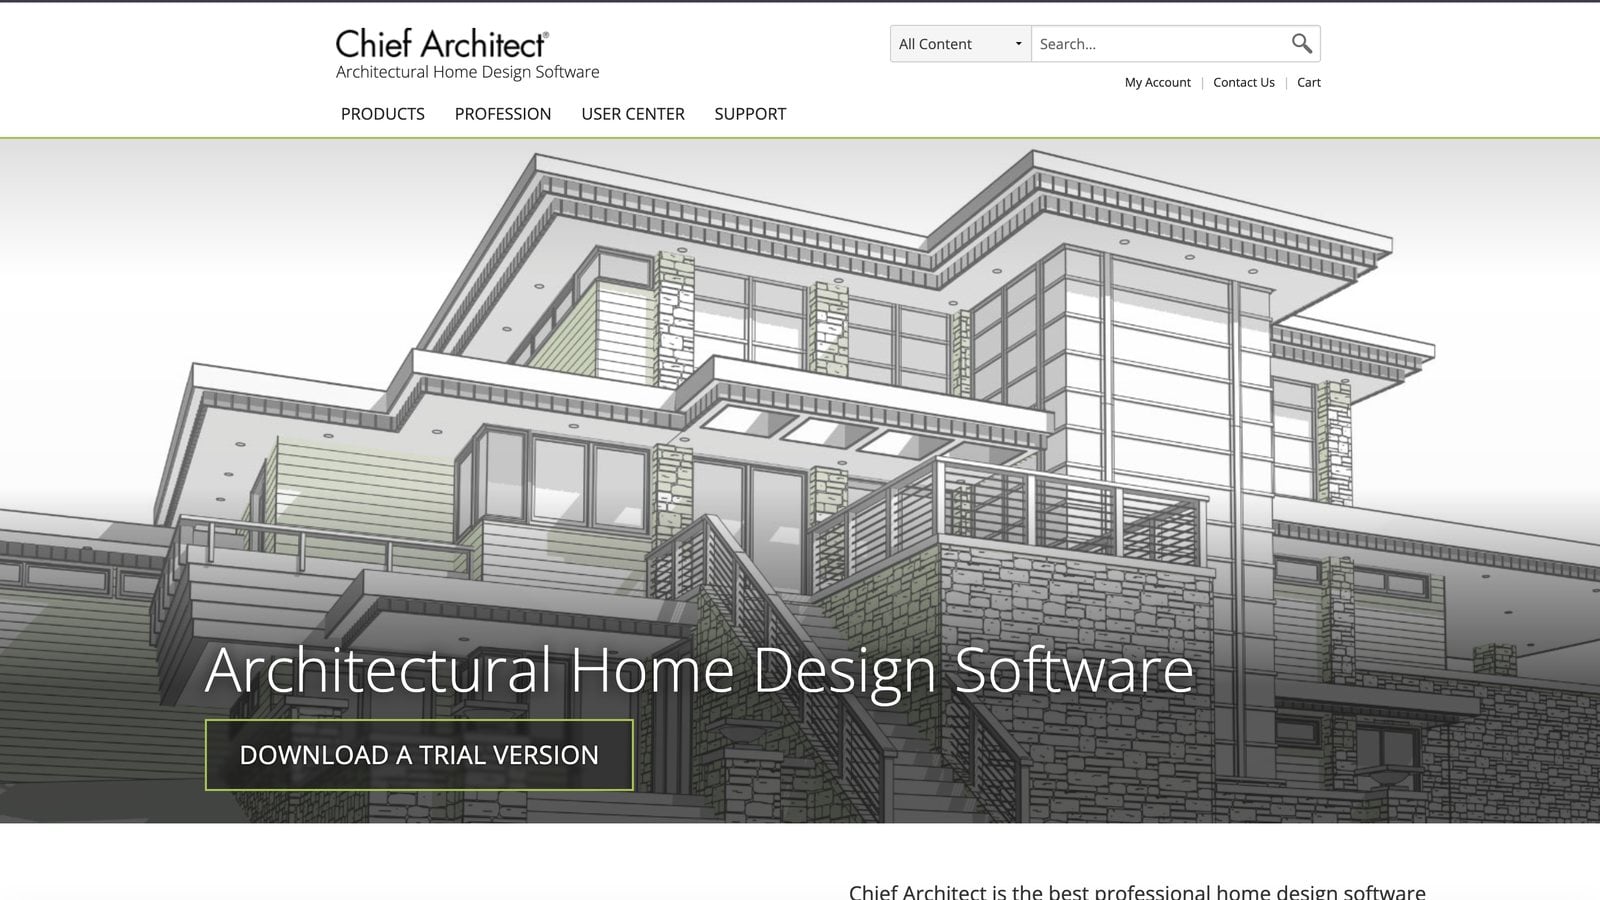
Residential, and unapologetic about it. Walls, roofs and stairs behave like a house rather than like generic solids, which cuts hours out of a remodel drawing set. Weak once a project turns commercial or the geometry stops being orthogonal, but for kitchens, baths and additions it beats the general purpose tools on speed.
#5. Vectorworks Architect
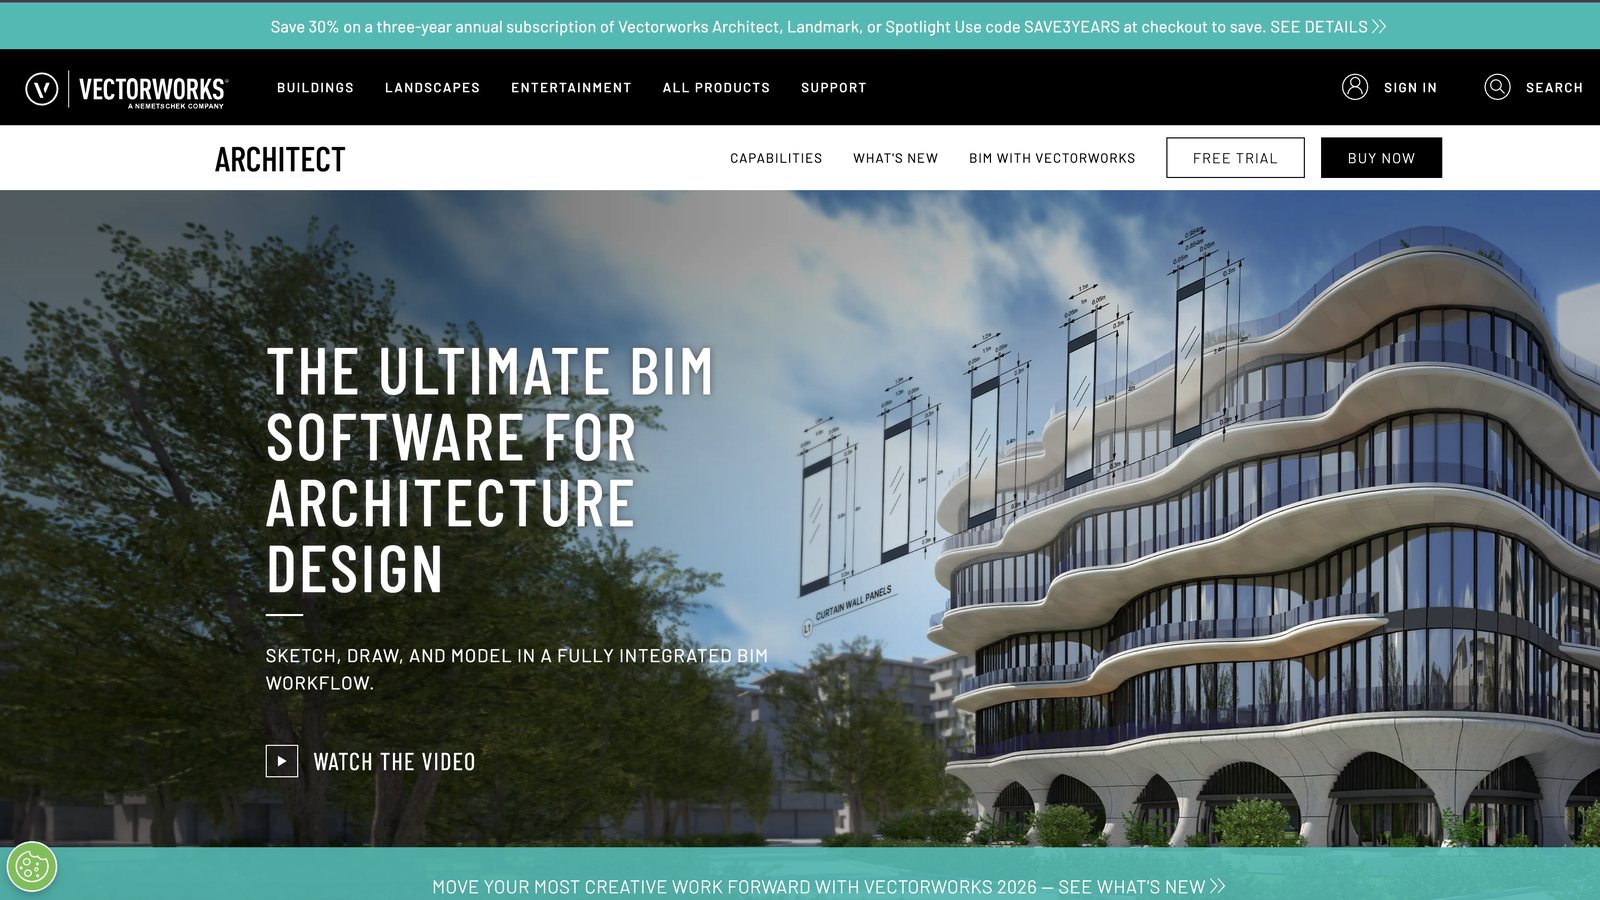
The tool architects pick when Revit feels heavy and AutoCAD feels blunt. Drafting, modelling and BIM live in one file, and the drawing output looks like a designer set it rather than a machine. Strong on Mac, which matters more in design studios than most feature comparisons admit. Landmark and Spotlight cover the landscape and event work if the office does both.
#6. Rhino

Where geometry goes when it stops being rectangular. Curved reception fronts, slat walls that twist, ceiling forms that no wall tool will produce. Rhino models it and Grasshopper makes it parametric without writing code. It is not a documentation tool: the model comes out of Rhino and the sheets get built somewhere else.
#7. Archicad

BIM from a company that started with architects rather than engineers, and it feels like it. Documentation is faster out of the box, the model stays workable on ordinary hardware, and the file opens on Mac without ceremony. The catch is gravitational: in the United States most large teams standardised on Revit, so Archicad offices spend time exporting.
#8. SketchUp Pro
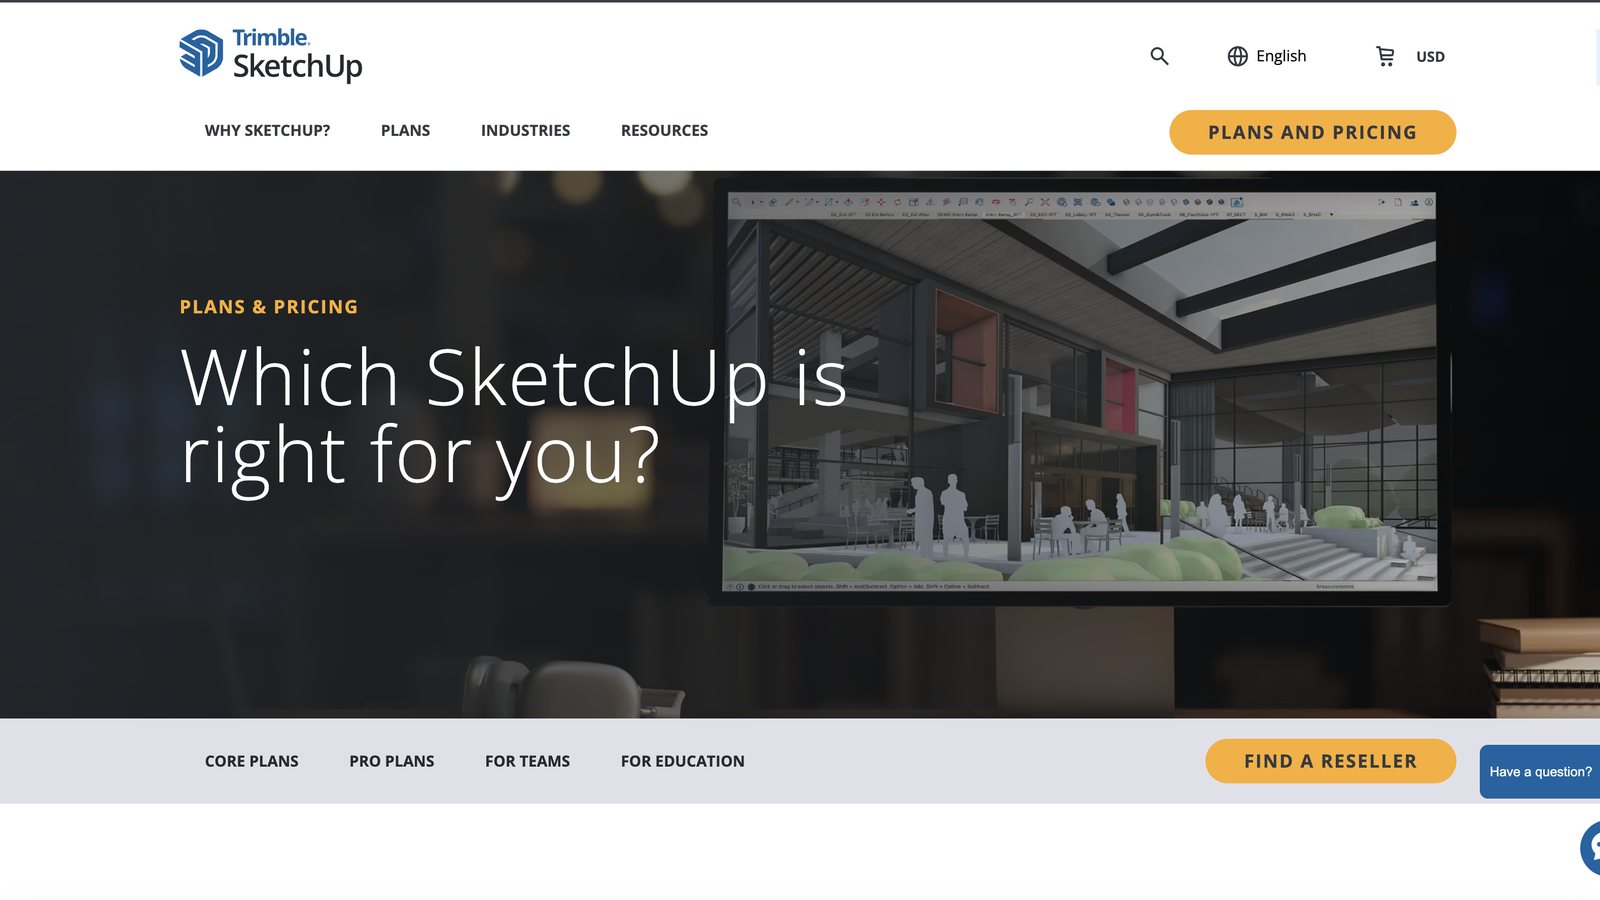
Fast to think in, which is why it never leaves the concept stage of a project. Push, pull, done. The Pro version adds LayOut for sheets and proper DWG exchange, and that is the part worth paying for. Modelling accuracy is up to the operator, so a SketchUp model arriving as a basis for shop drawings gets measured twice before anyone trusts it.
#9. MicroStation

Bentley’s answer to AutoCAD, and the one you meet on infrastructure. Bridges, rail, plants, anything where the project is long and linear and the file set is enormous. It handles reference files and huge drawings better than most, and if a client works in DGN, this is the reason.
#10. BricsCAD
The alternative people move to when the AutoCAD invoice stops making sense. Native DWG, a familiar command line, a perpetual licence option, and BIM and mechanical modules on top. The company now trades under Octave, which is worth knowing when the old Bricsys links go nowhere. Adoption is the risk, not capability.
Software Built for Millwork and Cabinet Shops
General CAD stops being useful the moment a drawing has to become parts. Two packages exist for the step after the design: they take a cabinet, break it into panels, work out the cut list and hardware, and send the whole thing to the CNC. Neither is a drawing tool, and both matter if your project ends in a shop.
#11. Cabinet Vision
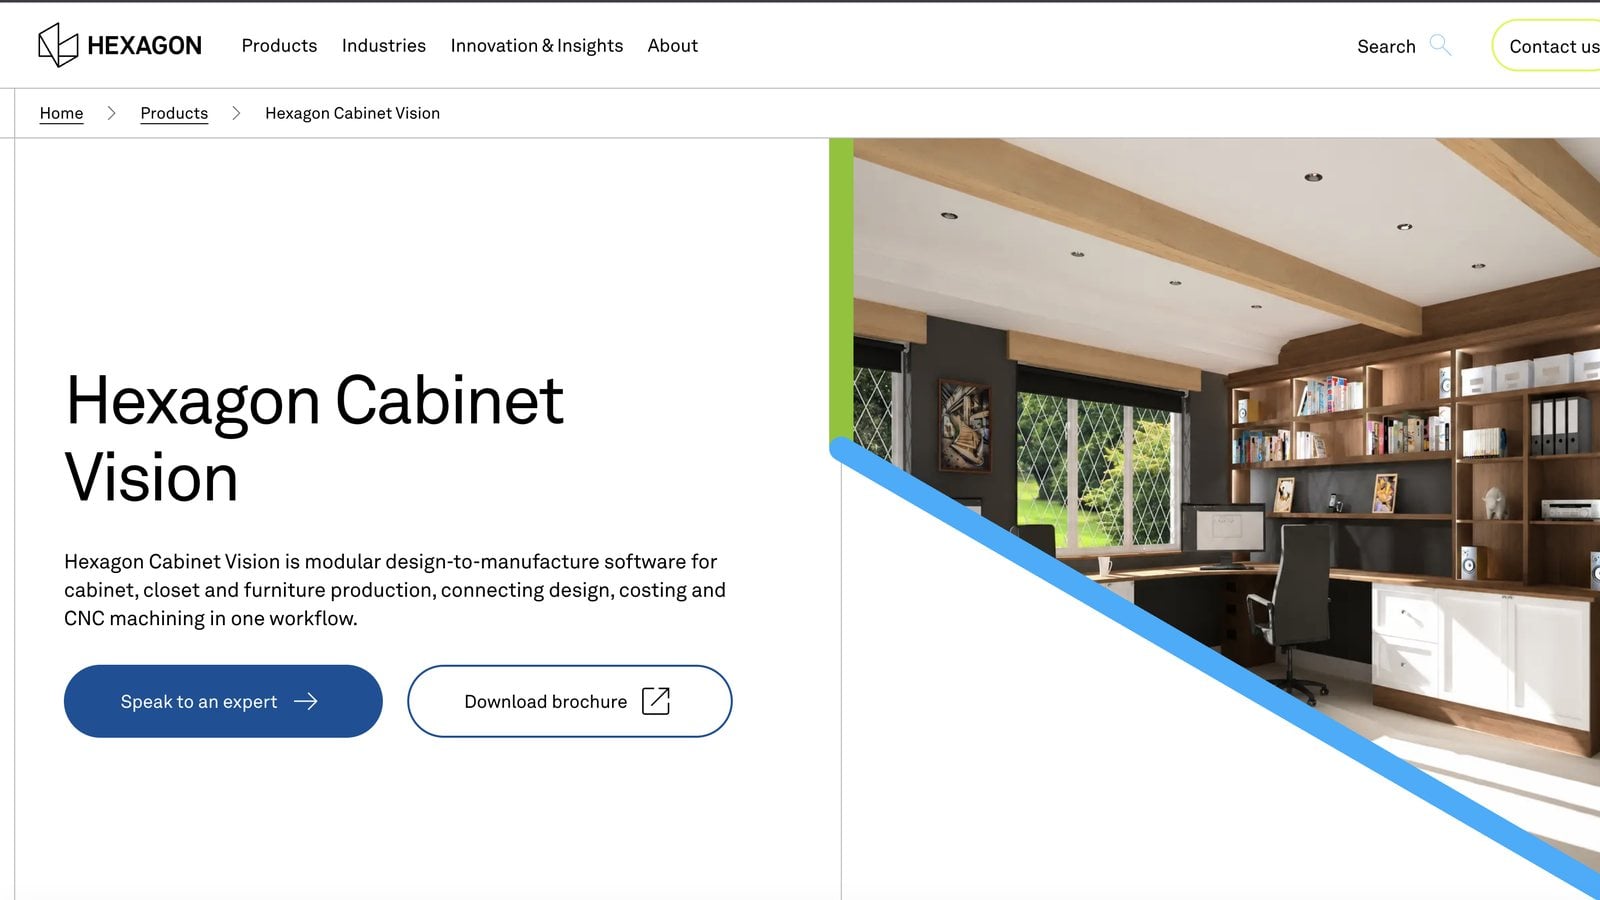
Design to manufacturing for cabinet and furniture makers, now part of Hexagon. You build the casework, it produces the parts, the labels, the nesting and the machine code. Shops that run it think in its terms, which is why drawings prepared without any idea of how the parts get cut often come back with questions.
#12. Microvellum
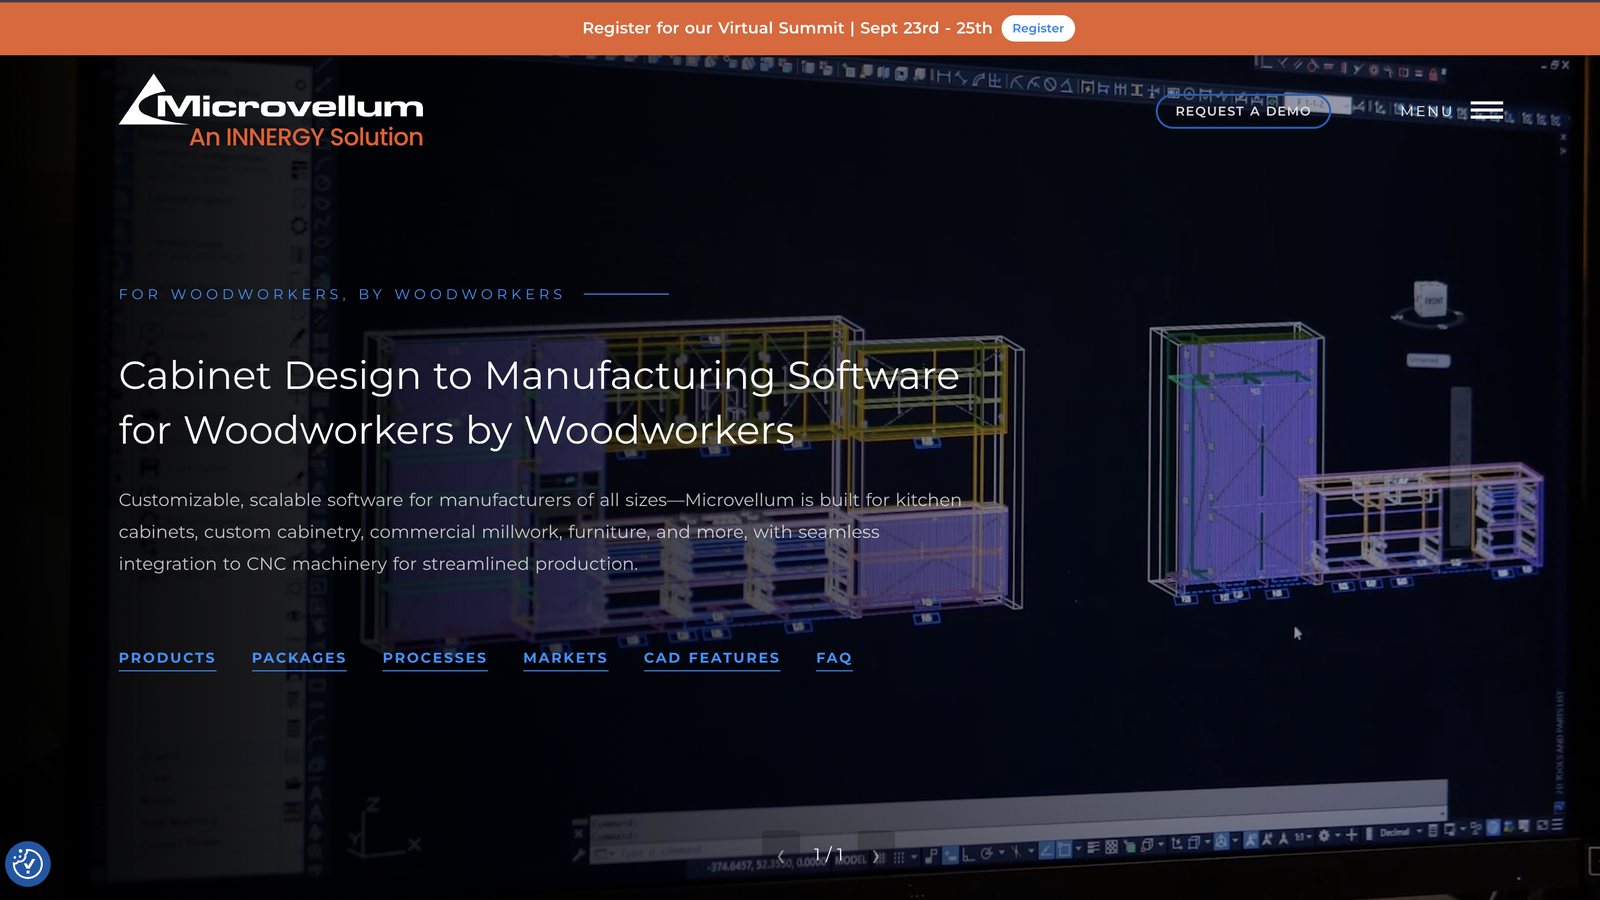
The same job with a different philosophy: it lives on top of AutoCAD, so the drafting environment stays familiar and the manufacturing logic sits on the library behind it. Popular with architectural woodwork shops that already have AutoCAD people and do not want to retrain the whole office.
Free CAD Software
Free does not mean toy. Several of these run real work, and a couple of them read and write DWG well enough to sit in a professional workflow. What they consistently lack is sheet management, annotation standards and somebody to call. Watch the licences too: personal and non commercial terms are common, and they do not cover paid client work.
#1. TinkerCAD

It is an online free CAD app created by Autodesk, the corporation that works out software for industrial, civil, mechanical engineering, media, and entertainment. The application allows building objects from a base of standard shapes thanks to an easy-to-understand block-building approach. One can also print ready-to-go 3D models.
Users can dig out a library with millions of modifiable files to choose from. The drafting program is quite elementary and might seem limited for some architects and designers. It was designed mostly for beginners who have less experience in 3D modeling.
#2. 3D Builder
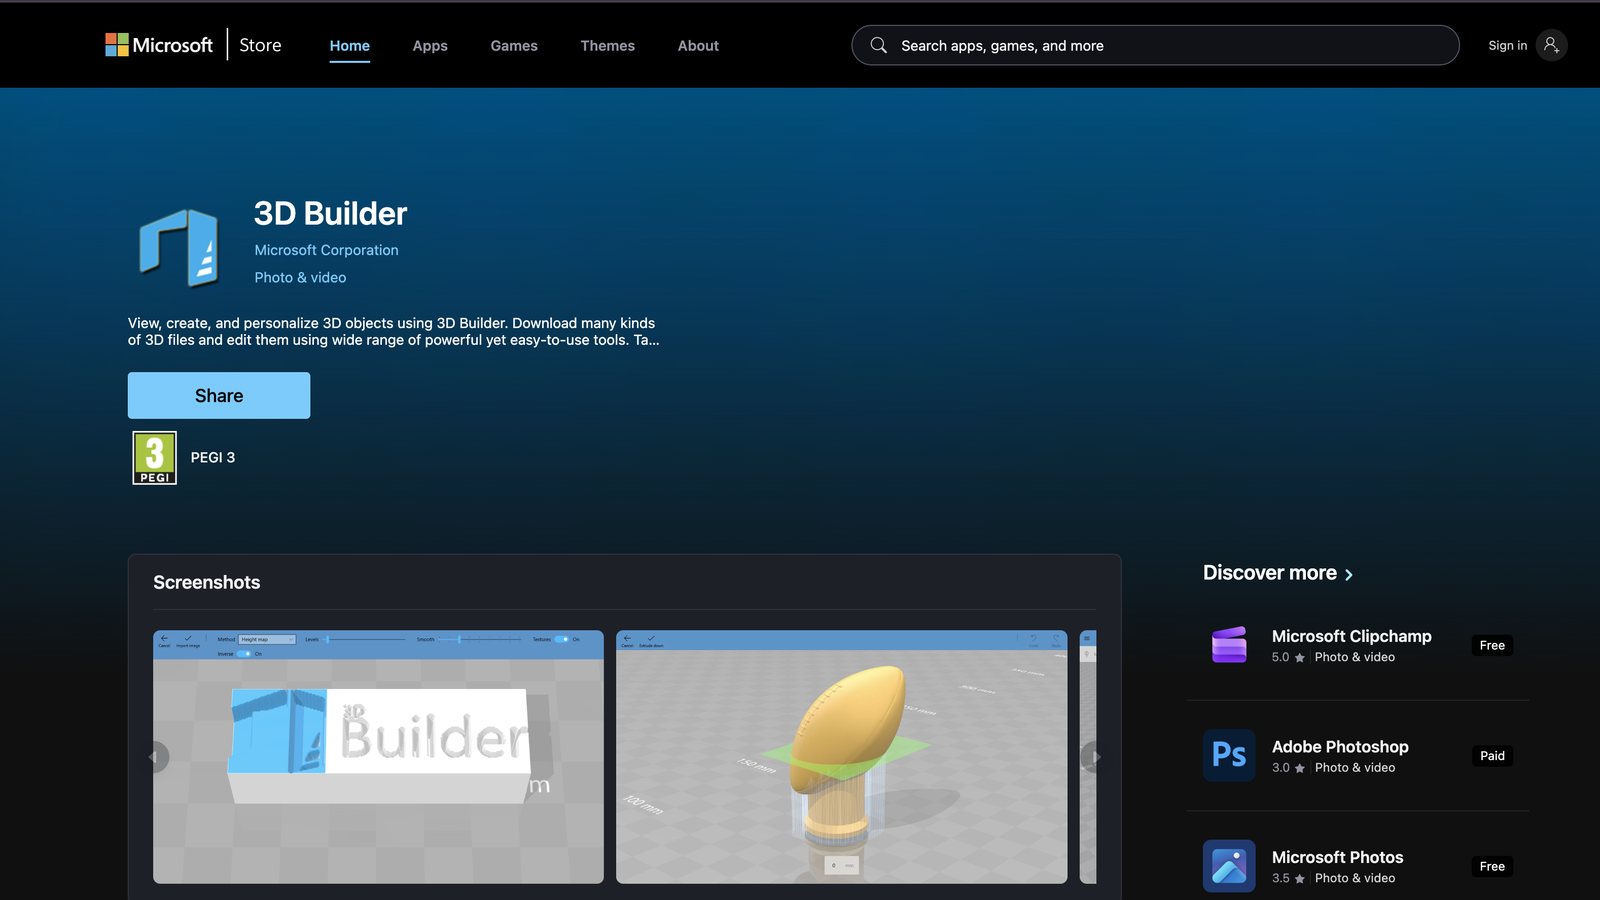
Among free drafting programs, this one is the best CAD software for occasional 3D modeling. It is compatible with desktop PC and any Microsoft platforms. Users are free to download available 3D objects, work on them and print them out afterward.
The software features a touchscreen interface that allows manipulating with 3D files easily. Besides, there’s an integration with the Windows phone, which has its own benefits. By using the phone’s camera, one can scan objects and convert them into 3D files. Thus, a few photos of the item from different perspectives are turned into images sewed together to reproduce the item as a 3D model.
Another goodie of 3D Builder is that it is compliant with 3D Scan app, which lets scanning in color the person in full height. The program offers a bunch of other easy-to-use features that allow automatic 3D model repair for perfecting its characteristics. Beginners can find here basic 3D shapes and modify them with drag-and-drop functions. After all is done, one can export 3D designs on OBJ or PLY, STL, 3MF formats.
#3. LibreCAD
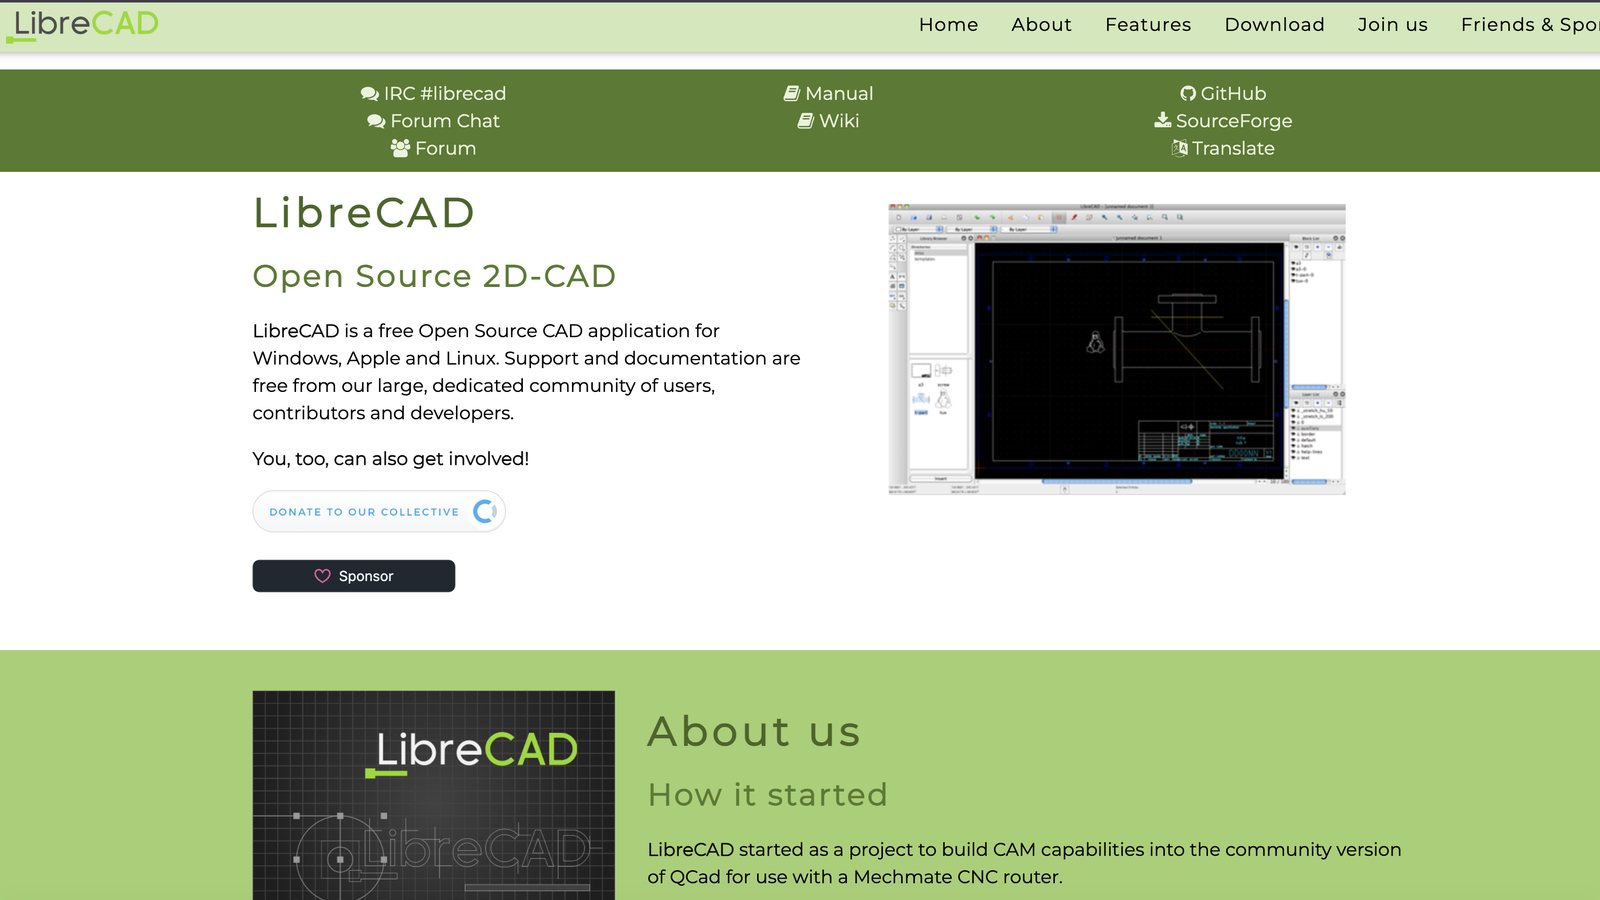
It is a free drafting software designed for beginners and intermediate users who work with technical designs. LibreCAD offers basic instruments to build and change the designs. It exposes 2D views, so the file’s size is usually 30MB, but herewith it allows isometric views. The UI of the program is intuitive and quite understandable for beginners.
Intermediate users can consider it suitable as well. Since the CAD software is open-course, one can customize it to their 3D modeling purposes. The program has a large community and solid documentation to support users of any level.
#4. Fusion 360
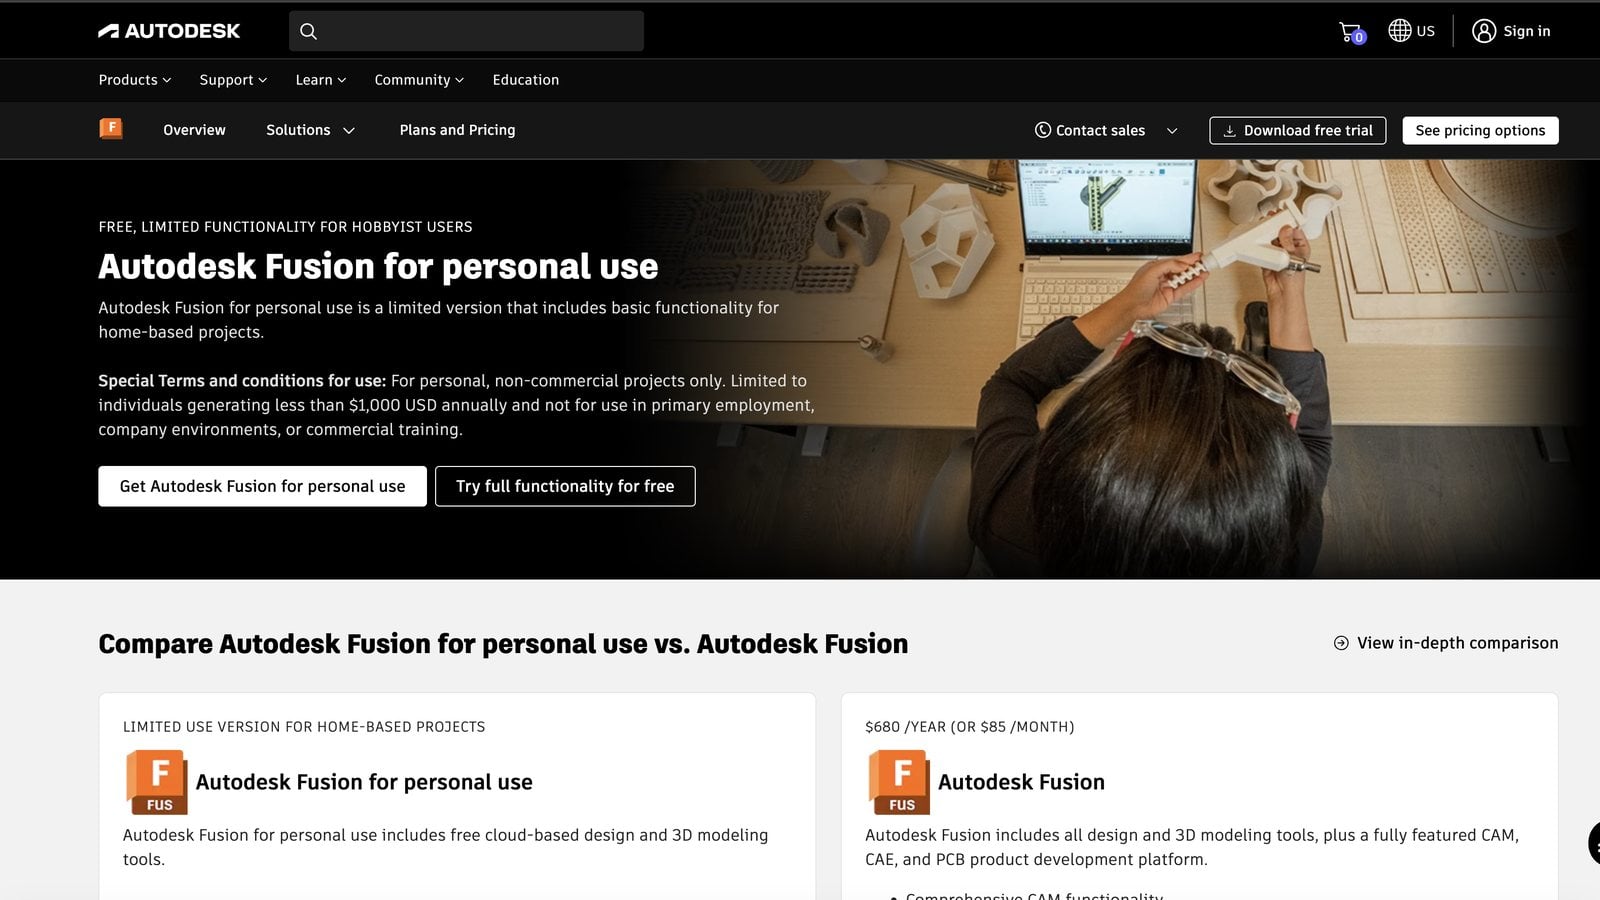
It’s the Autodesk’s hardcore software for industrial design and engineering students, yet offering a commercial use of $300 per year. It implies planning, testing, and creating a 3D design. The industrial designers can find here great dimensional and analytic mesh instruments for their projects.
Fusion 360 enables cloud-based file sharing, 3D printing, import and export of CAD file types. It is a solid solution for businesses searching to try 3D models out, prototype and iterate them quickly, and improve some parts’ performance. It is achievable thanks to progressive features like the generative design. The drafting program is also license-based and allows getting a 3-year education one for free.
Need top-notch CAD drafting services? We’ll take care of drawings creation, digitalization, and Revit modeling.
#5. SelfCAD
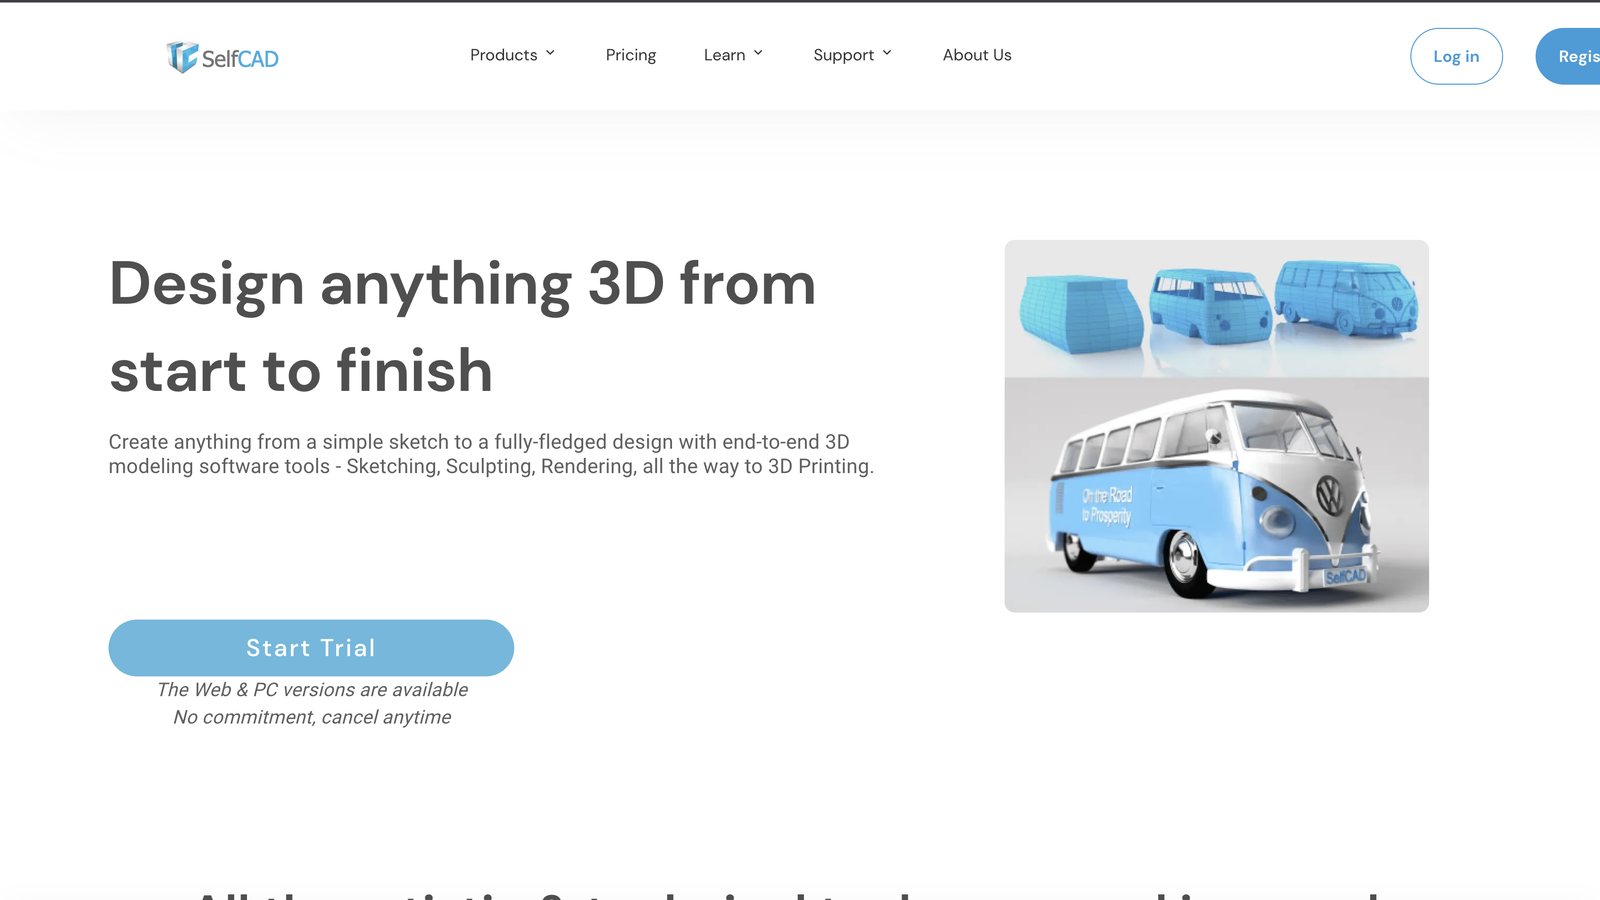
If a designer is looking for drafting programs to print out 3D design quickly, then SelfCAD is the right choice. It comes with a full pack of design-to-print functionality allowing the design of full-fledged and 3D printable items. It is possible thanks to g-code coming directly to the user’s PC to preset RepRap 3D printers.
This 3D CAD software is very easy to use. Moreover, one can even upload an image as a template to refer to when working on designs. Also, SelfCAD features generators allowing not to build new sophisticated structures, such as nuts, screws, spirals, from scratch. It is free of charge, herewith with the opportunity of a monthly upgrade of $14.99 per month.
#6. Vectary
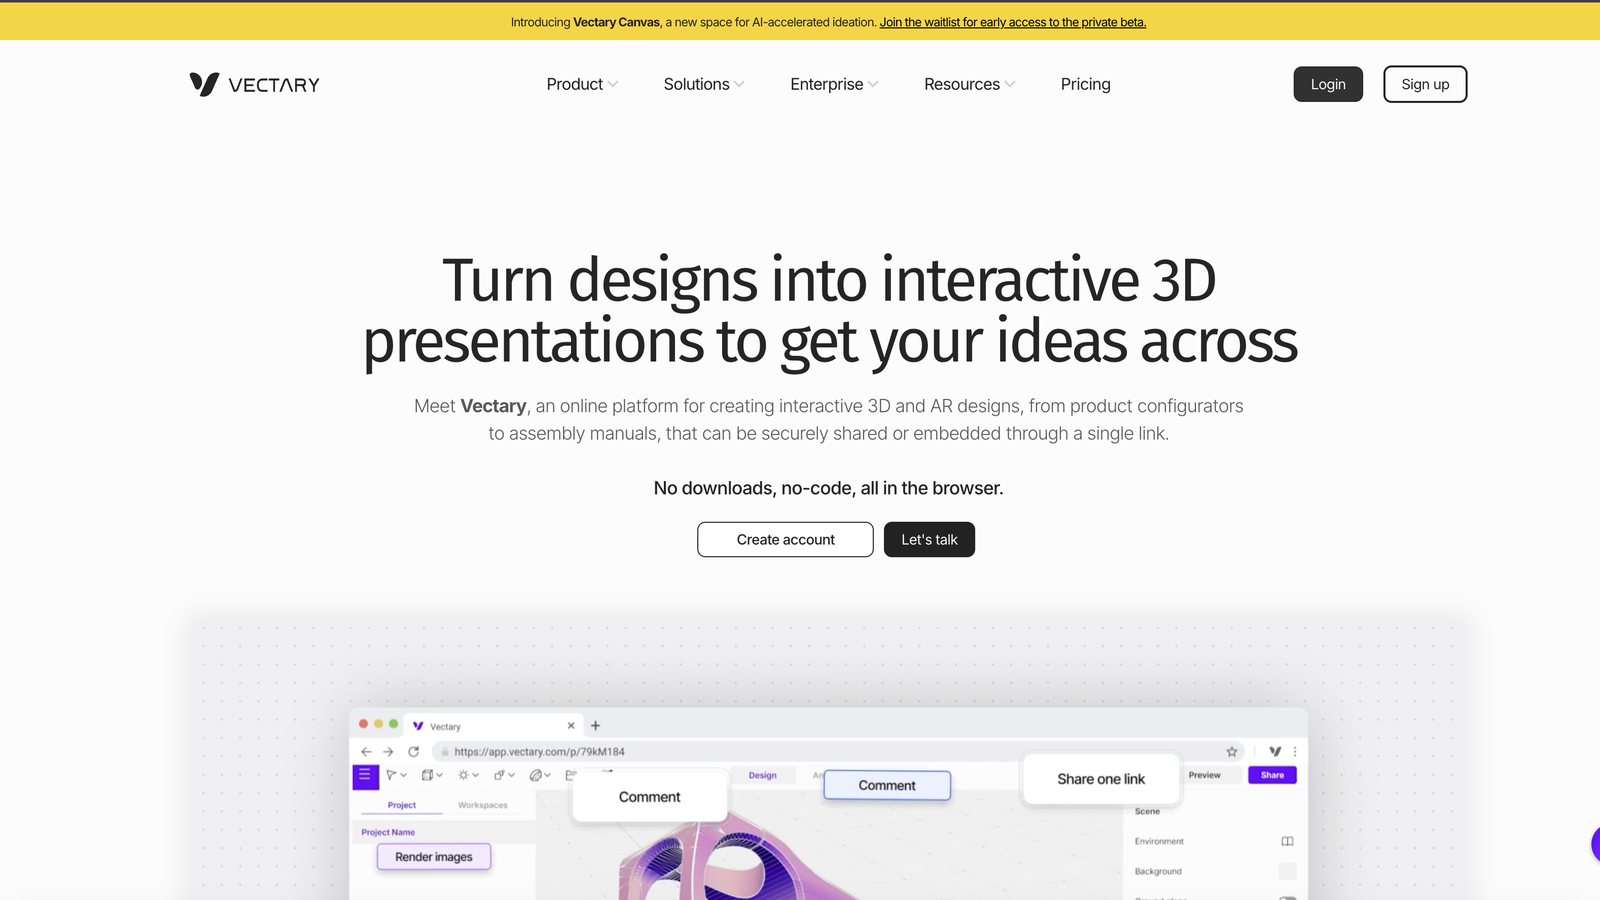
Vectary belongs to a range of free drafting programs that were developed specifically for intermediate and advanced designers who want to reiterate quickly their designs. It’s a free and simplistic 3D tool. One can modify templates or initiate new projects by building up objects from a searchable base. All models are stored on a cloud, which makes them available for anybody.
Vectary allows having up to 3 individual projects, using 17 generative functions, extensive Object list, Library’s sets, dark mode, and progressive UI. However, exporting is available for $9 per month as a premium option. But it is still free to embed a 3D model and post it on the website or any other online platform. Also, there’s a free educational account available for teachers and students.
#7. Blender

Blender is what is called “hardcore” since it is mainly used by professionals in 3D modeling, designing, and game developing. They turn to it to create animated films, art, online apps, visual effects, video games, and 3D printed objects.
The drafting program features the functionality for 3D modeling, texturing, modifying of raster graphics, rigging, skinning, UV unwrapping, sculpting, animating, rendering, composing and so on. It allows different types of simulation, such as fluid, smoke, particle, etc. Additionally, the software has a built-in game engine. It is free but is complicated enough to master. So, beginners will face a solid learning curve here.
#8. NanoCAD

As a free CAD software, it is pretty a decent alternative to drafting in AutoCAD and created mostly for advanced users. Like many drafting programs, this one kept AutoCAD’s interface and the concept of spreadsheet editor for the better user experience.
NanoCAD offers parametric modeling. It shows up again among the 2D packages an architect can actually work in, alongside DraftSight and Solid Edge. It is very convenient since one can view older designs and tailor them to new projects. To save time, the program allows automating lots of routines. As mentioned before, it features a helpful spreadsheet editor.
In general, the drafting software is simplistic enough, which makes it available even for beginners. Yet, the pack of features is so abundant that it takes efforts to master them. To upgrade a free version, one might add some plugins and get the Plus version of the program.
#9. OpenSCAD
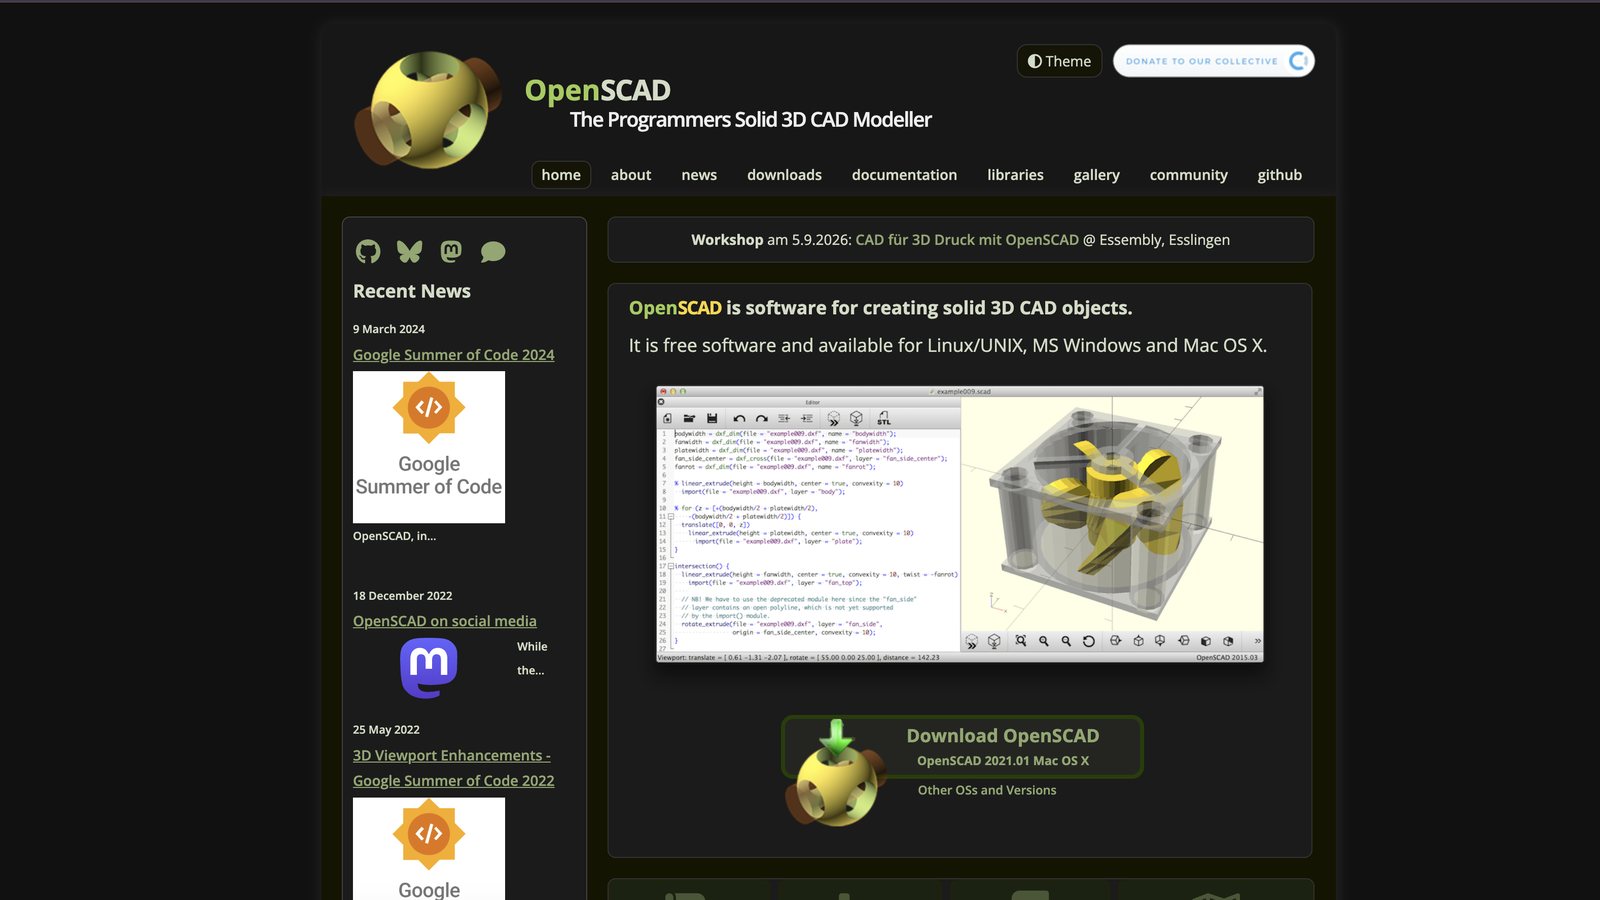
This is a free drafting program, a 3D compiler, whose primary thing is coding. So, it is particularly designed for hardcore coders. They can create serviceable CAD objects by suing a textual description language.
The document indicates geometric blocks and envisions how they are changed and manipulated to render a 3D model. It helps craft 3D designs that are determined by adjustable parameters or reapply the code for other items. OpenSCAD works by the principles of geometry and outthrust of 2D contours. As for a free drafting software, it implies a serious learning curve. But users obsessed with designing might handle it to see in their projects come to life.
The drafting programs described above might serve a good deal to anyone involved in any kind of design and architecture. That’s why reputable drawing studios use them. Yet, they require a solid learning curve. For this reason, customers needing CAD services should turn to professional studios instead of learning on their own or going to freelance specialists. It will not only save a lot of time but deliver a much higher quality of CAD drafts which are essential for the success of projects.
#10. QCAD
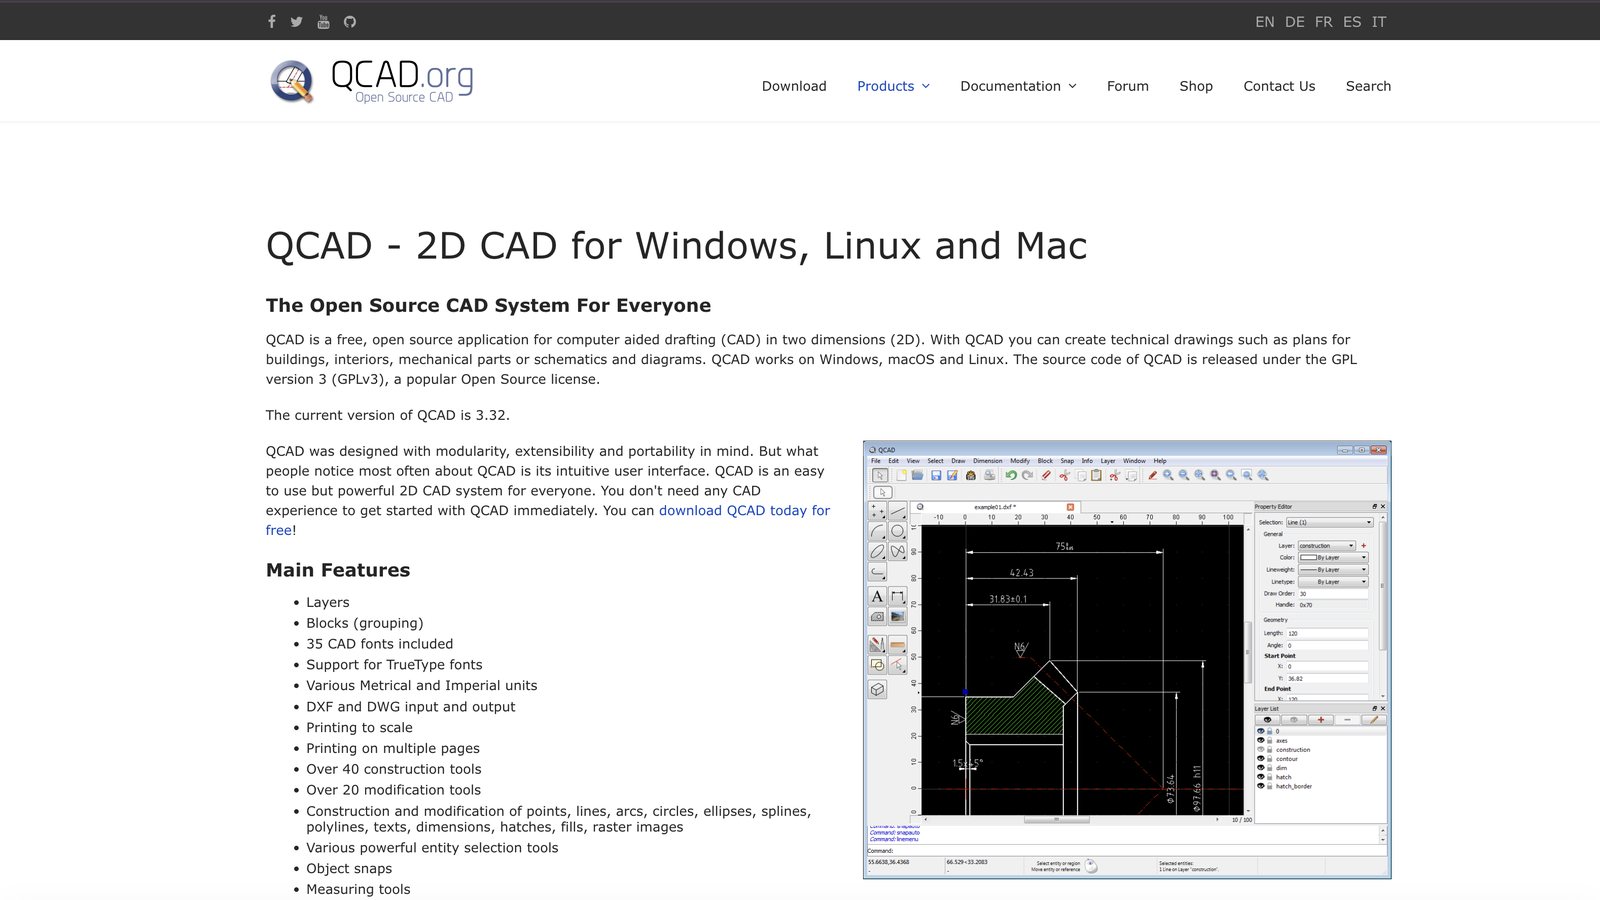
The most useful entry on this list for anyone drawing flat. QCAD is open source 2D drafting built around layers, blocks and dimensions, it reads and writes DWG and DXF, and it behaves the way a drawing board behaves rather than the way a 3D modeller does. The community edition is free and the paid version adds tools most people can live without. If the job is a floor plan or a set of elevations and the budget is zero, this is where to start.
Paid Against Free, Without the Marketing
| Paid | Free | |
|---|---|---|
| File exchange | DWG and RVT that open clean on the other side | DWG usually works, layers and text sometimes shift |
| Sheet sets | Built for forty sheets and revision clouds | Fine for a handful, painful past that |
| Annotation standards | Scales, styles and templates that hold | Rebuilt by hand on every project |
| Support | Someone answers when a licence dies | A forum, and patience |
| Licence for client work | Included | Often personal use only, check before invoicing |
| Cost | Hundreds to thousands a year per seat | Nothing |
The split is not about capability. It is about what happens when something goes wrong on a deadline, and who carries that risk. A studio drawing its own concepts loses nothing by working free. A team issuing construction documents to a contractor is buying insurance, not features.
What We Draw In
Our drafters work in AutoCAD for flat sets and in Revit when the project is coordinated in BIM, because that is what arrives and what has to leave. Files come to us in almost anything, including sketches, PDFs and models from the free tools on this page, and go back as DWG, RVT or PDF. Flat drafting runs at $20 an hour and Revit work at $25, and a project manager confirms an hour estimate before anything starts. If it is simpler to hand the drawing over than to learn another interface, that is what our CAD drafting services are for.
Willing to team up with a professional studio to get CAD services? You’re in the right place with our drafting services to deliver you A-class drawing solutions.
If the drawings themselves are the goal rather than the software, our guide to CAD drawings and the formats they travel in covers what the finished sheets look like.
Types of CAD Software, and Which One You Need
Any cad software list splits into a few families before you get to brand names. Two dimensional drafting software is the descendant of the drawing board: lines, layers, dimensions, and a sheet at the end. Three dimensional modellers build a solid you can spin and cut sections from. Parametric tools tie everything to editable dimensions, so changing one number reshapes the part. BIM sits apart again, because the model carries data as well as geometry.
Computer aided drafting software and computer drafting software mean the same thing, and how that vocabulary settled, and the machines it settled on, is a longer story than most people expect. Both terms and both usually point at that first family. If your output is sheets for a workshop or a site, that is the family you want, and half the fancy modelling features will never get opened. Worth reading that case in full, because 2D keeps getting called a dying format by people who never have to issue a set.
Whole disciplines sit outside that split too: civil work has its own tooling built around surfaces and alignments. One more distinction worth making. Drafter software for production work has to write DWG cleanly, because that is what everyone downstream expects. A program can be brilliant and still be useless to you if its export mangles layers. For an architecture office that narrows the field fast. Narrower still once a commercial project is involved, where the software has to survive forty sheets and three consultants.
Simple, Professional, Online or Installed
Simple drafting software and professional drafting software are not two grades of the same thing. The simple ones drop constraints, sheet management and annotation standards, which is exactly what makes them quick to learn and painful on a real project. Basic drafting software is fine for a shed. It falls over at forty sheets. Starting from nothing? The beginner-friendly 3D packages are a kinder first step. And if the plan is to stay free permanently, the FreeCAD against AutoCAD comparison shows where that stops working.
Online tools run in a browser with nothing to download. Handy on a borrowed machine, and awkward when the file gets heavy or the connection drops. Installed drafting software for a PC keeps working on a plane, which matters more than people expect.
A practical order for choosing: decide what has to come out at the end, check that the program writes that format, then look at price. Budget usually turns on two older questions anyway. What CAD buys you over drawing by hand, the five practical gains over manual drawings, and what exactly AutoCAD gives you, and if you are hiring rather than drawing, our checklist on how to choose an AutoCAD contractor covers what to ask that the free downloads do not. Doing it the other way round is how studios end up redrawing a set because the free download could not export properly.
Wonder how much high-quality drafting services cost? Check out the examples of our real projects with pricing.

Drafting Software FAQ
What software do drafters use?
In production, AutoCAD for 2D sheets and Revit when the project is coordinated in BIM. Everything else orbits those two. Free tools show up for modelling, for concept work, and in studios that refuse to pay a subscription, but the file that leaves the office is still usually DWG or RVT.
Which software is best for drafting?
Wrong question to start with. Ask what has to come out at the end, then find the cheapest program that writes that format cleanly. Someone producing shop drawings and someone modelling a 3D printed part need different tools, and the best program for one is a nuisance to the other.
Is there free drafting software that professionals actually use?
Yes, in patches. LibreCAD and NanoCAD do real 2D work, FreeCAD handles parametric modelling, Blender does the visual side. What free tools mostly lack is not features but the boring stuff: sheet management, annotation standards, and DWG export you can trust without checking.
Is there AutoCAD for free?
Not for commercial work. Autodesk offers a free trial and a student licence, and the student one is explicitly for learning, not for paid projects. Anything else advertised as free AutoCAD is either an old cracked copy or a different program with a confusing name.
What is a good simple drafting program for a beginner?
TinkerCAD if you want to be drawing something within ten minutes, LibreCAD if you need proper 2D with layers and dimensions. Both are free. The catch with simple tools is that the ceiling arrives sooner than you expect, usually at the point where a project needs a set of sheets rather than one drawing.
Can I draft in a browser, or does everything need installing?
Plenty of tools run in a browser now, and for a quick layout that is genuinely convenient. Files get heavy though, and a dropped connection at the wrong moment is its own kind of lesson. For anything you are being paid for, an installed program is still the safer choice.
What is the most used CAD software?
AutoCAD, and it is not close. Decades of it mean DWG became the format everyone else has to read and write, so even offices that model in something else usually hand over a DWG at the end. SOLIDWORKS leads on the mechanical side and Revit leads on coordinated building projects, but the file that travels between companies is still usually AutoCAD’s.
What CAD program do most architects use?
In the United States it splits by project type. Coordinated building projects run in Revit because the consultants are there too. Flat sheets, details and shop drawings run in AutoCAD. Smaller practices and design studios often prefer Archicad or Vectorworks, both of which document faster out of the box, and both of which end up exporting to Revit or DWG when a bigger team joins.
Is there a cheaper alternative to AutoCAD?
Yes, and one of them is a genuine like for like swap. BricsCAD reads and writes DWG natively, keeps a familiar command line and still sells a perpetual licence, which is the part people actually miss. nanoCAD is cheaper again and deliberately mimics the AutoCAD interface. For flat 2D work QCAD costs a fraction and handles layers, blocks and dimensions properly. The question to ask is not what it costs but whether your files still open clean on the other side.
Which free CAD is closest to AutoCAD?
nanoCAD, by interface and by muscle memory: the command line, the ribbon and the DWG handling are deliberately familiar. QCAD and LibreCAD are the next step down, both solid for 2D drafting and both open source. None of them match AutoCAD on sheet management or on the plugins a big office depends on, so treat them as replacements for the drawing, not for the whole workflow.
What is replacing AutoCAD?
Nothing, and something. AutoCAD is not going away as a 2D drafting tool, but on coordinated projects it is being pushed sideways by BIM: Revit and Archicad produce the drawings from a model instead of drawing them. On the fabrication side, cabinet shops move to Cabinet Vision or Microvellum, where the drawing becomes a cut list. What survives everywhere is the DWG file itself.

Valerie Adams
Blog Writer
Valerie is an editor and content writer. She used to work on news and entertainment TV channels and in a fashion & design magazine. In her spare time, she enjoys visiting foreign countries, art events, film and street dancing festivals.


Thank you for providing us such a valuable information.
This is an interesting read! I’m looking forward to learning more about these free CAD software and how they can benefit my design work.