
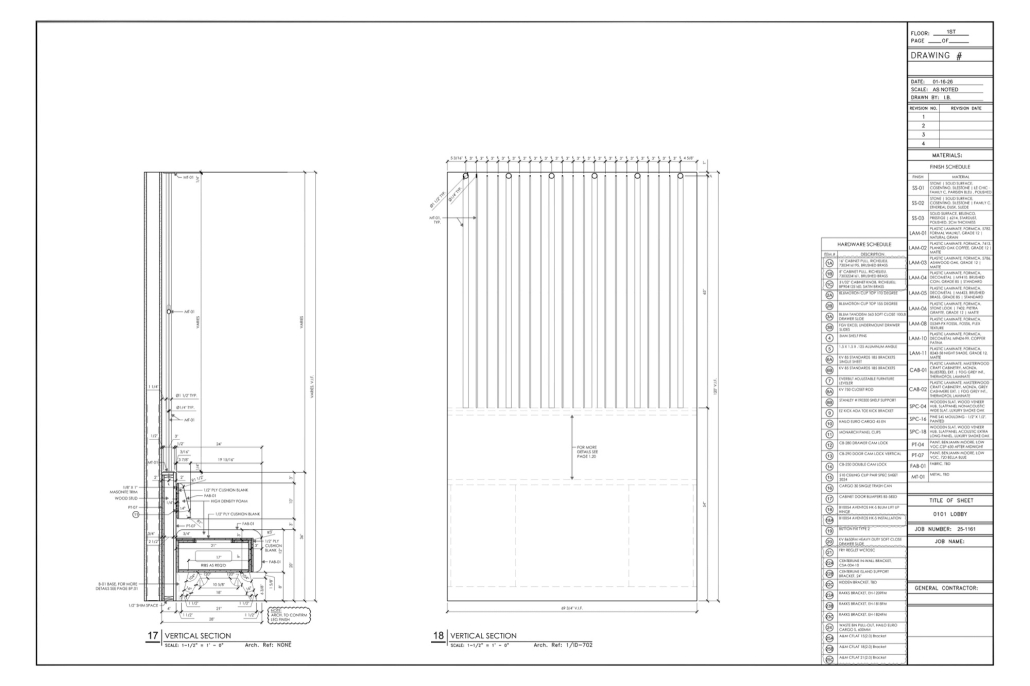
SECTION DRAWINGS: WHAT THEY SHOW AND HOW TO READ THEM
A plan tells you where things sit. An elevation tells you what a face looks like from straight on. Neither one tells you how thick that wall is, what holds the shelf up, or whether the waste pipe behind the vanity is going to collide with the drawer box. That is the job of a section.
We cut them daily as part of millwork shop drawing services, so what follows is written from the side of the person who has to build from the sheet rather than from a graphics textbook.
Contents:
- What a section drawing is
- Plan, elevation, section: the difference
- Types of sections you meet on a project
- Reading the notation
- Which scale for which section
- What a section owes the shop floor
- Drawn in 2D or cut from a model
- Why sections come back marked up
- Section drawing FAQ
What a section drawing is
Picture a vertical plane pushed straight through a building, a room or a single cabinet. Everything in front of that plane is taken away. What you draw is the cut face plus whatever is still visible behind it.
Two things follow from that, and they explain almost every convention on the sheet. Material the plane passes through is drawn with the heaviest line and filled with a hatch, because it is solid and you are looking at its guts. Anything beyond the plane is drawn lighter, because it is context. Get that hierarchy wrong and the drawing turns into a flat tangle nobody can read at arm’s length.
Here is the part that surprises people. A floor plan is also a section. It is a horizontal cut, usually taken about four feet above the finish floor, high enough to catch the windows and low enough to miss the upper cabinets. The name stuck differently, but the geometry is identical.
Plan, elevation, section: the difference
| Drawing | Cut plane | What it gives you |
|---|---|---|
| Plan | horizontal, about 4 ft up | layout, wall thickness, door swings, how you move through the space |
| Elevation | none, you look at a face | proportion, finishes, what the eye actually sees |
| Section | vertical | heights, buildup, what sits inside the assembly |
The confusion worth clearing up is between an interior elevation and a section. Both show you a wall. An interior elevation shows the face of that wall with nothing cut, so you read tile layout, door heights and where the switch plate lands. A section through the same room slices the floor, the wall and the ceiling, so you read slab thickness, the ceiling void, the blocking behind the panel and how the base ties in. Designers reach for elevations. Fabricators reach for sections.
Types of sections you meet on a project
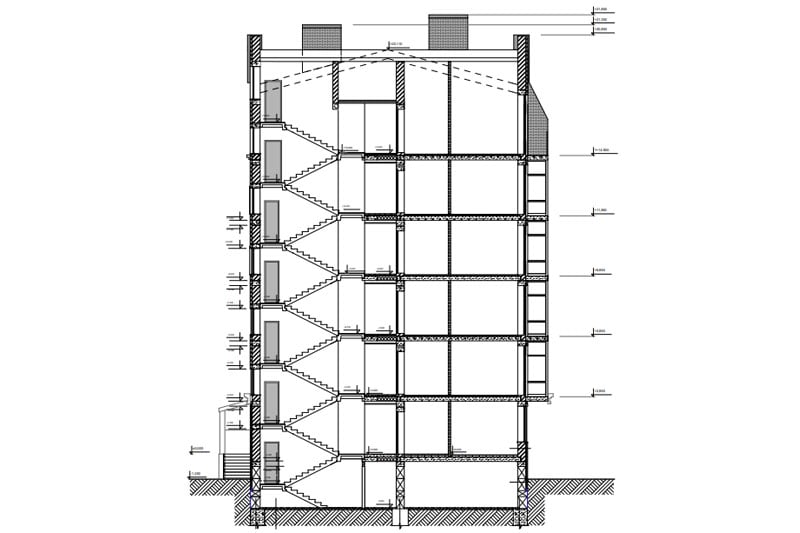
Building section
A cut through the whole structure, usually at 1/8 or 1/4 inch to the foot. It answers the big questions: floor to floor heights, ceiling voids, stair runs, how the roof meets the wall. A set of architectural drawings normally carries two, one the long way and one across.
Wall section
One wall, from footing to roof edge, at 3/4 or 1 inch to the foot. Every layer is named: structure, insulation, air barrier, cladding, interior finish. This is the drawing a contractor argues with, which is why it carries more notes than lines.
Detail section
A single junction blown up until the joint is unambiguous, often 1 1/2 or 3 inches to the foot. A sill, a threshold, the point where a countertop meets a backsplash. Detail sections normally hang off a bubble on the wall section, so the two are read together.
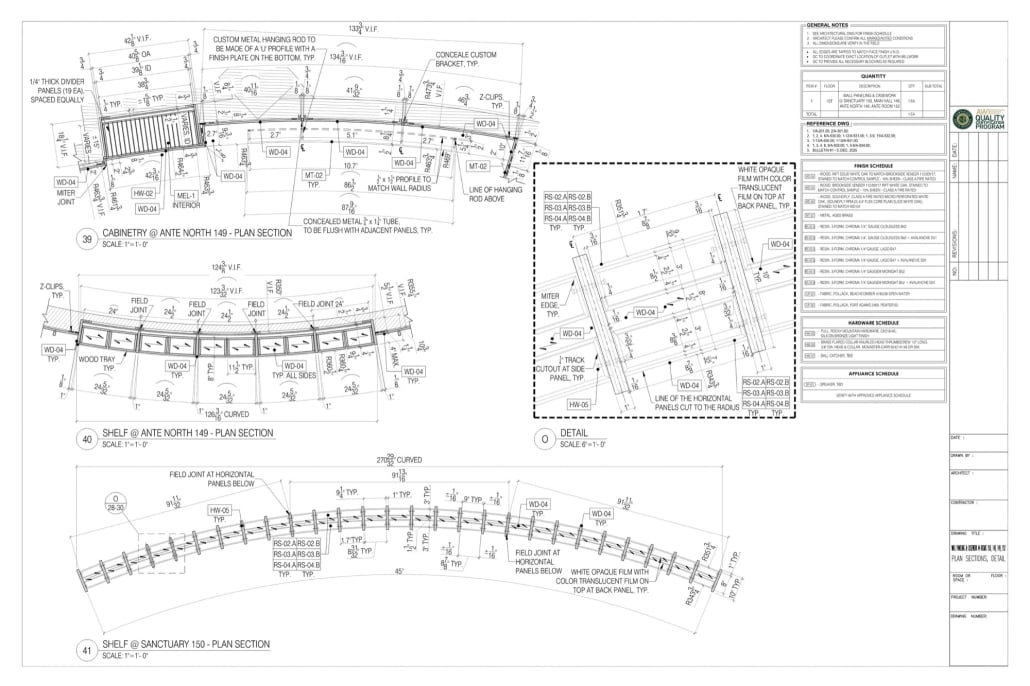
Plan section, the horizontal one
The cut runs sideways instead of down. Through a cabinet it shows partitions, back panel capture, the scribe against the wall and how deep the toe kick is set. On curved work it is the only way to communicate the geometry honestly.
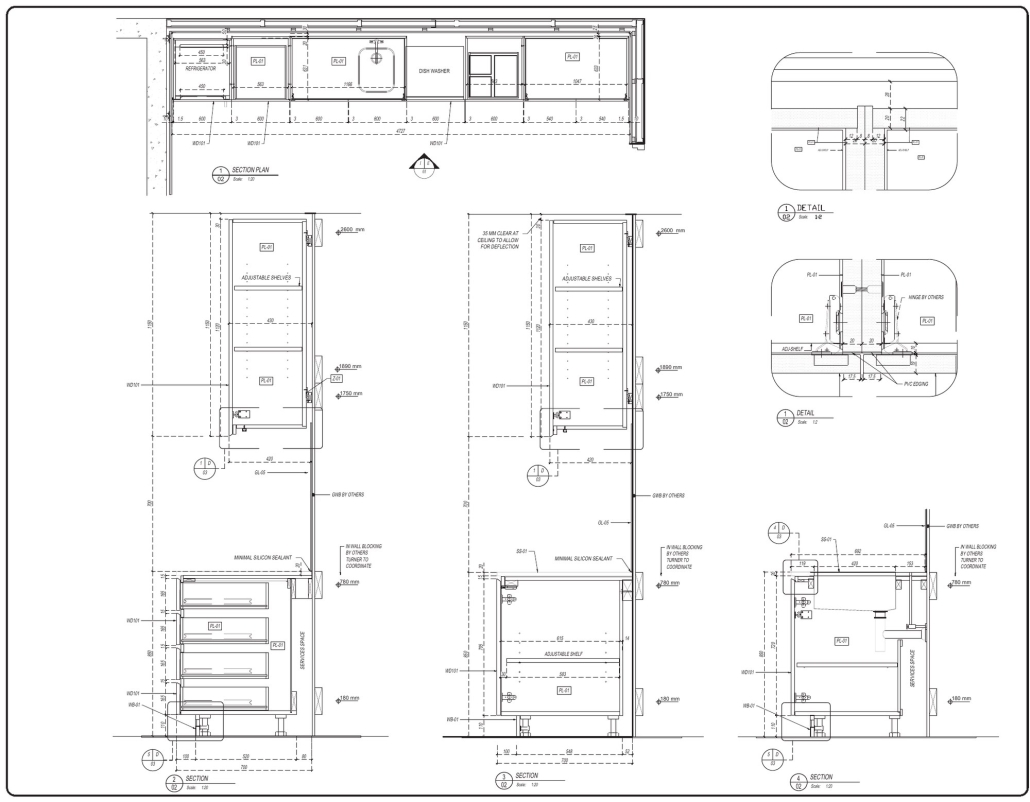
Millwork and casework sections
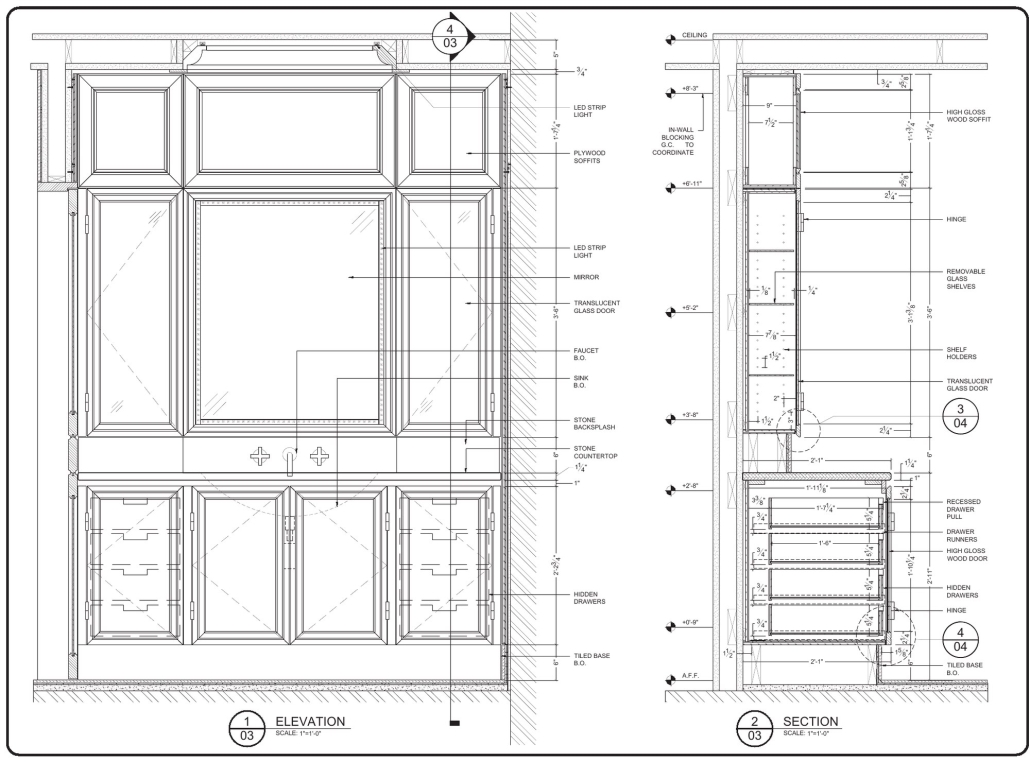
The one the shop actually builds from. A cabinet cut vertically shows the case buildup, shelf support, drawer box, hardware and every clearance around it. For the full anatomy of a woodwork package we broke it down in the six views a millwork set is built from.
Stair section
Rise, run, headroom, landing heights and the stringer. Stairs are where code, geometry and finish all collide, so they get their own cut on almost every job.
Reading the notation
A section is useless if you cannot find where it was taken. The plan carries a cut line with an arrow at each end, and the arrows point the way you are looking. Turn them around and the drawing shows the opposite half of the room, a mistake that survives review more often than it should.
At each end of the cut line sits a tag. The top half names the section, the bottom half names the sheet it lives on, so A over A-301 reads as section A on sheet A-301. Detail bubbles work the same way and let a wall section hand off to a close up without either drawing getting crowded.
The rest is line weight and fill. Cut material takes the heaviest line and a hatch that says what it is, one pattern for concrete, another for plywood, another for solid wood. Everything past the plane drops to a thinner line. Dimensions run in chains from a datum, normally the finish floor, so that a worker measures from something real instead of adding numbers up and hoping.
Which scale for which section
Scale is not decoration. Pick one too small and the joint you were trying to explain closes up into a smudge. These are the values that show up on most sets, with the woodwork rows taken from the Architectural Woodwork Standards.
| Drawing | Imperial | Metric | Source |
|---|---|---|---|
| Reference plan | 1/4" = 1′-0" | 1:50 | AWI 100, 3.2.3 |
| Plans and elevations | 3/8" = 1′-0" | 1:20 | AWI 100, 3.2.3 |
| Sections | 1 1/2" = 1′-0" | 1:10 | AWI 100, 3.2.3 |
| Details | 3" = 1′-0" | 1:4 | AWI 100, 3.2.3 |
| Building section | 1/8" or 1/4" = 1′-0" | 1:100 or 1:50 | common practice |
| Wall section | 3/4" or 1" = 1′-0" | 1:20 | common practice |
Every one of those ratios has a number behind it that AutoCAD needs before anything plots at the right size. If you are setting the sheet up rather than reading it, the AutoCAD scale factor chart and calculator gives you the value for each.
What a section owes the shop floor
An architect’s section can stop at intent. A shop drawing section cannot, because somebody is about to cut material against it. Before a millwork section is worth issuing, it needs to answer all of this:
- material and thickness of every part the plane cuts
- core against face, so plywood, particleboard or MDF, and the veneer or laminate on top of it
- edge treatment where the cut face meets the front
- back panel and how it is captured, rabbet or dado or applied
- nailer, blocking and the fasteners going into the wall
- scribe allowance, because no wall is square
- toe kick height and setback
- reveals between doors, drawers and the case
- shelf pin spacing, and whether shelves are fixed or adjustable
- hardware with its clearances: hinge cup, slide, soft close travel
- countertop substrate, overhang and the backsplash junction
- clearance for whatever already lives in the wall behind
Miss one of those and the question comes back as an RFI, which costs a day. Miss it quietly and it comes back as a rebuilt cabinet, which costs a week.
Drawn in 2D or cut from a model
There are two ways a section gets made and the difference shows up months later. Drawn in AutoCAD, a section is standalone geometry. It is fast, it is precise, and it knows nothing about the elevation next to it. Change a cabinet height and somebody has to remember to change the section too.
Cut from a Revit model, a section is a live view of the same building. Move the wall and the section redraws itself. That is worth a great deal on a project that will be revised twenty times, which is why Revit modeling services pay off most on long jobs with many stakeholders. On a single fitted wardrobe the 2D route is quicker and nobody misses the model.
Why sections come back marked up
The failures repeat from job to job:
- The cut sits in empty space. The plane misses the condition that actually needed explaining and slices open a stretch of blank wall.
- The tag points nowhere. Section C references a sheet that was renumbered three revisions ago.
- No poche. Without hatch and weight the cut face reads as background and the whole drawing goes flat.
- Scale too small. A joint drawn at 1/4 inch to the foot is a suggestion, not an instruction.
- Dimensions from the wrong datum. Heights measured off a subfloor that will later gain three quarters of an inch of finish.
- Stale geometry. The elevation was updated, the section was not, and the shop builds from whichever one it opened first.
Most of these are caught by one habit. Read the section as if you had never seen the plan, then ask whether you could build the thing from it alone.
Section drawing FAQ
Is a floor plan a section drawing?
Technically yes. A plan is a horizontal cut taken roughly four feet above the finish floor, then viewed from above. It follows the same rules as any other section, and that is why walls are filled in on a well drawn plan.
What is the difference between a section and an interior elevation?
An interior elevation is an uncut view of a wall face, so you read finishes and proportion. A section cuts through floor, wall and ceiling, so you read thickness, blocking and how the parts connect. Same wall, different question.
What scale should a section be drawn at?
Building sections sit at 1/8 or 1/4 inch to the foot, wall sections at 3/4 or 1 inch, and woodwork sections at 1 1/2 inches to the foot with details at 3 inches, following the Architectural Woodwork Standards. If the joint is not legible, the scale is wrong.
How many sections does a millwork package need?
As many as there are conditions that differ. A run of identical base cabinets needs one typical section plus the ends. A reception desk with a curved front, a transaction ledge and concealed wiring can easily need six.
Can sections be generated automatically from a 3D model?
In Revit or any BIM tool, yes. You place a section marker and the view is cut from the model, then stays in sync as the model changes. It still needs annotation, dimensions and line weight work before it is a construction document.
Wonder how much high-quality drafting services cost? Check out the examples of our real projects with pricing.


Nathalie Paul
Blog Writer
Nathalie is a senior draftswoman at ArchiCGI. She loves the fine art of creating quality drawings. After work, Nathalie is passionate about Ishvara yoga, traveling, and strong bitter coffee.

Leave a Reply
Want to join the discussion?Feel free to contribute!