
REVIT MODELING FOR ARCHITECTS: MODELS, FAMILIES, LOD AND FILES
A Revit model is not a 3D model with extra steps. That is the part most briefs get wrong, and it is where budgets quietly disappear.
Contents:
- What a Revit model actually is
- Revit, BIM and Autodesk
- Families: what the model is built from
- LOD: how much detail you need
- Modeling what already exists
- Getting the model out
- What actually arrives
- Who actually uses Revit
- When it makes sense to send it out
- Revit modeling FAQ
What a Revit Model Actually Is
Open a SketchUp file and you have geometry. Surfaces, edges, maybe a texture. Open a Revit file and you have a database that happens to draw itself.

Every wall in it knows its type, its layers, its fire rating and which room sits on either side. Change that wall once and the plan, the section, the elevation and the schedule all update, because they were never separate drawings. That single behaviour is behind most of what Revit is credited with on an architectural project. They are views of the same data.

That is BIM, stripped of the marketing. Not a shape, a structured description of a building. If you want the longer story of how the method changed practice, we covered it in how BIM changed architecture.
The practical consequence: a model is only as good as the information inside it. A beautiful model with empty parameters is a very expensive SketchUp file.

That screenshot is one material out of a project. Thermal coefficient, density, compressive strength, all of it queryable, all of it feeding schedules and analysis. Geometry alone cannot do that.
Revit, BIM and Autodesk
Revit is Autodesk’s BIM authoring tool. The two words get thrown around as if they meant the same thing, and they do not. BIM is a way of working. Revit is one program for doing it, alongside ArchiCAD and a handful of others. Which of its features actually matter day to day is a shorter list than the release notes suggest, and the apps built on top of a model, the VR and AR ones contractors keep being sold, are shorter still. If you want the method rather than the tool, we wrote separately about what BIM is and how it works.
A Revit BIM model is not a drawing that happens to be in 3D. Where it gets concrete is the wall. Draw one in AutoCAD and you have lines that look like a wall. Place one in Autodesk Revit and you have an object that knows its type, its layers, its fire rating, the rooms on either side. All of that lands in a schedule without anybody retyping it.
So yes, a practice moving to Revit and BIM spends more at the start. Then coordination stops eating weeks. You are paying up front for information that flat drafting never carried in the first place.
Families: What the Model Is Built From
Everything you place in Revit is a family. Doors, windows, furniture, light fixtures, the odd custom reception desk.
Three kinds exist, and the difference matters when somebody quotes you.

Both openings above are loadable families hosted in a wall. Change the wall thickness and they adapt, because the family knows it needs a host.
System families live inside the project: walls, floors, roofs, ceilings. You do not export them, you configure them.
Loadable families are separate RFA files you drop in. Most of a model is these. Most projects run on a mix of downloaded and purpose-built ones, and knowing when a ready object will do saves more time than any shortcut. Manufacturers publishing a catalogue of ready families face the same question from the other side, and some of them print prototypes straight from the family before it ships.
In-place families get modeled directly in the project as one-offs. They bloat the file and refuse to behave later, which is why good modelers avoid them. What makes one family flex properly and another break is how its reference planes and parameters were set up in the first place.
Manufacturers publish free families, and plenty are unusable: forty megabytes for a chair, threads modeled on every screw. We keep a list of where the decent ones live, and we build custom families when nothing on the shelf fits.
LOD: How Much Detail You Actually Need
Level of Development is the number that decides your invoice, and half the clients who quote it do not mean what the standard means.
- LOD 100 is a placeholder. A box that says a chiller lives here, roughly this big.
- LOD 200 is generic. Correct size, correct position, no manufacturer.
- LOD 300 is where most design work sits: real dimensions, real assemblies, coordinated with other trades.
- LOD 350 adds the connections between systems, the brackets and hangers coordination needs.
- LOD 400 is fabrication-grade. Every part as it will actually be built.
- LOD 500 is not detail at all. It is the as-built record, verified against what got constructed.
Ordering LOD 400 for a concept study wastes money. Ordering LOD 200 and expecting shop-ready output wastes a month. Name the level before anyone starts.
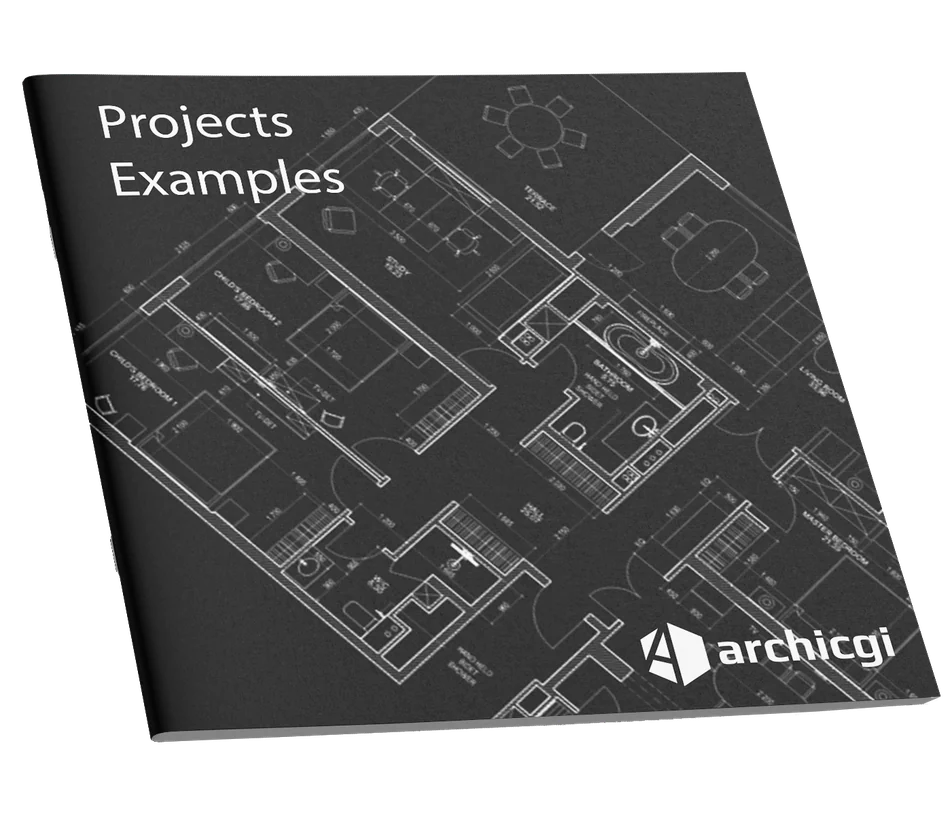
Want to know more about CAD services our studio provides? Check out this archive with projects examples and learn more.
Scan to BIM: Modeling What Already Exists
Renovations start backwards. The building is there, and the drawings are either missing, flat DWGs that need CAD to BIM conversion, or date from 1978 and lie.
A laser scan gives you a point cloud, millions of coordinates and no intelligence whatsoever. Turning that into a Revit model is manual work: someone traces walls, floors and openings through the noise and decides what is structure and what is a parked forklift. The full workflow is in point cloud to BIM.
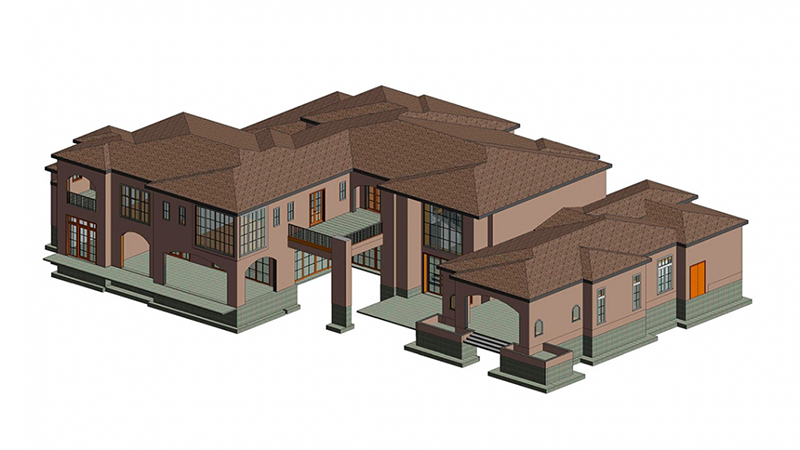
The model above started as a scan of an existing house. What you see is the finished Revit version: walls, roofs, openings, all traced by hand from the cloud.
Accuracy gets agreed up front, usually in millimetres of tolerance. Skip that conversation and the model is either too rough to build from or gold-plated for no reason.
Getting the Model Out
RVT is the native file. It opens in Revit and nowhere else, which is fine until the structural engineer runs Tekla.
IFC is the neutral export that everyone can read. It carries geometry and data, loses some parametric behaviour, and is what coordination actually runs on. We put all of them side by side in CAD file formats explained.
NWC goes to Navisworks for clash detection. DWG comes out flat for anyone who still wants sheets. And PDF, always PDF, because somebody in the chain will print it.
STL sits slightly apart. Revit will not write it without an add-in, and the export flattens everything into a mesh, but that is the route to a physical model, whether it is a study model for the architect or a furniture prototype printed from the family.
What Actually Arrives
A Revit package is rarely just the model. Ask for the list before work starts, otherwise you get the file and nothing you can hand to a contractor.
The RVT itself. Sheets set up and ready to print. Schedules pulled from the model, doors, windows, furniture, whatever the project counts. An IFC export for the consultants. And the families, so your team can reuse them on the next project instead of paying twice.
Who Actually Uses Revit
Architects run the base model and pull the drawing set out of it. For interior designers the draw is finishes, fixtures and reflected ceiling plans, none of which survive a redraw in flat CAD, which is why we keep interior drawing services on the same workflow. A Revit project we ran for an interior designer shows what that looks like on a real fit out.
Millwork and casework shops end up in Revit when the architect hands over a model and wants the joinery back in the same file, not as a stack of DWGs. That is a large part of our millwork shop drawing services. Where the shop is watching the budget, the model is also the cheapest place to cut millwork cost before anything is cut in the shop.
Furniture manufacturers are the quieter case. They are not modeling a building at all. They are building a family library so specifiers can drop the product into their own projects, and that is a different brief from architectural modeling.
And contractors care about one thing: finding the clash on screen rather than on site. What else changes for them once a model exists is worth a read on its own. That is a phone call instead of a change order. Different jobs, one model.
When It Makes Sense to Send It Out
Modeling eats hours. An architect billing at $90 an hour spends three days placing families, and the project loses three days of design. The wider case for handing that work out is set out separately, and so is what a render out of the same model is good for.
Our Revit modeling services run $25 per hour. Send a concept, a set of PDFs or a point cloud, and a project manager comes back with an hour estimate before anything starts. NDA first, and the first two rounds of revisions are included.
Wonder how much high-quality drafting services cost? Check out the examples of our real projects with pricing.

Revit Modeling FAQ
What is the difference between Revit and BIM?
Revit is software. BIM is the method. You can practise BIM in ArchiCAD or Tekla, and you can use Revit badly enough that nothing about it counts as BIM. The distinction matters in contracts, where a BIM requirement usually means data standards, not a particular program.
What is a Revit family?
Any component you place in a model: a door, a chair, a light fixture. Loadable families come as separate RFA files, system families are configured inside the project, and in-place families are one-off shapes modeled directly into it.
What LOD should I ask for?
LOD 300 covers most design and documentation work. Go to 350 when trades need coordinating, 400 only when the model feeds fabrication. Anything below 200 is a concept placeholder, and LOD 500 is an as-built record rather than a detail level.
Can you model from a point cloud?
Yes. That is standard scan-to-BIM work: we trace structure, openings and services out of the scan and build a Revit model to whatever tolerance you agree in advance.
How much does Revit modeling cost?
Our rate is $25 per hour for Revit and BIM work, $20 for 2D drafting. The estimate is free and comes as an hour count, not a vague range.
What files do I get at the end?
RVT plus IFC as standard, with sheets, schedules and families included. NWC for clash detection and DWG or PDF exports on request.

Valerie Adams
Blog Writer
Valerie is an editor and content writer. She used to work on news and entertainment TV channels and in a fashion & design magazine. In her spare time, she enjoys visiting foreign countries, art events, film and street dancing festivals.


Leave a Reply
Want to join the discussion?Feel free to contribute!