Revit Modeling Services

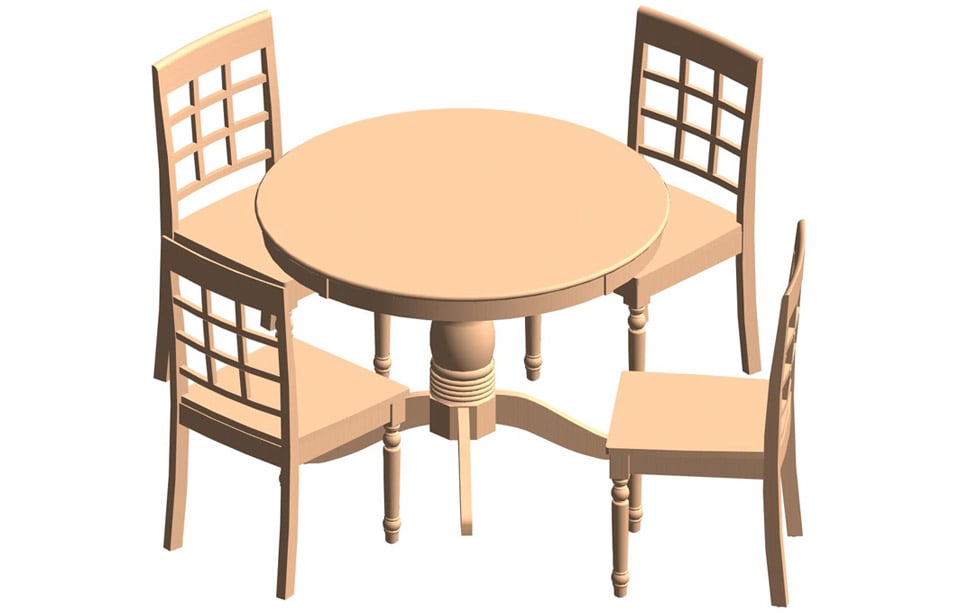
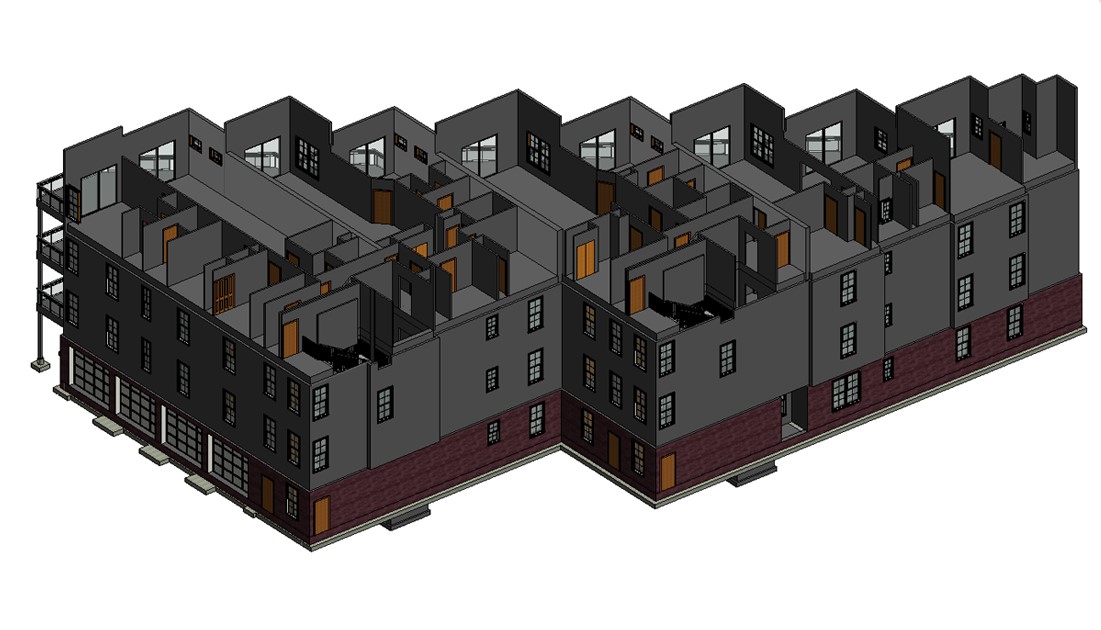

Product families, buildings, and interiors modeled in Revit for BIM workflows

With a Revit model, you keep geometry, materials, and documentation in one file that is easy to update when the design changes.

A Revit family works both as a 3D presentation of your product and as a source of accurate drawings. When a designer places your family in a project, your product gets specified. We wrote more about this in our article on using Revit for millwork projects.
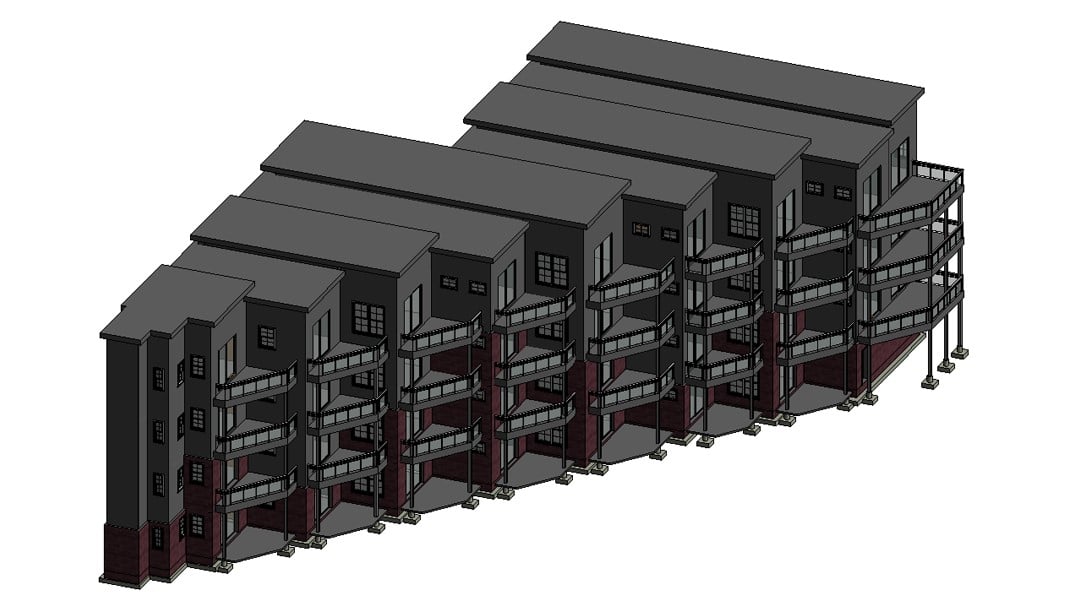

You send us the task: product drawings, photos, dimensions, or a design concept.
We estimate the scope of work and send you a quote.
Our team builds the model and prepares drawings if you need them.
You get the native Revit files plus exports in the formats you use.
We build native Revit models and families in the version you need

Your project manager is always in touch, and model updates are handled quickly

Our team models buildings, interiors, and product families every day

Your product data is safe: we sign an NDA

Pay per project or hire one of our Senior Draftsmen full-time – and pay per month.
We charge $20/h for CAD and $25/h for BIM projects, with discounts for regular clients and large-scale tasks
My firm worked with ArchiCGI on a large animal care project that required (3) fundraising renders consisting of interior and exterior graphics. The images came out incredibly realistic and portrayed exactly what we hoped for. Working with their team was great as they provided strong communication, flexibility, and a speedy turnaround. We look forward to working with them again soon.
Had a great experience with ArchiCGI. Specifically the platform for reviewing drawings was great, clear and easy to communicate with team!
The team at ArchiCGI was professional, had great communication and best of all the quality of work was incredible.
Great people to work with. Vitaliy K. and the rest of the team want to help you get the results you are looking for and that's anything anyone can ask for.
All of the staff members were extremely easy to communicate with. I will definitely be using ArchiCGI in the future
I'm a Designer working with ArchiCGI and I can say that they are all I need to create my new furniture collection, It is easy to find high-quality CGI talents like them in the market now, but this team keeps amazing me with their level of design understanding... which makes them ahead of their competitors.
I have been working with the team for several projects. The experience was great! They always respond quickly and make adjustment upon the comments. We are so glad that we have the opportunity to use their service.
We have successfully done several projects with ArchiCGI. The quality of their work is without a doubt top notch an the team is really nice. keep up the good work
I have been successfully working with Archivizer since the year 2015, and I am very happy with our workflow. Communication works very well and the quality of their work stands for it self. My team at Archivizer always deliver on time and the results are first class. I am very happy I found such a reliable team and I am looking forward realizing many more design projects together!
The service ran smoothly and the results looked great. There as good support and communication with the team.
Which Revit version do you work in?
We work in the version your project requires. Tell us the target version, and the files will open in your environment without upgrades.
Can you create a whole catalog of families?
Yes. For product lines we set up shared parameters and naming rules first, so the whole catalog stays consistent and easy to maintain.
How much does Revit modeling cost?
We charge $25 per hour for BIM work. A single furniture family takes several hours, and a building or a full interior model takes longer. Send us the task and we will estimate it for free.
Can you convert our CAD drawings into a Revit model?
Yes. We regularly build Revit models from DWG drawings, PDFs, and even hand sketches with dimensions.
What level of detail do you model?
The level your project requires: from concept mass models to production-ready families with exact dimensions, materials, and parameters.
Do you also make renderings?
Yes. We produce renderings in V-Ray and Corona on top of 3ds Max and Revit models, so you can use the same model for both documentation and marketing images.
Want to try computer-aided drafting but don’t know where to start?
Check out our blog and find detailed information about all types of 2D and 3D drawings
 https://drawings.archicgi.com/wp-content/uploads/2020/01/bim-technology-how-it-has-changed-architecture-preview.jpg 177 364 Valery Vysotska https://drawings.archicgi.com/wp-content/uploads/2020/04/cad-drawing-company.png Valery Vysotska2025-04-01 13:00:362026-07-18 08:15:15BIM TECHNOLOGY: A PRACTICAL GUIDE FOR AEC PROFESSIONALS
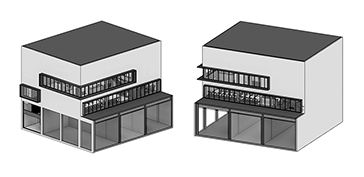
 https://drawings.archicgi.com/wp-content/uploads/2019/03/revit-family-creation-for-manufacturers-review.jpg 177 364 Valery Vysotska https://drawings.archicgi.com/wp-content/uploads/2020/04/cad-drawing-company.png Valery Vysotska2024-08-09 11:00:462024-08-09 13:12:11REVIT FAMILY CREATION FOR MANUFACTURERS: 5 OUTSTANDING BENEFITS
 https://drawings.archicgi.com/wp-content/uploads/2020/10/autodesk-revit-for-bim-projects-preview.png 177 364 anastasiia https://drawings.archicgi.com/wp-content/uploads/2020/04/cad-drawing-company.png anastasiia2020-10-01 16:30:132024-11-05 16:14:35AUTODESK REVIT: TOP 5 OUTSTANDING FEATURES FOR BIM PROJECTS
and learn the cost of your project
Email:
sales@archicgi.com
Phone:
+1 607 383 2001 NY, USA
+44 203 617 1683 London, England
