
REVIT FAMILY CREATION FOR MANUFACTURERS: TYPES, PARAMETERS AND SERVICES

A Revit family is not a 3D model of a chair. It looks like one on screen, which is exactly why briefs go wrong and quotes come back three times apart.
Inside the file there is a size catalogue, a set of parameters, materials that report themselves to a schedule, and rules about what happens when somebody stretches the thing. That is what an architect downloads from a manufacturer website. Plain geometry gets deleted about five minutes after it lands in the model.
Here is what actually sits inside a family, what the three types cost differently, and what to ask for when you order family creation.
Contents:
- What a Revit family actually is
- The three types you will be quoted on
- Where families sit among Revit elements
- Parameters, and what they decide
- Why manufacturers order family creation
- What a family creation service delivers
- Ready-made or custom
- Revit family creation FAQ
What a Revit Family Actually Is
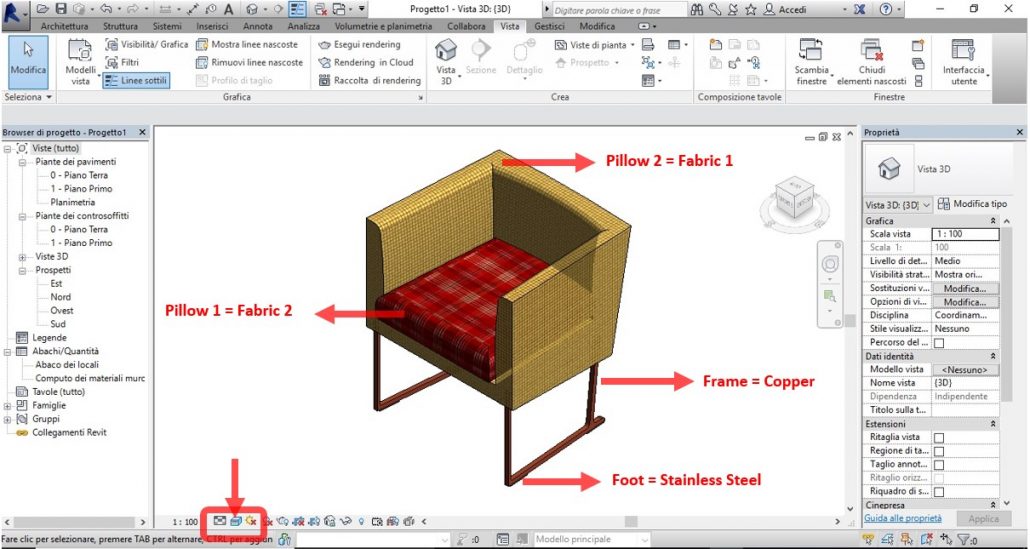
Look at the armchair above. On the left it is a shape. On the right it is a properties panel, and that is the half people forget to pay for.
The fabric on the cushion, the copper frame and the stainless feet are not painted onto the mesh. They are material parameters. Change the frame to brushed steel and every schedule in the host project changes with it, without anyone opening a spreadsheet.
That is the difference between a family and a nice render. A family carries information that survives being placed in somebody else’s model. It knows its own dimensions, it knows what it is made of, and it can be counted. If the wider method is new to you, we wrote about how BIM changed architecture and why the data matters more than the geometry.
The Three Types You Will Be Quoted On

Ask three studios to price “a Revit family” and you can get three different numbers. Usually nobody is lying. The word covers three different things.
System families live inside the project file. Walls, floors, roofs, ceilings, stairs, ramps. You cannot export one and email it. You configure it, and it exists only in that project or in a template.
Loadable families are separate RFA files you drop into any model. Doors, windows, furniture, light fittings, the odd reception desk. This is what manufacturers order and what people mean nine times out of ten. The window and the arched door above are both loadable families sitting in a host wall.
In-place families get modeled directly into one project as a one-off. They bloat the file, they refuse to behave when the design shifts, and they cannot be reused anywhere else. Reasonable for a strange bulkhead nobody will ever build again. Wrong for anything that goes in a catalogue.
Where Families Sit Among Revit Elements
Families are components, and components are only one part of what a Revit project holds. The software sorts everything into four groups. Worth knowing before a call, because these words get thrown around loosely.
Model elements are the physical things. They split into hosts, which are the walls, floors, roofs and stairs holding the building up, and components, which are everything placed into or onto a host. Your product families live here.
View elements are the plans, sections, elevations, 3D views and schedules. Not drawings anyone draws separately. Every one of them is a live view of the same model, which is why a change to a wall shows up in all of them at once.
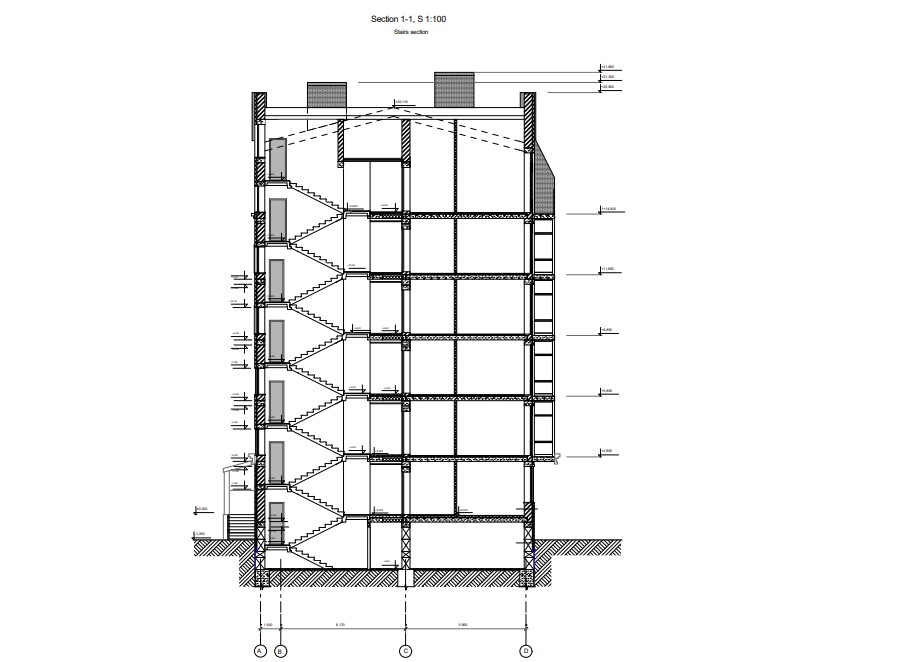
Datum elements are the invisible scaffolding. Levels, column grids, reference planes. Nothing in this group prints in the finished set, and everything in it decides where the rest of the model sits. Move a level and the floor moves with it.
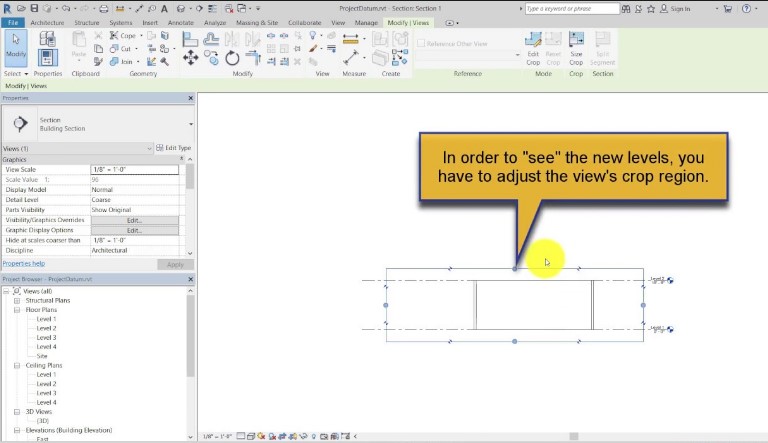
Annotation and detail elements exist in one view only. Dimensions, tags, text notes, detail lines, filled regions, insulation hatch. Copy a section and they do not follow, which surprises people the first time it happens.
So when a supplier says they build Revit families, they mean loadable model components. If a quote mentions view families, ask what is actually being counted.
Want to know more about CAD services our studio provides? Check out this archive with projects examples and learn more.
Parameters, and What They Decide

Parameters are where the money goes, and they are the thing you cannot see in a screenshot.
Type parameters belong to a size. Change one and every instance of that size in the project updates. Instance parameters belong to a single placed object, so one sofa can be blue while the rest stay grey. Getting that split wrong is the most common reason a family behaves oddly later.
Then there are shared parameters. Without them a value lives inside the family and refuses to appear in a project schedule. With them, your product code, finish and weight land in the architect’s quantity take-off automatically. That is the feature specifiers actually notice.
Here is the practical version. A family with three parameters costs one thing. A family with a catalogue of forty sizes, correct material assignments, shared parameters and a checked IFC export costs several times that. Both look identical in a marketing image, so name the level of detail in the brief.
Why Manufacturers Order Family Creation

The commercial logic is simple, and it has nothing to do with how good the model looks.
Specification happens inside the model, months before anybody phones a supplier. A designer laying out a hotel lobby pulls in whatever is downloadable, tries it, and moves on. Products without a family are not rejected. They are never considered, because nobody stops mid-project to build a chair from a PDF.
So the first reason is a download page. Free RFA files on your site put your product into projects while the design is still soft.
The second is detail without a showroom. A specifier can spin the model, cut through it, and read the frame construction off the section. Sales calls that used to start with what is it made of now start with when can you deliver.
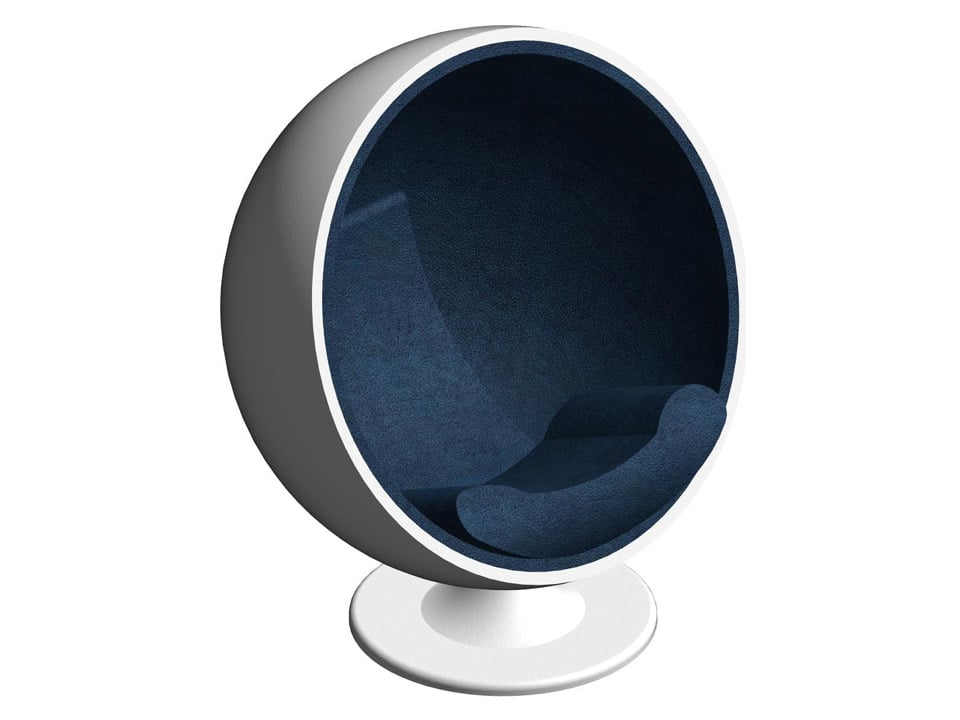
Third, quantities. Dimensions and materials sitting in the family mean the software works out volume, weight and rough cost on its own. Your production planning gets the same numbers the architect sees, which kills a whole category of argument.
Fourth, the model doubles as a production reference. Cut-away views show internal structure better than a flat drawing does, and the same data feeds prototyping. We covered that route in 3D printing from Revit families.

Fifth, custom work stops being expensive to quote. A parametric family flexes to a client’s dimensions in minutes, the designer approves the variant on screen, and only then does anything get cut. Nobody builds a sample to find out the piece is 40 mm too wide.
And once the library exists it feeds the rest of the digital side. Configurators, 360 views, AR apps that drop your sofa into somebody’s living room. All of it runs on the same source files.
What a Family Creation Service Delivers

Ask for the delivery list before work starts. Otherwise you get RFA files and no idea whether they work.
- The family files, plus a sample project with everything loaded, placed and tested
- Sizes set up as a type catalogue instead of forty near-identical files
- Parameters named to your standard, with shared parameters wherever a schedule needs the value
- Materials assigned properly, not left as default grey
- Geometry at an agreed level of detail, so the family does not choke a model at coarse view
- An IFC export that has actually been opened and checked, since that is what consultants coordinate on. The CAD file formats guide covers what survives each conversion
Our Revit modeling services run $25 per hour. Send product drawings, a spec sheet or an existing 3D file, and a project manager comes back with an hour estimate before anything starts. NDA first, and the first two rounds of revisions are included.
Ready-Made or Custom
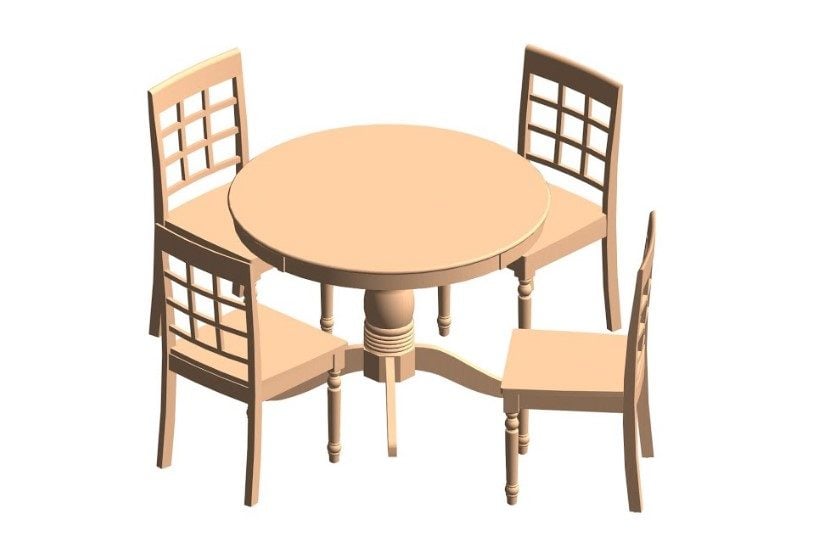
For generic content, download it. Nobody should pay to model a standard fire extinguisher, and there are decent libraries out there. We keep a list of the sites worth using, and a longer look at ready families in interior projects.
Free comes with a catch though. Manufacturer downloads are wildly uneven: 40 megabytes for a chair, threads modeled on every screw, parameters named in German, a texture that renders black. Budget an hour to clean each one, or it slows the model down for everybody.
Custom is for the things nobody else can supply. Your own products, obviously. Also millwork built to one drawing, and any component where the parameters matter more than the shape.
Wonder how much high-quality drafting services cost? Check out the examples of our real projects with pricing.

Revit Family Creation FAQ
What is a Revit family?
Anything you place in a model. A door, a light fitting, a reception desk. The shape is the obvious part. The part that matters is underneath it: sizes, materials and parameters that let the project schedule the thing without anyone typing numbers in twice.
What is the difference between system, loadable and in-place families?
System families are baked into the project. Walls and floors and roofs. You configure them, you cannot email them. Loadable families are separate RFA files, so they travel between projects, and that is the kind manufacturers order. In-place families are one-offs modeled straight into a single file. Handy once, useless afterwards.
How much does Revit family creation cost?
Our rate is $25 an hour. A simple component with a few parameters lands around two hours. A parametric product with a forty-size catalogue and a checked IFC export is a different animal entirely. Send the drawings and ask for an hour estimate, because a price per family means nothing until somebody sees the product.
How long does it take to build one family?
One straightforward piece, about a day. A twenty-product catalogue, two to three weeks. The first item always eats the most time, since that is where naming and the parameter set get argued out. Number two onwards moves quickly.
What do you need from us to start?
Drawings or a spec sheet with real dimensions. What it is made of. Any 3D file you already have, even a rough one. Two more things people forget: which Revit version to save in, and whether your clients expect specific parameter names in their schedules.
Can you convert our existing 3D models into Revit families?
Yes, and it usually beats starting from scratch. A mesh out of 3ds Max or a solid out of SolidWorks gets rebuilt as parametric geometry, then materials and parameters go on top. Importing it as-is would keep the shape and throw away the intelligence. That is the whole thing you are paying for.

Valerie Adams
Blog Writer
Valerie is an editor and content writer. She used to work on news and entertainment TV channels and in a fashion & design magazine. In her spare time, she enjoys visiting foreign countries, art events, film and street dancing festivals.


Enjoyed reading the article above, it really explains everything in Revit family creation services detail, the article is very interesting and effective. Thank you and good luck with the upcoming articles.