
HOW MUCH DO CAD DRAWINGS COST: RATES, HOURS AND WHAT MOVES THE PRICE
Most articles about CAD drawing costs manage to avoid saying a number. This one starts with them.
The honest caveat first: nobody can price your set without seeing it. What we can do is show the rate, show how many hours real jobs take, and explain what makes that number move. After that you can work out your own project inside ten minutes.
Contents:
- The short answer, with numbers
- What an hour actually buys
- Five things that move the number
- Per hour, per sheet or fixed price
- Where estimates go wrong
- How to pay less without losing quality
- Cost control for a small studio
- Getting a real number for your project
- CAD drawing cost FAQ
The Short Answer, With Numbers
We charge $20 per hour for CAD drafting and $25 per hour for Revit and BIM work. Everything below is those rates multiplied by the hours a job of that kind usually takes.
| One dimensioned floor plan of an existing space | 2 to 4 hours | $40 to $80 |
| Interior drawing set for an apartment (plans, elevations, ceiling, electrical) | 20 to 40 hours | $400 to $800 |
| Shop drawings for a single millwork unit | 4 to 8 hours | $80 to $160 |
| Full millwork package, 20 to 30 sheets | 40 to 70 hours | $800 to $1,400 |
| One PDF or paper sheet digitized to DWG | 1 to 2 hours | $20 to $40 |
| Revit model of a small building from DWG, LOD 300 | 30 to 60 hours | $750 to $1,500 |
| Scan to BIM, one mid-size floor | 60 to 120 hours | $1,500 to $3,000 |
Treat those as the middle of the road, not a quote. A clean brief with good source files lands at the bottom of each range. A 1970s building with no reliable drawings lands above the top of it.
What an Hour Actually Buys
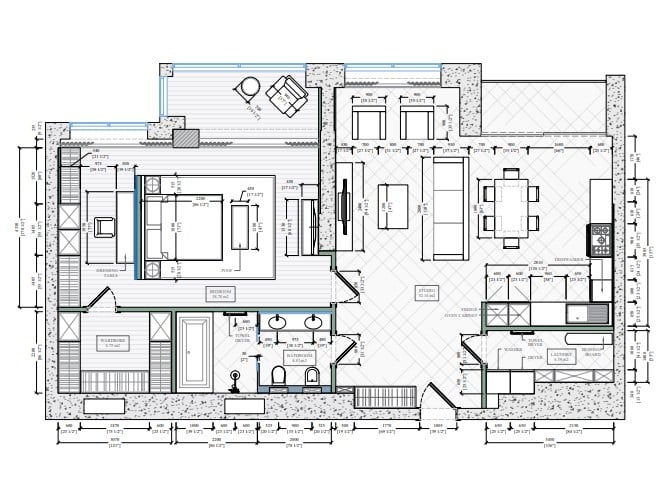
The plan above is roughly four hours of work. Walls, openings, furniture, appliances, two dimension chains and room labels, drawn to scale so anything measured off it is real.
An hour is a drafter at a machine. It also quietly includes the things nobody itemises: setting up the file to your template, an internal check before anything is sent, and the project manager who reads your brief so you do not have to explain it twice.
What it does not include is design. If a sheet needs somebody to decide where the wall goes, that is a different job with a different price. Everything our drafting services cover, and where that line sits, is listed on the main page.
Five Things That Move the Number
The type of drawing. A layout plan and a fabrication-ready shop drawing are not the same animal. The second carries joinery details, hardware callouts, material schedules and section cuts, and it takes three to four times as long per sheet.
How many views. Price scales with sheets, not with square metres. One room documented properly can run to six sheets. A whole floor as a single layout plan is one.
What you send us. This is the factor people underestimate most. A clean DWG or a decent point cloud is fast. A photographed sketch on graph paper with two dimensions missing means somebody has to phone you, wait, and then guess anyway. The rest of the trade-offs are in our look at what outsourcing drafting actually gets you.
Revisions. Our first two rounds are included. After that, changes are quoted as new work, and anything that arrives once the set is signed off is a new order rather than a correction. Ask any studio where that line sits before you start, because it is the single most common source of an unexpected invoice.
Extras. Converting between formats, digitizing old paper drawings, turning 2D into 3D, building BIM objects out of flat drawings. All of these can be ordered alongside the main set, and all of them are separate hours. The file formats guide covers which conversions are trivial and which are really a redraw.
Want to know more about CAD services our studio provides? Check out this archive with projects examples and learn more.
Per Hour, Per Sheet or Fixed Price
Three models exist in this market and they are not equally honest.
Per hour is what we use. You see exactly what you are buying, and a small job costs a small amount. The obvious objection is that you cannot budget from a rate alone, which is why an hour estimate should come before the work rather than with the invoice.
Per sheet reads as simpler and usually is not. A sheet can mean a single plan or a densely detailed fabrication drawing, and whoever writes the definition writes it in their own favour. If a supplier quotes per sheet, ask what happens when a sheet turns out to need four sections.
Fixed price works well when the scope is genuinely fixed. It works badly on renovation, on anything with an unknown existing condition, and on projects where the client is still deciding. A fixed price on a vague brief is just a number with padding in it.
Worth saying that any of these beats the fourth option, which is hiring. We put the two side by side in outsourcing versus in-house drafting, and the short version is that a salaried drafter costs the same in a quiet month as in a busy one.
Where Estimates Go Wrong
Four causes account for nearly all of it, and three of them sit on the client side.
Source material that turns out to be wrong. An old DWG that does not match the building is worse than no DWG, because the error is discovered halfway through.
Scope that grows a piece at a time. Each addition sounds small. Six of them are a second project.
Decisions that arrive late. Drafting stops while somebody chooses the cabinet, and the hours already spent on the old version do not come back.
And standards that were never mentioned. A set redrawn to a template that surfaced in week three is exactly as expensive as it sounds. We wrote about how to run this properly in the CAD drafting process.
How to Pay Less Without Losing Quality
Send everything at the start. The template, the title block, the layer standard, an old set you were happy with. Copying an approved example is faster than following a written brief.
Batch your comments. Five separate emails over three days cost more than one list, because every reopening of a file has a setup cost.
Order the whole set at once rather than sheet by sheet. The first sheet carries the setup for all of them, so splitting a package into four orders means paying that setup four times.
Do not buy detail you will not use. LOD 400 on a feasibility study, or fabrication-level millwork sections on a sheet that only needs to show a layout, is money spent on something nobody will look at.
And keep one person on your side owning the communication. Two clients sending contradictory comments is the most expensive thing on this list, and it never appears on an invoice as such. There is more on picking a supplier in how to choose a drafting company.
Cost Control When You Are a Small Studio
A two-person practice has the same drafting problem as a fifty-person one, only in bursts. Three quiet weeks, then a permit set due Friday. That shape is what makes the arithmetic awkward.
A staff drafter is a fixed cost. The work is not. Once you add payroll taxes, a software seat and the weeks with nothing to hand them, a drafter in the US lands somewhere around $30 to $60 for every hour of actual output. You pay that whether the pipeline is full or empty.
Outsourcing turns the same line into a variable one. We bill $20 an hour for drafting and $25 for Revit and BIM, and only for hours worked on your job. No seat licence sitting idle, no quiet month on payroll.
Keeping the number under control comes down to three habits. Ask for an hour estimate before anything starts, because it is free and it is the last moment you can still cut scope. Say your ceiling out loud, otherwise a rough figure quietly becomes an open tab. And send the whole package at once instead of trickling sheets, so the setup gets paid for once rather than four times.
There is a point where hiring wins. If you have steady work for someone forty hours a week, month after month, a staff drafter is cheaper and quicker to brief. Below that you are paying for availability you never use.
Getting a Real Number for Your Project
Send whatever exists: sketches, PDFs, an old DWG, photos, a point cloud. Add three lines about what the drawings are for, when you need them, and which template or standard applies.
A project manager comes back with an hour estimate before anything starts, and that estimate is free. NDA first if the project is confidential. Our millwork shop drawing services and Revit modeling services both run on the same basis.
Wonder how much high-quality drafting services cost? Check out the examples of our real projects with pricing.

CAD Drawing Cost FAQ
How much do CAD drawings cost?
Our rate is $20 an hour for drafting and $25 for Revit and BIM. In practice that puts one dimensioned floor plan around $40 to $80, an apartment drawing set somewhere between $400 and $800, and a full millwork package of 20 to 30 sheets in the $800 to $1,400 region. Your project will sit somewhere in those bands depending on how good the source material is.
Is it cheaper to pay per hour or per sheet?
Per hour, almost always, and mostly because you can see what happened. Per sheet looks tidy until somebody explains that the sheet you needed counts as three. Ask any per-sheet supplier for their definition in writing before comparing their number to anyone else’s.
Do you charge for revisions?
The first two rounds are included. Beyond that a change is quoted as new work, and anything arriving after sign-off counts as a fresh order rather than a correction. That line exists at every studio. The difference is whether they tell you where it is before or after you have paid.
Can you quote a fixed price for the whole project?
Sometimes. If the scope is genuinely settled and the source files are clean, a fixed number is easy to give and we will give it. Renovation work is the awkward case, because nobody can price the surprise behind the plasterboard until someone has looked.
Why do shop drawings cost more than a floor plan?
Different amount of information on the page. A layout plan shows where things are. A shop drawing has to be buildable, so it carries joinery details, hardware, materials and section cuts. Three to four times the hours per sheet is normal, and that is the drawing doing its job.
Is the estimate free, and what do you need for it?
Free, yes. Send whatever exists, even a photographed sketch, plus a line about what the drawings are for and when you need them. A project manager comes back with an hour figure before any work begins, and an NDA goes first if the project is confidential.

Daryna Romaniv
Senior Client Manager
Daryna is a Senior client manager at ArchiCGI. She can guide you through our workflow and quickly resolve any issue along the way. In her spare time, Daryna enjoys cooking, reading fantasy books, and watching “Friends”. She also loves traveling, especially to sunny Italy.


feeling great to know about your service