

AS-BUILT DRAWINGS: WHAT THEY ARE AND WHEN YOUR PROJECT NEEDS THEM
As-built drawings show a building the way it was actually constructed, not the way it was designed on paper. The two rarely match. During construction, contractors move outlets, shift walls by a few inches, reroute pipes around unexpected obstacles, and swap materials. Every change makes the original plans a little less accurate. As-built drawings capture the final state of the building with all these field changes included.
Here is a typical situation. An Architect takes on the renovation of an office building from the 1970s. The owner hands over a folder of faded paper plans and says this is all the documentation there is. Getting those into CAD is a job in itself, and there are four main options for digitizing drawings depending on what the paper actually shows. Before any design work starts, someone has to establish what the building really looks like today: where the walls, pipes, and wiring actually are. That is the job of as-built drawings.
In this article, we explain what as-built drawings are, how they differ from design drawings, what a complete set includes, and how to get accurate as-builts even if all you have is a box of old blueprints.
Contents:
- What as-built drawings are
- As-built vs design drawings
- As-built vs record drawings vs redlines
- What a complete set includes
- Who needs them and when
- How they are created
- As-built drawings FAQ
#1. What Are As-Built Drawings?
An as-built drawing is a revised set of plans that reflects the exact state of a finished building or space. It records the real dimensions, locations, and materials of every element: walls, doors, windows, plumbing, electrical wiring, HVAC, and structural components.
During construction, the contractor usually marks all deviations from the design set right on the working drawings, often in red pen. These marked-up sheets are called red-lines. After the project is finished, a drafter transfers the red-lines into a clean, accurate final set. That final set is the as-built documentation of the building.
#2. As-Built Drawings vs Design Drawings
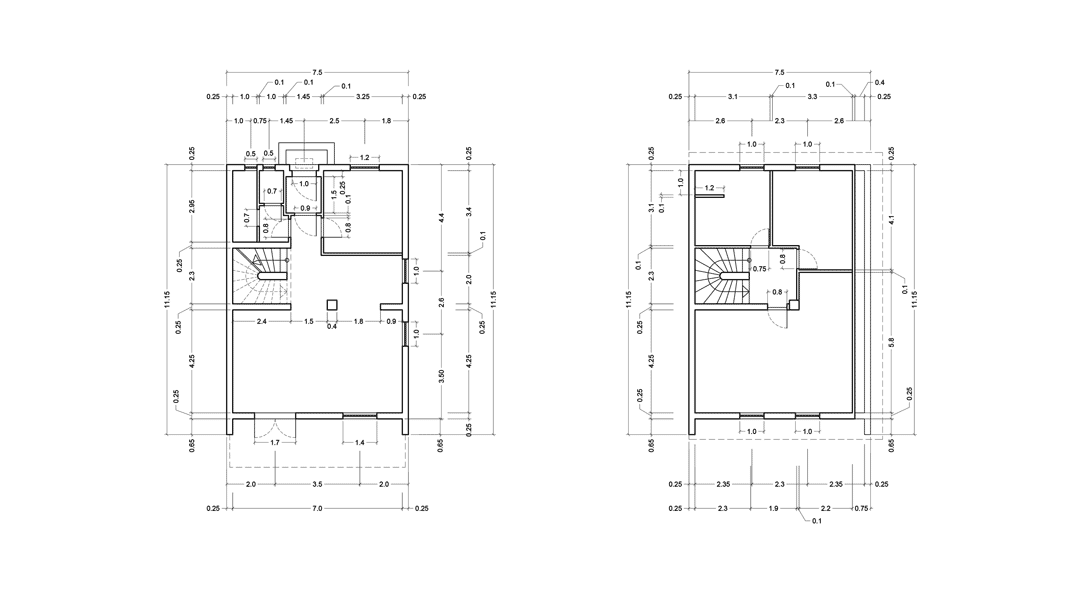
Design drawings show intent: what the team plans to build. As-built drawings show the result: what was actually built. The difference sounds small, but for anyone working with an existing building it is critical. A wall that sits a foot away from where the plan shows it can ruin a furniture layout, a millwork installation, or a renovation estimate. That is exactly why a fabricator will not start on shop drawings from design intent alone.
Key differences in short:
- Timing. Design drawings are created before construction, as-builts after it.
- Content. As-builts include every approved change order and field adjustment.
- Purpose. Design drawings guide the builders. As-builts serve everyone who deals with the building afterwards: owners, facility managers, and future designers.
Want to know more about CAD services our studio provides? Check out this archive with projects examples and learn more.
As-Built vs Record Drawings vs Redlines
Three names circle the same pile of paper. On a real job they are three different stages of it.
It starts with redlines. Somebody on site draws over the construction set in red pen as things change. This wall moved 200 mm. That outlet ended up on the other side of the door. This pipe went around a beam nobody had drawn. Deliberately messy, and it lives in a site cabin rather than an archive.
Turn those markups into a clean measured set and you have as-built drawings. Which means going through every note, checking it against the building, and redrawing. A facilities manager can open that two years later and trust it. Nobody trusts a photo of a redline.
Then there is the term record drawings. Same deliverable, but that is what the design team calls it once the set has been issued and stamped. Some contracts treat the two words as synonyms. Others draw a hard line, where as-builts belong to the contractor and record drawings to the architect, and that line decides who is liable when a dimension turns out wrong. Read the contract instead of assuming.
One practical thing follows. Redlines are raw material, not a deliverable. Hand somebody a folder of marked-up prints, call it an as-built set, and what you have really given them is the input.
#3. What a Complete Set of As-Built Drawings Includes
The scope depends on the building and the tasks ahead, but a full set usually contains:
- floor plans with verified dimensions;
- elevations and sections;
- plumbing and drainage layouts as installed;
- electrical plans with the real positions of outlets, switches, and panels;
- HVAC layouts;
- notes on materials and on deviations from the original design.
The result is delivered in two formats: PDF for records and approvals, and editable DWG or DXF files for future work in CAD software.
#4. Who Needs As-Built Drawings and When
Property owners and facility managers. With accurate as-builts, any repair starts with opening a file instead of opening a wall. Maintenance teams see where every pipe and cable runs.
Architects and interior designers. Renovation and remodeling projects need a reliable base plan. Working from outdated drawings leads to wrong estimates and redesigns halfway through the project.
Contractors. Many jurisdictions require as-built documentation at project closeout. Clean, professional as-builts also make a good impression on the client at handover.
Buyers and sellers of real estate. Complete documentation raises trust and speeds up due diligence in a transaction.
#5. How As-Built Drawings Are Created
There are three common ways to produce as-builts, and they are often combined.

Field measurements. A specialist measures the space with a laser measure and sketches the layout, then a drafter turns the notes into CAD drawings. This works well for apartments, offices, and small commercial spaces.
Laser scanning. For large or complex buildings, a 3D scanner captures the geometry in a single pass. The resulting point cloud becomes the base for drawings or a BIM model. We described this process in our article on the point cloud to BIM workflow.
Redrawing from existing documentation. If old paper plans or scans exist, the fastest route is to digitize them and update the drawings with the known changes. This is what our CAD conversion services do: we redraw paper drawings, scans, and PDFs into accurate DWG files by hand, so the geometry and dimensions stay reliable.
Wonder how much high-quality drafting services cost? Check out the examples of our real projects with pricing.

Need accurate as-built documentation for your property or project? Contact ArchiCGI, send over your scans, sketches, or old blueprints, and get a clean, editable set of drawings you can rely on.
As-Built Drawings FAQ
What is the meaning of as-built drawings?
They are the drawings that show a building as it was actually constructed, rather than as it was designed. Walls shift, outlets move, pipes route around obstacles nobody drew, and the as-built set records all of it with real measured dimensions.
What is the difference between as-built drawings and redlines?
Redlines are the red-pen markups made on site while the work happens. As-built drawings are those markups verified against the building and redrawn cleanly. Redlines are the raw material; the as-built set is the deliverable.
What is an as-built drawing?
It is a drawing that shows a building or space exactly as it was constructed, including all changes made during the work. It records the real dimensions and locations of walls, openings, utilities, and finishes.
Who prepares as-built drawings?
The contractor records field changes on the working set, and a drafter or a CAD studio produces the final clean drawings. Property owners often order as-builts separately when no reliable documentation is left.
What is the difference between as-built and record drawings?
Strictly speaking, as-builts are the contractor’s marked-up drawings, and record drawings are the clean set the design team compiles from them. In everyday practice, both terms usually mean the same final set of drawings.
How much do as-built drawings cost?
We charge $20 per hour for CAD work. The total depends on the size of the building, the number of views, and the quality of the source materials. Send us what you have, and we will estimate the hours before the work starts.

Catherine Paul
Content Writer, Editor at ArchiCGI
Catherine is a content writer and editor. In her articles, she explains how CGI is transforming the world of architecture and design. Outside of office, she enjoys yoga, travelling, and watching horrors.


Leave a Reply
Want to join the discussion?Feel free to contribute!