

ARCHITECTURAL MILLWORK SHOP DRAWINGS: HOW TO OUTSOURCE THEM

Architectural millwork shop drawings for a bathroom: the sheet a fabricator builds from
Millwork shop drawings play a crucial role in the manufacturing of bespoke woodwork pieces. They serve as blueprints for crafting custom architectural elements, such as cabinets, doors, moldings, and furniture. Outsourcing the process of creating them has become a strategic solution, as companies seek ways to increase efficiency and maintain a competitive edge.
Contents:
- What they are
- Benefits of outsourcing
- How outsourcing works
- Name the Grade in the Brief
- What it costs
- Retail, hospitality and commercial
- Millwork Shop Drawings FAQ
Read on to discover the main aspects of architectural millwork shop drawings and the advantages of entrusting their production to a specialized drawing studio.
#1. What Are Architectural Millwork Shop Drawings?

Millwork shop drawing of a bathroom vanity with dimensions, materials and hardware called out
Architectural millwork shop drawings are detailed technical illustrations that showcase the specifications and dimensions of custom woodwork elements. The use of millwork shop drawings extends across various disciplines. Manufacturers rely on these drawings to get the project approval from designers and architects.
Then, millwork shop drawings bridge the gap between concepts and construction. These drawings serve as a blueprint for craftsmen and manufacturers. They offer a detailed guide for the creation of custom millwork components. By stating dimensions, materials, and assembly details, these drawings ensure that the end product aligns with the envisioned design.
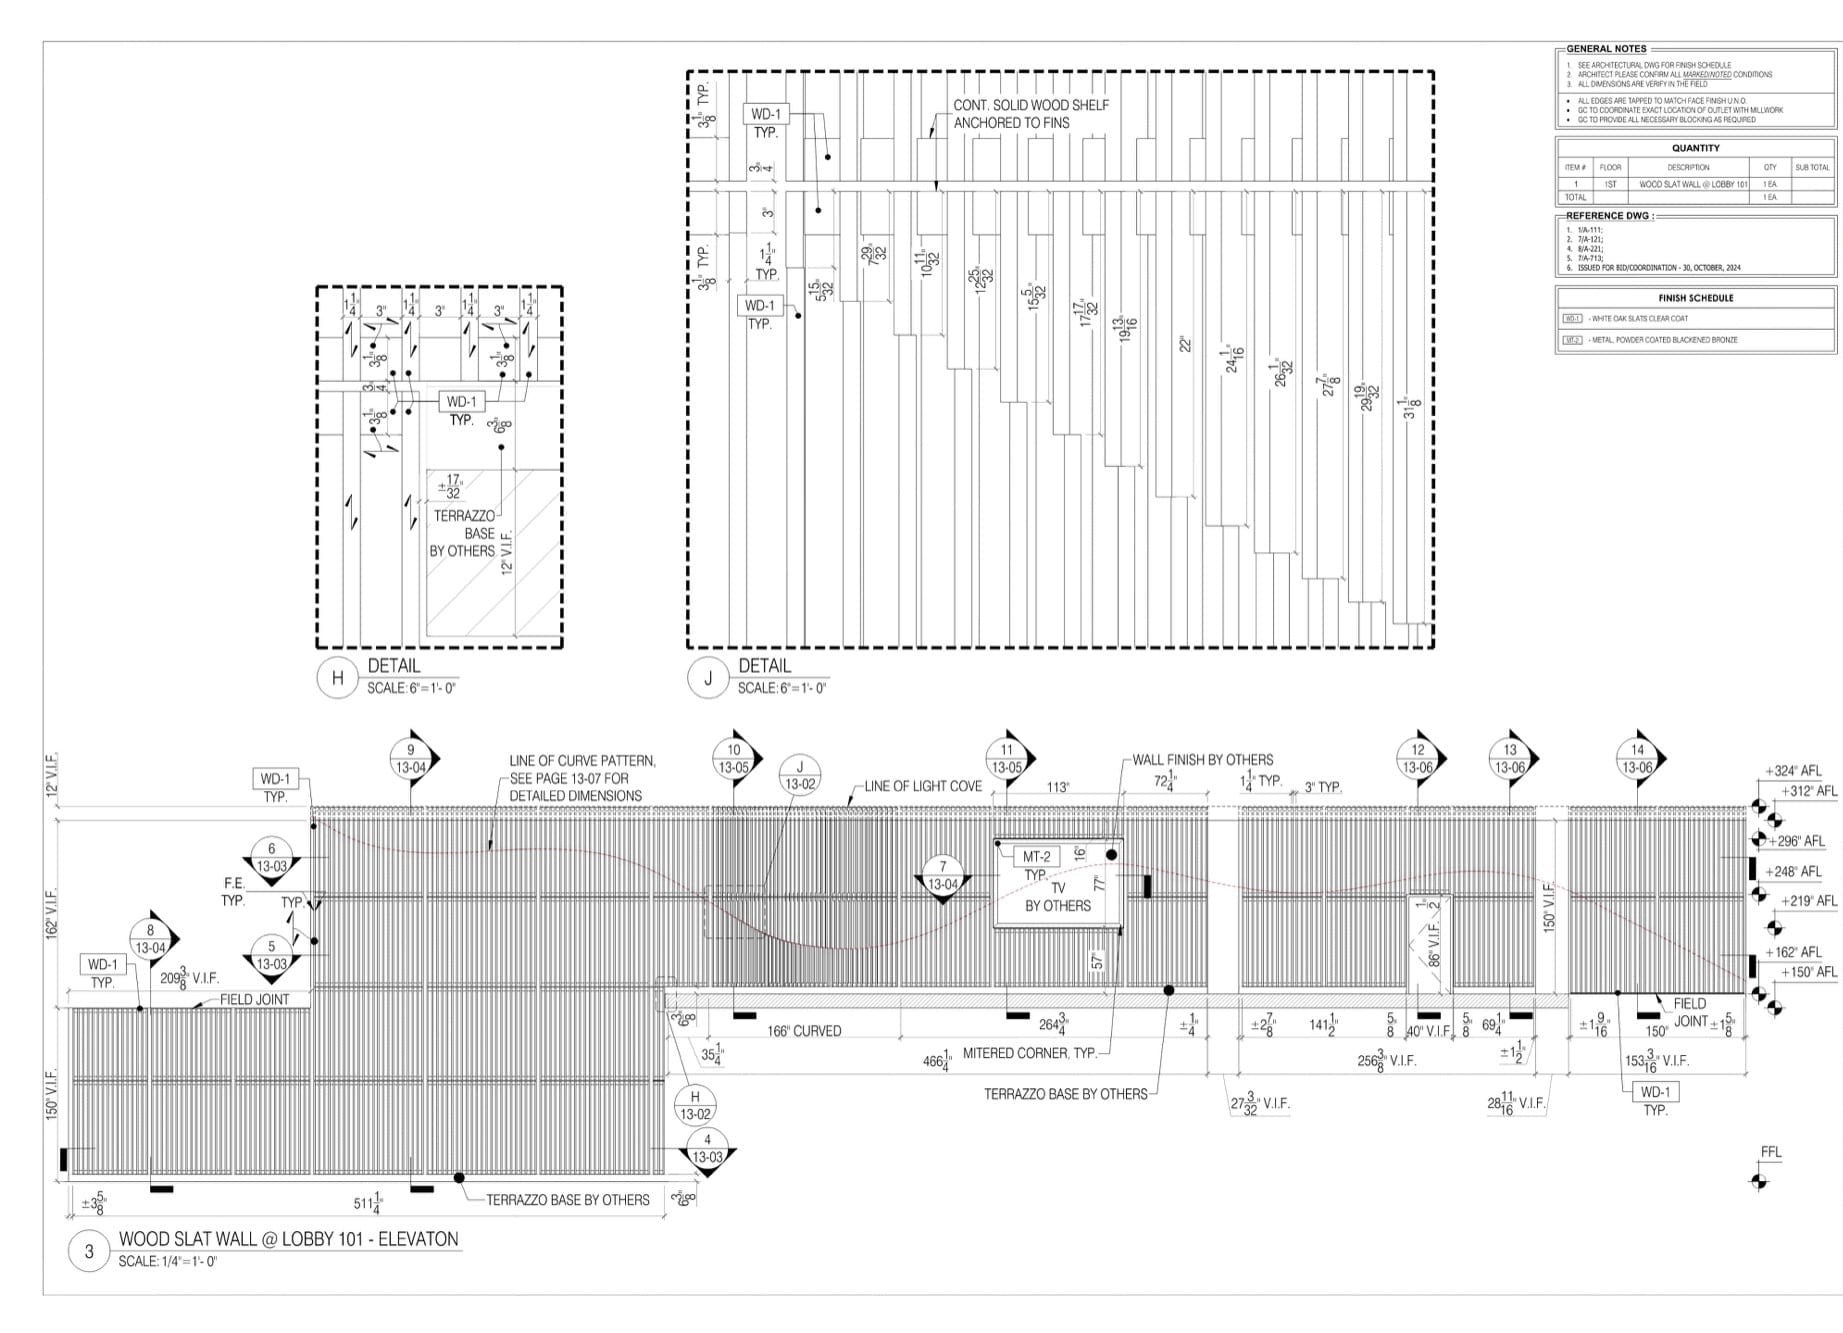
Millwork shop drawing of a wood slat wall: elevation with the slat spacing set out
#2. Benefits of Outsourcing the Drawing Process

Millwork shop drawing of a pantry, drawn so the shop can cut without asking questions
One of the primary benefits of outsourcing the millwork drawings lies in the speed of execution. That holds across the whole scope, and what millwork actually covers is wider than cabinets alone. Larger studios have an entire team of specialists equipped with powerful hardware. This enables them to take on complex projects with efficiency.
Maintaining an in-house team for millwork shop drawings requires a significant investment. By outsourcing the architectural millwork drawings, you have no need for in-house hiring and expensive purchases of specialized software and hardware.
Want to know more about CAD services our studio provides? Check out this archive with projects examples and learn more.
Furthermore, a reputable drawing studio brings a wealth of experience to the table. Having worked on a lot of orders, they have encountered many types of architectural millwork. By delegating the drawing process to a studio that has worked on projects similar to yours, you get to benefit from their expertise. This ensures that your furniture shop drawings are executed with precision.
#3. How Does Outsourcing of Millwork Shop Drawings Work?

Architectural millwork shop drawing for a reception desk, plan and elevation on one sheet
Begin by selecting a drawing studio that aligns with your specific requirements and budget. The size of the staff matters as a larger team ensures that specialists can start working on your project as soon as possible. For instance, our studio has a team of 26 staff members, ready to take on your architectural millwork shop drawings.
To start a project, you must provide your drawing experts with some references. They can take various forms.
Text descriptions:
- a scope of work file with a detailed description of the drawings you need;
- floor plans with marked areas showing and describing items for which we need to produce detailed drawings;
Visual references:
- sample drawings from your other projects so we can create millwork drawings according to your company’s standards;
- architectural drawings;
- 3D models of millwork products, for instance SketchUp files;
- marked up photos of spaces where the millwork products will be placed;
- manual sketches with dimensions;
- photos or sketches of any unique objects used in the design;
- specifications for finishes, hardware, and equipment used in the design.
Of course, it’s not necessary to send in all of the above. A couple of visual references and some examples of your architectural drawings will be enough to proceed. Detailed text descriptions are not mandatory, but they can be useful for providing extra clarification.
Last but not least, maintain communication with the team and provide feedback if any edits are necessary. In our studio, we communicate with clients through a convenient CRM system. It includes features like instant messaging with the team, task status monitoring, file exchange, markup instruments, and an easy-to-use payment system.
Name the Grade in the Brief
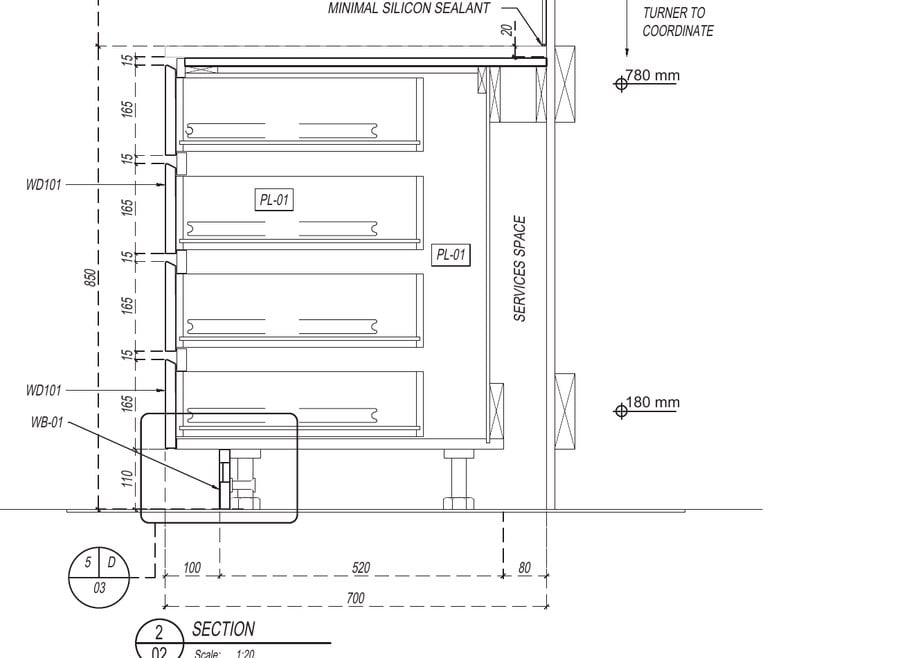
Custom grade millwork: a section through the carcass at the level of detail this grade requires
One line in a brief changes the size of the job more than anything else: the grade. The Architectural Woodwork Standards define Economy, Custom and Premium, and a set drawn to the wrong one either wastes hours or comes back rejected.
If you know the spec calls for Premium, say so at the start. It means veneer match diagrams, dimensioned reveals and details at a larger scale, and that is an hour count, not an afterthought. If nobody has decided yet, Custom is the sensible default for commercial work, and moving up later is cheaper than discovering the mismatch at shop drawing submittal.
#4. How Much Do Millwork Shop Drawing Services Cost?
The cost of millwork shop drawing services depends on the complexity of the item, the number of views required, and the amount of revisions. Most drafting studios, including ArchiCGI, work on an hourly basis: a simple casework unit takes only a few hours to draft, while a complex piece of custom millwork with multiple sections and details takes longer. A full set of drawings typically includes a plan view, elevations, sections, and detail drawings. You can see real examples with pricing in the price list below. The full scope and terms are on our millwork shop drawing services page.
Retail, Hospitality and Commercial Work: What Changes by Sector
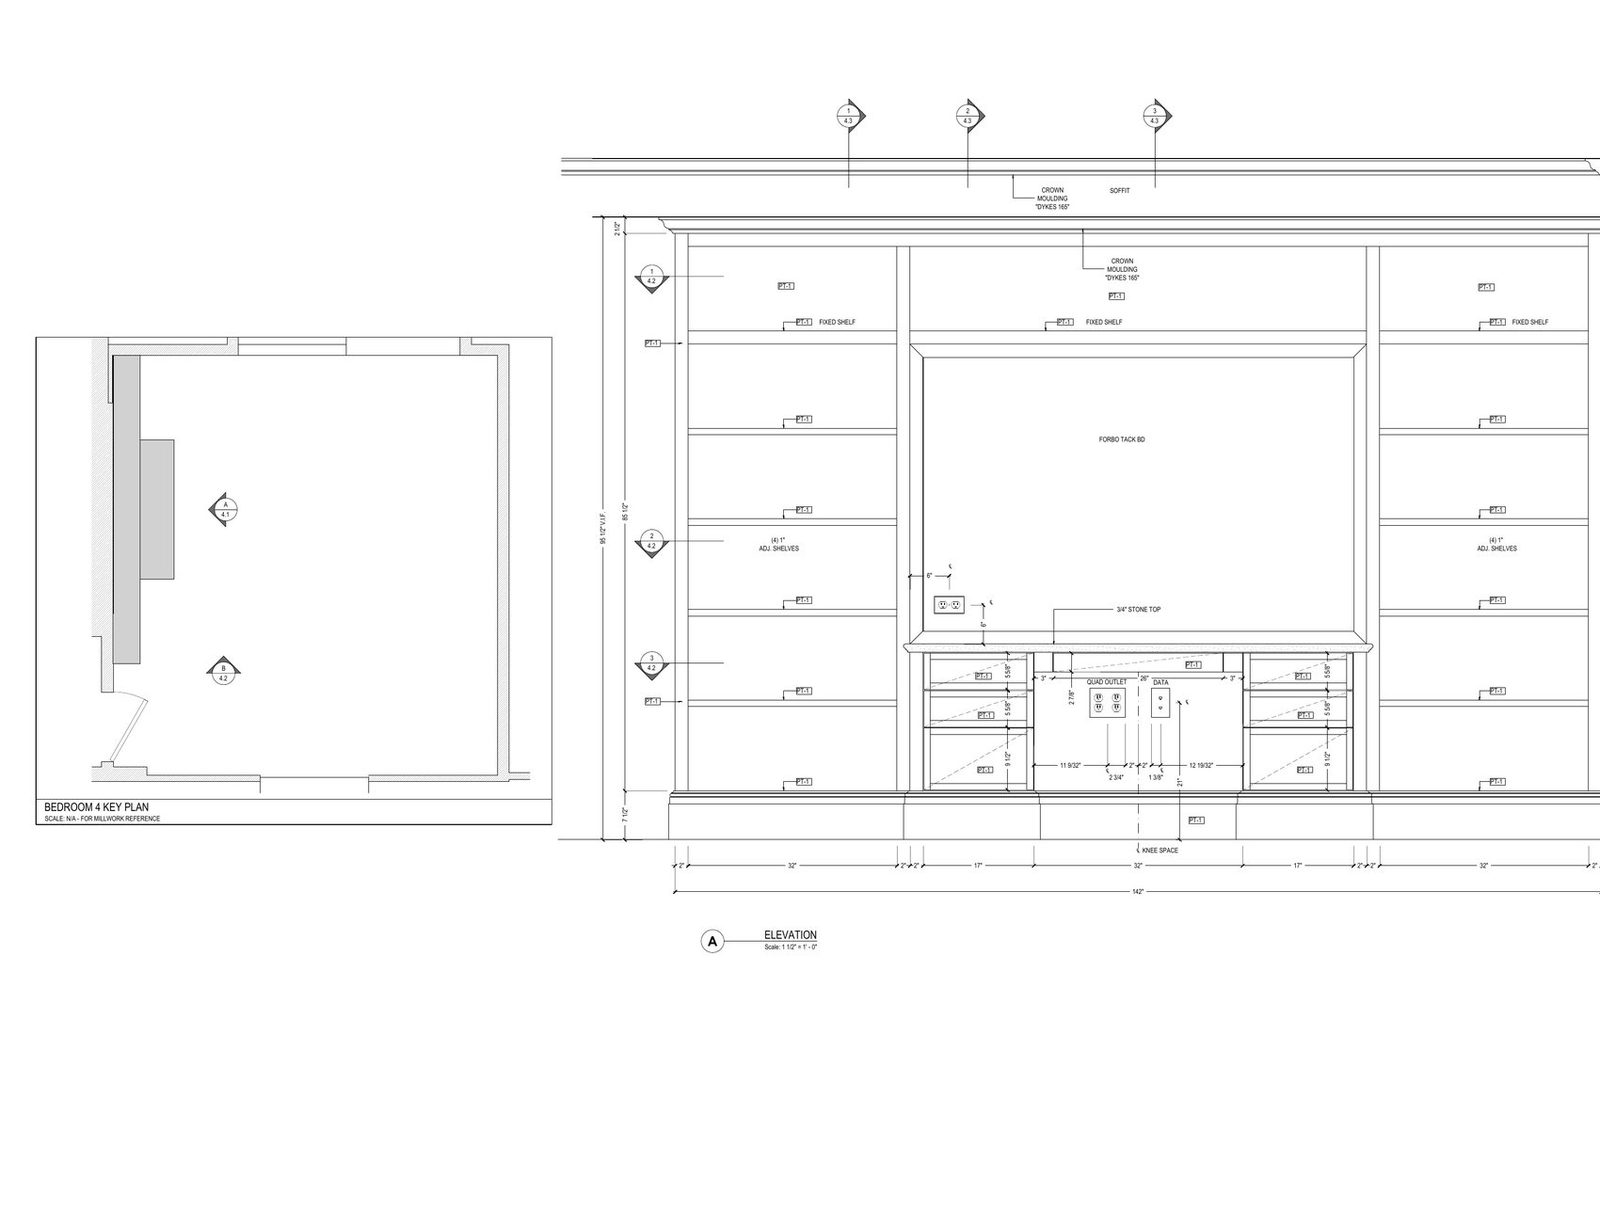
Hospitality millwork: a prototype room drawn once, then repeated across hundreds of keys
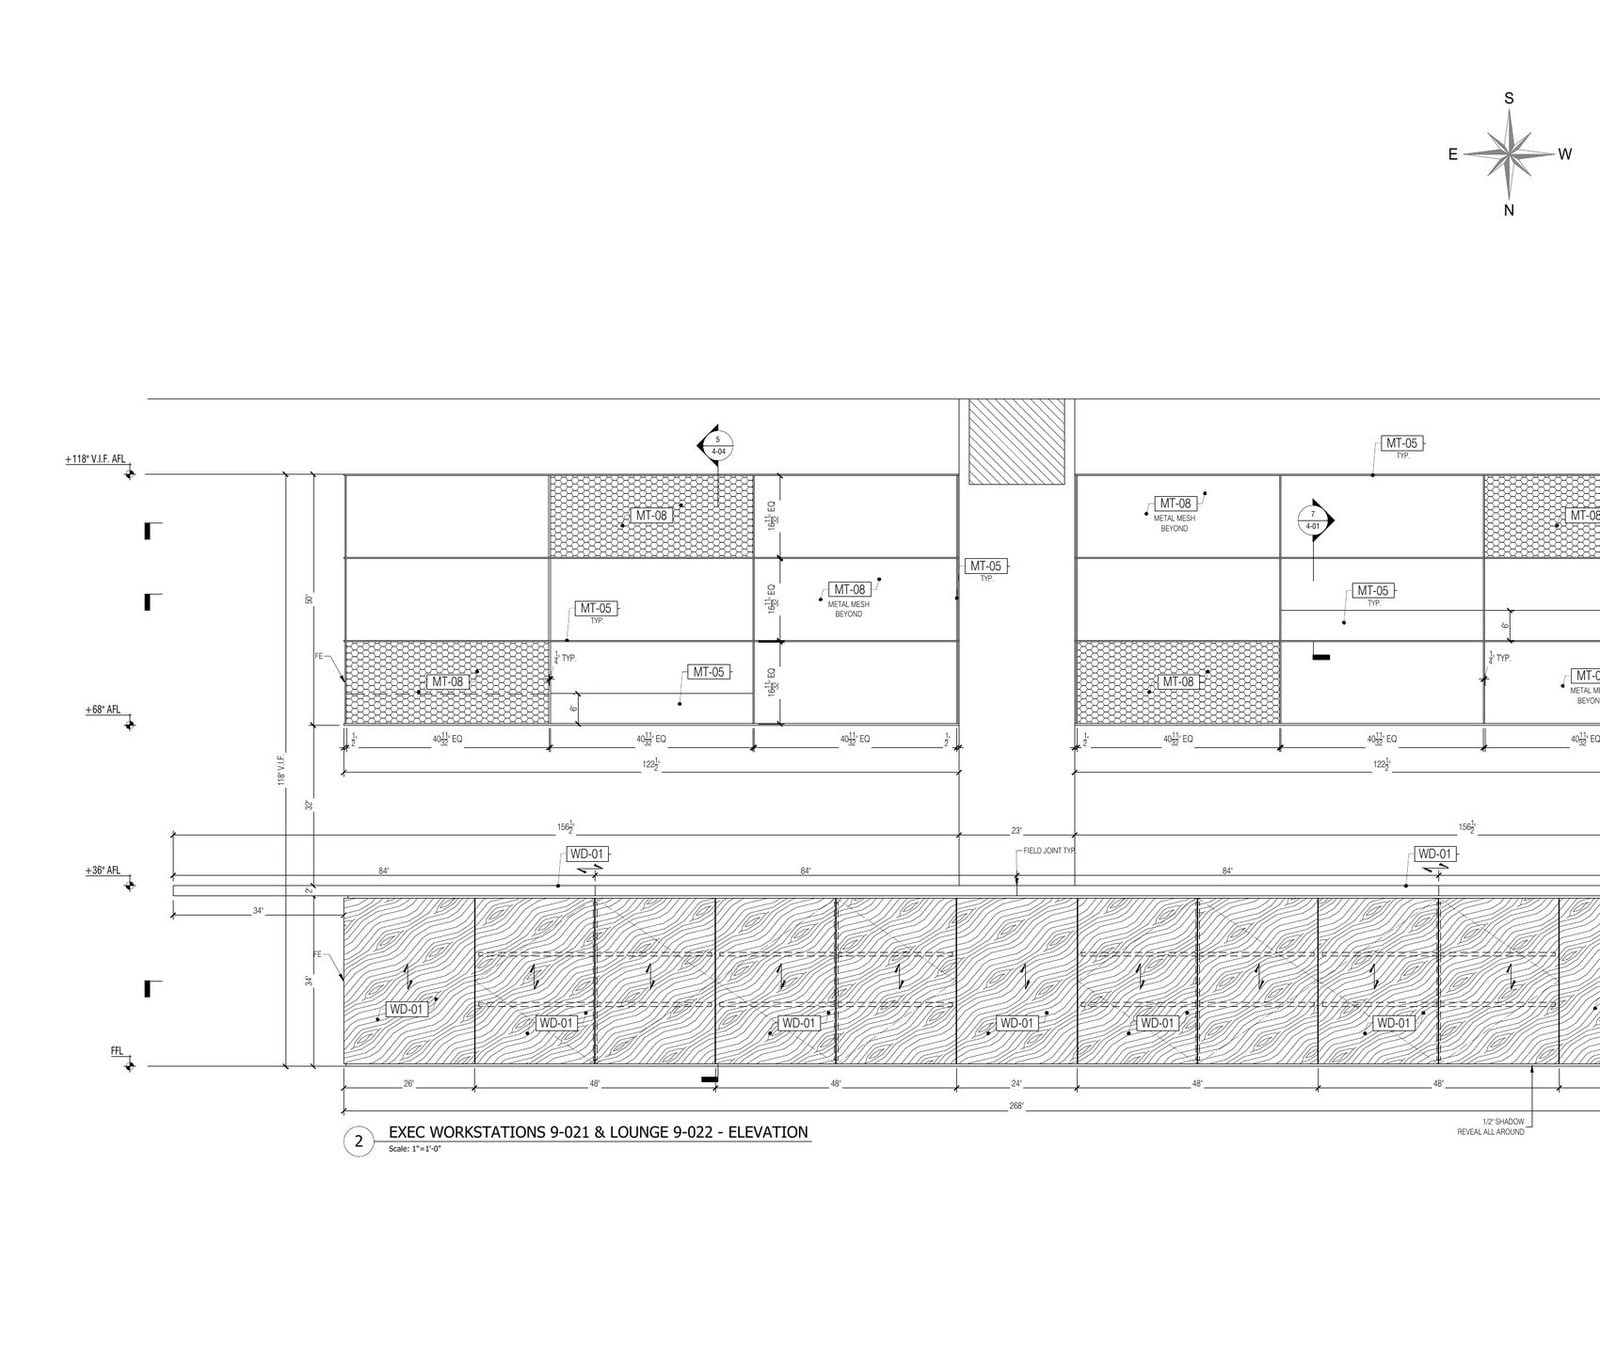
Commercial fit-out millwork: a bench desk run drawn for a floor plate, not for a single room
The drawings look similar from a distance and the pressure is completely different depending on who is building. Worth knowing before you brief anyone, because the wrong assumption here costs weeks.
Retail rollouts are about replication. One fixture design gets built into forty stores, so the drawing has to survive being handed to forty different installers, and the brand standard matters more than the individual site. What kills these projects is a detail that works in the prototype and fails in the store with the sloping floor.
Hospitality multiplies the same way but with more variety inside each room. Headboards, vanities, minibar units and wardrobe drawings get drawn once for a prototype room, signed off, then repeated across hundreds of keys with handed and accessible variants. The prototype approval is the whole game.
Commercial fit-outs are the opposite: mostly one-off pieces, reception desks, feature walls, panelling and moulding runs that have to meet a base building nobody surveyed properly. Here the field measure is worth more than the drawing speed.
A note on installation. The shop needs to know how a piece gets made, and the installer needs to know how it arrives and goes in: where it splits for transport, what blocking sits behind it, how much scribe is left against a wall that is never straight. If a package skips that, the questions arrive from site instead, usually on a Friday.
One terminology point, since it trips people up in briefs. Architectural woodwork and architectural millwork mean the same thing. The first is the term the standards use, the second is what most people say out loud.
Wonder how much high-quality drafting services cost? Check out the examples of our real projects with pricing.

Millwork Shop Drawings FAQ
What do millwork shop drawing services include?
A complete set of architectural millwork shop drawings includes field dimensions, plan views, elevations, sections, and detail drawings of joinery and hardware. Learn more about the essential types of shop drawings in our detailed guide.
What is the difference between millwork and casework shop drawings?
Millwork shop drawings are fully custom and based on a unique design for a specific interior, while casework drawings rely on standardized templates for box-shaped units like cabinets and shelving. Read our full comparison of millwork vs casework shop drawings.
How long does it take to produce millwork shop drawings?
Turnaround depends on the complexity of the piece and the quality of the source materials. Simple items are usually ready within a few business days, while complex custom millwork with many details and revision rounds takes longer. Outsourcing to a dedicated drafting team usually speeds things up a lot. All in all, outsourcing millwork shop drawings streamlines both the design approval and the manufacturing process. It optimizes project costs and increases time efficiency while requiring minimum effort from your end. With effective communication and well-defined referencing, you can always expect high-quality results for your projects on time. The collaborative approach ensures that the final drawings meet your specifications while allowing you to focus on other critical aspects of your project.
What is the difference between shop drawings and architectural plans?
Scope and who owns them. Architectural plans cover the whole building and carry the design team’s stamp. A millwork shop drawing covers one unit and carries the fabricator’s. The plan might say custom reception desk in white oak with a quartz top. The shop drawing cuts sections through every box in that desk, names the veneer, lists the blank sizes and shows the bracket holding the counter up.
Do architects approve shop drawings?
They review them, which is not quite the same thing. The set comes back stamped approved, approved as noted, or revise and resubmit. Approved as noted means build it with the red marks, no second round needed. And the architect reviewing is checking conformance with design intent, not doing the fabricator’s arithmetic, which is a distinction that matters when a dimension turns out wrong later.
What is the best software for millwork shop drawings?
AutoCAD still does most of it, because shops and contractors can all open a DWG without argument. Revit turns up when the millwork has to sit inside a wider BIM model, and Cabinet Vision or Microvellum when the drawings feed a CNC directly. We draft in whichever your shop actually uses, since a beautiful file nobody can open is worth nothing.

Ian Diev
Content Writer, Editor at ArchiCGI
Ian loves writing about innovative 3D technologies and their impact on architecture and design. In his spare time, he makes indie music, watches obscure movies, and cooks culinary masterpieces for friends.


Leave a Reply
Want to join the discussion?Feel free to contribute!