
Can AI Make Millwork Shop Drawings? We Tested It on Real Jobs
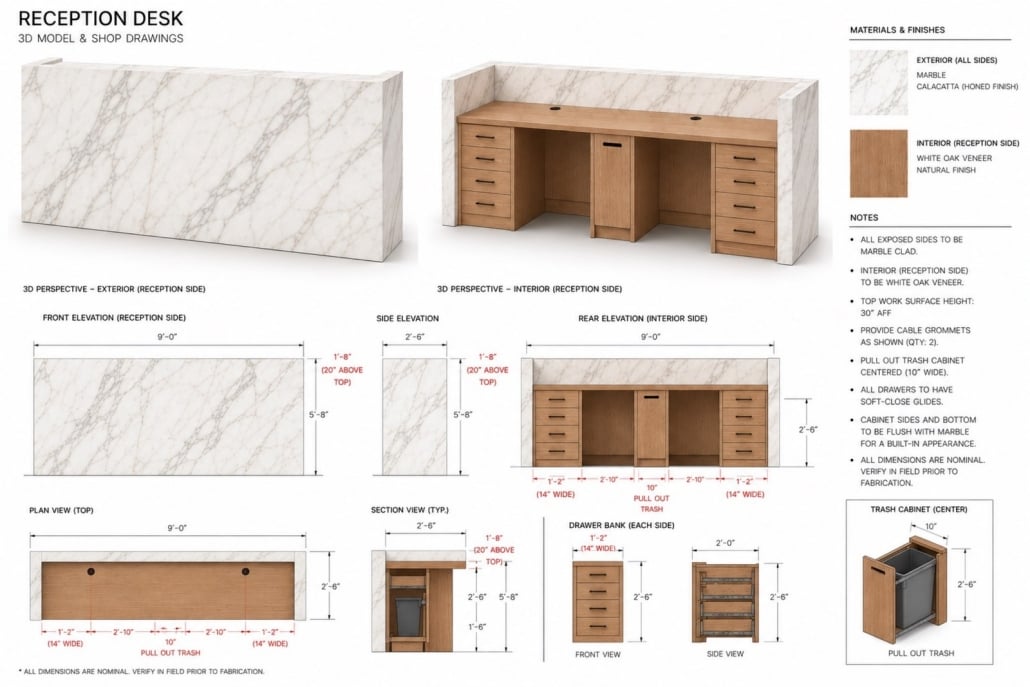
The whole brief: one presentation sheet with two renders, a few views and a list of notes.
Every few weeks a client asks us some version of the same question: can’t AI just do this now? So we stopped guessing and tested it. One of our drafters took real jobs from our queue and ran them through ChatGPT and Astra, an AI assistant that promises CAD output, then compared what came back with the sheets we actually sent to the client.
Short version: on a millwork shop drawing, the kind a shop builds from, AI saved us zero hours. It drew a desk that looked roughly right and was wrong in every way that matters to a fabricator. It did help on a few small, flat tasks, and we’ll get to those too.
Contents:
- The job we gave it
- First attempt: a CAD file
- Second attempt: drawings as images
- What our drafter drew
- Side by side
- Four more tests, and where AI did help
- Why client templates break it
- AI and shop drawings FAQ
The job we gave it
A reception desk. Nine feet long, marble on the outside, white oak on the operator side, drawer banks at each end, a pull out trash bin in the middle, two cable grommets. The client sent a single presentation sheet: two renders, a few elevations, a plan, a section and a short list of notes. About as clear a brief as we ever get.
We also gave the AI an example of a finished shop drawing set from another job, in DXF, so it could copy our layers, text and dimension styles, title block and sheet layout. And we wrote a long prompt. It asked for plan, elevations, sections and details, told the model not to trace the PDF, not to invent anything the brief didn’t support, to mark unknowns as TBD, to match the example’s drafting style exactly, and to check that every dimension agreed between views before handing anything back.
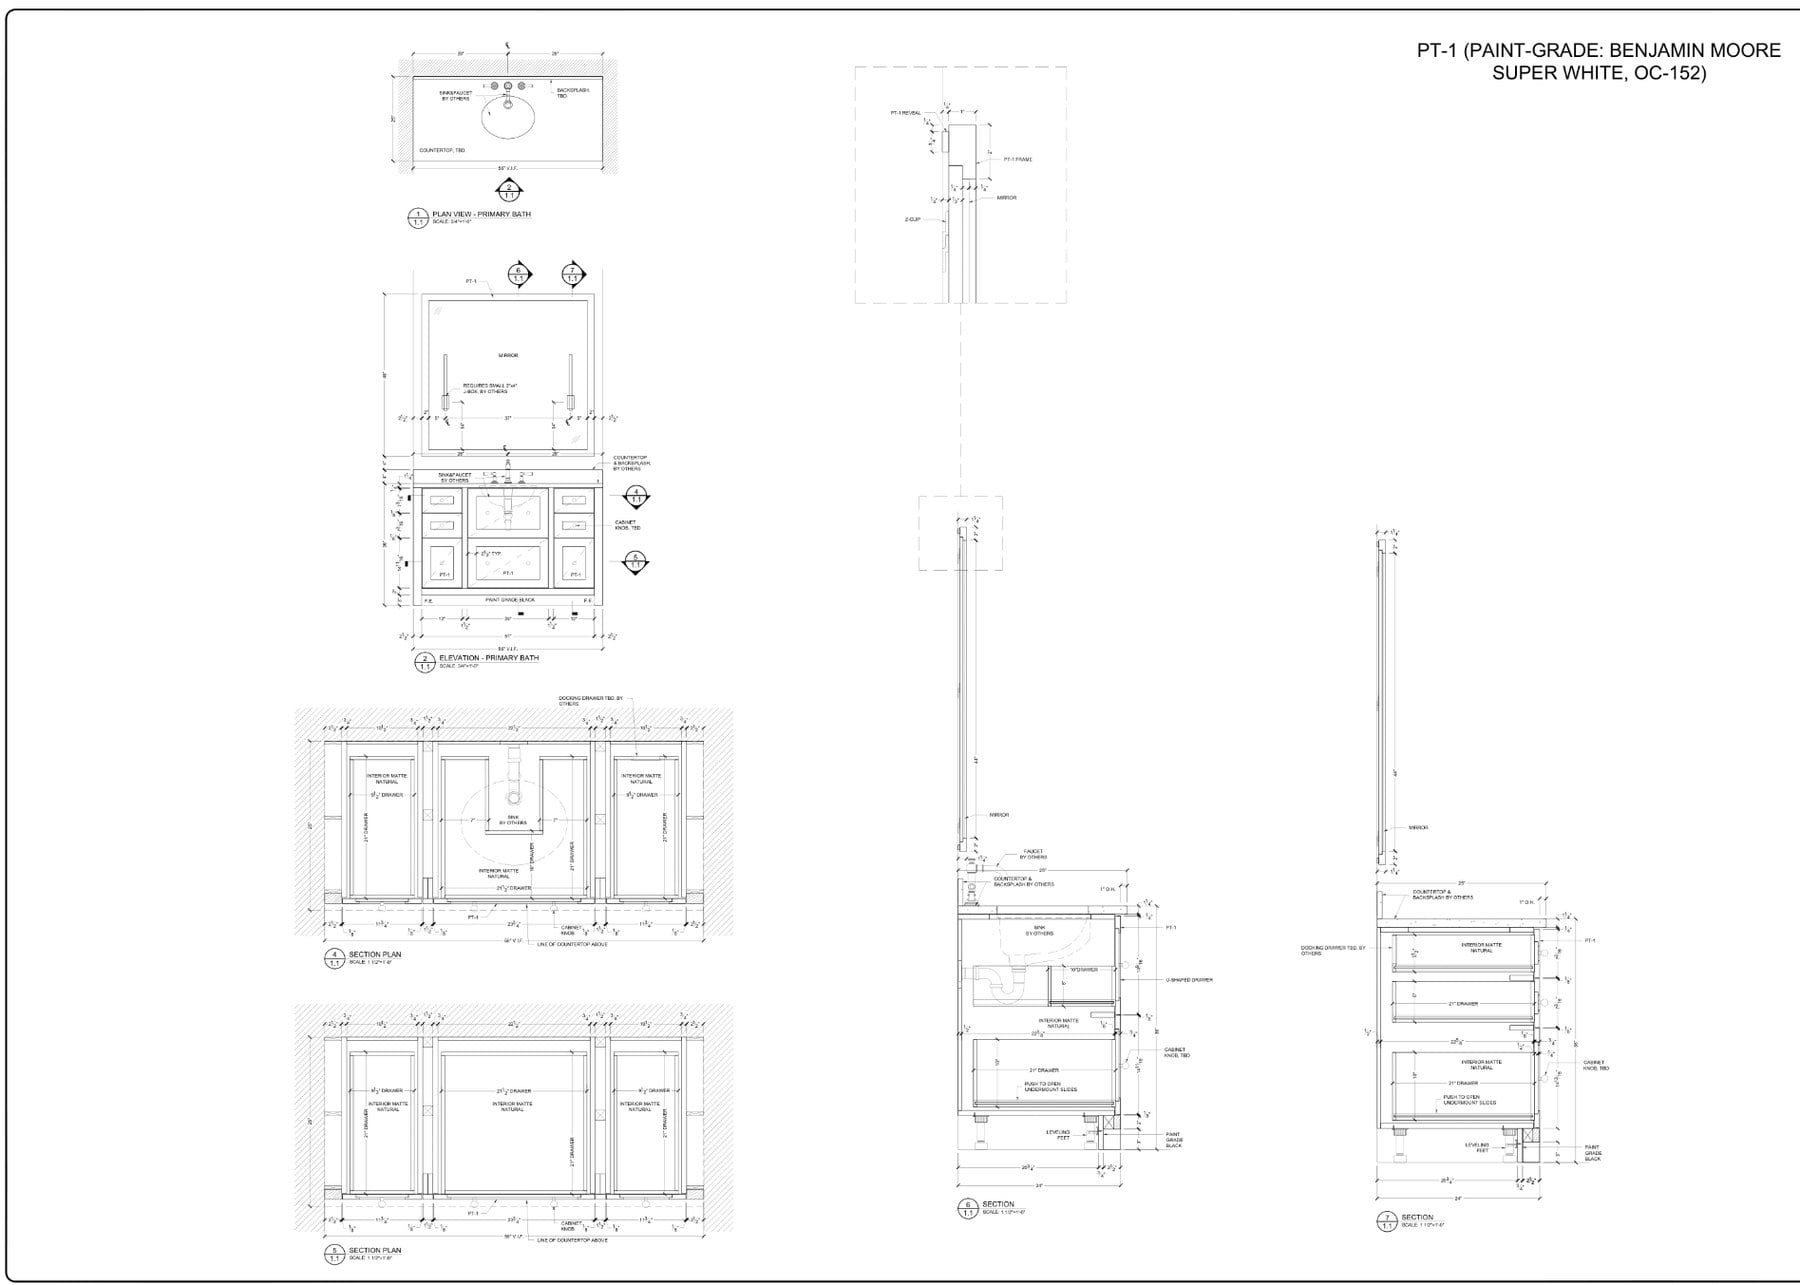
The style example we gave the AI. A vanity from another job, drawn to that client’s template.
The brief had a trap in it, too, which we didn’t point out. The front elevation says the desk is 5′-8″ tall. The notes say the work surface is at 30″ and the privacy wall rises 20″ above it. Thirty plus twenty is fifty, not sixty eight. A drafter catches that in the first ten minutes and asks, or makes a call and flags it. We wanted to see what the model would do.
First attempt: a CAD file
The first thing back was a DXF. It opened fine, which is more than we expected. That’s about where the good news stops.
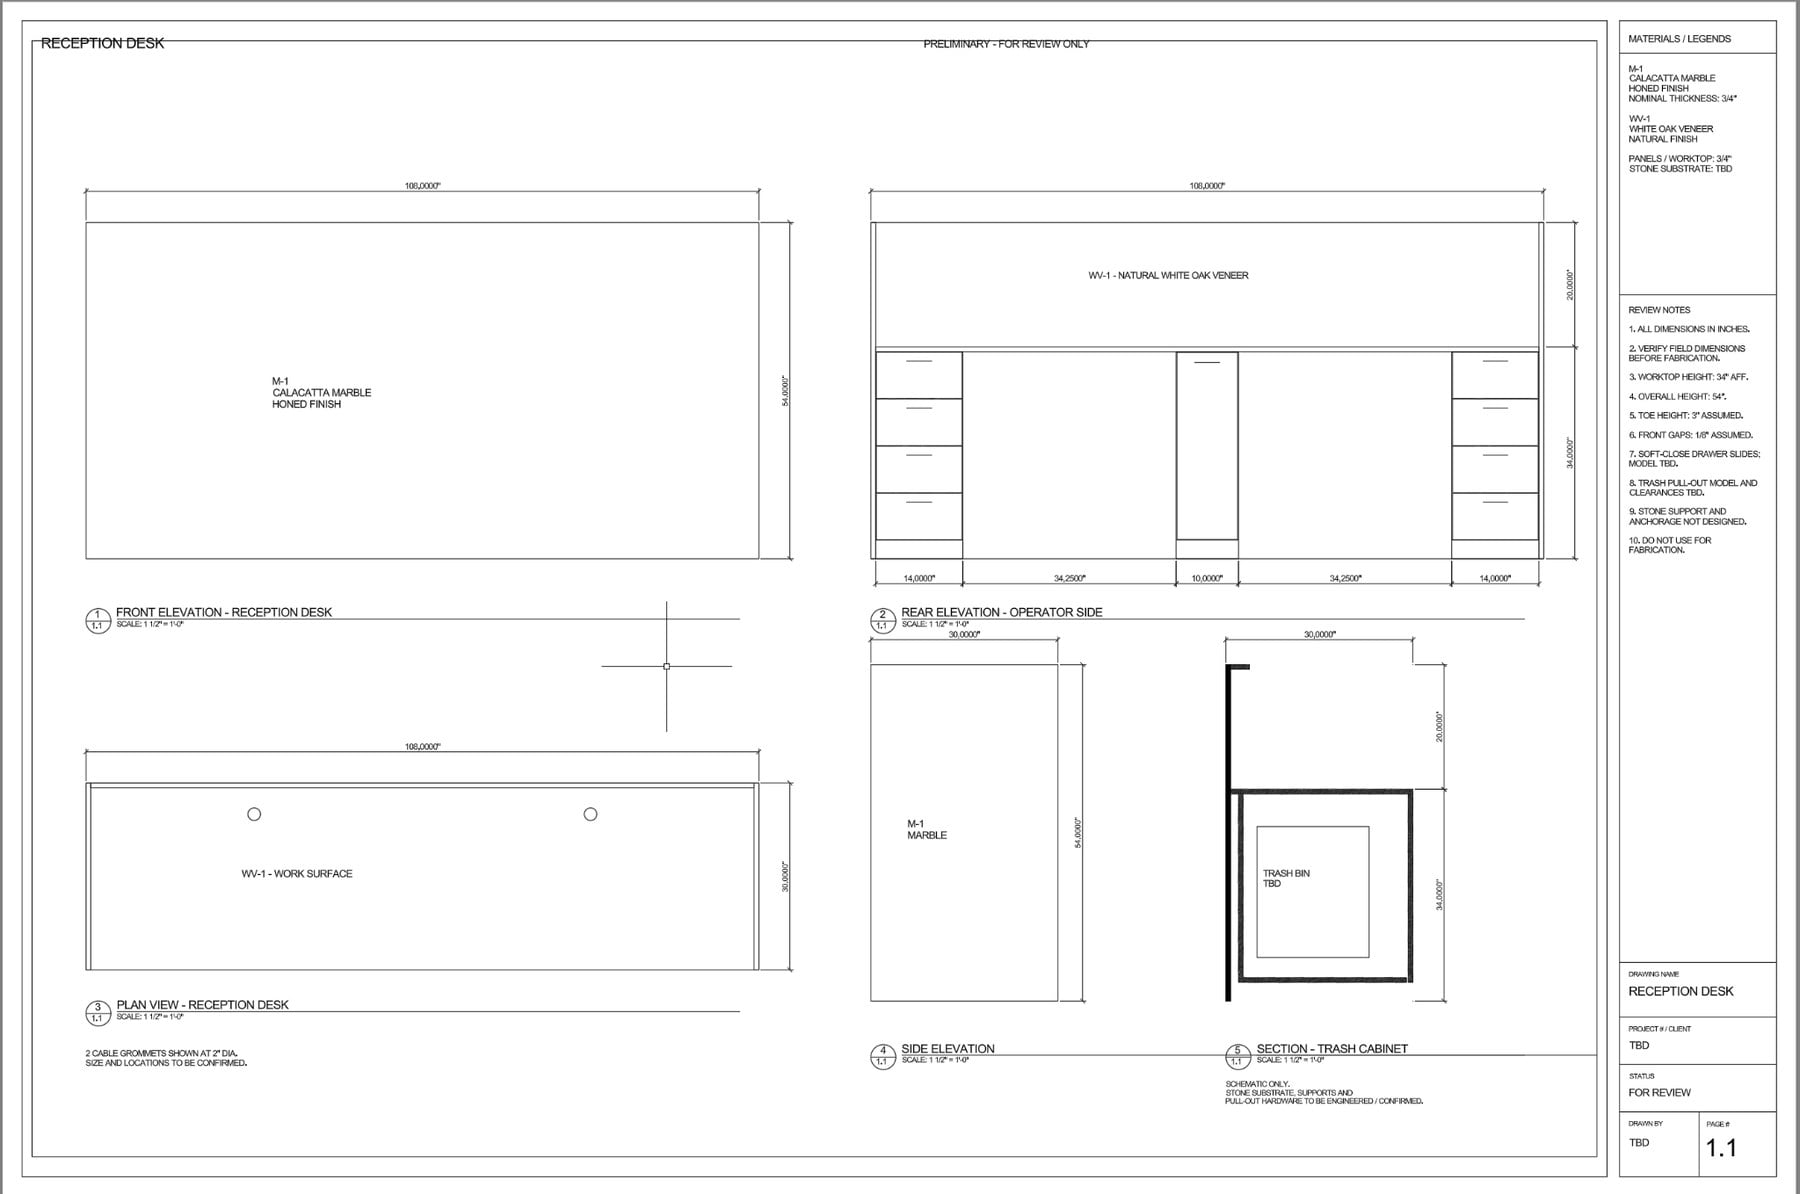
First attempt. Read the notes on the right: 34 inch worktop, 3 inch toe assumed, do not use for fabrication.
- It moved the desk height. The notes on the sheet say worktop at 34″ and overall 54″. The brief says 30″ in two places. So instead of flagging the contradiction, it invented a third number and built everything around it.
- Every part is one line. Panels, doors, the countertop, all drawn as outlines. No material thickness, no gaps between doors, no reveals, no construction you could actually build.
- The section is a box. The trash cabinet section shows a rectangle with “trash bin TBD” inside and a thick L for the wall. No toe kick construction, no slides, no top build up.
- It ignored the example. Our sheet uses fractions. The AI wrote 108,0000″ and 34,2500″. Text styles, dimension styles, callout bubbles and the title block didn’t follow the reference at all.
- The notes give it away. “Toe height 3″ assumed.” “Front gaps 1/8″ assumed.” “Stone support and anchorage not designed.” “Do not use for fabrication.” So the file admits it can’t be used.
Second attempt: drawings as images
We listed what was wrong and asked for a fix. The AI suggested generating the sheets as images instead, and sent back two versions. They look a lot better at a glance. There are marble textures, leader notes, numbered sections, a tidy legend.
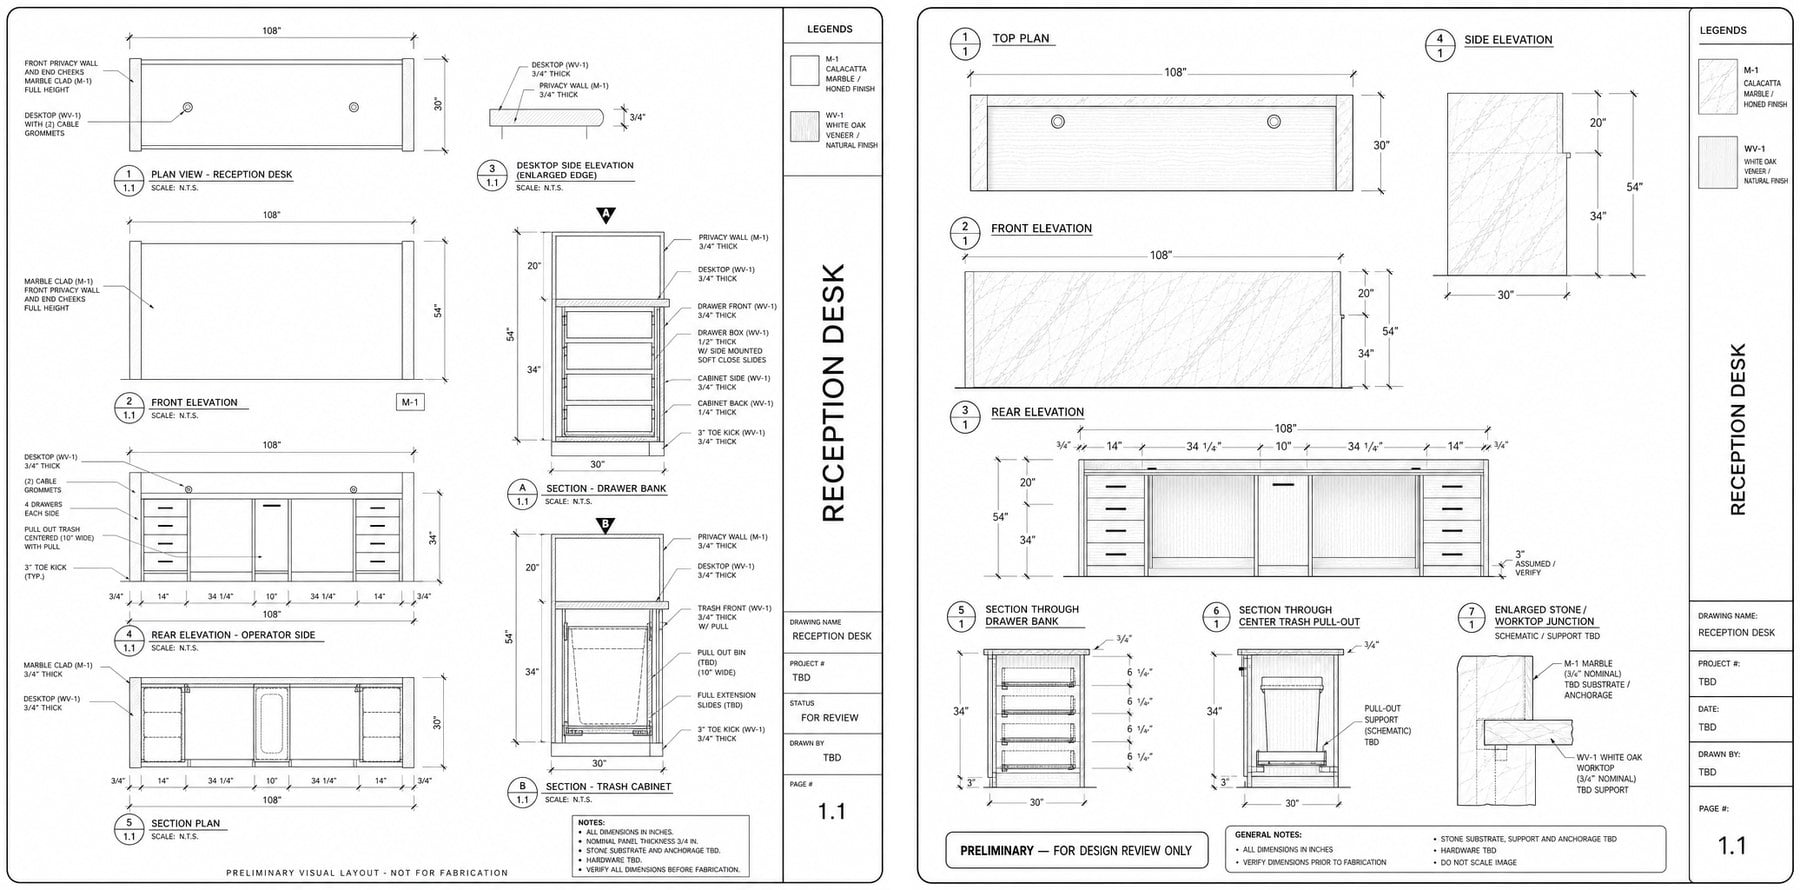
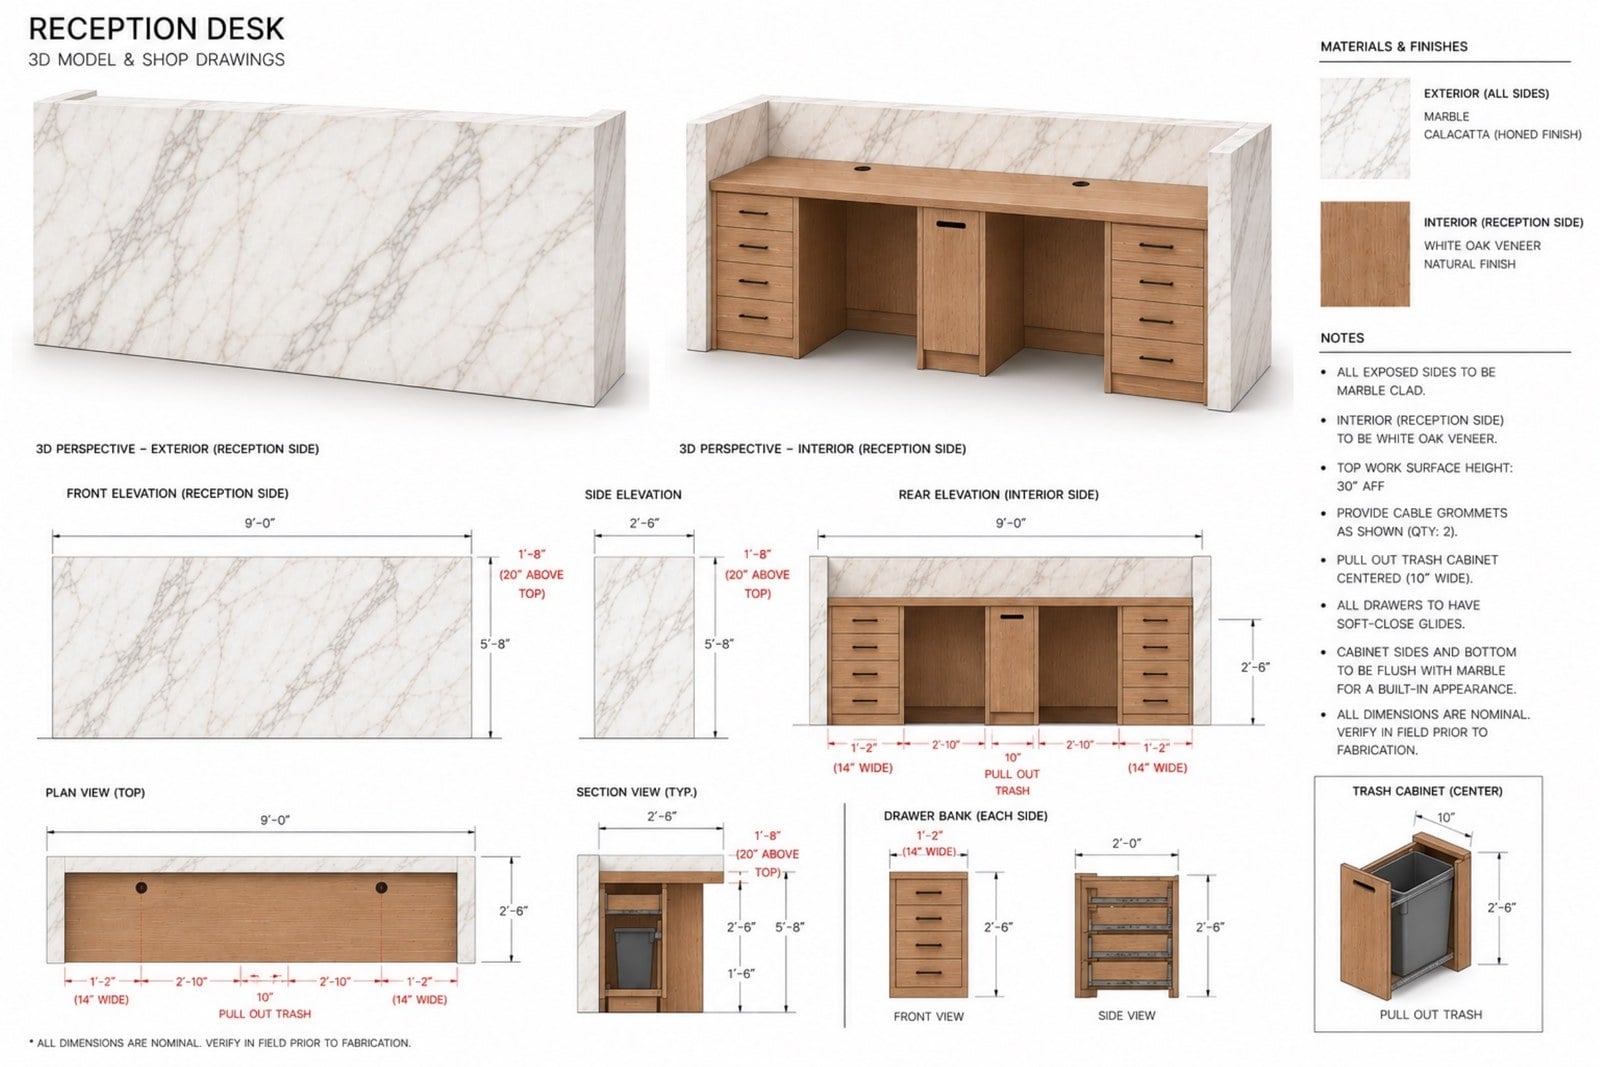
Second attempt, as images. Nicer to look at, still 54 inches tall and not to scale.
Look closer and it falls apart. The design isn’t the client’s desk anymore. Heights are still 34″ and 54″. The marble went from end panels to 3/4″ cladding. In one section the four drawers are 6-1/4″ each inside a 34″ box with a 3″ kick, which leaves about five inches nobody can account for. The first sheet is marked N.T.S., not to scale, on every view. The second has no scale at all. And these are pictures. You can’t open them in AutoCAD, measure them or hand them to a CNC programmer. One of them says it at the bottom: preliminary visual layout, not for fabrication.
What our drafter drew
The same job by hand took five to six hours. The sheet below is what went to the client for review.
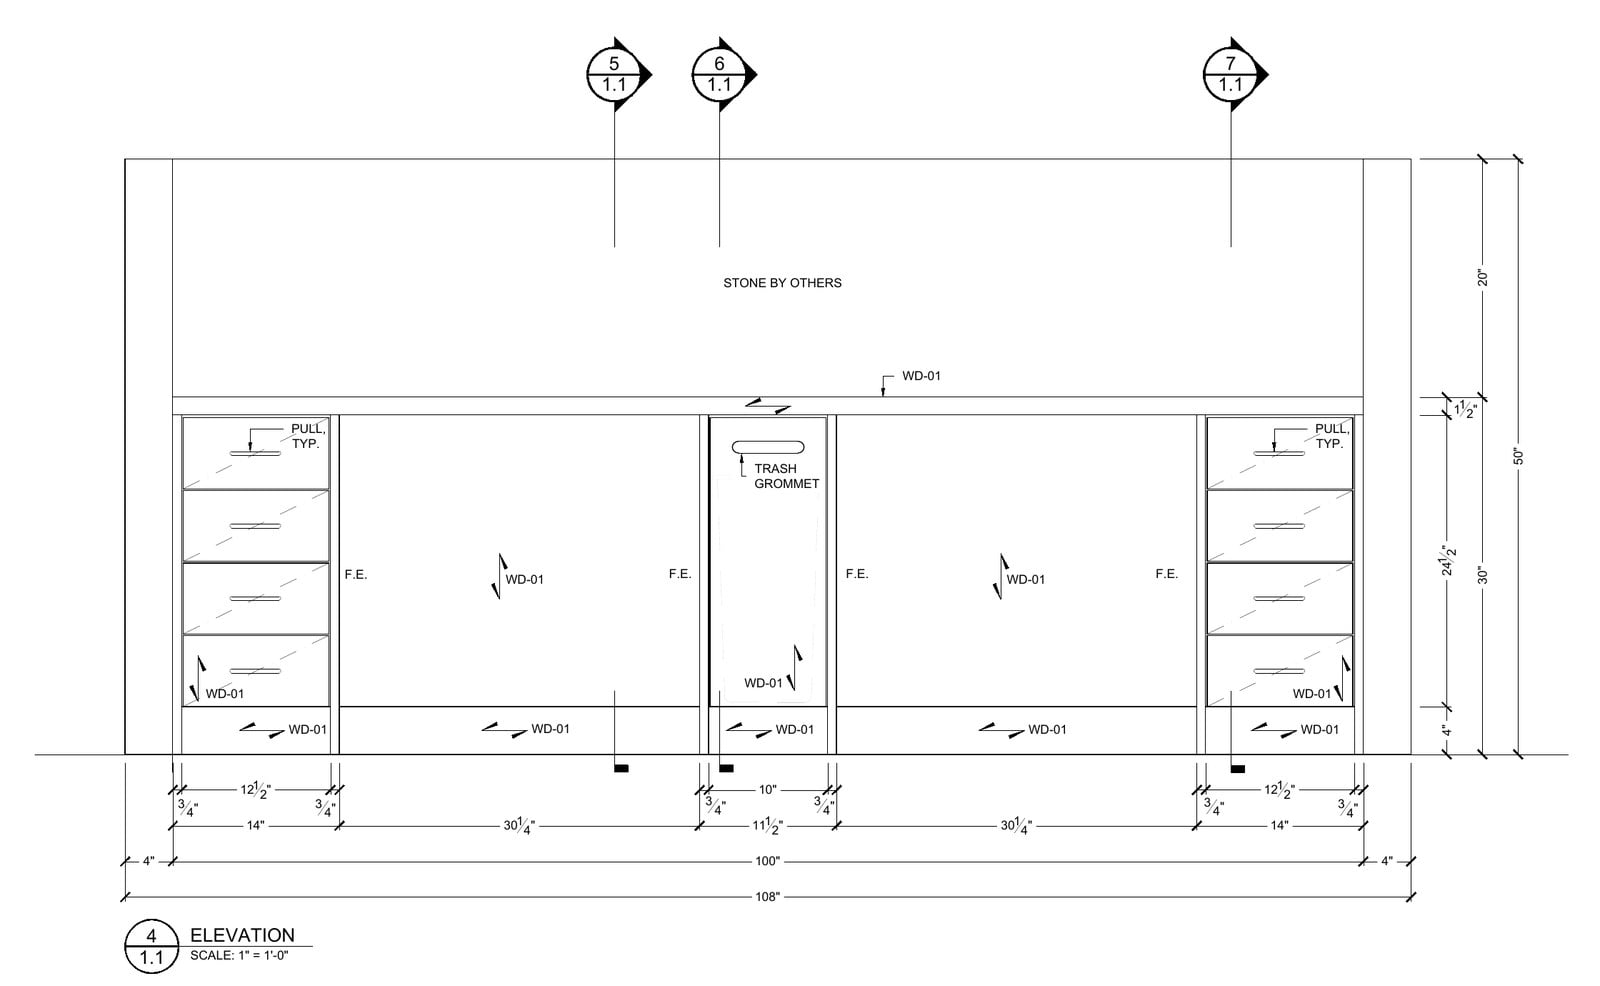
Our operator side elevation. Stone ends at 4 inches, and the cabinets add up to the 100 inches left between them.
The height problem got settled on the sheet: 30″ work surface, 20″ of stone above it, 50″ overall. That matches the notes, the section and the rear elevation, and it’s flagged for the client to confirm. The marble became what it really is on this kind of desk, stone by others, 4″ thick at each end. That leaves 100″ between the stone for the millwork, and the cabinet widths are worked out to fit it: 14″, 30-1/4″, 11-1/2″, 30-1/4″, 14″. The brief’s own numbers added up to 106″ inside a 108″ desk, and that only works once you know how thick the ends are.
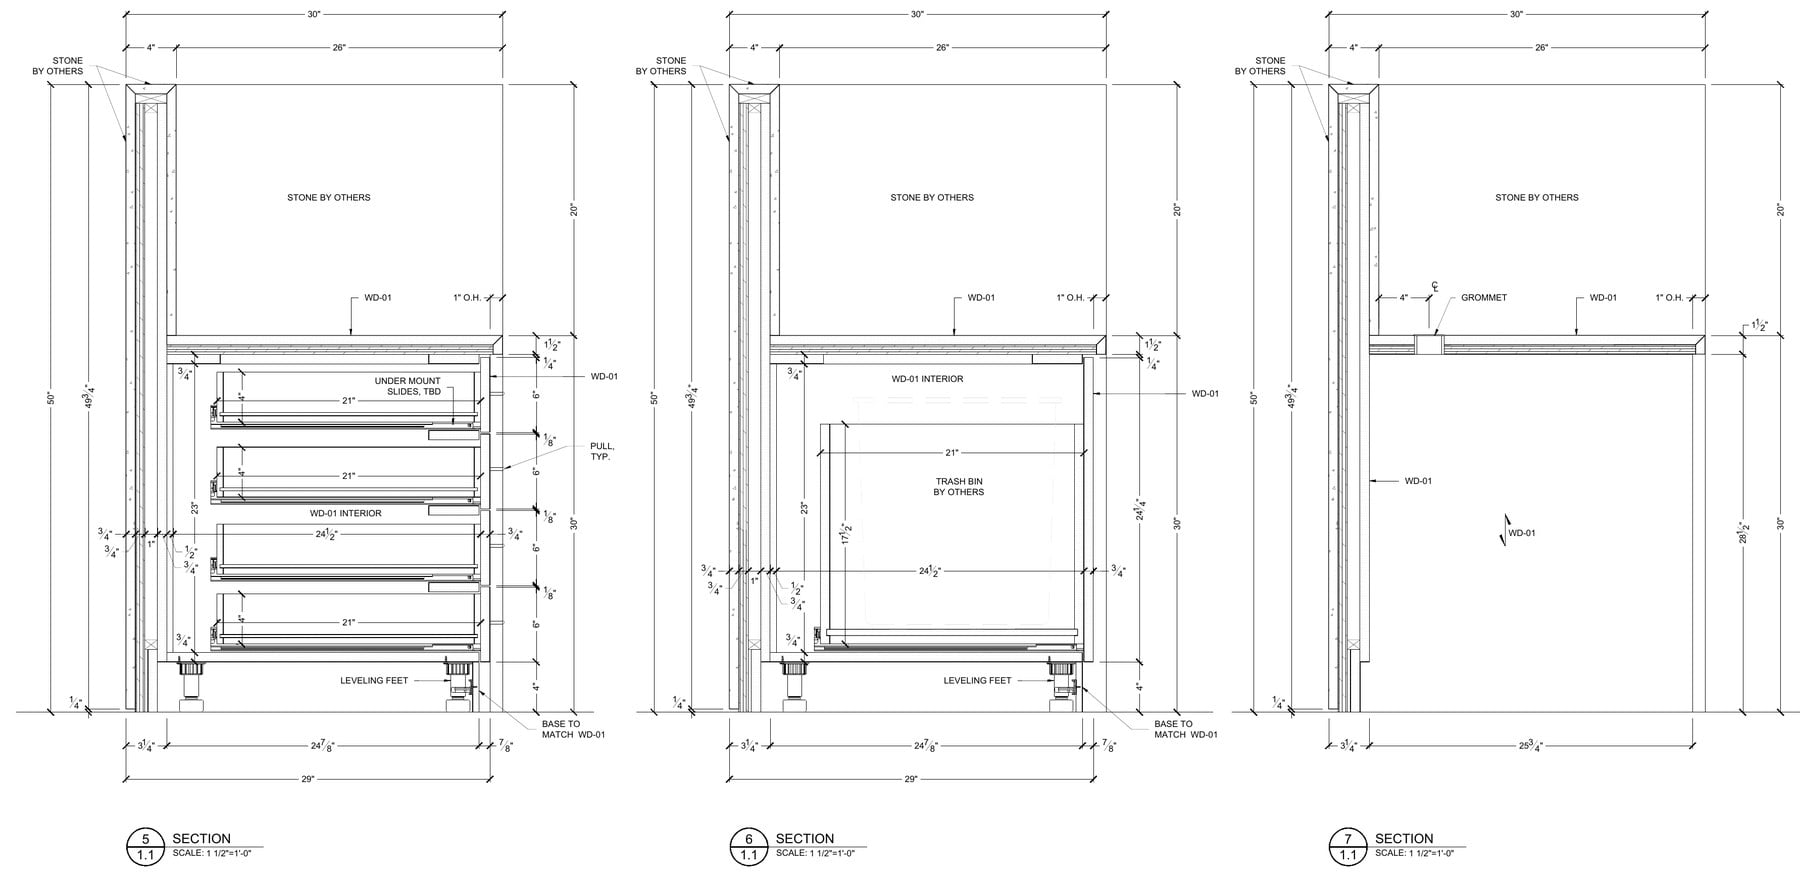
The three sections that answer the shop’s questions: slides, feet, gaps, overhang, and what’s by others.
The sections are where the shop actually gets its answers. A 1-1/2″ top with a 1″ overhang. Drawer fronts at 6″ with 1/8″ gaps. Drawer boxes 21″ deep on undermount slides, model to be confirmed. Leveling feet under a 4″ base finished to match WD-01. A trash bin by others, with the opening sized around it. Every one of those is a decision somebody had to make, and none of them were in the brief. That’s the actual work in millwork shop drawing services. Copying the outline is the easy part.
Side by side
| Our drafter | AI | |
|---|---|---|
| Overall height | 50″, conflict in the brief flagged | 54″, new number, no flag |
| Work surface | 30″ as specified | 34″ |
| Stone ends | 4″, stone by others | 3/4″ cladding |
| Cabinet widths | add up to 100″ between the stone | copied from the brief, don’t fit |
| Sections | panel build up, slides, feet, gaps | outlines, “TBD” |
| Client’s drafting style | followed | ignored |
| Format | editable DWG and PDF | DXF with outlines, then images |
| Time | 5 to 6 hours | 5 to 6 hours, nothing usable |
Four more tests, and where AI did help
The desk wasn’t the only test. We ran four more jobs, and the results weren’t all bad.
| Task | By hand | With AI | Verdict |
|---|---|---|---|
| Simple piece drawn from reference images | 2.5 h | 2 h | Got the general shape in five minutes. No construction. To show it, you’d have to sketch it first, which is the same as drawing it. |
| Appliance outline from a product picture, no maker drawings available | 15 min | 5 min | Fine when the object only has to look right. Not for anything whose mounting affects the cabinets around it. |
| Vanity set from a client DXF template plus a PDF brief | 4 h | 5 h | Picked the right layers. Lost the text and dimension styles, the blocks and the title block. Single lines, no gaps. We spent an hour looking for anything reusable. |
| Floor plan from a scanned PDF | 2-3 h | 1-1.5 h | A plan in under ten minutes, usable only as a rough base for showing where millwork sits. It rescaled a door opening and couldn’t fix it when told. |
We also noticed it does better from pictures than from PDF or DXF files. So in our hands AI is a quick way to trace a simple image or put a rough base under a layout. It isn’t a drafter. Anything a shop builds from still has to be drawn, checked and owned by a person.
Why client templates break it
This part matters more than it sounds. Almost every client we work for has their own standards. One wants fractions, another decimals. Their title block, their layer names, their callout bubbles, the order sheets go in, how they note hardware. We draw every set to the client’s template, because that’s what lets their reviewer read it in five minutes instead of fifty.
The AI couldn’t hold any of that, even with the template sitting right in front of it. It copied a few layer names and then went back to its own habits. For a one off sketch nobody cares. For a shop that sends us forty jobs a year and wants each set to look like it came out of their own office, it rules the tool out on day one.
We’ll keep testing, because the tools get better every few months. For now our CAD drafting services stay with people, and AI stays in the corner doing the small jobs it can actually do. If you want to see what a finished set looks like, we keep a page of real millwork shop drawing examples.
AI and shop drawings FAQ
Can ChatGPT make drawings?
It can make pictures that look like drawings, and with the right prompt it will write a DXF file. What it can’t do yet is make a drawing someone can build from. In our test the lines were outlines, the dimensions didn’t agree between views, and the model changed the client’s design without saying so.
Can ChatGPT do CAD?
Up to a point. It can produce simple geometry and code for CAD formats, and it’s handy for small chores like converting units or writing a script. It doesn’t hold layers, text styles, blocks or a title block the way a real CAD set needs, and it can’t check its own drawing the way a drafter does.
Can AI take over AutoCAD?
Not for production work today. AI helped us trace a simple image and rough out a floor plan base faster. On a millwork package with sections, hardware and a client template, it took as long as drawing by hand and gave us nothing we could keep.
Will AI replace drafters?
Not the part of the job that matters. Most of a drafter’s time goes into decisions the brief doesn’t make: how thick the stone is, where the drawers stop, which number wins when two disagree. AI will take over more of the tracing and cleanup, and the person who checks and signs off on the set stays.
Wonder how much high-quality drafting services cost? Check out the examples of our real projects with pricing.

Nathalie Paul
Blog Writer
Nathalie is a senior draftswoman at ArchiCGI. She loves the fine art of creating quality drawings. After work, Nathalie is passionate about Ishvara yoga, traveling, and strong bitter coffee.
