Posts

INTERIOR DESIGN FLOOR PLAN EXPLAINED: TYPES & BEST PRACTICES
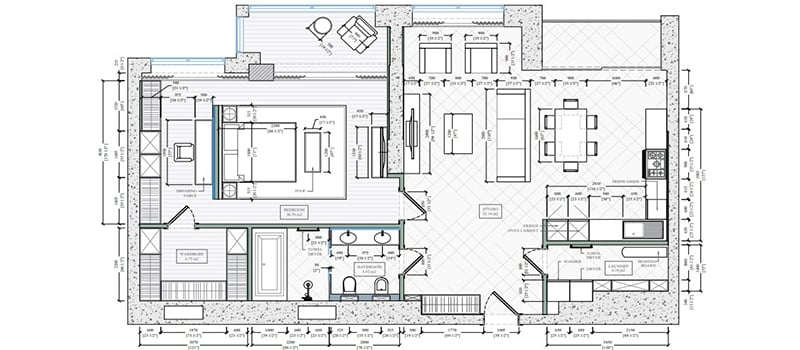
Interior Design Floor Plan for an Apartment

A floor plan is a scaled drawing of a space. It outlines walls, furniture, and essential systems like plumbing and electricity. It serves as the foundation of interior design floor plan development. Professionals use them to visualize layouts, optimize functionality, and plan space efficiently before construction or renovation begins. 
Read more

REVIT FOR INTERIOR DESIGNERS: BIM PROJECT CASE STUDY

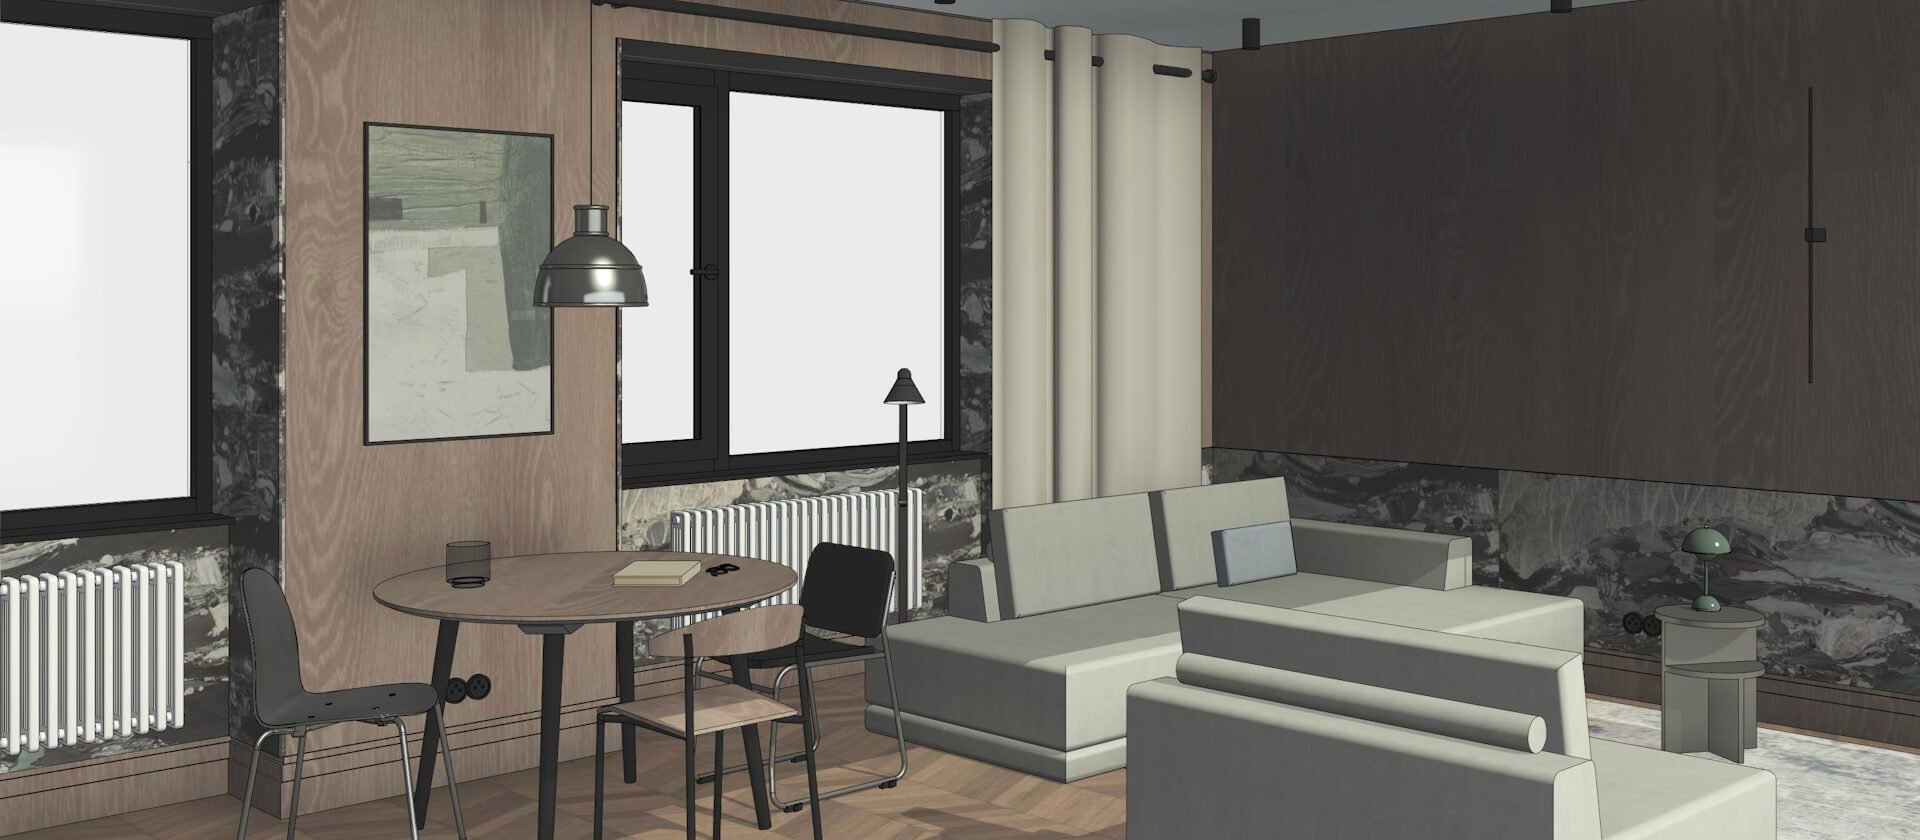
Hotel Suite 3D Interior Scene in Revit

Navigating massive construction projects can be a tedious job. The bigger the scale, the more information you need to keep in mind to ensure a swift and smooth project completion. Most of the issues here stem from the ineffective cooperation between different professionals.

Read more

INTERIOR DESIGN DRAWINGS LIST: 8 KEY TYPES OF PROJECT DRAFTS

Interior Design Drawings List for a Residential Construction Project

Drafting services are a crucial tool for an interior designer. Detailed technical plans are not only the basis for any renovation but also highly useful guides for contractors implementing design solutions. That’s why our CAD studio prepared an interior design drawings list with all the necessary types of drafts for successful project completion.

Read more