
WHAT IS MILLWORK: DEFINITION, TYPES AND WHERE IT IS USED
Millwork is one of those words everyone on a project uses and almost nobody defines the same way. An architect means one thing by it. A carpenter means another. The client usually means her kitchen. No wonder briefs and quotes end up talking past each other.
Contents:
- What Millwork Actually Means
- What Counts as Millwork
- What Millwork Looks Like: 14 Types
- Millwork, Casework, Cabinetry, Carpentry
- Millwork vs Moulding, Woodwork and Joinery
- Millwork in Construction, Interiors and Architecture
- Who Makes Millwork: the Millworker
- How Millwork Gets Made
- Stock or Custom
- What It Is Made Of
- Grades: Economy, Custom and Premium
- Millwork in the Documents
- How a Millwork Package Actually Runs
- What Drives the Price
- Millwork Glossary
- Millwork FAQ
What Millwork Actually Means
Here is the short version. Millwork is woodwork made in a shop and delivered ready to install.
The name is literal, by the way. Lumber went to a mill, came back as finished profiles, and the term stuck. The mill runs CNC machines now, but nothing else about the idea has changed.
So: door frames, yes. Baseboards and crown, yes. The paneling in the lobby, the bookcase built into a stair wall, the reception desk everyone leans on, the handrail, the kitchen. All of it millwork.
Studs and joists are not. Neither is sheathing, or blocking, or any board a carpenter trims to length on the floor with a circular saw. That work is rough carpentry. Different trade, different drawings, no shop set involved.
What Counts as Millwork
Trim is what most people picture. Baseboard and casing, crown if the ceiling deserves it. Usually stock profiles. Occasionally an architect draws something nobody stocks, and then a custom knife gets ground, which costs a setup fee and about three weeks nobody put in the schedule.
Doors show up as complete units. Hinge mortises cut, lock prep machined, so the installer hangs a door instead of chiseling one.
Paneling goes where drywall would look cheap. Raised panel in a study. Slat walls in every office built since 2020.
Then there are built-ins, which exist for exactly one spot and nowhere else. A window seat. A bookcase that follows a sloped ceiling. That banquette wrapping a corner at 47 degrees because the wall is not square and never was.
Casework is the box half of the trade: cabinets, shelving, lockers, nurse stations. Anything with a carcass. In a kitchen or a bathroom it turns into cabinet work with its own overlay and reveal standards.
And the parts that catch the eye because they sit at eye level. Newels. Balusters. A fireplace surround somebody will photograph.
What Millwork Looks Like: 14 Types
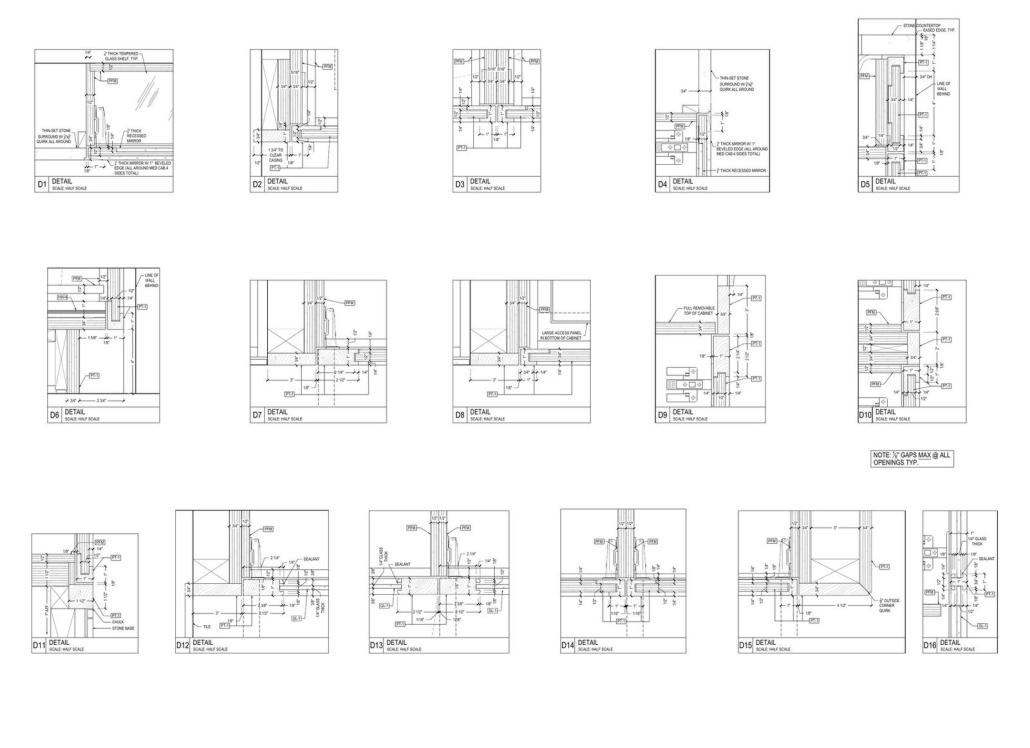
The word covers a lot of ground, so here is the ground itself. Every drawing below came off our own boards, one per category, redrawn from projects we detailed.
Trim and mouldings
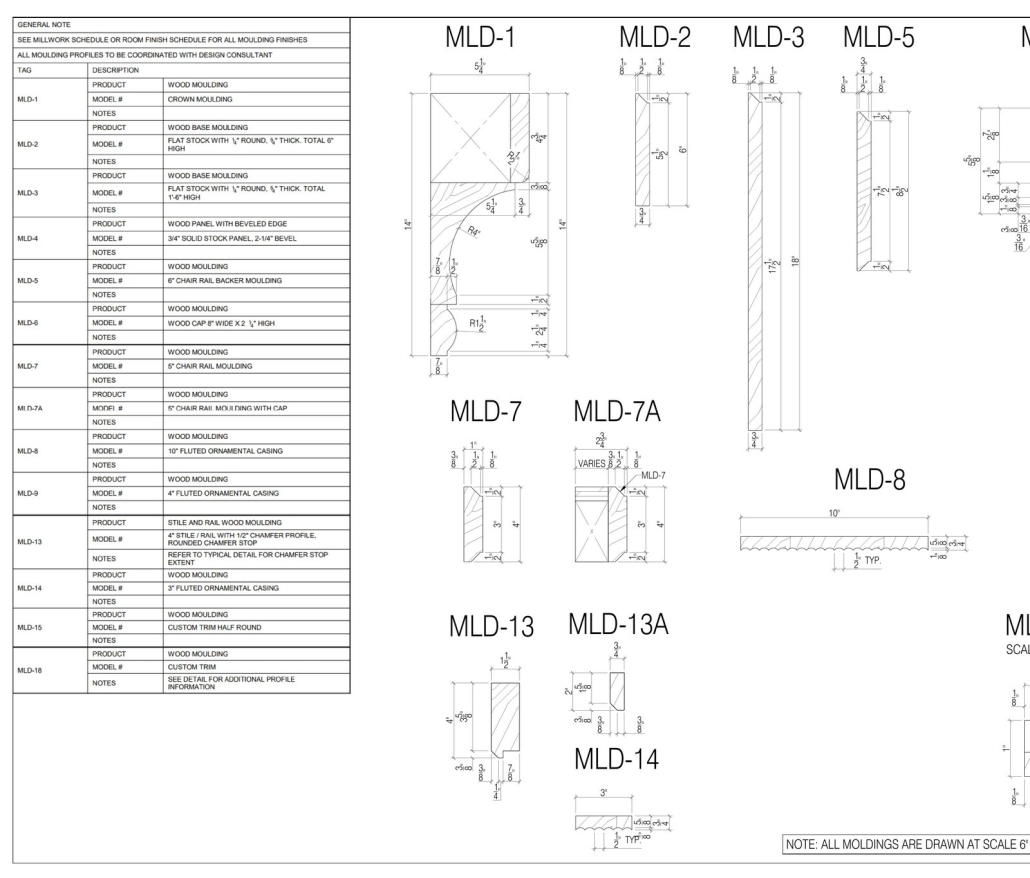
The profiles that finish an opening or a junction. A shop runs them on a moulder from a knife ground to the drawn profile, which is why a custom profile carries a setup fee and a lead time. Most projects use a handful of profiles repeated everywhere, and the schedule tells the shop how many feet of each.
Baseboard and wall base
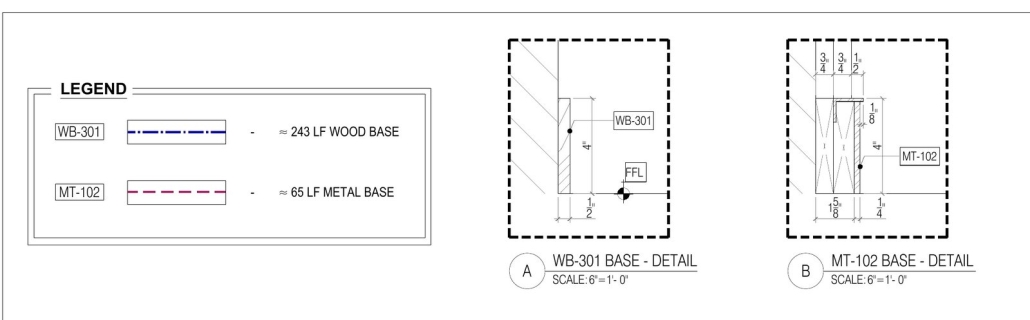
Where the wall meets the floor. Height and profile are a design decision, the reveal above it is a detail decision, and the linear footage is what the estimator cares about. Metal base turns up in commercial work where a painted wood base would not survive the traffic.
Crown and ceiling trim
Crown sits at the top of the wall and hides the junction the drywallers could not make perfect. On a coffered or panelled ceiling it stops being trim and becomes structure, which is when it needs a plan of its own rather than a note.
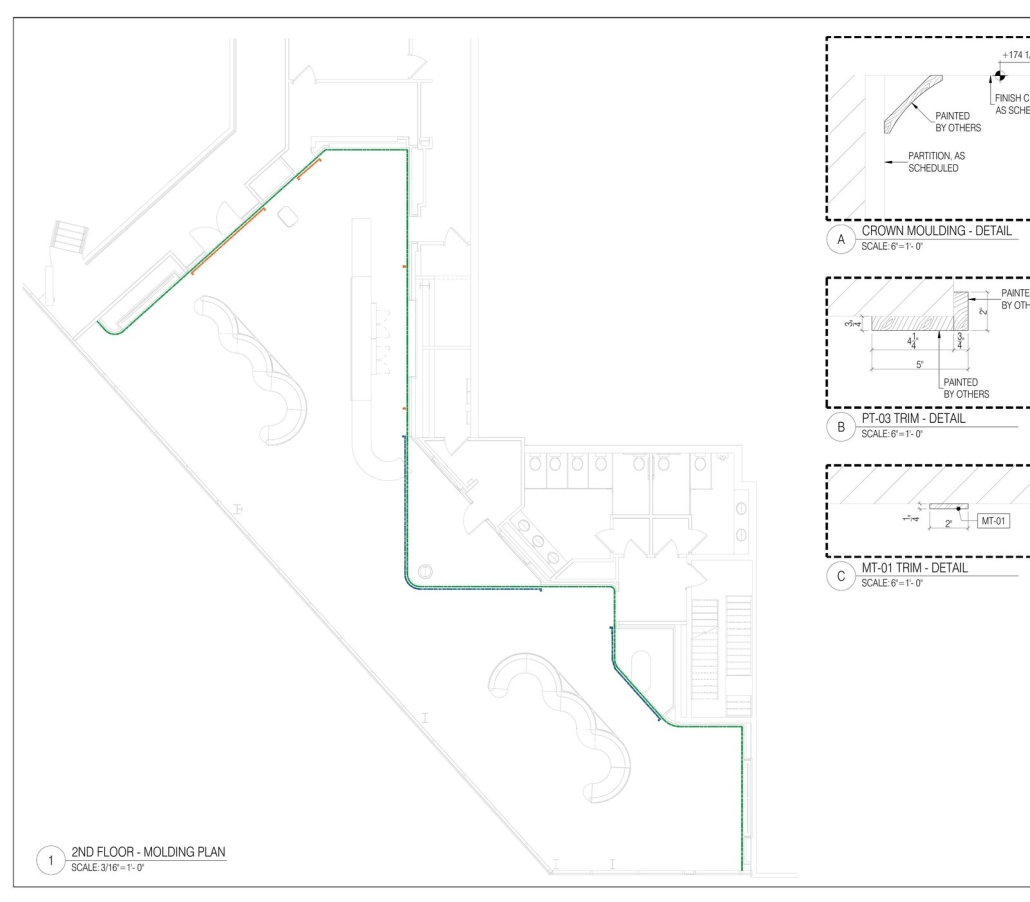
Doors
Millwork doors arrive as units: leaf, frame, hinge mortises, lock prep. The drawing carries the elevation, the jamb section and the threshold, because those three decide whether the door closes properly in a wall that is never quite plumb.
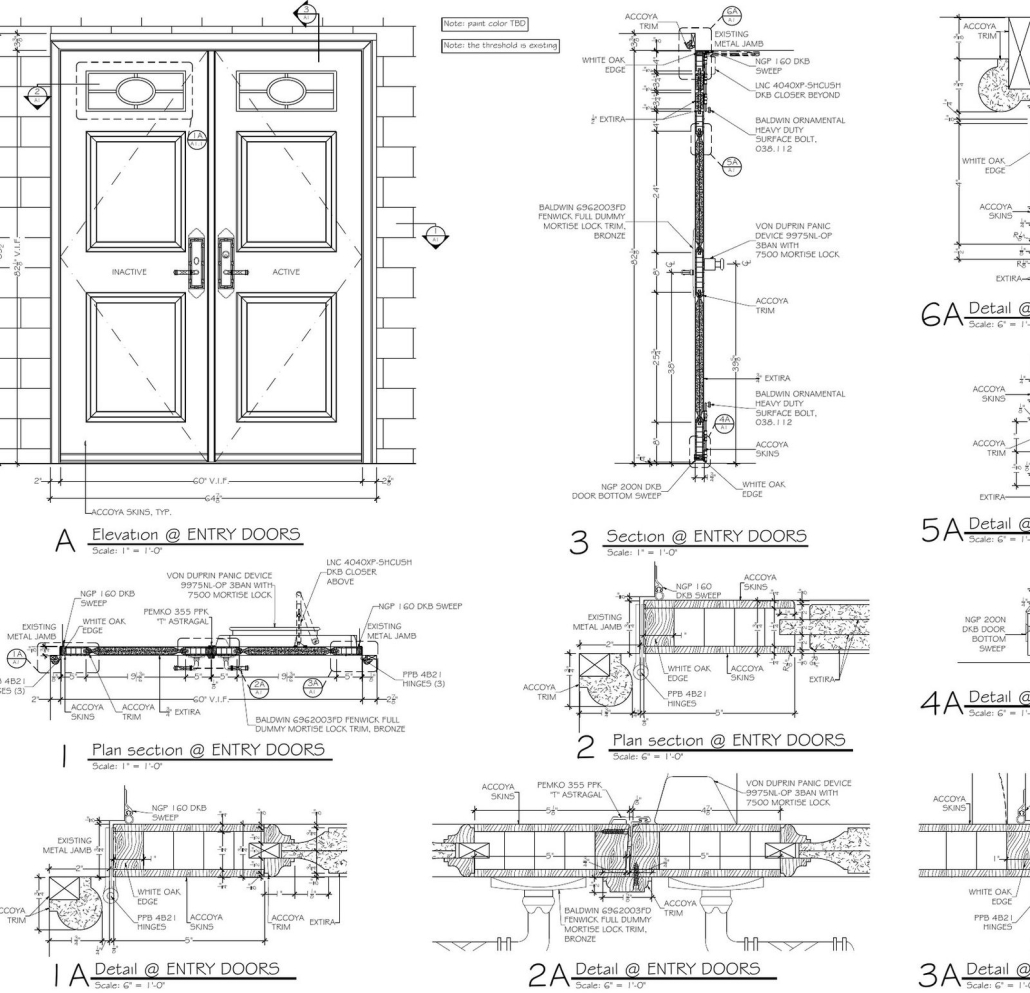
Windows and surrounds
The window itself is usually somebody else’s scope. The surround is ours: stool, apron, casing and the return into the reveal. On a deep masonry wall this becomes a small assembly with its own sections.
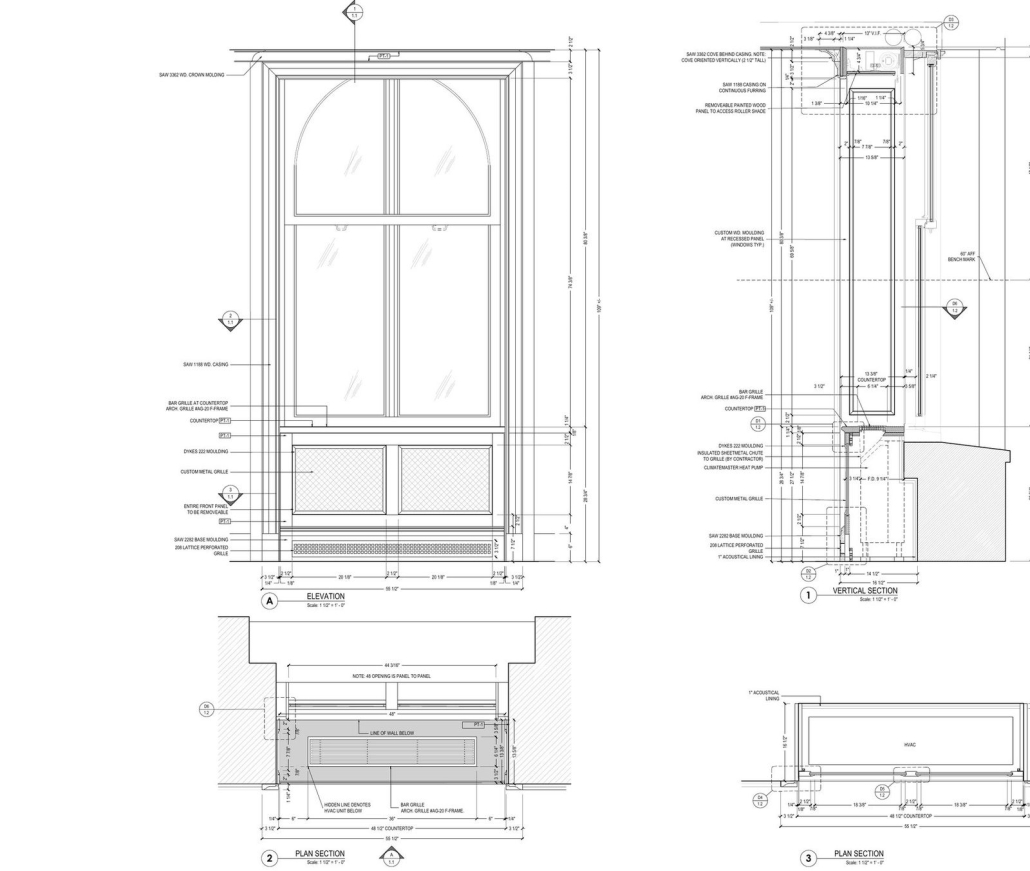
Wall panelling
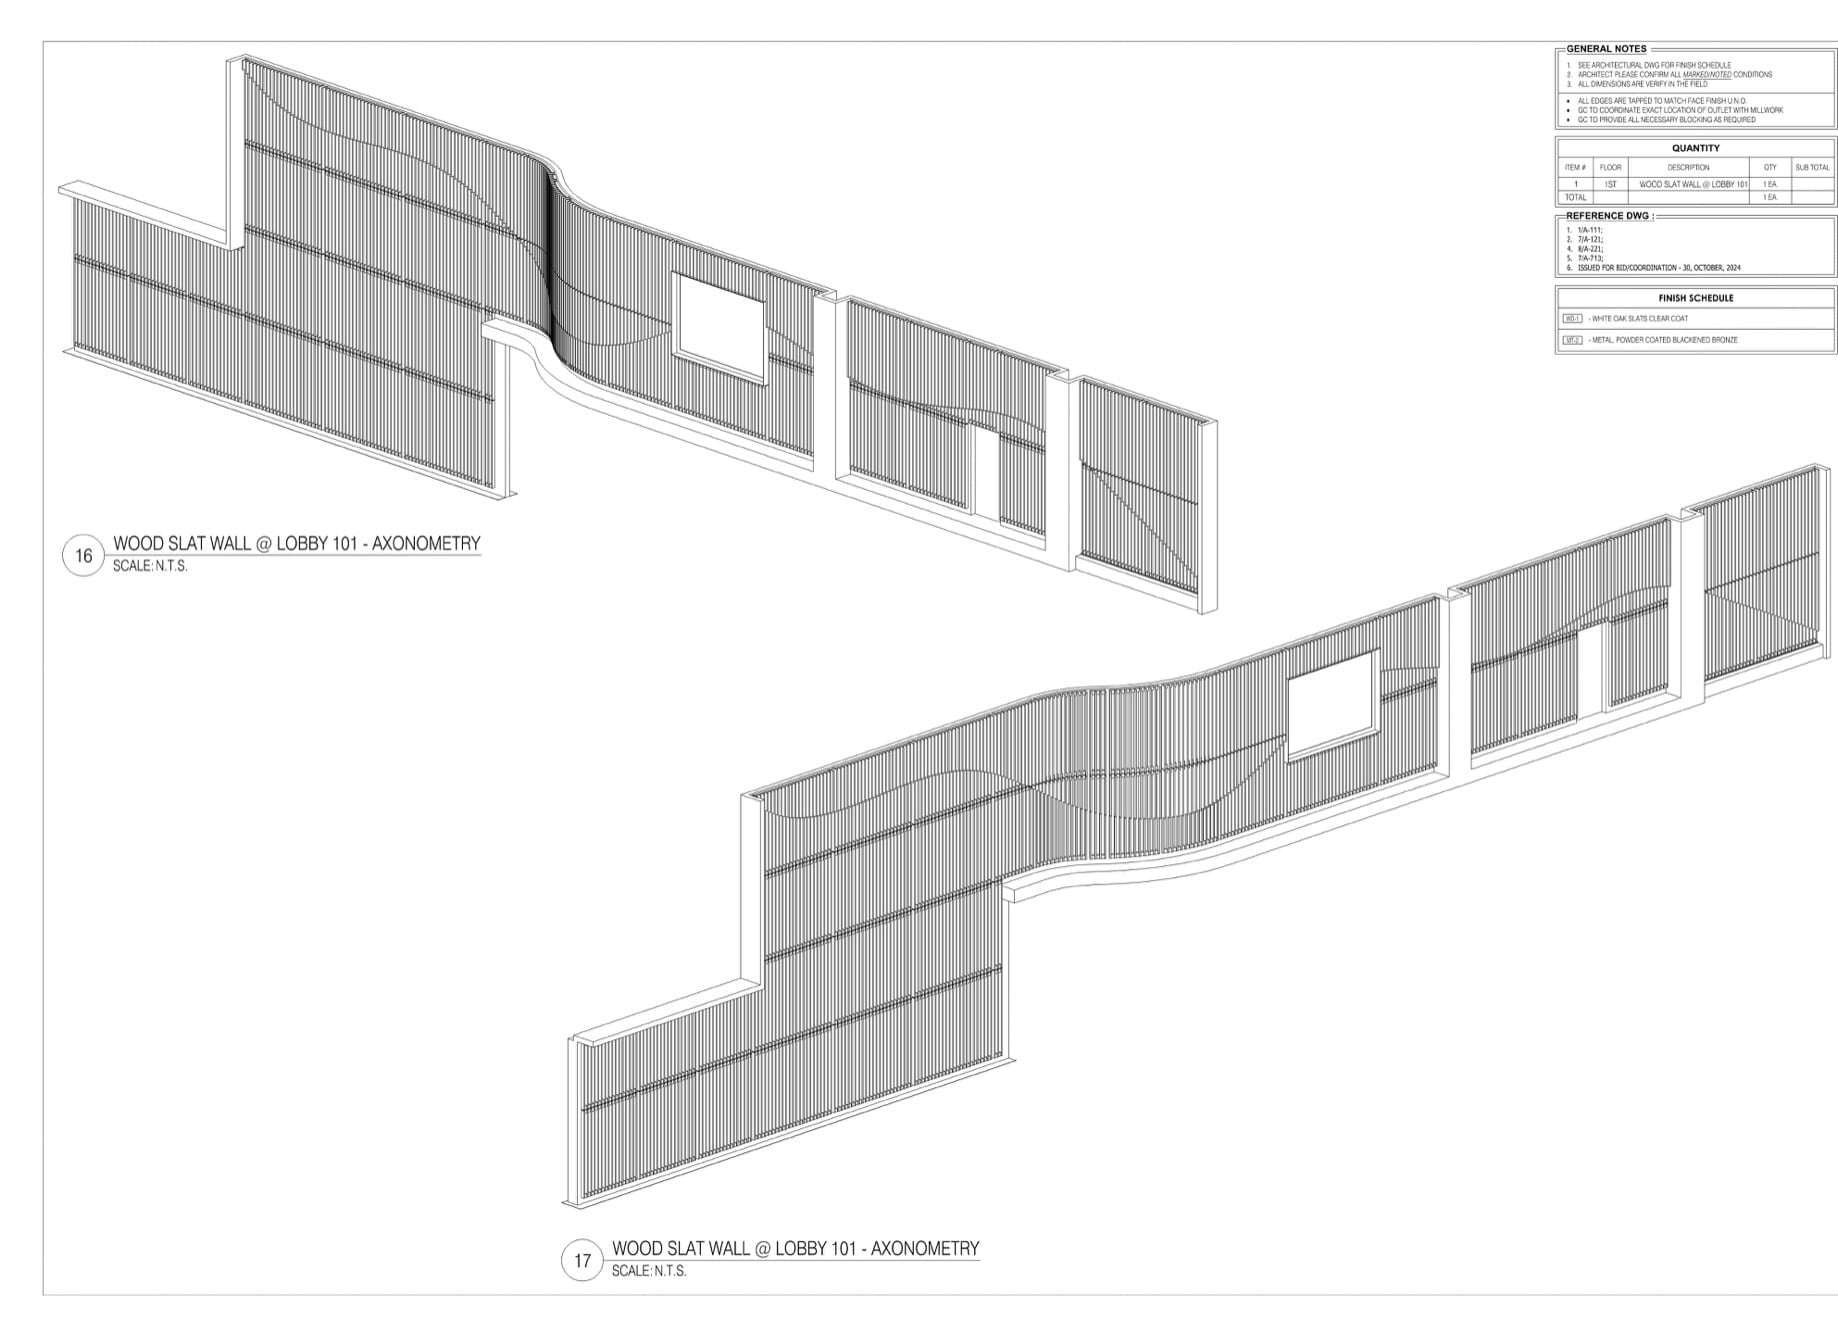
Flat panel, raised panel, slat, board and batten. With panelling the trade stops running a line around the room and starts building the room itself. Layout beats profile here: panel widths have to resolve at corners, at doors and at every switch plate.
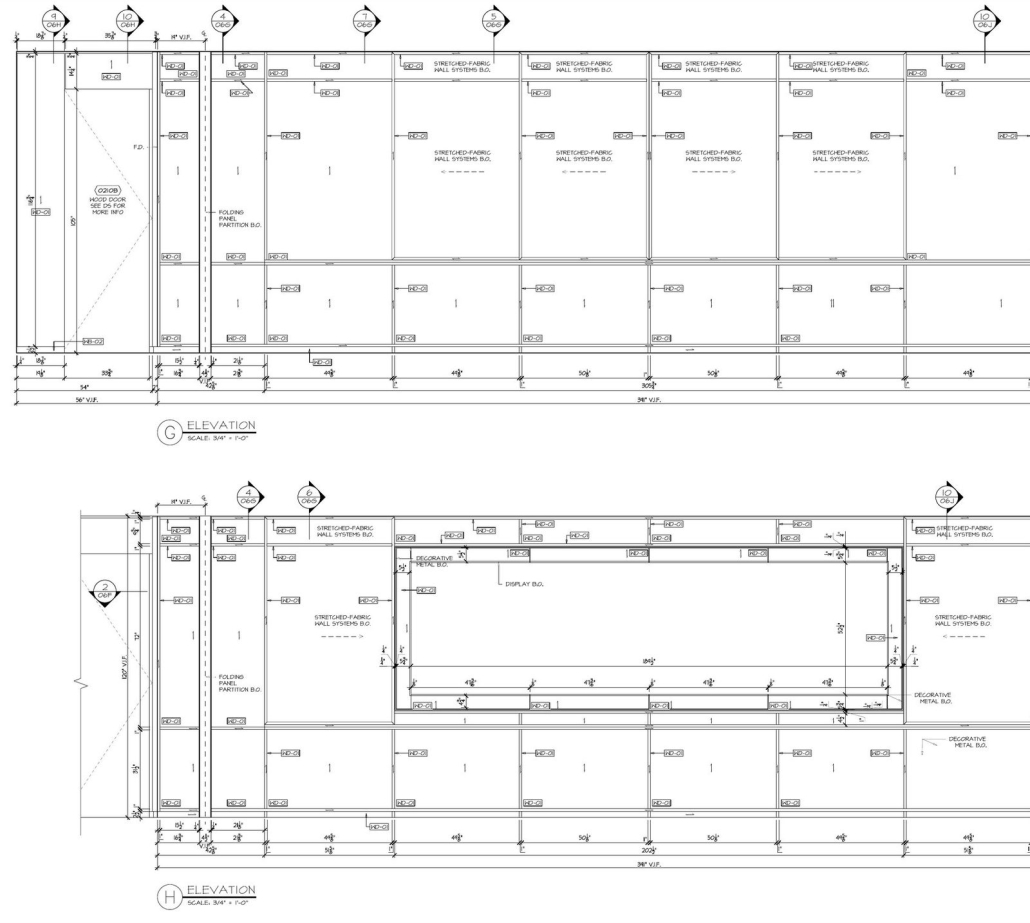
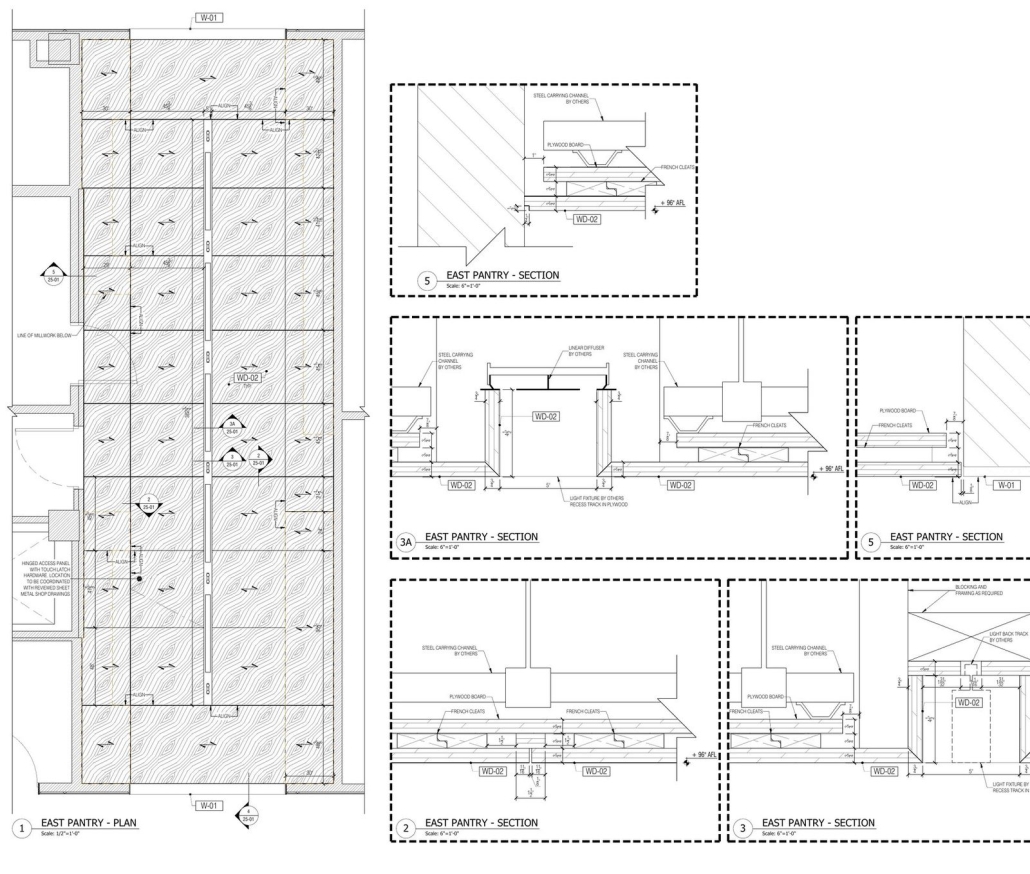
Ceilings
Wood ceilings, slatted soffits, coffers. They get a reflected plan rather than an elevation, and the sections have to show how the assembly hangs from whatever is above it, because nothing here is self-supporting.
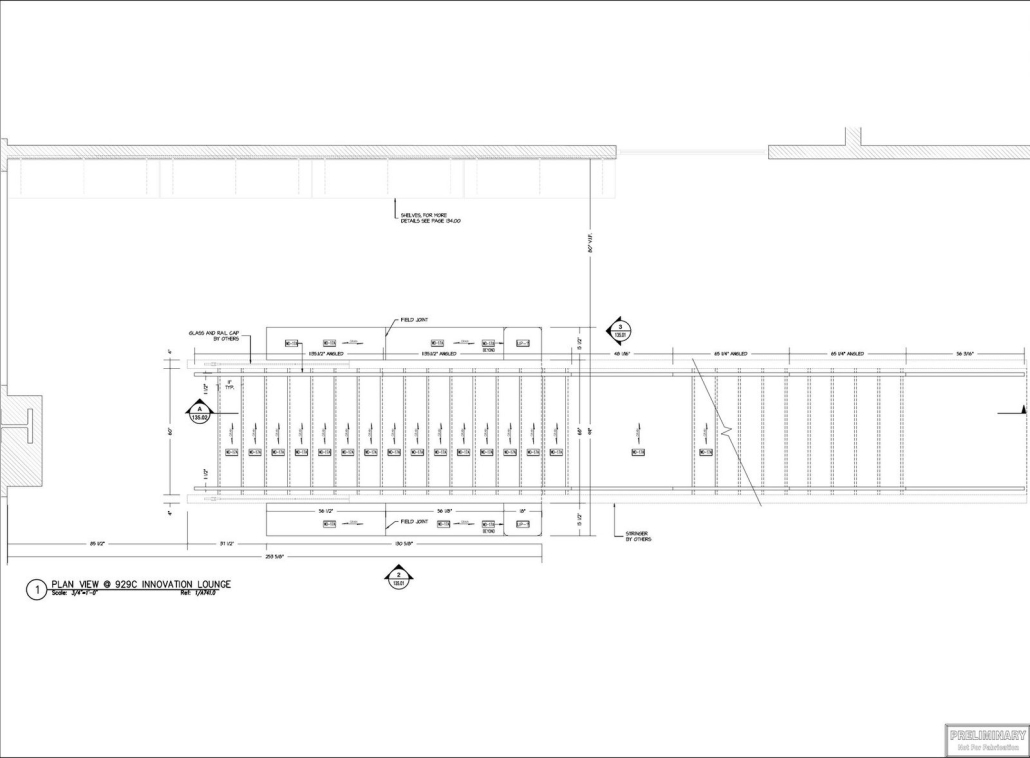
Stairs
Treads, risers, stringers, handrail and the guard. Stairs straddle millwork and structure. No other category has code pushing on the drawing as hard as the design does.
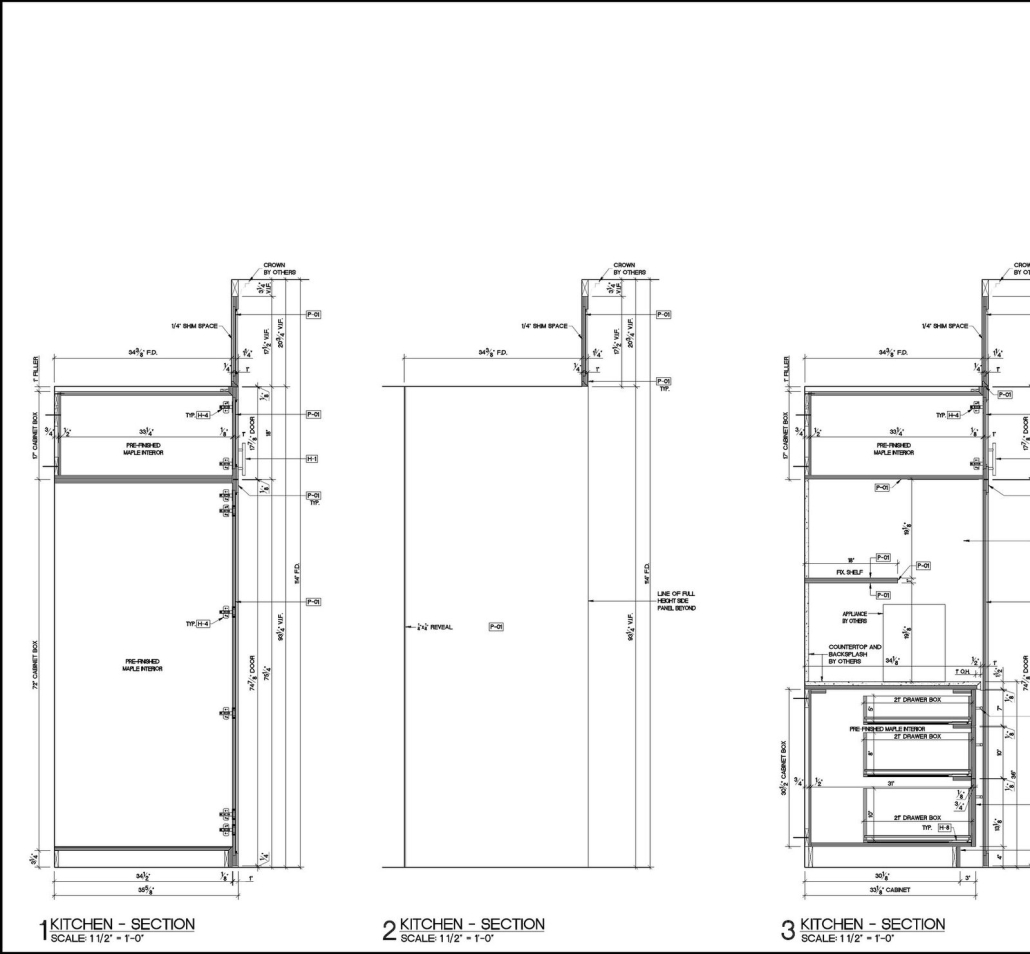
Cabinets and casework
The boxed part of the trade. Carcass, doors, drawers, hardware, and a section through every condition that differs. On most jobs this is the biggest single category, and the one a client pictures first.
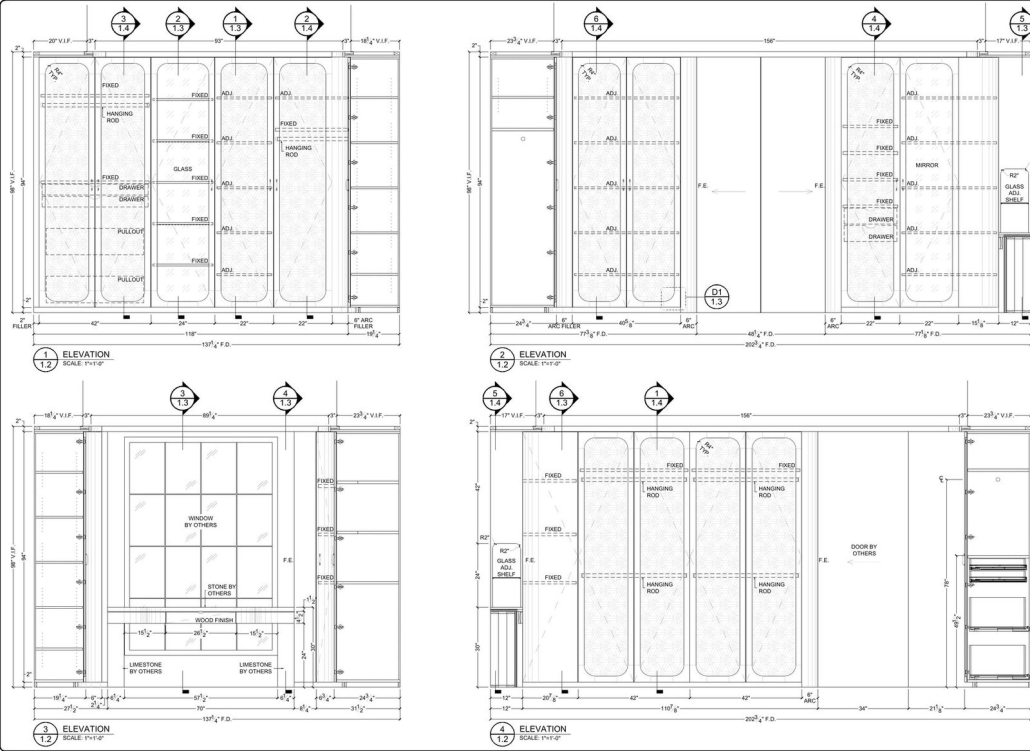
Closets and wardrobes
Hanging, shelving, drawer banks, and the scribe that lets a rigid box meet a wall that leans. Fitted closets are cabinets with a different set of internal parts, so they get drawn the same way, and we walked through what goes on closet sheets in detail.
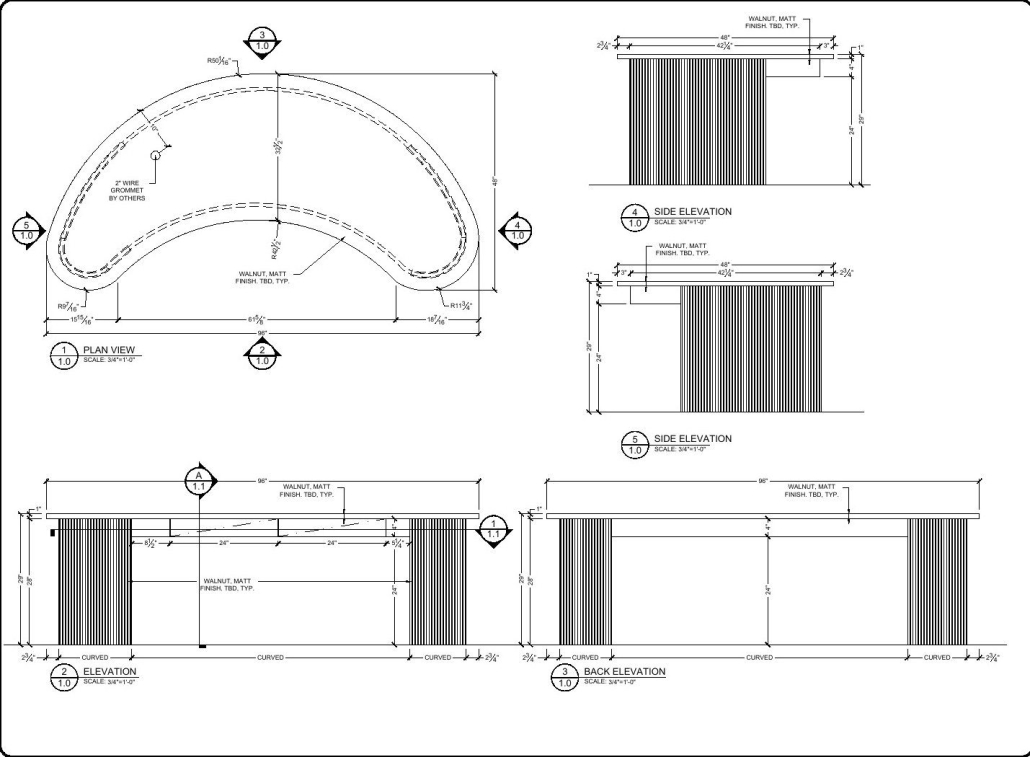
Reception desks
A transaction counter, a work side, cable management and usually a curve somebody drew freehand. Curves are what make these expensive. Every panel turns into a one-off, and the plan sections multiply.
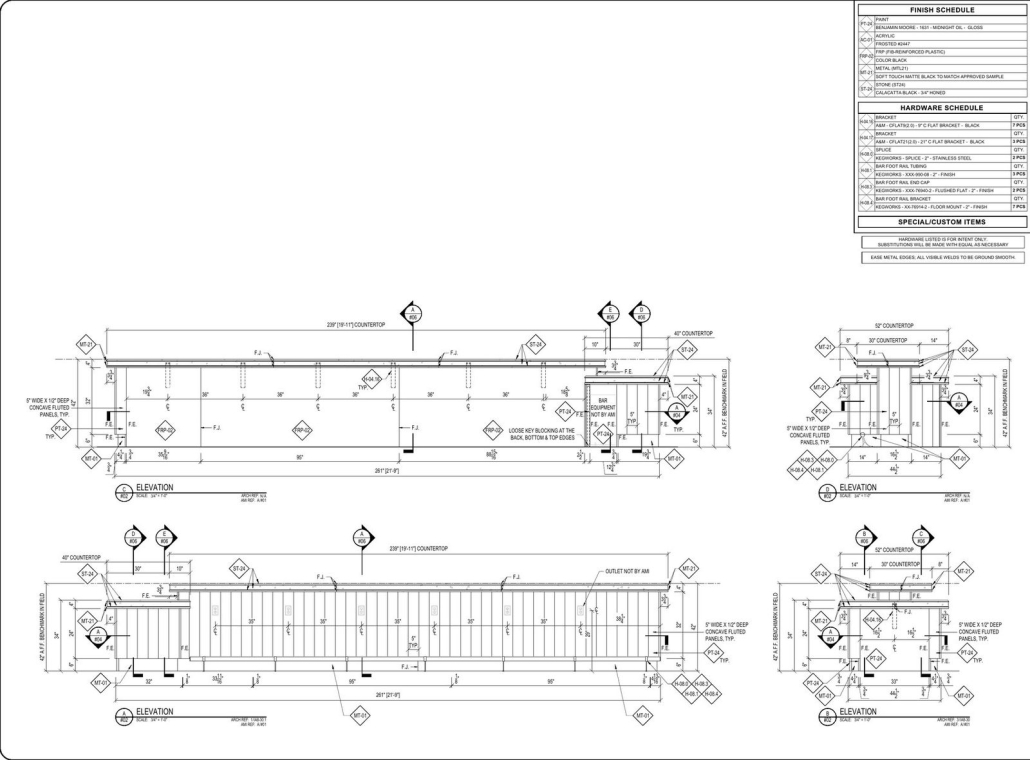
Bars and back bars
Front bar, die wall, foot rail, bottle display. Hospitality millwork carries hardware and finish schedules the residential side rarely needs, because the same detail gets built forty times across a chain.
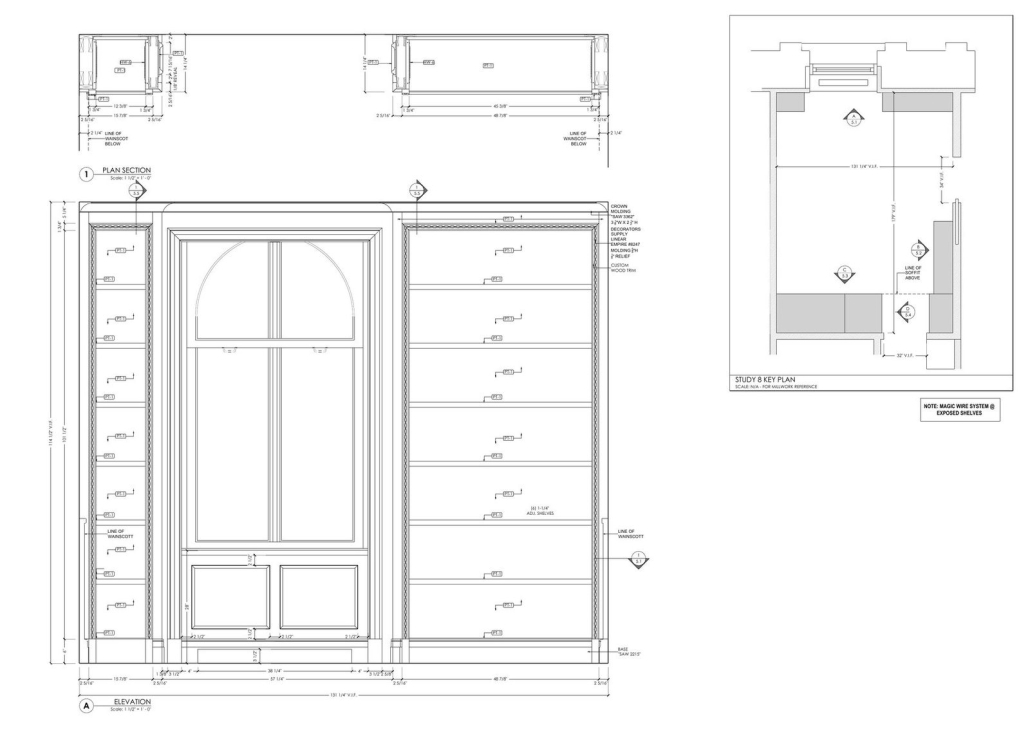
Library and office built-ins
Bookcases, panelled studies, workstation runs. Long horizontal runs cause the trouble. Shelves sag, so the drawing states how often they are supported and how they adjust.
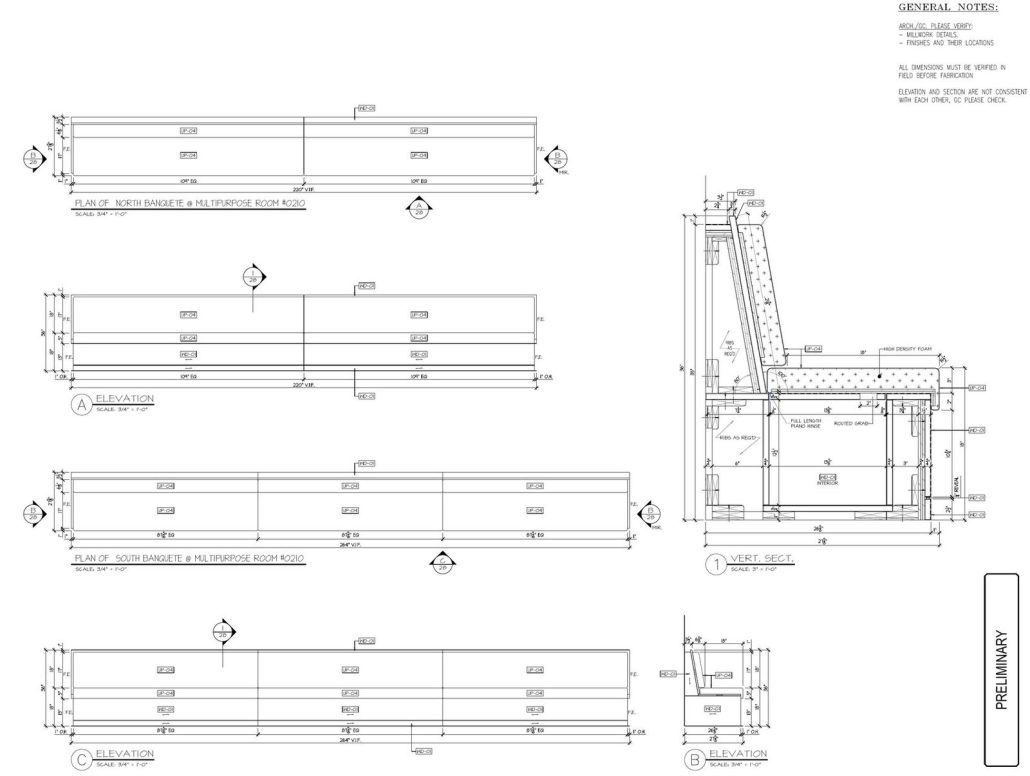
Banquettes and fixed seating
Booths, banquettes, window seats. Half woodwork, half upholstery. The drawing has to carry the frame, the foam build up and the finished dimension, and those last two are rarely the same number.
Millwork, Casework, Cabinetry, Carpentry
Four words, endless confusion. Quick untangling.
Casework sits inside millwork. It is the box-based part: carcass, doors, drawers, repeatable construction. Cabinetry is what most people call casework when it lives in a kitchen or a bathroom. And carpentry happens on site, which is the one real dividing line here, because everything else in this list is built in a shop and trucked in. We compared the first two in detail in millwork vs casework.
Pricing follows the same logic. Casework repeats, so it is predictable. Millwork is one-off geometry and custom detail, so it costs more per piece and takes longer to draw.
Millwork vs Moulding, Woodwork and Joinery
Four words that get swapped around on site, and the swapping is usually harmless until it lands in a contract.
Moulding is one product inside millwork. A profile run on a moulder: crown, base, casing, chair rail. All moulding is millwork. Most millwork is not moulding, because doors, cabinets and panelling are not profiles.
Woodwork is the loose everyday word for anything made of wood on a building. It has no contractual meaning. Millwork does, because it points at a specific division of the specification and a specific set of standards.
Joinery means millwork in British and Australian usage, and it means the joints themselves in American usage. If a drawing set says joinery and came from London, read it as millwork. If it came from Chicago, read it as how the parts connect.
The comparison people ask about most is millwork against casework, and that one deserves its own page. We pulled it apart in millwork vs casework.
Millwork in Construction, Interiors and Architecture
The same word carries a different weight depending on who says it.
In construction millwork is a scope and a line item. It sits in Division 6, it has a subcontractor, a submittal, a lead time and a spot in the schedule between drywall and final finishes. Miss the submittal date and the whole finish sequence slides.
In interior design millwork is the built-in half of the design. Everything that cannot be delivered on a truck and pushed into place: the panelled wall, the fitted wardrobe, the window seat. Designers draw intent, and somebody else has to turn it into parts.
In architecture the millwork package is the point at which a set stops being general. Plans and elevations carry the idea; edges, reveals and real dimensions arrive with the woodwork.
In commercial construction the emphasis moves to repetition and compliance. Forty identical rooms, an AWI grade named in the spec, and a submittal process with a stamp on it. The craft matters less than the consistency.
Who Makes Millwork: the Millworker
A millworker is the person on the shop floor who turns the drawing into the piece. Feeding stock through a moulder, running the CNC, assembling carcasses, sanding, spraying, and often driving out to install what they built. The title covers a lot of ground because most millwork shops are small and everybody wears several hats by Thursday.
Do not confuse the millworker with the drafter. One builds, the other prepares the shop drawings the piece gets made from. In a twelve person shop they are frequently the same human, which is exactly why shop drawings sometimes arrive in a format only their author can read.
There is a second meaning that trips people up in search results. Historically a millworker was anyone employed in a mill, textile mills included, and old union records use the word that way. In construction today it means woodwork, nothing else.
The trade next door is the carpenter, who works on site: framing, hanging doors, fitting trim that somebody else machined. Millwork happens under a roof, with dust collection and a controlled climate. Carpentry happens where the building is. That distinction is why a millwork package needs its own drawings while a carpenter usually works from the architect’s set.
How Millwork Gets Made
The sequence rarely changes, whatever the piece is.
It begins with a drawing the shop can build from, which is not the architect’s drawing. Somebody sections every unit, locates every hinge and lists every part. That set goes out for review and comes back stamped.
Then material gets ordered, and schedules usually break right here. Veneer with a particular figure, or a hardwood in a length nobody stocks, can eat six weeks on its own.
Cutting comes next. Sheet goods go on a CNC that nests the parts to waste as little as possible; solid stock goes through a moulder or a shaper. Edges get banded, faces get sanded.
Assembly happens on the bench or in a case clamp. Then finishing, which is a separate room and often a separate crew, because dust and spray do not share space.
Delivery and installation close it out. Installers arrive with shims and a router because the wall never sits where the drawing put it, and that scribe allowance earns its keep.
Stock or Custom
Stock millwork comes off a shelf. Standard profiles, standard door sizes, no lead time worth mentioning, and it fits most residential work perfectly well.
Custom is everything else. A profile matched to a 1920s house. Cabinets sized to a wall that is 47 and a half inches wide. Paneling that has to align with a window nobody centered. It costs more, it takes longer, and on a lot of projects there is no alternative.
What It Is Made Of
Solid hardwood for anything that gets touched or carved: maple, oak, walnut, cherry. Plywood for carcasses, because it stays flat and holds screws. MDF where a painted finish matters, since it has no grain to telegraph through paint. Veneer over substrate for large panels, which is how you get a book-matched wall without felling a very large tree. Laminate and thermofoil in commercial jobs where somebody will drag a cart against it every day.
Want to know more about CAD services our studio provides? Check out this archive with projects examples and learn more.
Grades: Economy, Custom and Premium
Specifications in North America lean on the Architectural Woodwork Standards, published jointly by AWI, AWMAC and the Woodwork Institute. Rather than describing every joint, a spec names a grade and lets the standard fill in the rest.
Three of them are in use. Economy covers basic construction where appearance is secondary. Custom is the commercial default and where most fit-out work sits. Premium asks for tighter tolerances and matched veneer, and it is specified when the woodwork is the thing people look at.
The grade travels into the drawings. A Premium job needs veneer sequence shown, reveals dimensioned instead of implied and edge conditions drawn at every junction, while the same piece at Custom grade takes a fraction of that. AWI also runs a Quality Certification Program, and on a certified project the fabricator carries responsibility for meeting the grade. Whoever draws it still has to document it well enough to be checked.
Millwork in the Documents
On a commercial project millwork sits in Division 6 of the spec, and the quality grades usually reference AWI standards: economy, custom, premium. Those grades decide the tolerances, the joints, the finish, and eventually the price.
Then comes the part that trips people up. Architectural drawings show intent. They do not show how the piece gets built. That job belongs to shop drawings, which the fabricator produces and the architect approves before anything gets cut. Skip that step and someone builds a guess.
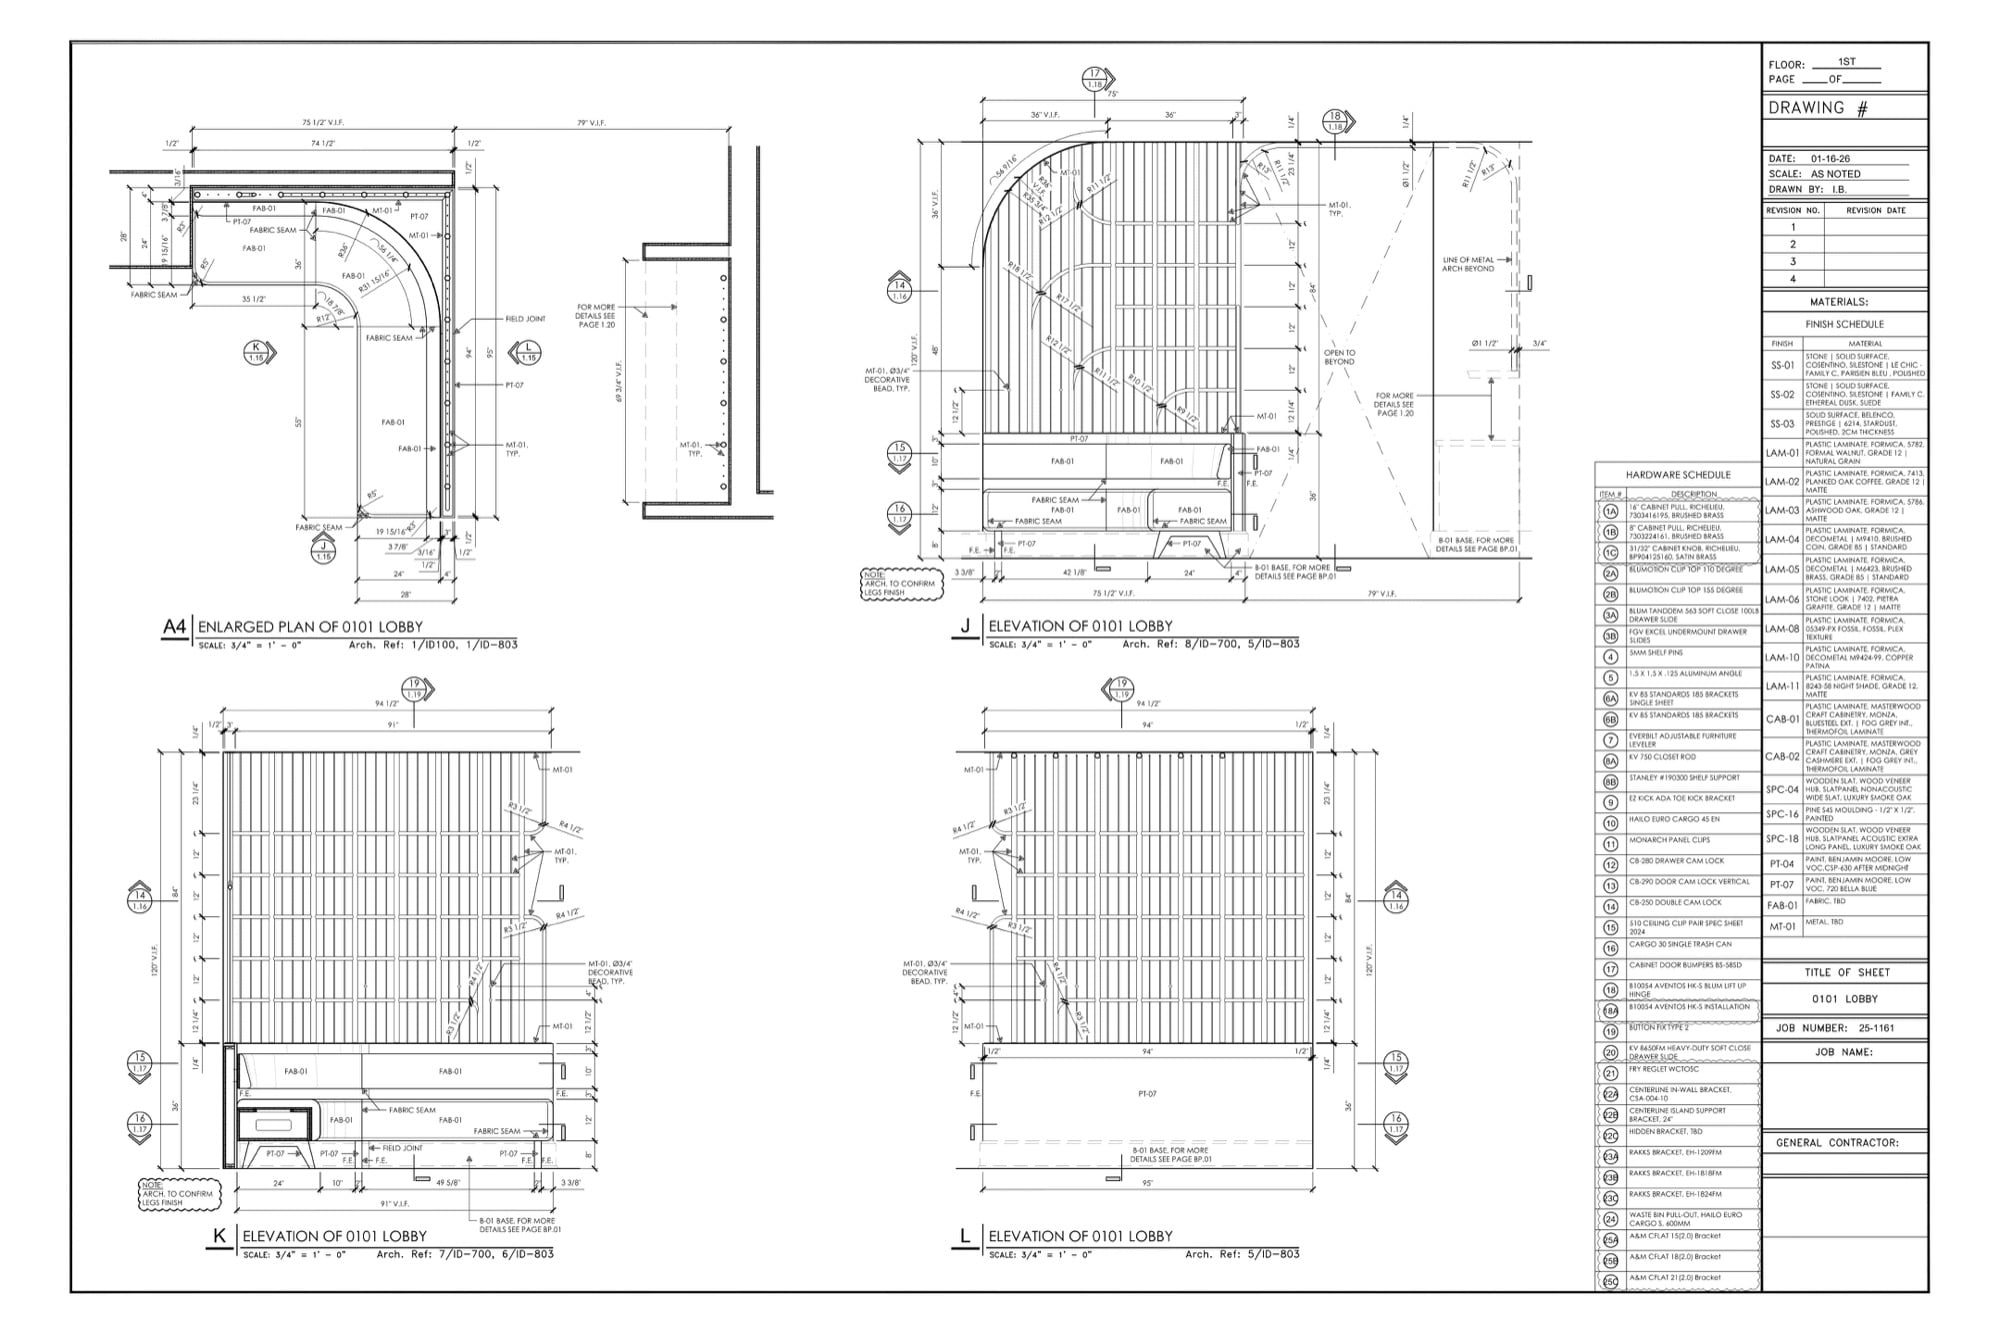
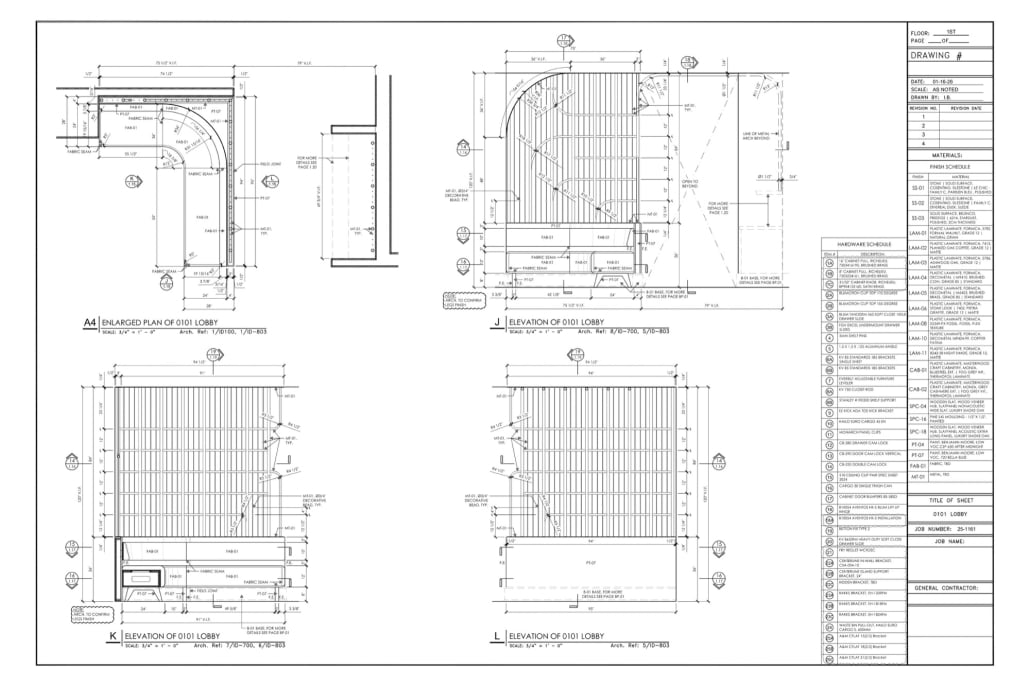
A full millwork set runs on six standard views, and you can see what finished sheets look like in our millwork drawing examples.
How a Millwork Package Actually Runs
Design comes first, usually as an elevation with materials called out and not much else. Then the shop or its drafting partner turns that into a buildable set: every box sectioned, every hinge located, every part number listed. The architect reviews it and stamps it approved, approved as noted, or revise and resubmit. Only then does material get ordered and machines get loaded. Install is last, and it is the stage where field dimensions taken three months earlier either match or ruin somebody’s week.
If your shop has no drafter on staff, that middle step is the one to outsource. There is a fuller account of what changes when a shop hands drafting out, from lead times to who carries the liability. Our millwork shop drawing services cover it at $20 per hour, with the first two rounds of revisions free.
What Drives the Price
Material, obviously. Walnut is not maple.
After that it is complexity. Curved work costs more than flat. So does anything requiring a jig, a hand-applied finish, or grain matched across four doors.
Quantity cuts both ways: twenty identical vanities are cheap per unit, one vanity is not.
And then there is the cost nobody quotes, which is rework. A missing dimension found at the machine costs an hour. Found at the site, it costs a rebuild plus a trip. Most of that is bought off cheaply at the start, with a brief that names the standard, the hardware and the deadline, and by tightening the drafting process itself rather than the drawing hours.
Wonder how much high-quality drafting services cost? Check out the examples of our real projects with pricing.

Millwork Glossary
Twenty words that turn up on every set. Learn these and most drawings stop being cryptic.
- Apron. The horizontal trim under a window stool.
- Astragal. The moulding covering the gap where a pair of doors meet.
- Backer. The material behind a panel, there to give it a flat surface and something to fix to.
- Blocking. Timber built into the wall so there is something solid to screw the millwork to.
- Casing. The trim around a door or window opening.
- Chair rail. A horizontal moulding at chair height, historically to stop chairs marking the plaster.
- Cope. Cutting one moulding to the profile of another so an internal corner closes cleanly.
- Edge banding. A thin strip applied to the cut edge of a sheet so the core does not show.
- Face frame. A frame across the front of a cabinet carcass. Frameless cabinets do without it.
- Filler. A strip that takes up the gap between a cabinet run and a wall or an appliance.
- Nosing. The rounded front edge of a stair tread or a countertop.
- Plinth block. The small block at the base of a door casing where casing meets baseboard.
- Poché. The hatch or fill on a section showing what the cut plane passed through.
- Rail. A horizontal member of a frame or a door. The vertical one is a stile.
- Reveal. A deliberate gap or setback between two surfaces, used instead of trying to make them flush.
- Rosette. A decorative block at the corner of a casing, an alternative to mitring.
- Scribe. Extra material left on a piece so the installer can cut it to a wall that is not straight.
- Stile. A vertical member of a frame or a door.
- Toe kick. The recess at the bottom of a cabinet that lets you stand close to it.
- Wainscot. Panelling on the lower part of a wall, usually stopping at chair rail height.
Millwork FAQ
What is the difference between millwork and casework?
Casework is the box-based part of millwork: cabinets, shelving, storage units built from repeatable carcass construction. Millwork is the wider category that also covers trim, paneling, doors, stairs and one-off architectural woodwork. Every piece of casework is millwork, but plenty of millwork is not casework.
Is cabinetry the same as casework?
Nearly. Cabinetry is the everyday word, used mostly for kitchens and bathrooms. Casework is the term architects put in specifications, and it also covers reception desks, lockers and nurse stations. The drawings follow the same rules either way.
What is architectural millwork?
The formal name for custom millwork on commercial and high-end residential projects, the kind specified to AWI quality grades. If a spec references economy, custom or premium grade, that is architectural millwork.
What division is millwork in construction?
Division 6, Wood, Plastics and Composites. Finish carpentry and architectural woodwork live there, usually under 06 40 00.
Does millwork need shop drawings?
Yes, on any commercial job and most custom residential ones. The architect’s set says what the piece should be. Shop drawings say how it gets built, and nothing reaches the saw before they are approved.
What does a millworker do?
Runs the shop side: machining parts, assembling carcasses, applying finishes, sometimes installing. Not to be confused with the drafter who prepares the shop drawings, though on smaller crews it is the same person wearing two hats.
What are examples of millwork?
Trim and mouldings, baseboard, crown, doors, window surrounds, wall panelling, wood ceilings, stairs, cabinets, fitted closets, reception desks, bars, library built-ins and fixed seating. If it is made of wood in a shop and installed as a finished piece, it is millwork.
What is the difference between millwork and moulding?
Moulding is one product inside millwork: a profile run on a moulder, such as crown, base or casing. Millwork is the whole category, which also covers doors, cabinets, panelling and stairs.
What is the difference between millwork and cabinetry?
Cabinetry is the box based part, usually in a kitchen or bathroom. Millwork is the wider trade that includes cabinetry along with trim, doors, panelling and stairs. Every cabinet is millwork, but plenty of millwork is not a cabinet.
Is millwork the same as woodwork?
Woodwork is the everyday word for anything wooden on a building and carries no contractual meaning. Millwork points at a specific division of the specification and a specific set of standards, which is why contracts use it.
How is millwork manufactured?
From an approved shop drawing: material is ordered, sheet goods are cut on a CNC and solid stock is run through a moulder, edges are banded, parts are assembled, the piece is finished in a spray room, then delivered and scribed to the wall on site.
Is millwork rough or finish carpentry?
Neither, strictly. Rough and finish carpentry both happen on site. Millwork is made in a shop and arrives ready to install, and the installer doing that work is doing finish carpentry.
What is a millwork shop?
A shop that manufactures architectural woodwork to order: moulders, CNC routers, a bench area and a finishing room. Most are small businesses where the same people draft, machine, assemble and often install.
What falls under the category of millwork?
Anything manufactured in a mill or woodworking shop and delivered as a finished building component. In practice that means trim, doors, panelling, ceilings, stairs, cabinets, casework and fixed furniture.

Chris Kostanets
Senior Project Manager, Mentor
Chris manages the work of 2 CGI teams and teaches Middle PMs. She loves Scottish landscapes, Ancient Greek culture, and Plein-air painting. At home, Chris is a caring parent for 3 cute chickens and a magnificent rooster.


Leave a Reply
Want to join the discussion?Feel free to contribute!