Drafting Services Blog
Find out how to improve your business with professional CAD drawings and Revit 3D modeling

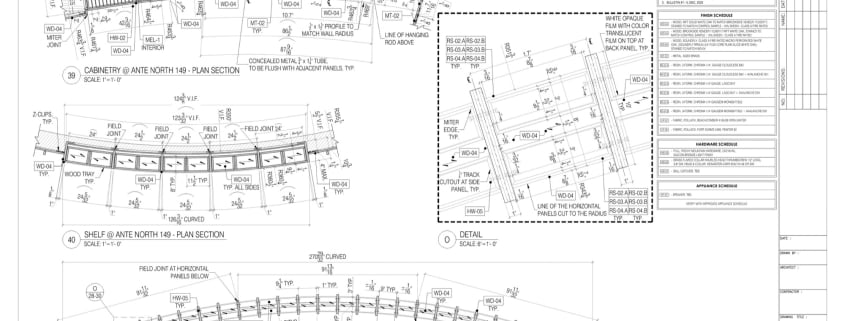
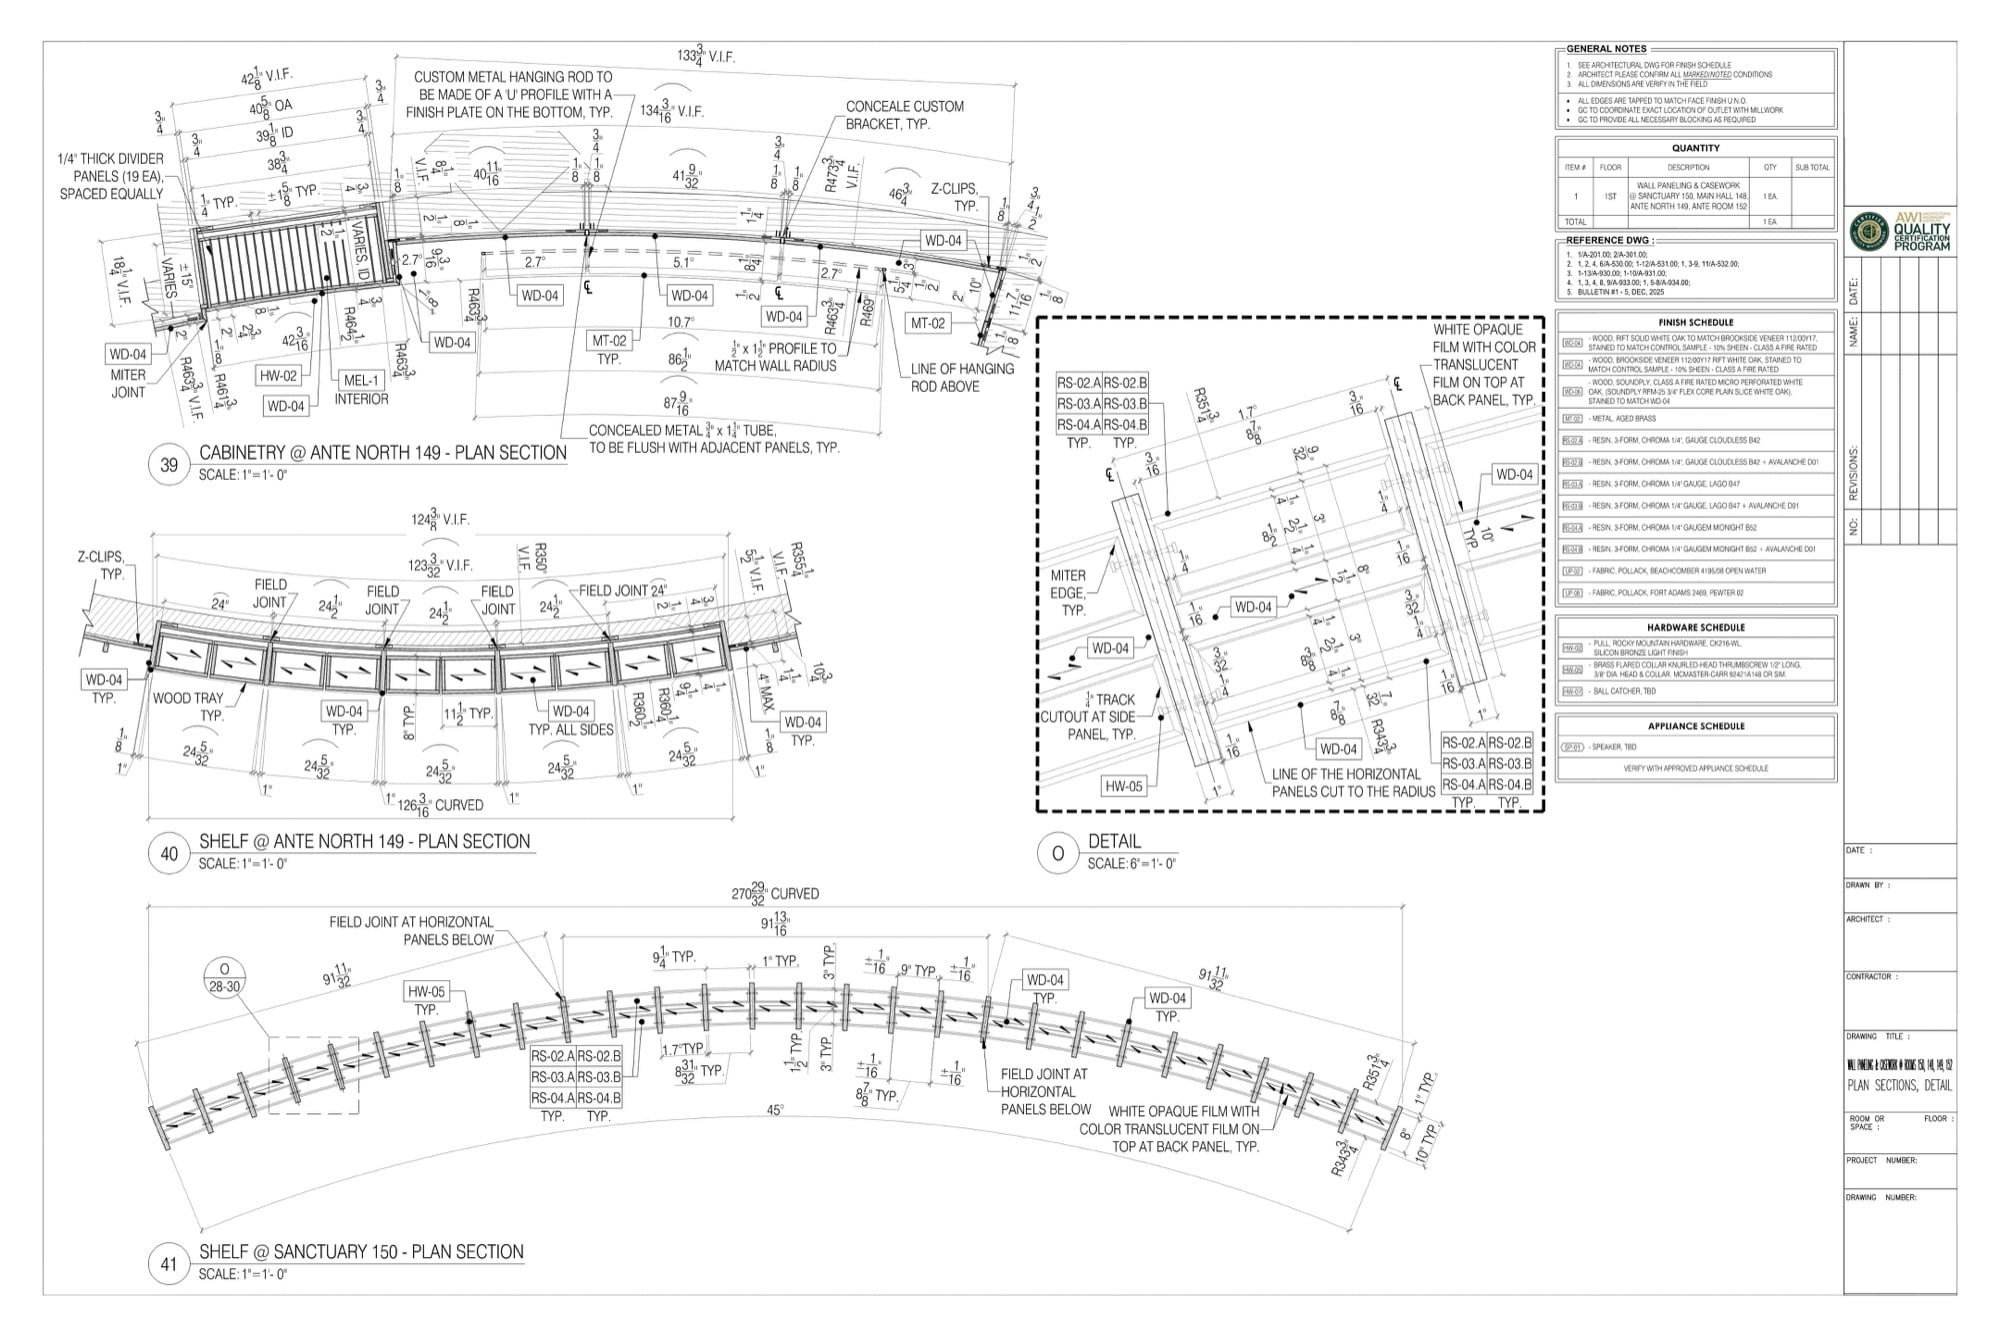
A millwork estimate falls apart the moment the shop asks a question nobody can answer. Which edge gets tape? Where does the blocking go? Is that reveal an eighth of an inch or three sixteenths? Shop drawings exist to close those questions before material hits the saw. On this page we collected real sheets our drafters produced for different types of clients: architects, contractors, fabricators, furniture brands. Project names and addresses are stripped out, the rest is exactly what the client received. Scroll through and compare the level of detail with what your projects usually get.

As-built drawings show a building the way it was actually constructed, not the way it was designed on paper. The two rarely match. During construction, contractors move outlets, shift walls by a few inches, reroute pipes around unexpected obstacles, and swap materials. Every change makes the original plans a little less accurate. As-built drawings capture the final state of the building with all these field changes included.
Here is a typical situation. An Architect takes on the renovation of an office building from the 1970s. The owner hands over a folder of faded paper plans and says this is all the documentation there is. Before any design work starts, someone has to establish what the building really looks like today: where the walls, pipes, and wiring actually are. That is the job of as-built drawings.
In this article, we explain what as-built drawings are, how they differ from design drawings, what a complete set includes, and how to get accurate as-builts even if all you have is a box of old blueprints.


The architecture industry is constantly developing and is only expected to continue growing rapidly in the nearest decades. With new technologies emerging almost every year come new demands and new, higher expectations. Naturally, that affects every aspect of an architect’s work, including one of the most essential processes: technical drawing. Read more

Millwork drafting services are irreplaceable for every interior presentation, promotion and construction stages. Without drawings, any project won’t go further from the step of an idea. But at this point, lots of questions arise.


Outsource AutoCAD drawings are a reliable way to optimize contractors’ services and simultaneously save money and time. CAD outsourcing helps construction and millwork companies to maintain complicated projects without expanding their staff.

Millwork drawings ensure flawless performance of woodworking firms. The process of cooperation between designers and such companies goes in a way that first usually send approximate sketches of their ideas. These pictures are not appropriate for manufacture and cannot count as exact drawings. For this reason, woodworking companies outsource drafting so that manufacturers can get to work. They order various views for different objects to provide enough materials for precise construction.


Millwork CAD drawings are effective assets to make the whole manufacturing process a few times faster. In particular, outsource drafting services not only save time but help to make twice as much work using joined efforts of professional CAD drawing teams.

Revit modeling services are powerful assets for quick and smooth development of architectural projects. They are effective in both designing 3D constructions and presenting them to clients for approval of the result.
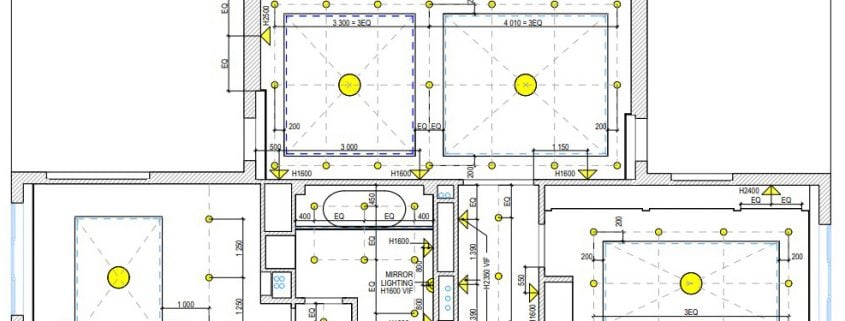
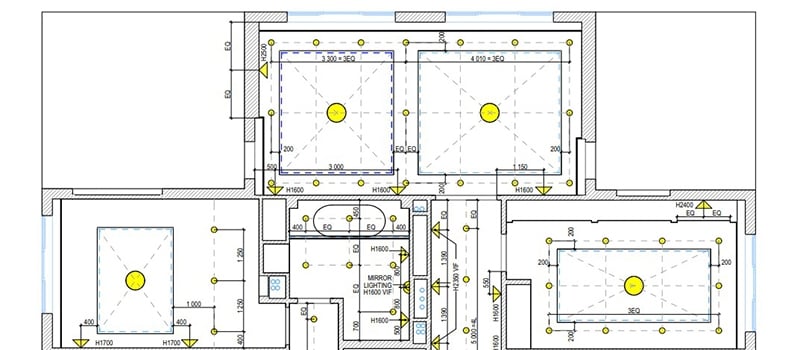
CAD drawing services are effective for all technical aspects of architectural and design projects. They help to implement all ideas, present them to clients and even be guides for contractors during the construction process.
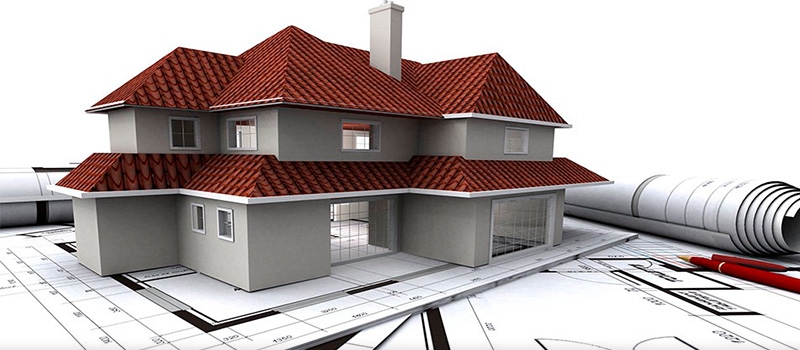
CAD digitizing makes the development of architectural and design projects faster and easier. It is essential to update old drawings for reconstruction and renovation as well as simultaneously working in 2D and 3D formats for the designing process of new construction.