Drawings
  • Home
  • Services
    • Millwork Shop Drawings
    • Furniture Shop Drawings
    • Interior Drawings
    • CAD Conversion
    • Revit Modeling
    • Design & Marketing Drawings
  • Portfolio
  • Testimonials
  • Blog
  • Contacts
  • Menu Menu

Drafting Services Blog

Find out how to improve your business with professional CAD drawings and Revit 3D modeling

 
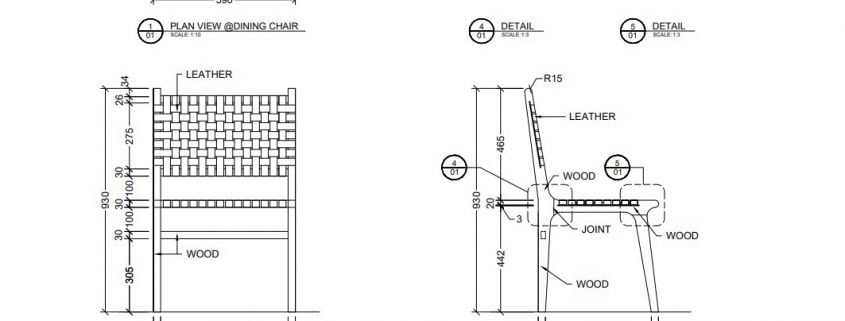
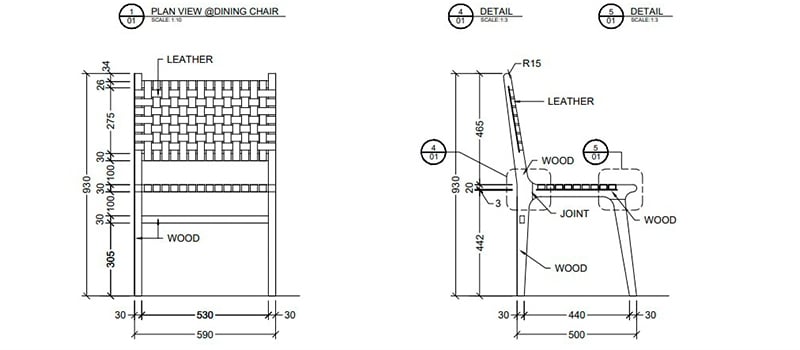
Millwork Shop Drawings for a Chair Design

MILLWORK VS CASEWORK: WHAT THE DIFFERENCE MEANS ON A PROJECT

April 2, 2019/1 Comment/in Blog /by Stacey Mur
Millwork drawing of a custom chair made to order

A chair drawn to millwork standards: one piece, one drawing, made to order.

Millwork shop drawing for a custom chair, made once for one interior

Shop drawing services are divided into millwork and casework, each having its own properties and therefore destined to serve different types of projects. So naturally, knowing how to choose the right type of drawing services will help Designers and Manufacturers to simplify their working process and get the best result.
Read more

https://drawings.archicgi.com/wp-content/uploads/2019/04/shop-drawing-services-millwork-casework-Preview-e1554134740793.jpg 177 364 Stacey Mur https://drawings.archicgi.com/wp-content/uploads/2020/04/cad-drawing-company.png Stacey Mur2019-04-02 17:30:352026-10-09 15:43:08MILLWORK VS CASEWORK: WHAT THE DIFFERENCE MEANS ON A PROJECT
Outsource AutoCAD Services for Projects

AUTOCAD SERVICES: HOW TO CHOOSE AN OUTSOURCE CONTRACTOR

March 19, 2019/0 Comments/in Blog /by Daryna Romaniv

Outsource AutoCAD Services for a Project

AutoCAD services are a surefire way to get high-quality drafts fast which is vital for the success of architectural and design projects. Fortunately, now Architects and Designers don’t need to hire full-time draftsmen – after all, they can find an excellent outsource contractor. Even if it’s not easy to find the right one, as an AutoCAD company, we know exactly how to do it and will share the insider information.


Read more

https://drawings.archicgi.com/wp-content/uploads/2019/03/autocad-services-how-to-choose-contractors-Preview-e1552998087915.jpg 158 364 Daryna Romaniv https://drawings.archicgi.com/wp-content/uploads/2020/04/cad-drawing-company.png Daryna Romaniv2019-03-19 17:30:342026-09-03 17:49:44AUTOCAD SERVICES: HOW TO CHOOSE AN OUTSOURCE CONTRACTOR
3D Modeling for Kitchen Furniture Design

CAD MODELING SERVICES: 5 WAYS TO ENHANCE FURNITURE DESIGN PROCESS

December 10, 2018/3 Comments/in Blog /by Adele Hauter

3D Modeling for Chairs and a Glass Table Design

CAD modeling services are a surefire way to speed up furniture design development and make a successful product launch. CAD models help in both forming a concept and turning it into reality in a simple yet efficient way.

Read more

https://drawings.archicgi.com/wp-content/uploads/2018/12/cad-modeling-services-ways-to-enhance-furniture-design-process-Preview.jpg 177 364 Adele Hauter https://drawings.archicgi.com/wp-content/uploads/2020/04/cad-drawing-company.png Adele Hauter2018-12-10 17:30:212026-08-28 15:36:56CAD MODELING SERVICES: 5 WAYS TO ENHANCE FURNITURE DESIGN PROCESS
High-Quality CAD Drafting for Architects

DRAFTING SERVICES: 5 ADVANTAGES OF CAD OVER MANUAL DRAWINGS

November 26, 2018/15 Comments/in Blog /by Valerie Adams

High-Quality CAD Drafting for Architects

Drafting services are indispensable for the precise execution of architectural and design projects. CAD drawings ensure that everyone involved in a process knows exactly what to do which is the main formula for success.


Read more

https://drawings.archicgi.com/wp-content/uploads/2018/11/drafting-services-advantages-of-cad-over-manual-drawings-preview.jpg 177 364 Valerie Adams https://drawings.archicgi.com/wp-content/uploads/2020/04/cad-drawing-company.png Valerie Adams2018-11-26 17:30:532026-08-30 13:02:43DRAFTING SERVICES: 5 ADVANTAGES OF CAD OVER MANUAL DRAWINGS
In-House Draftsmen Services for Architects

CAD SERVICES: OUTSOURCING OR IN-HOUSE?

November 19, 2018/3 Comments/in Blog /by Daryna Romaniv

In-House Draftsmen Services for Architects

CAD services are a must-have stage for every architectural and design project that is made from scratch. Digital drawing is an effective and flexible bridge between an idea and a start of its implementation.


Read more

https://drawings.archicgi.com/wp-content/uploads/2018/11/cad-services-outsourcing-or-in-house-preview.jpg 177 364 Daryna Romaniv https://drawings.archicgi.com/wp-content/uploads/2020/04/cad-drawing-company.png Daryna Romaniv2018-11-19 17:45:222026-09-03 18:06:54CAD SERVICES: OUTSOURCING OR IN-HOUSE?
CAD Drawings for Architects and Designers

TYPES OF CAD DRAWINGS: 5 DRAFTS DESIGNERS NEED TO KNOW

November 12, 2018/7 Comments/in Blog /by Valerie Adams

Five types of CAD drawings used on interior and millwork projects

The five drawing types a design project runs on, from millwork sets to furniture drafts.

Drawing services are a base Architects, Designers and Manufacturers need for high-quality and robust projects. ArchiCGI CAD drafting is not only a quick and effective service, but it is also perfect for multi-purpose use at every stage of the engineering process.

Read more

https://drawings.archicgi.com/wp-content/uploads/2017/08/drawing-services-types-of-cad-drafts-preview.jpg 177 365 Valerie Adams https://drawings.archicgi.com/wp-content/uploads/2020/04/cad-drawing-company.png Valerie Adams2018-11-12 15:30:272026-10-09 15:43:10TYPES OF CAD DRAWINGS: 5 DRAFTS DESIGNERS NEED TO KNOW
Page 10 of 10«‹8910

Register and our client manager will contact you shortly

Full Name
Work email
Start A Project
Thank you for your interest! Our Managers will contact you within 1 business day
You should enable JavaScript to use this form.

Latest Posts

  • Wood slat wall plan section and details showing Z-clips, anchoring to fins and items marked by othersMillwork Installation: What the Drawings Must ShowOctober 13, 2026 - 8:30 am
  • Sixteen millwork details at half scale with reveal dimensions and a note limiting gaps at all openingsHardware on Millwork Drawings: Schedules, Overlay and GapsOctober 6, 2026 - 8:30 am
  • Millwork shop drawing sheet with plan, elevation, sections and general notes, prepared for architect approvalShop Drawings vs Fabrication Drawings: Who Reads WhatSeptember 29, 2026 - 8:30 am

Company address

Archivizer LLC,
5616 Geary BLVD Suite 207,
San Francisco, CA 94121

CALL US 24/7

+1 607 383 2001 NY, USA
+44 203 617 1683 London, England

Services

  • Interior Visualization
  • Exterior Rendering
  • Architectural Animation
  • Virtual Staging

Pages

  • Price List
  • Project examples
  • Privacy Policy
  • Terms of Service
© Copyright - Architectural CGI
Scroll to top