
MILLWORK SHOP DRAWING EXAMPLES FOR 7 TYPES OF CLIENTS
A millwork estimate falls apart the moment the shop asks a question nobody can answer. Which edge gets tape? Where does the blocking go? Is that reveal an eighth of an inch or three sixteenths? Shop drawings exist to close those questions before material hits the saw. On this page we collected real sheets our drafters produced for different types of clients: architects, contractors, fabricators, furniture brands. Project names and addresses are stripped out, the rest is exactly what the client received. Scroll through and compare the level of detail with what your projects usually get.
Millwork Shop Drawing Examples for Architectural Firms
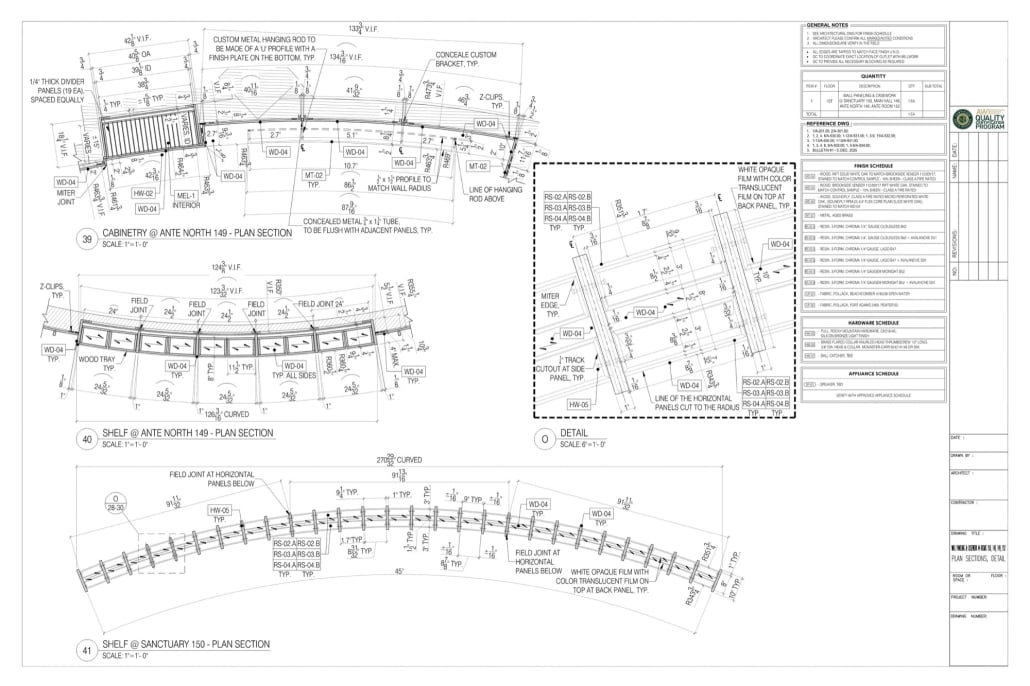
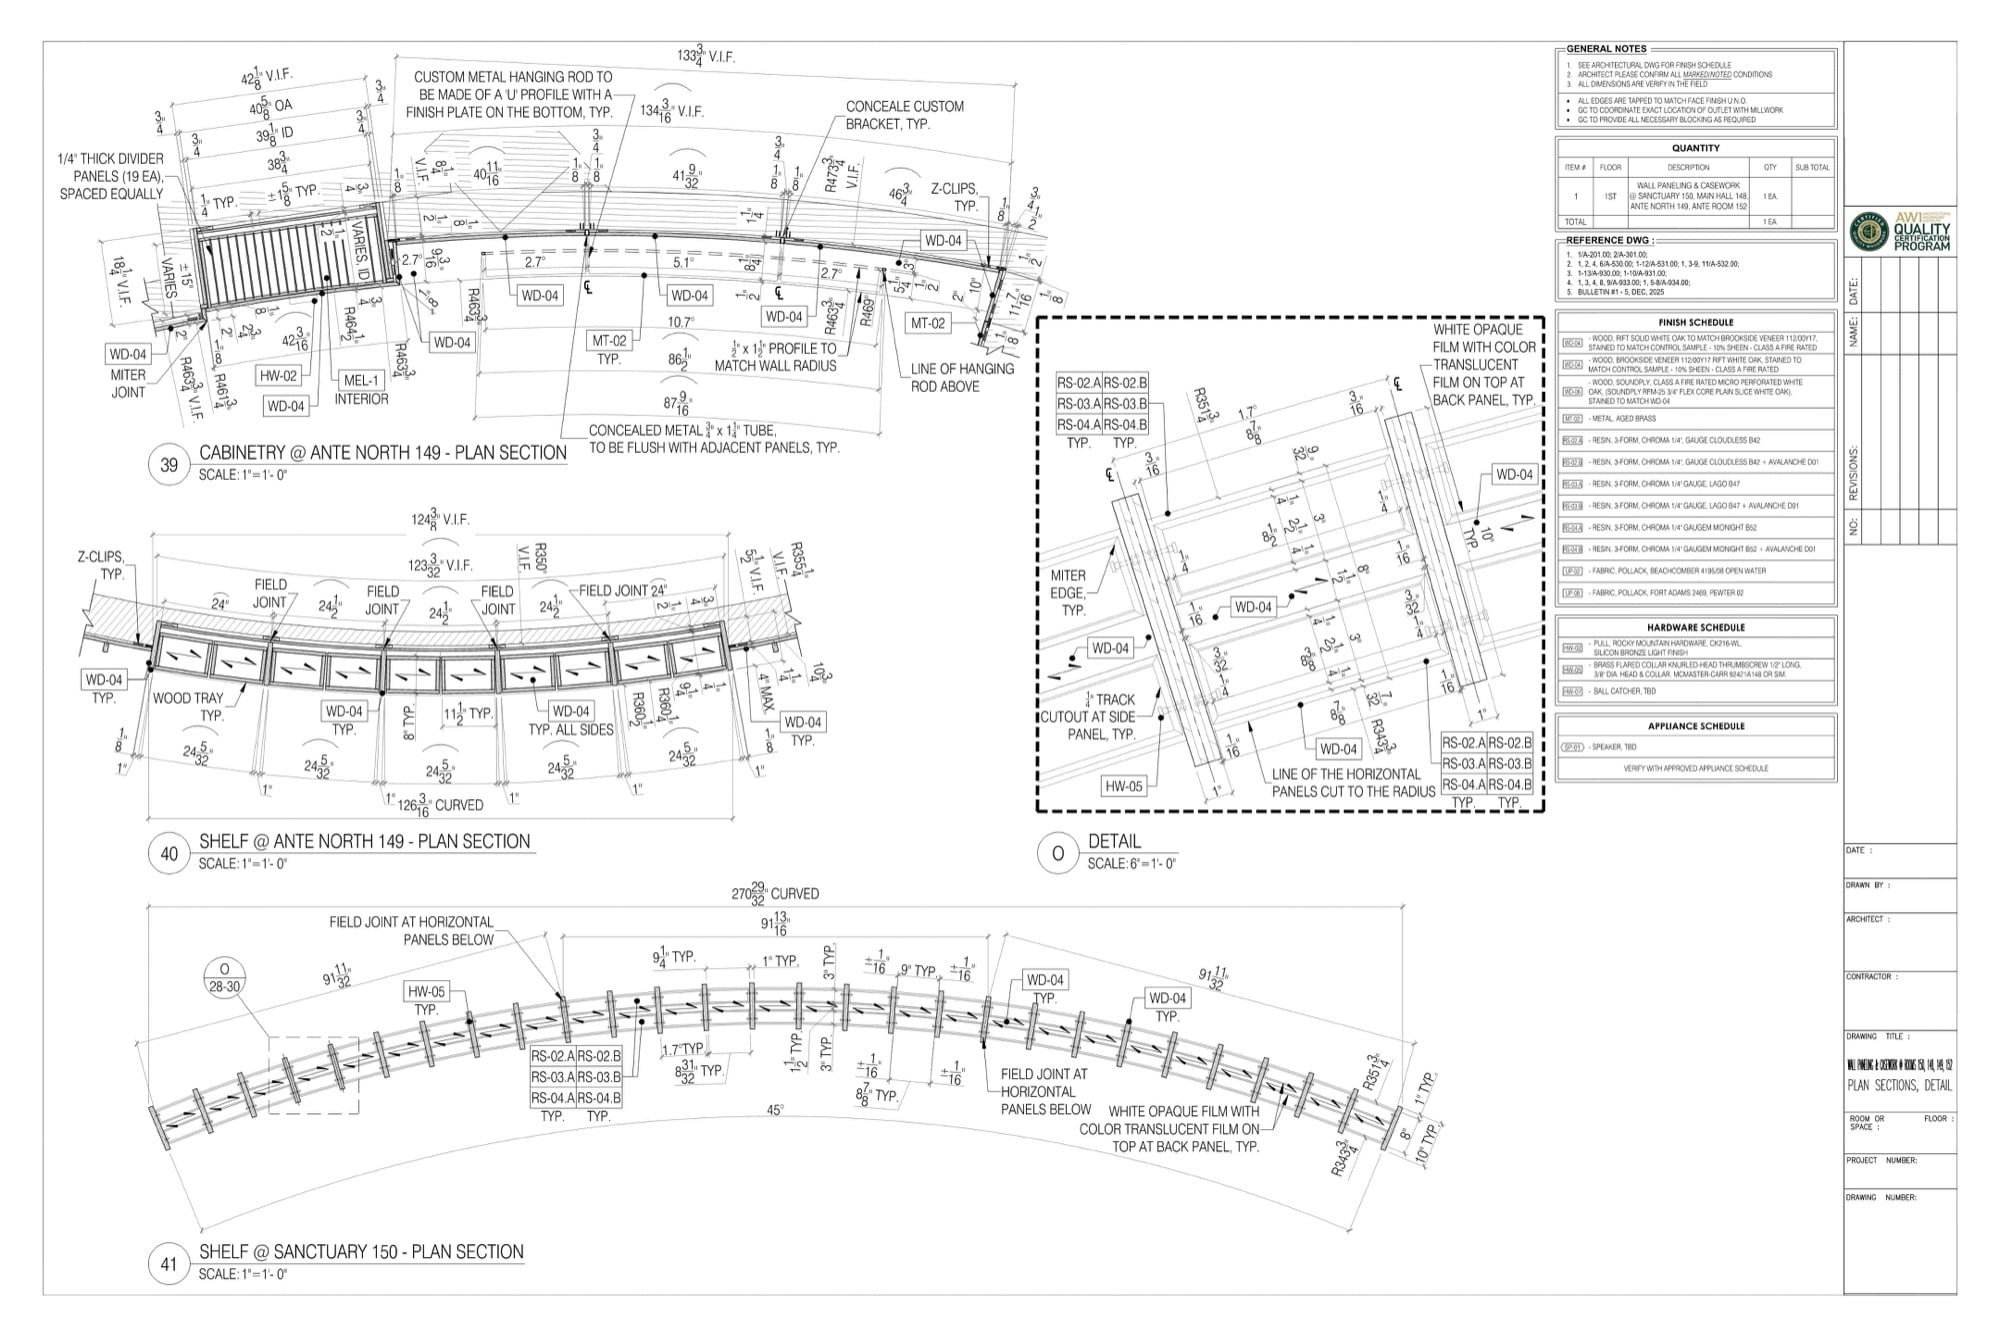
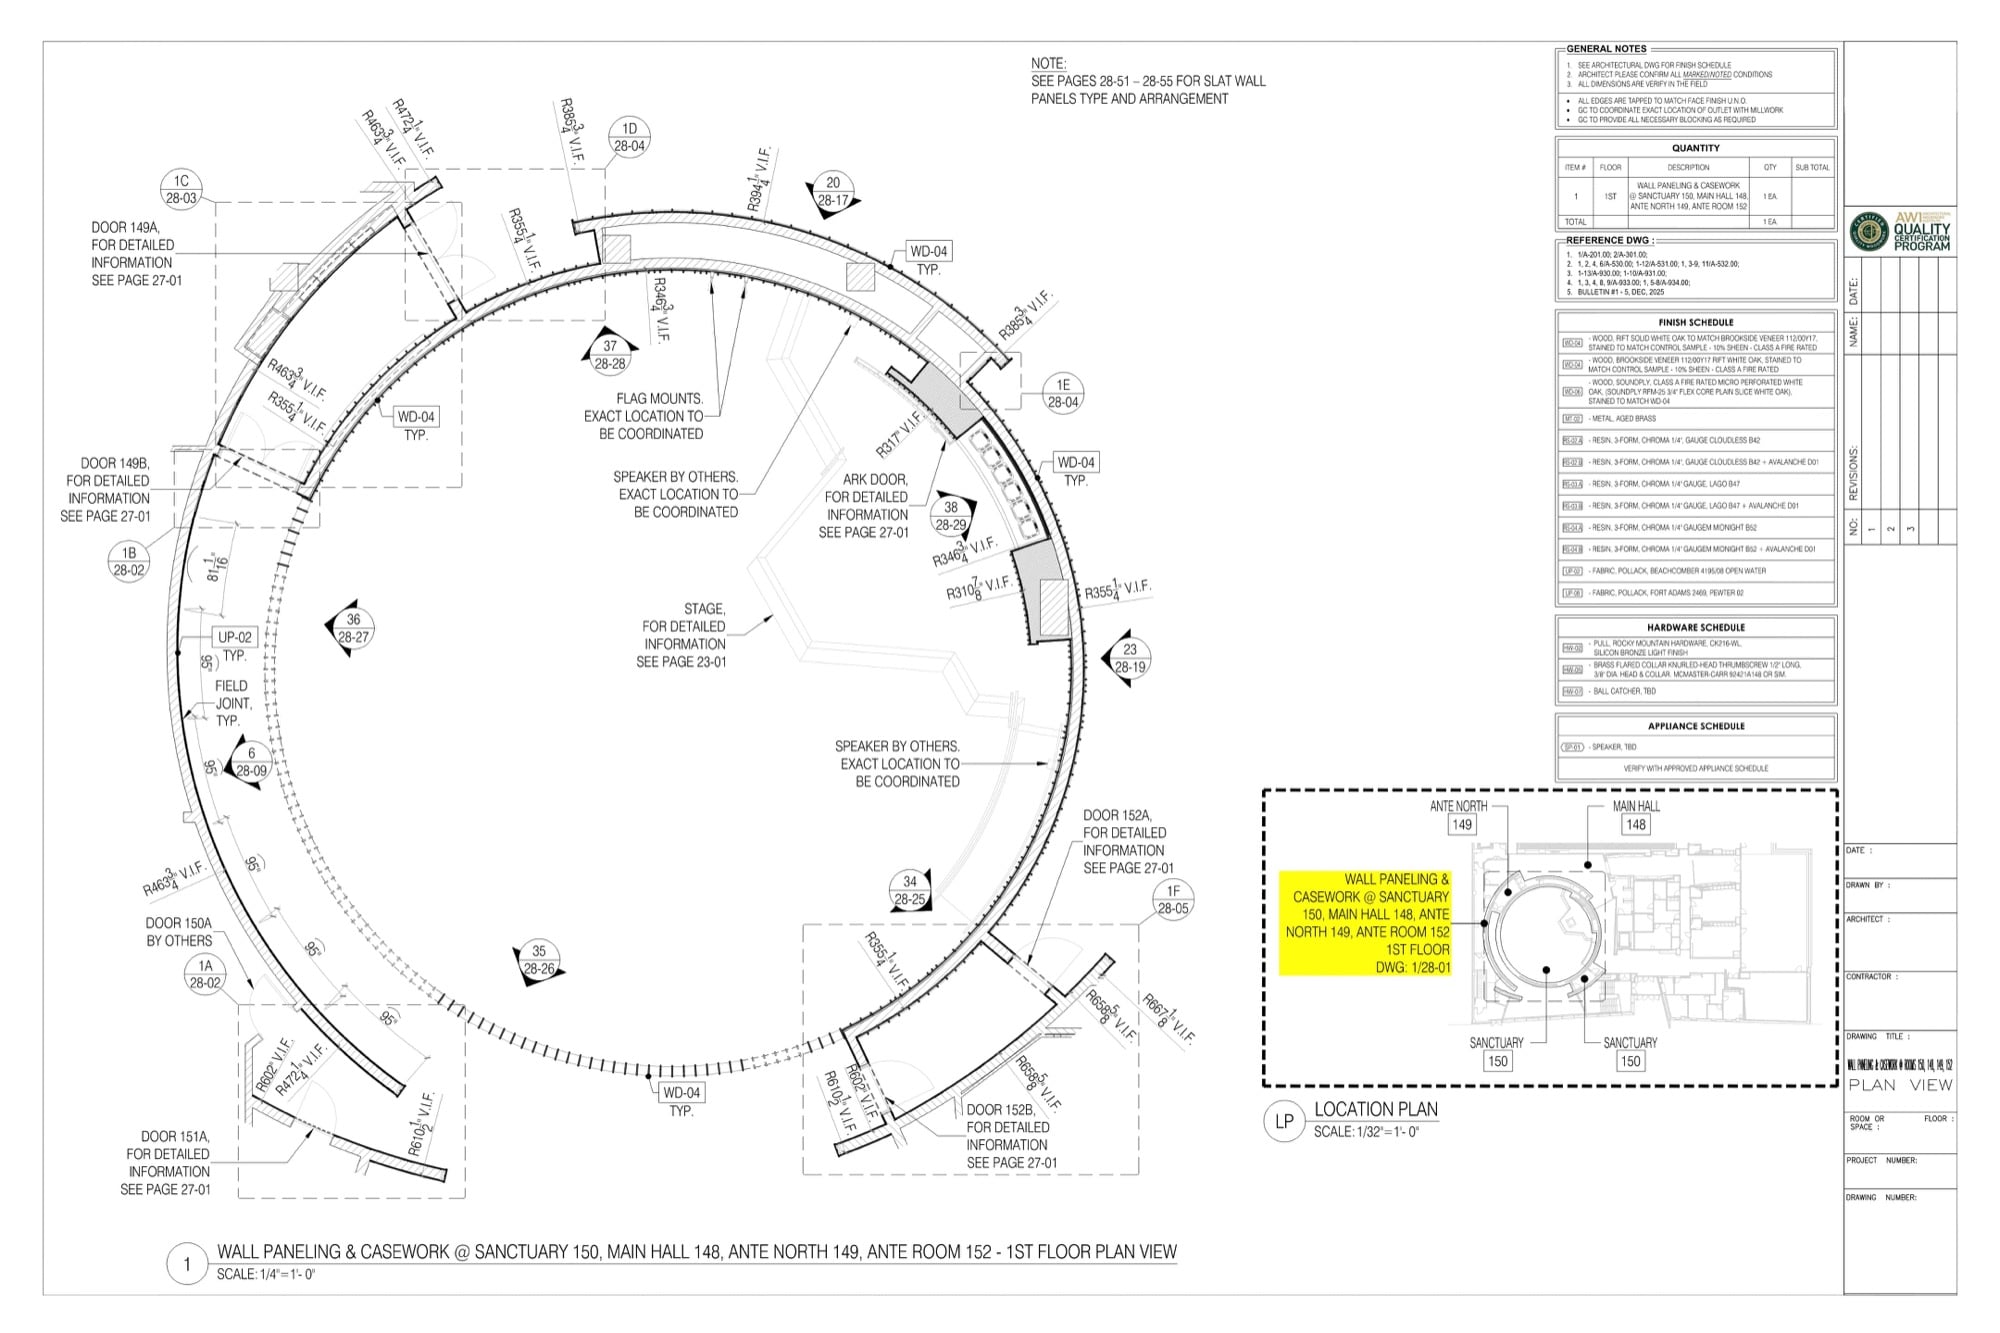
Architects usually hand us design intent: a rendering, a plan, sometimes a sketch over a site photo. We turn that into documentation a fabricator can price and build. The sheet below covers wall paneling and casework for a sanctuary space. The room is round, so every panel, joint and door frame sits on a radius. The plan ties each element to its own detail page, and the finish schedule pins down materials, which saves the architect from answering the same email twenty times during bidding.
Examples for Interior Design Studios
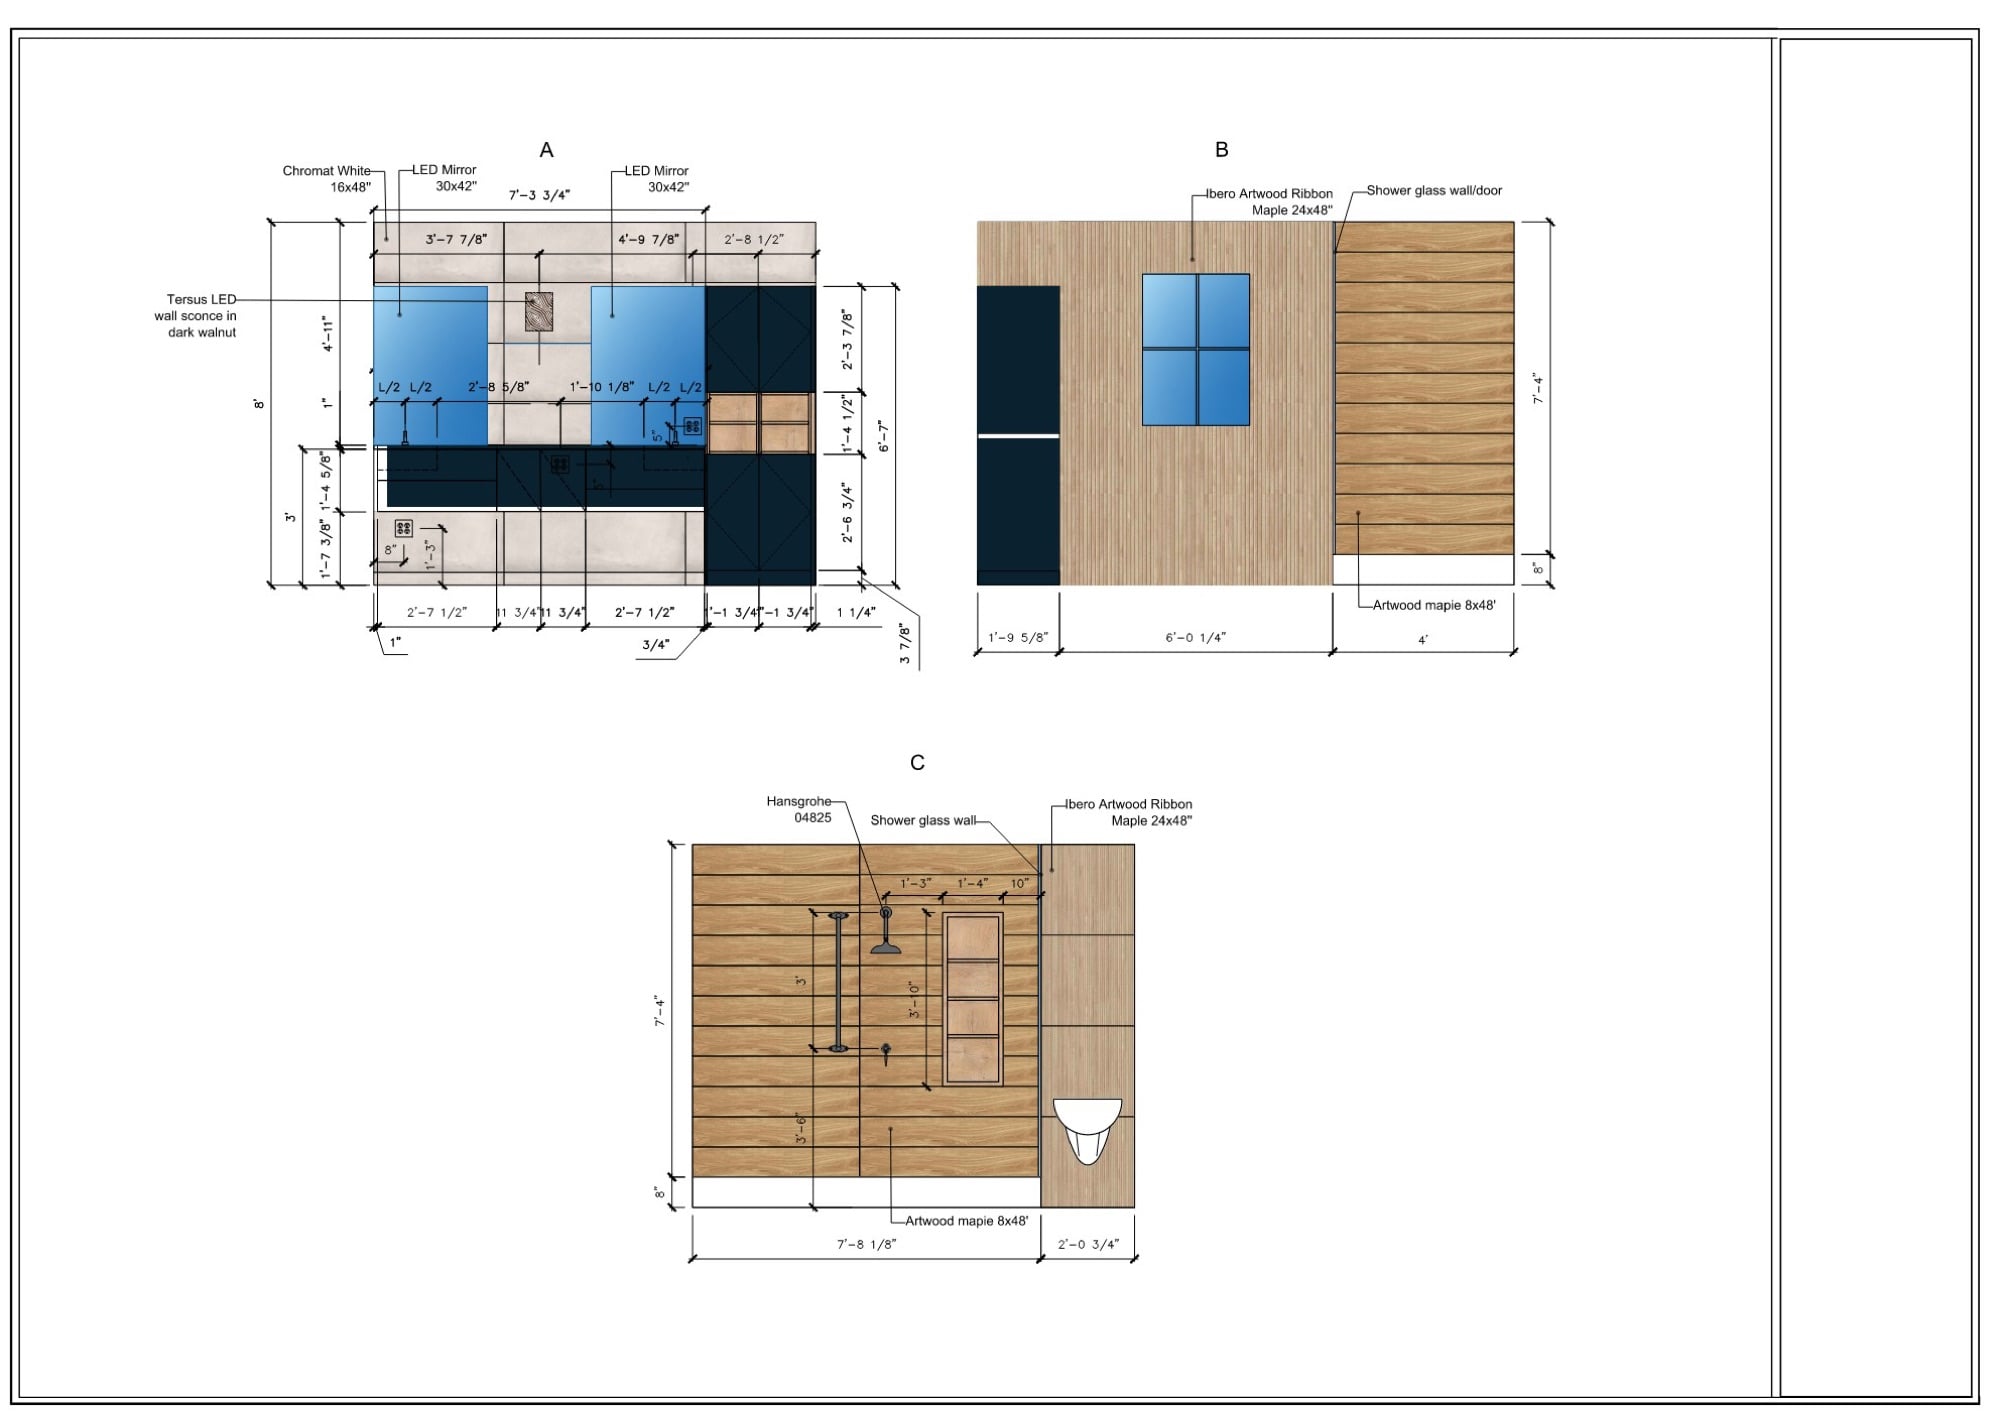
Interior designers care about the visible surface, so their sheets often carry color right on the elevations. This bathroom drawing shows LED mirrors, maple ribbon panels and a shower glass wall with exact heights marked. The designer checks proportions with the client on the same sheet the installer will later use for dimensions. Two audiences, one document, no separate pretty version to keep in sync.
Shop Drawing Examples for General Contractors
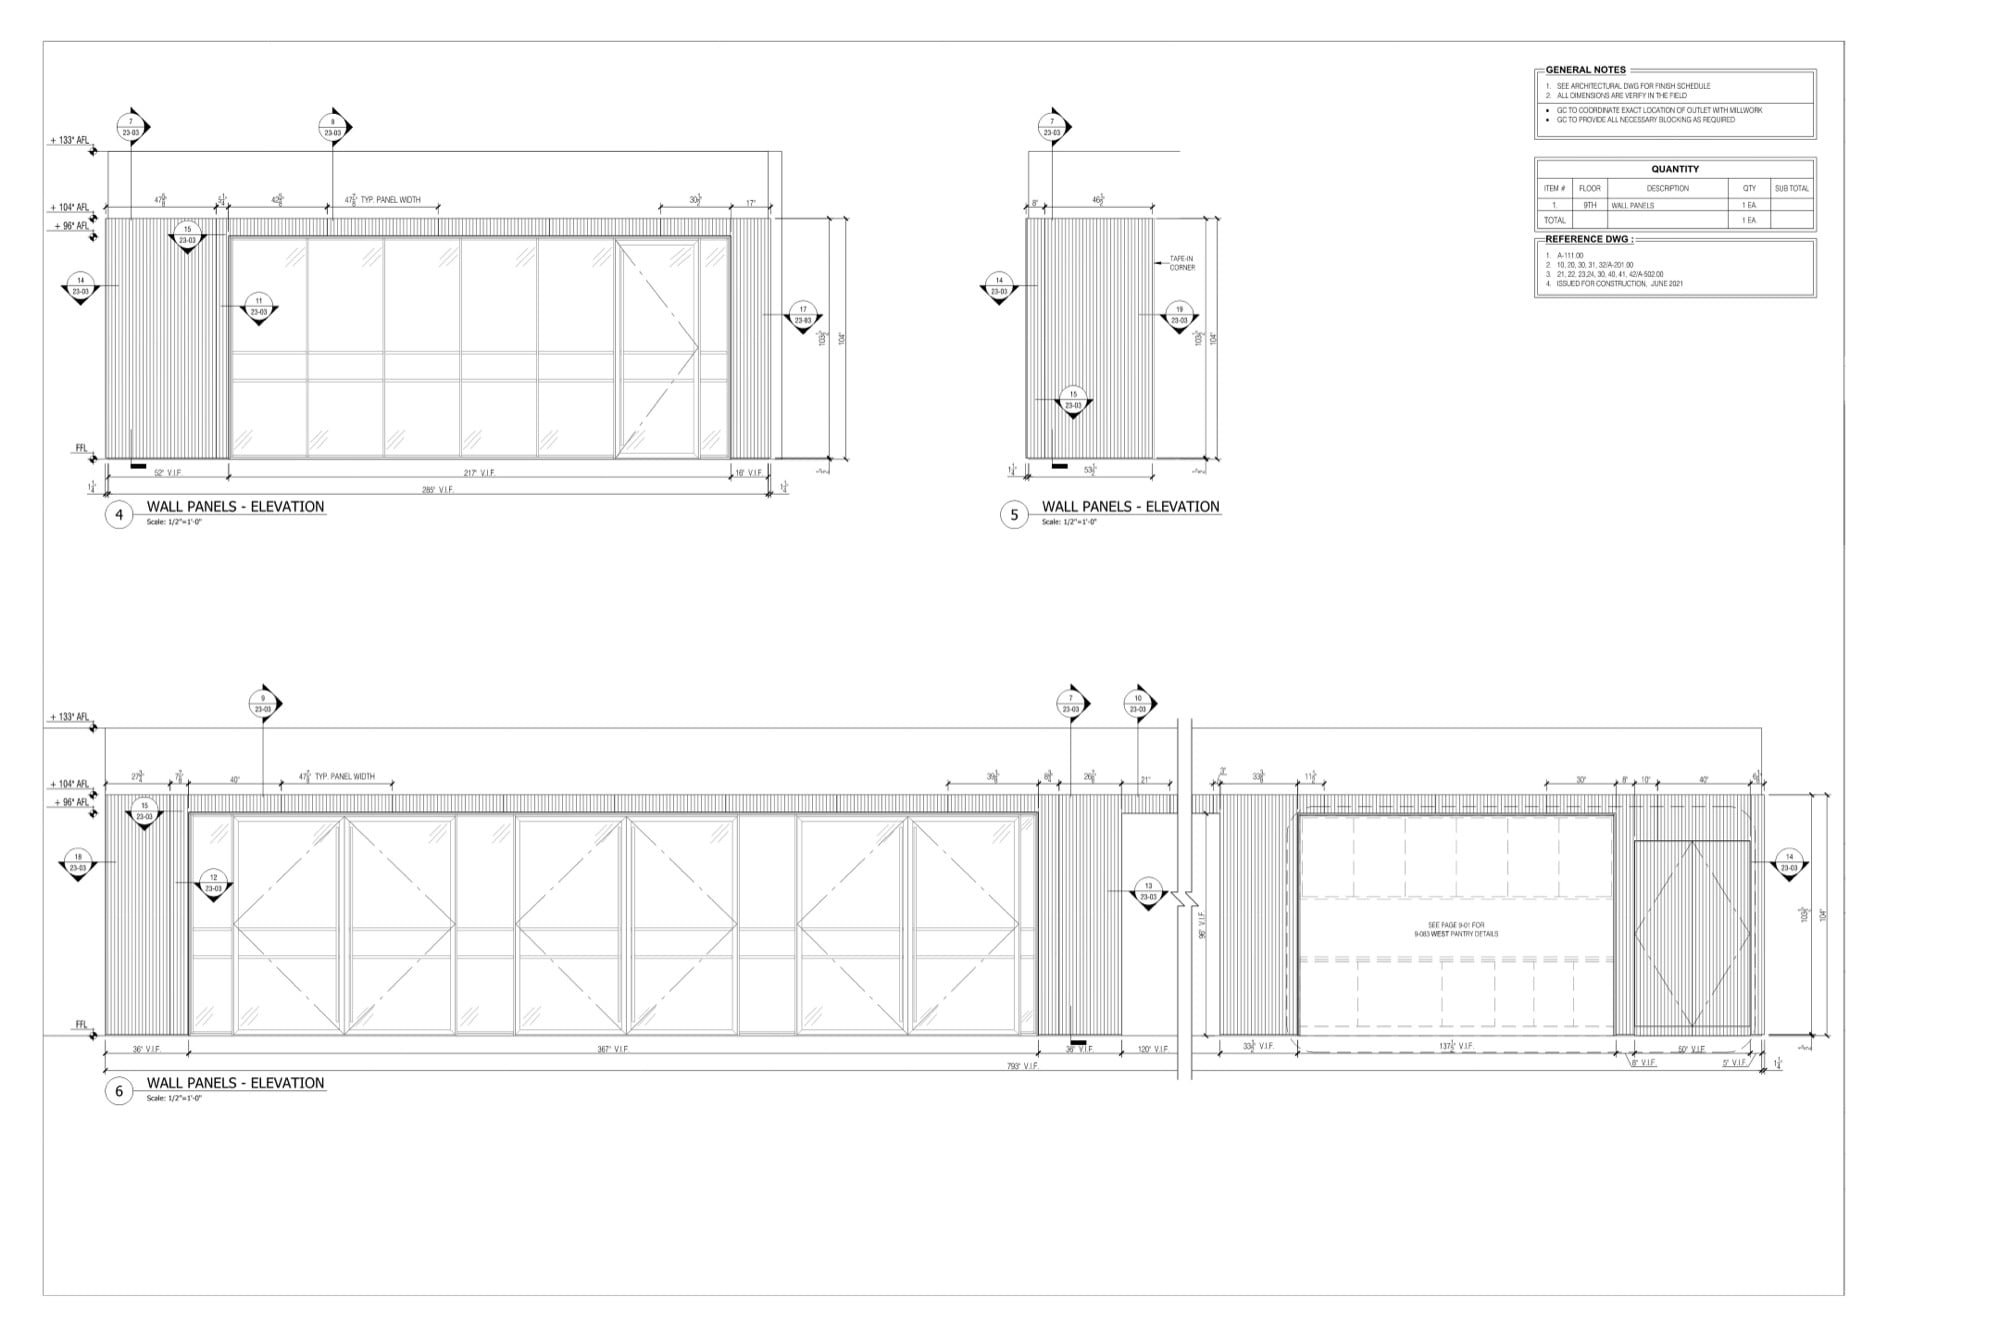
A GC needs drawings that survive coordination. Our wall panel sheets mark what stays by others: in-wall blocking, outlets, the wall finish behind the millwork. When the framer, the electrician and the installer read the same elevation, fewer things get rebuilt twice. The example documents slat wall panels for an office interior, with a quantity table the estimator can lift straight into a bid.
Want to know more about CAD services our studio provides? Check out this archive with projects examples and learn more.
Examples for Millwork and Casework Fabricators
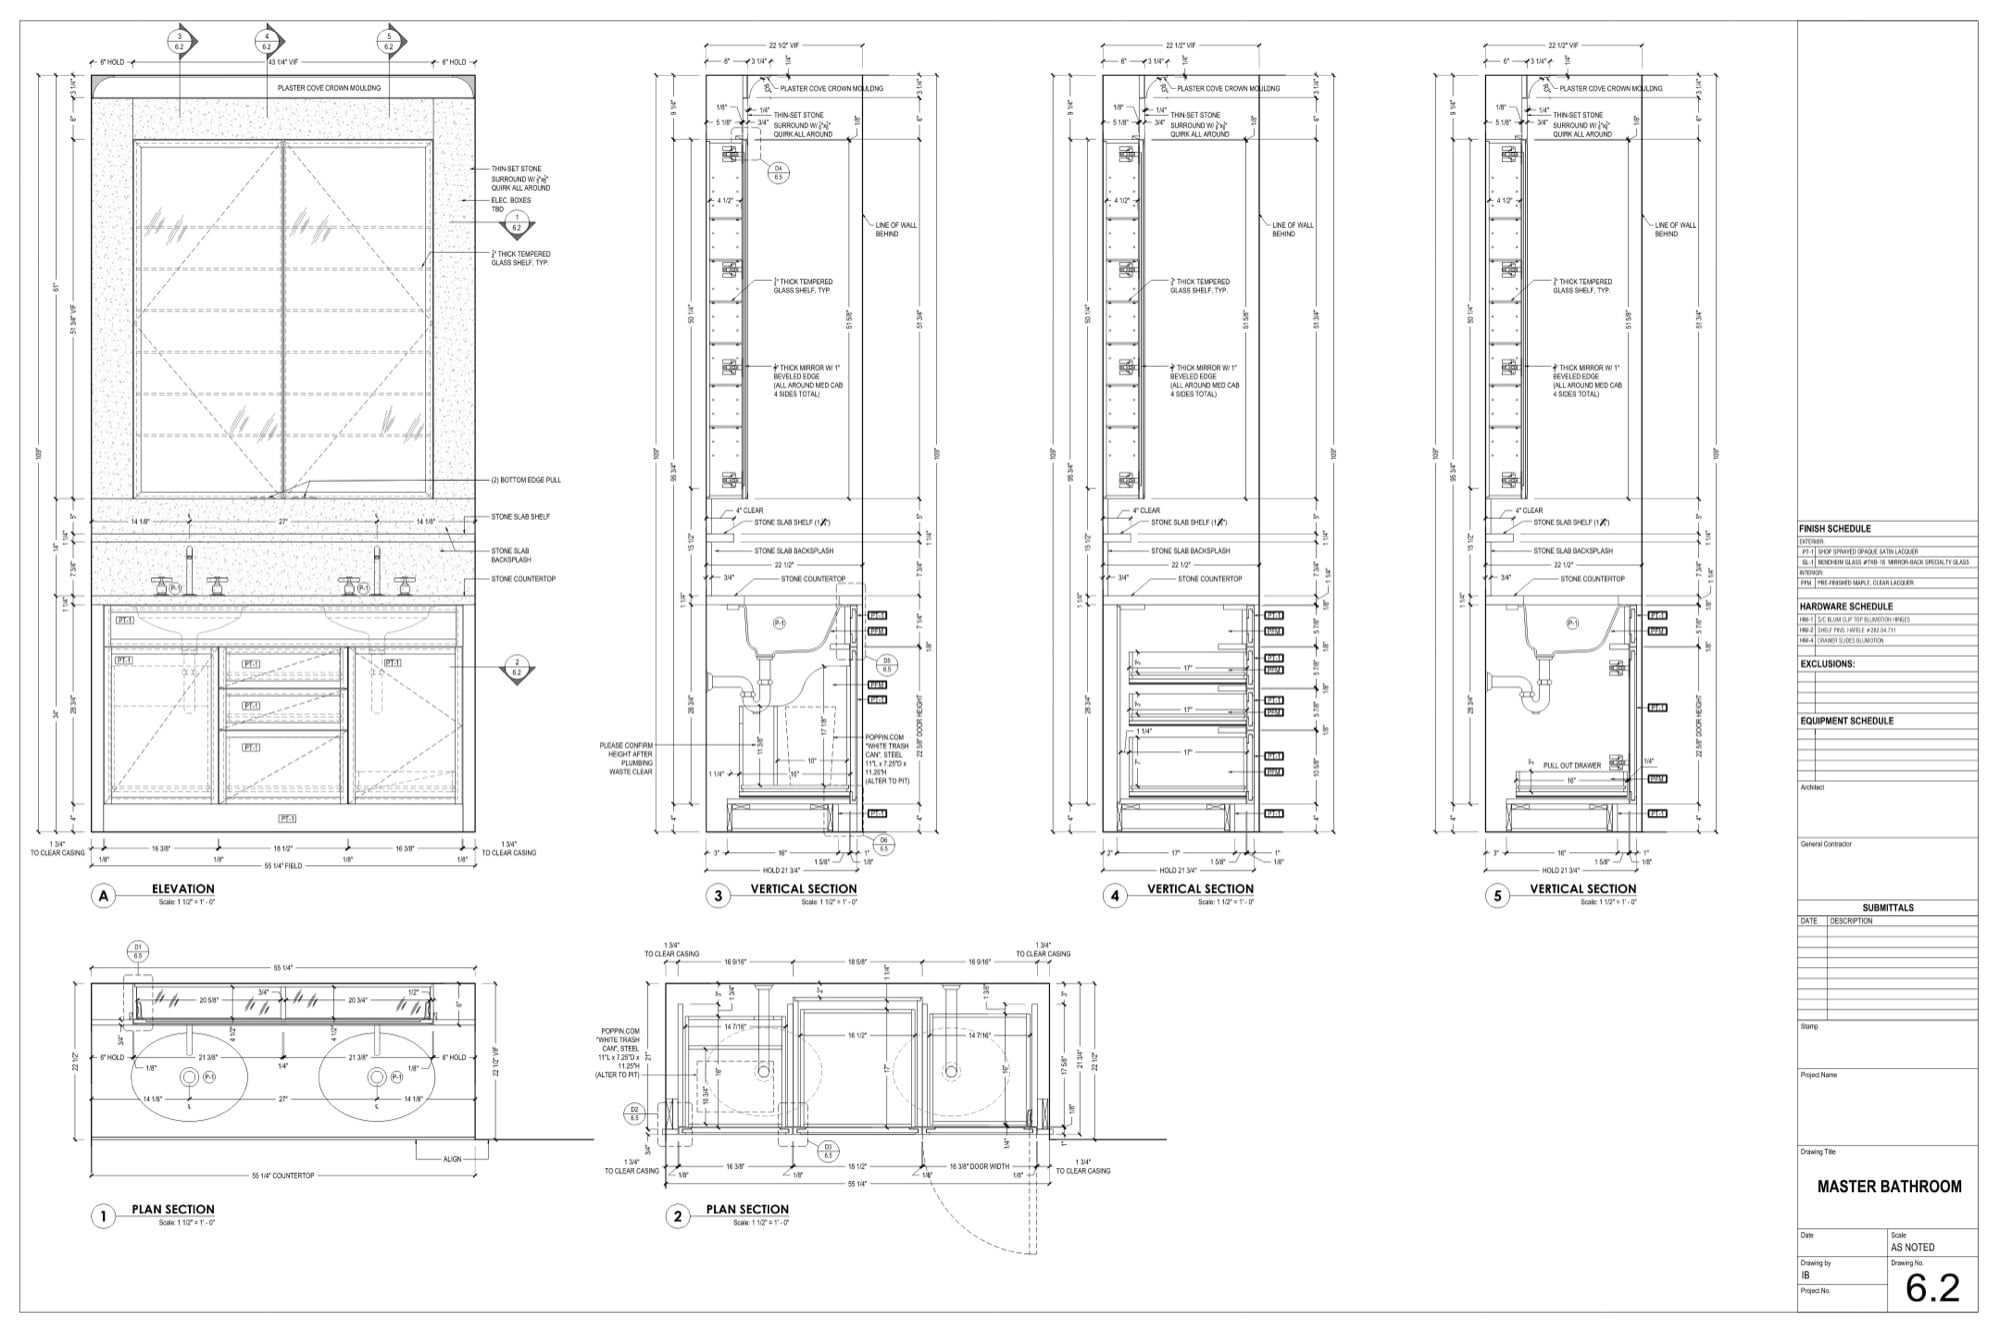
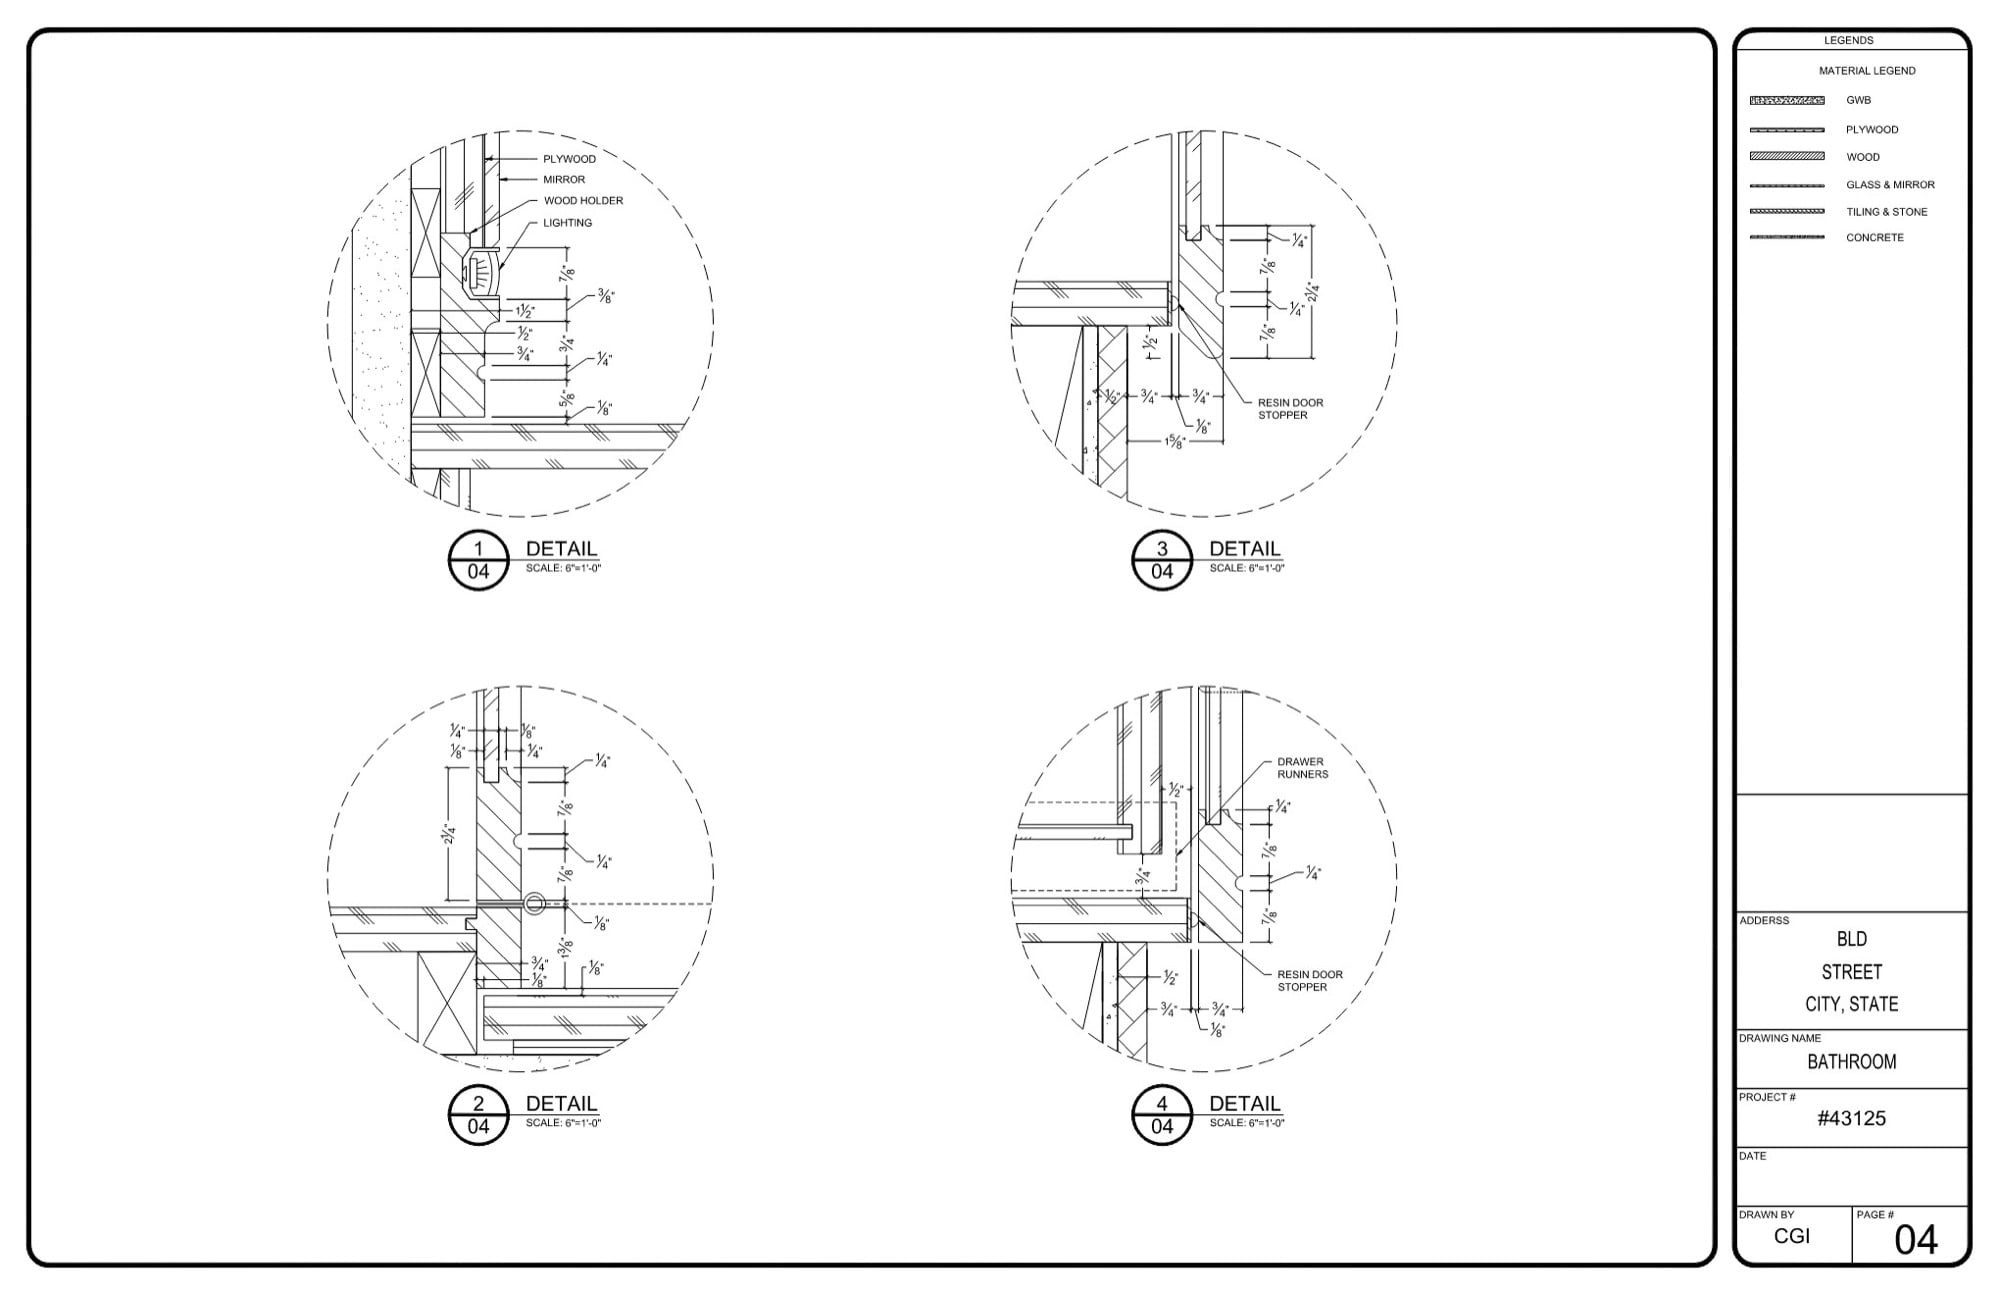
Fabricators ask for the deepest detail because their benches and CNC machines consume it directly. This vanity sheet runs vertical sections through every cabinet box: hinge positions, slide types, filler sizes, clearance to plumbing. Look at the hardware schedule in the corner. Each hinge and slide carries a manufacturer part number, so purchasing can place orders the day the set gets approved.
Examples for Cabinet Manufacturers
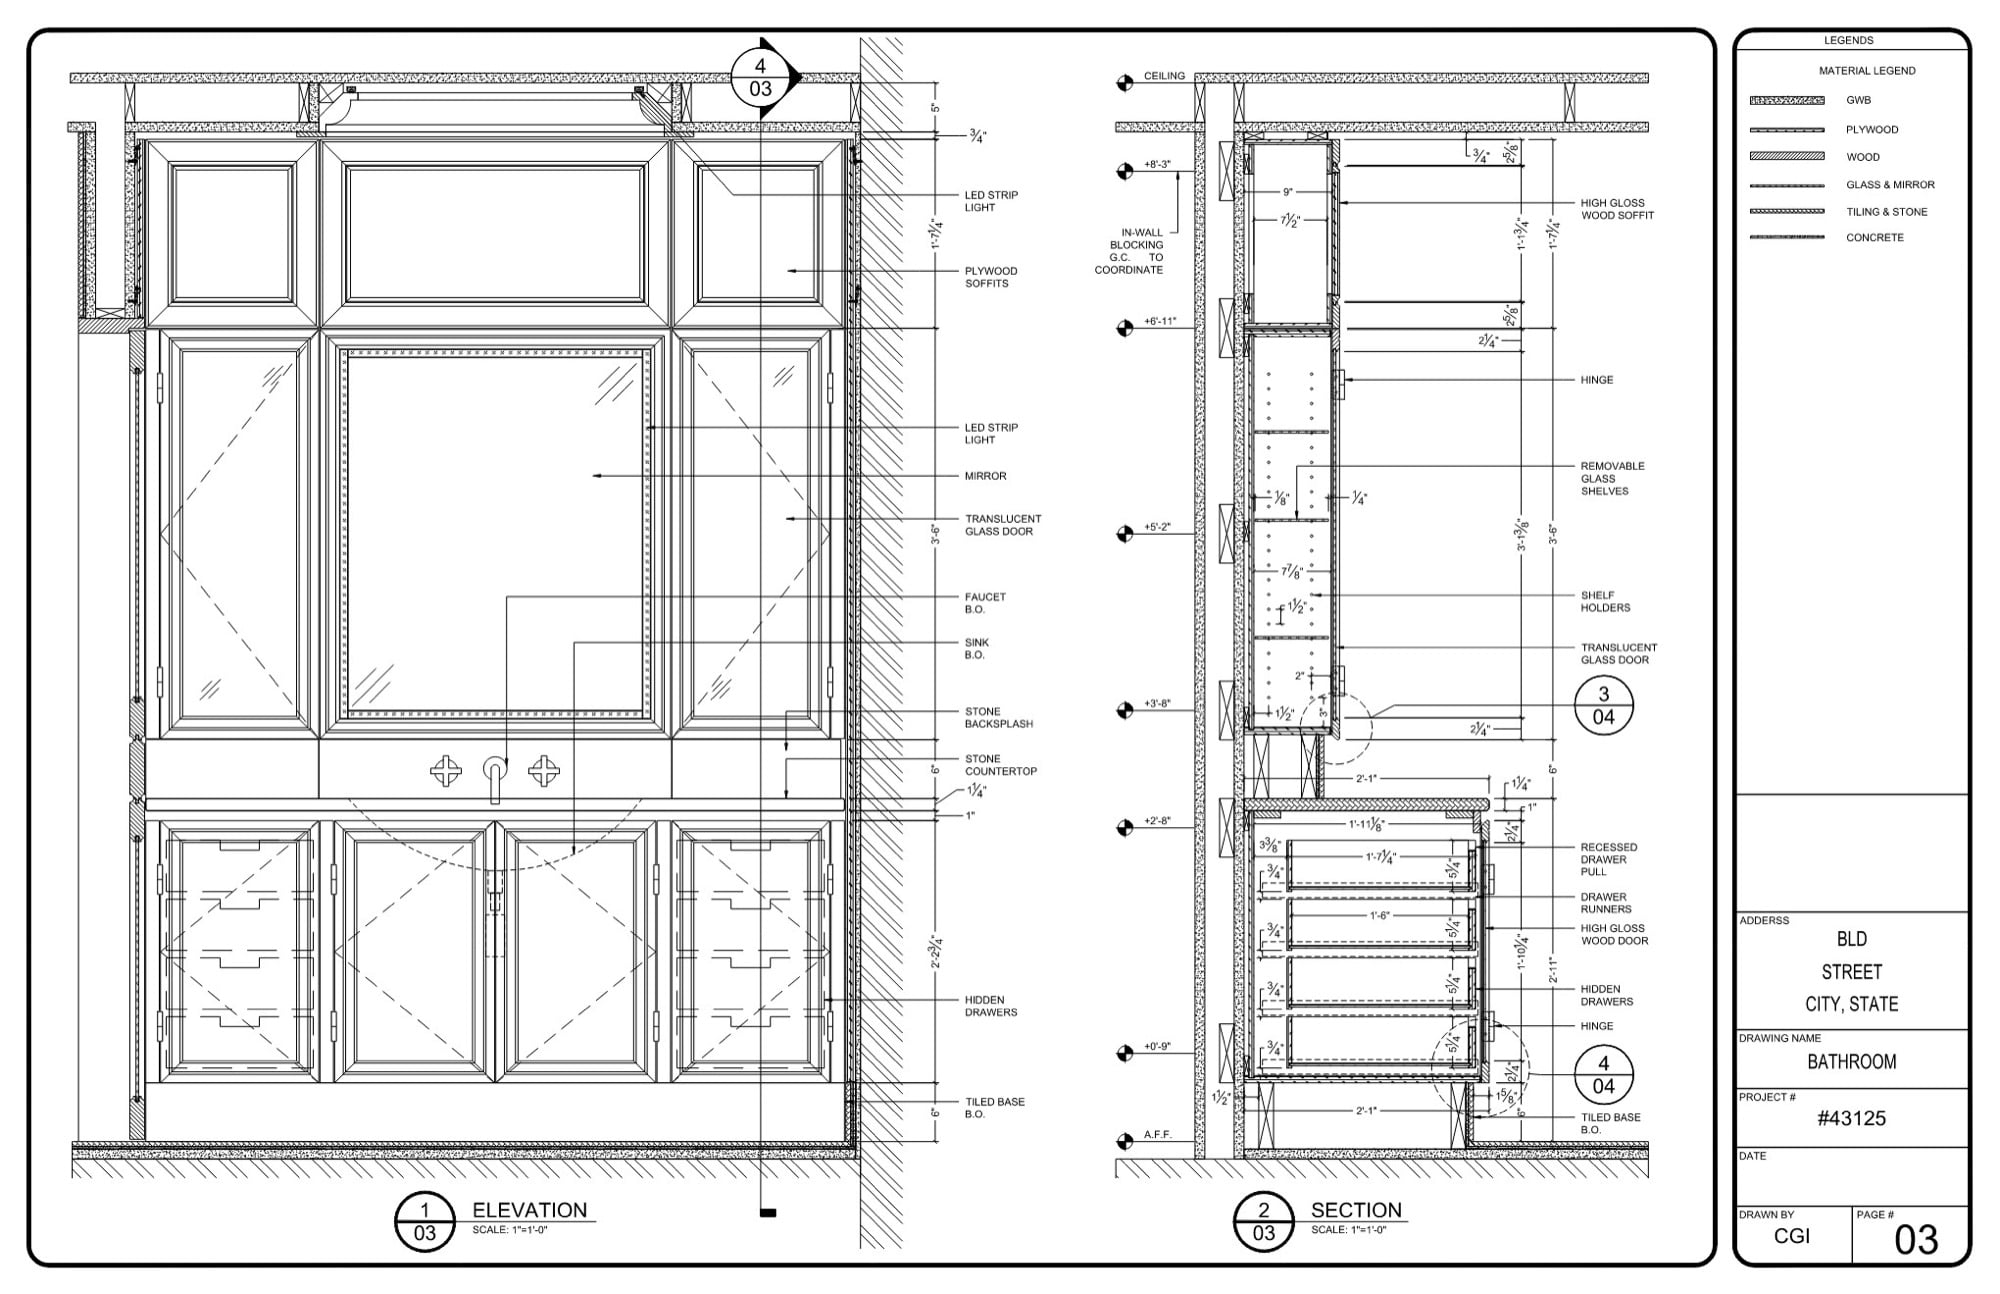


Cabinet shops run standardized product lines, and drawings have to respect shop standards: door overlays, reveals, carcass construction. The elevation below was drafted around the client’s own construction manual. High gloss fronts, hidden drawers, recessed pulls, a tiled base. The section beside it shows how the boxes meet the wall, with the tolerances the install crew asked us to hold.
Examples for Design-Build Teams
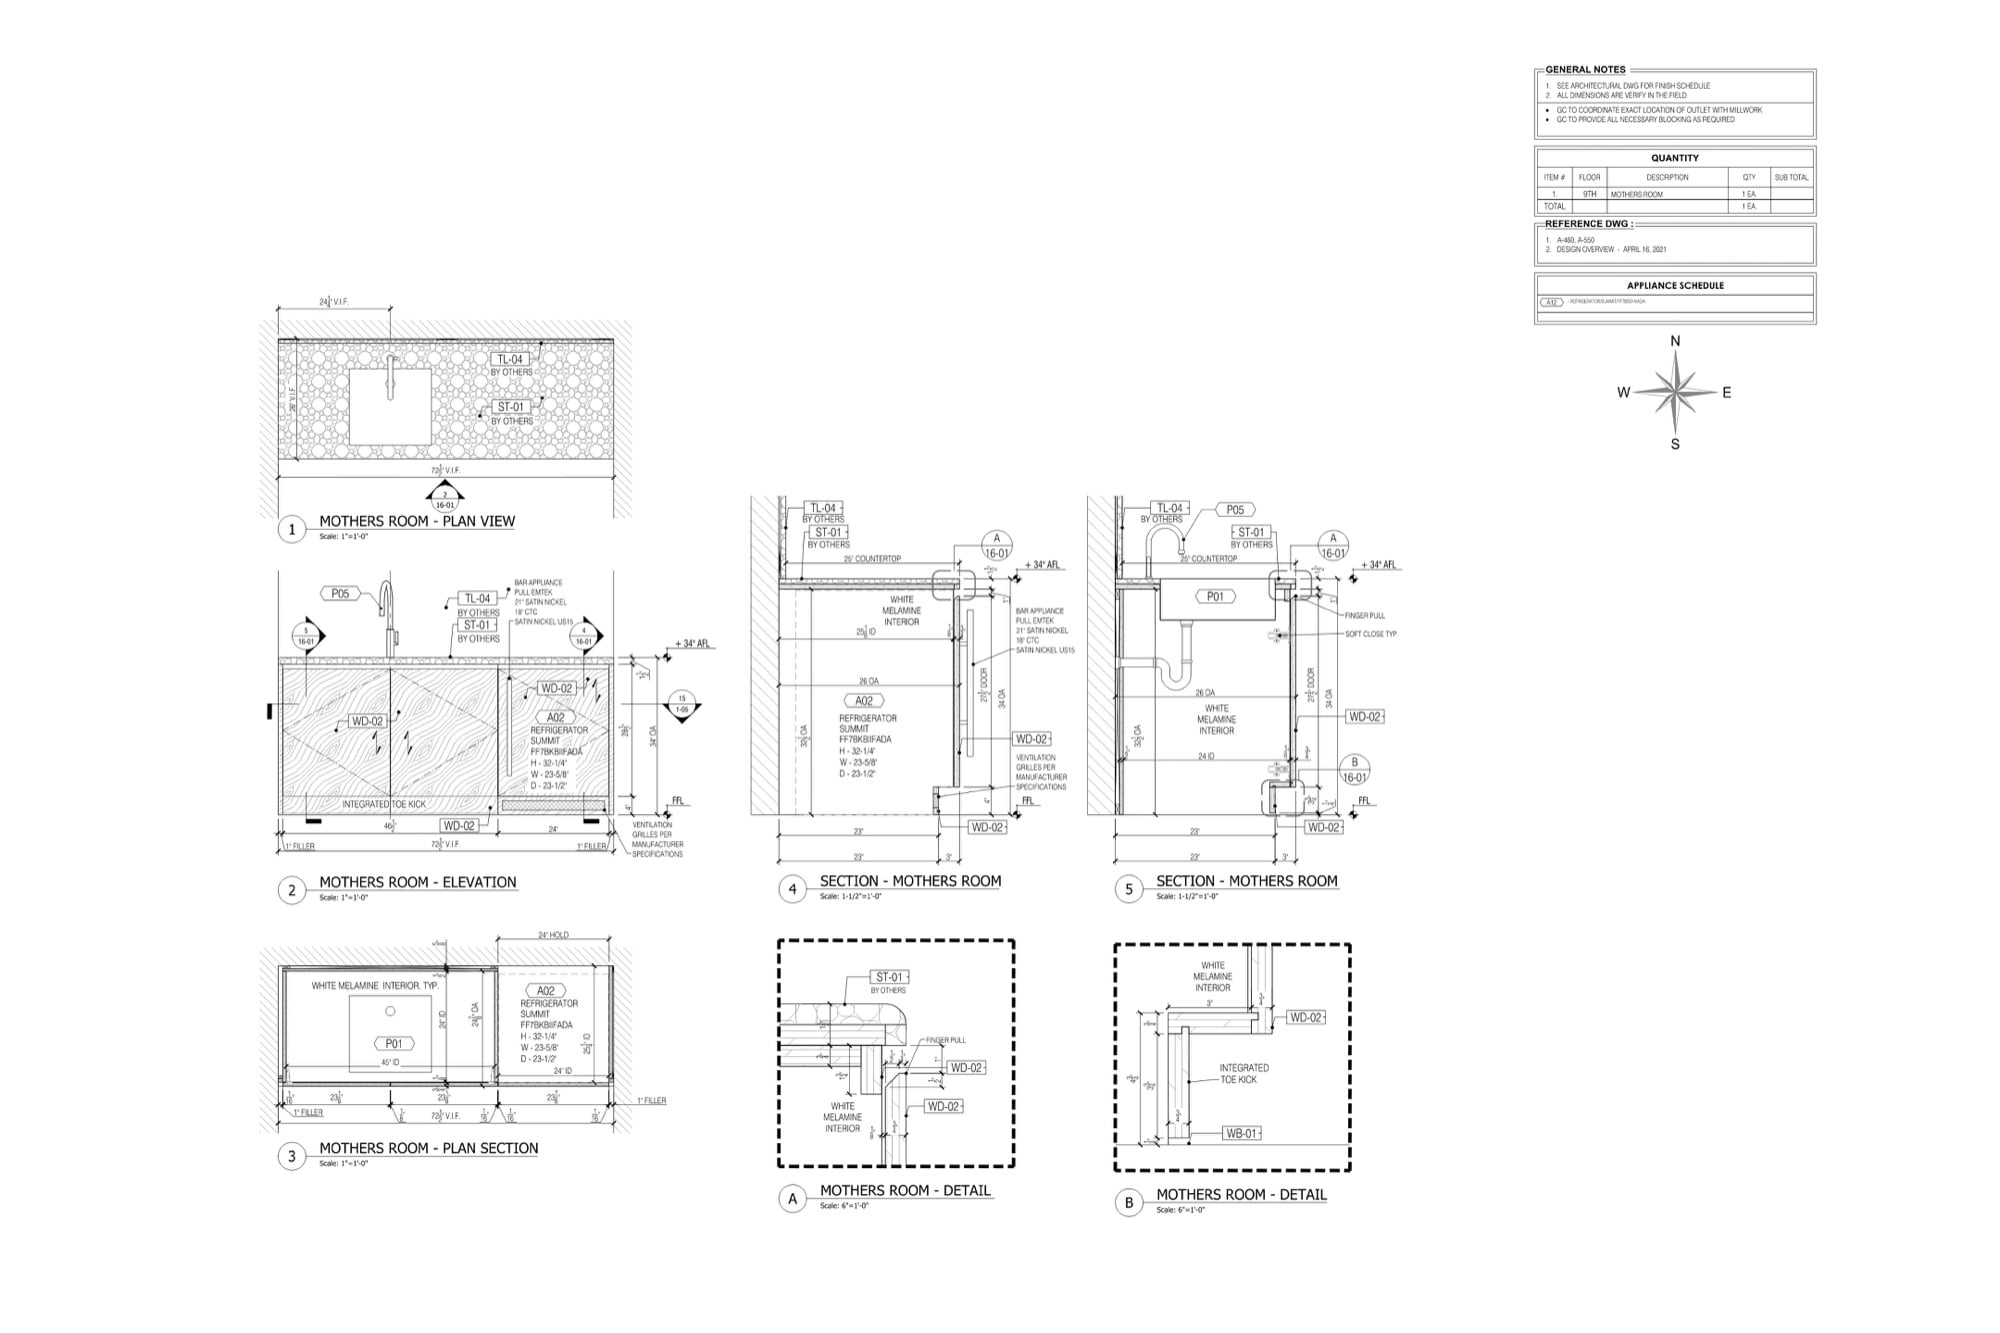
Design-build firms move fast and change things late. For them we keep sets modular: each room gets its own plan, elevation, section and details, so a revision in the mothers room package never touches the conference room. The sheet here shows a nursing room counter with a refrigerator niche and melamine interior, drawn from a marked-up floor plan and three phone photos.
Furniture Shop Drawing Examples for Makers and Brands
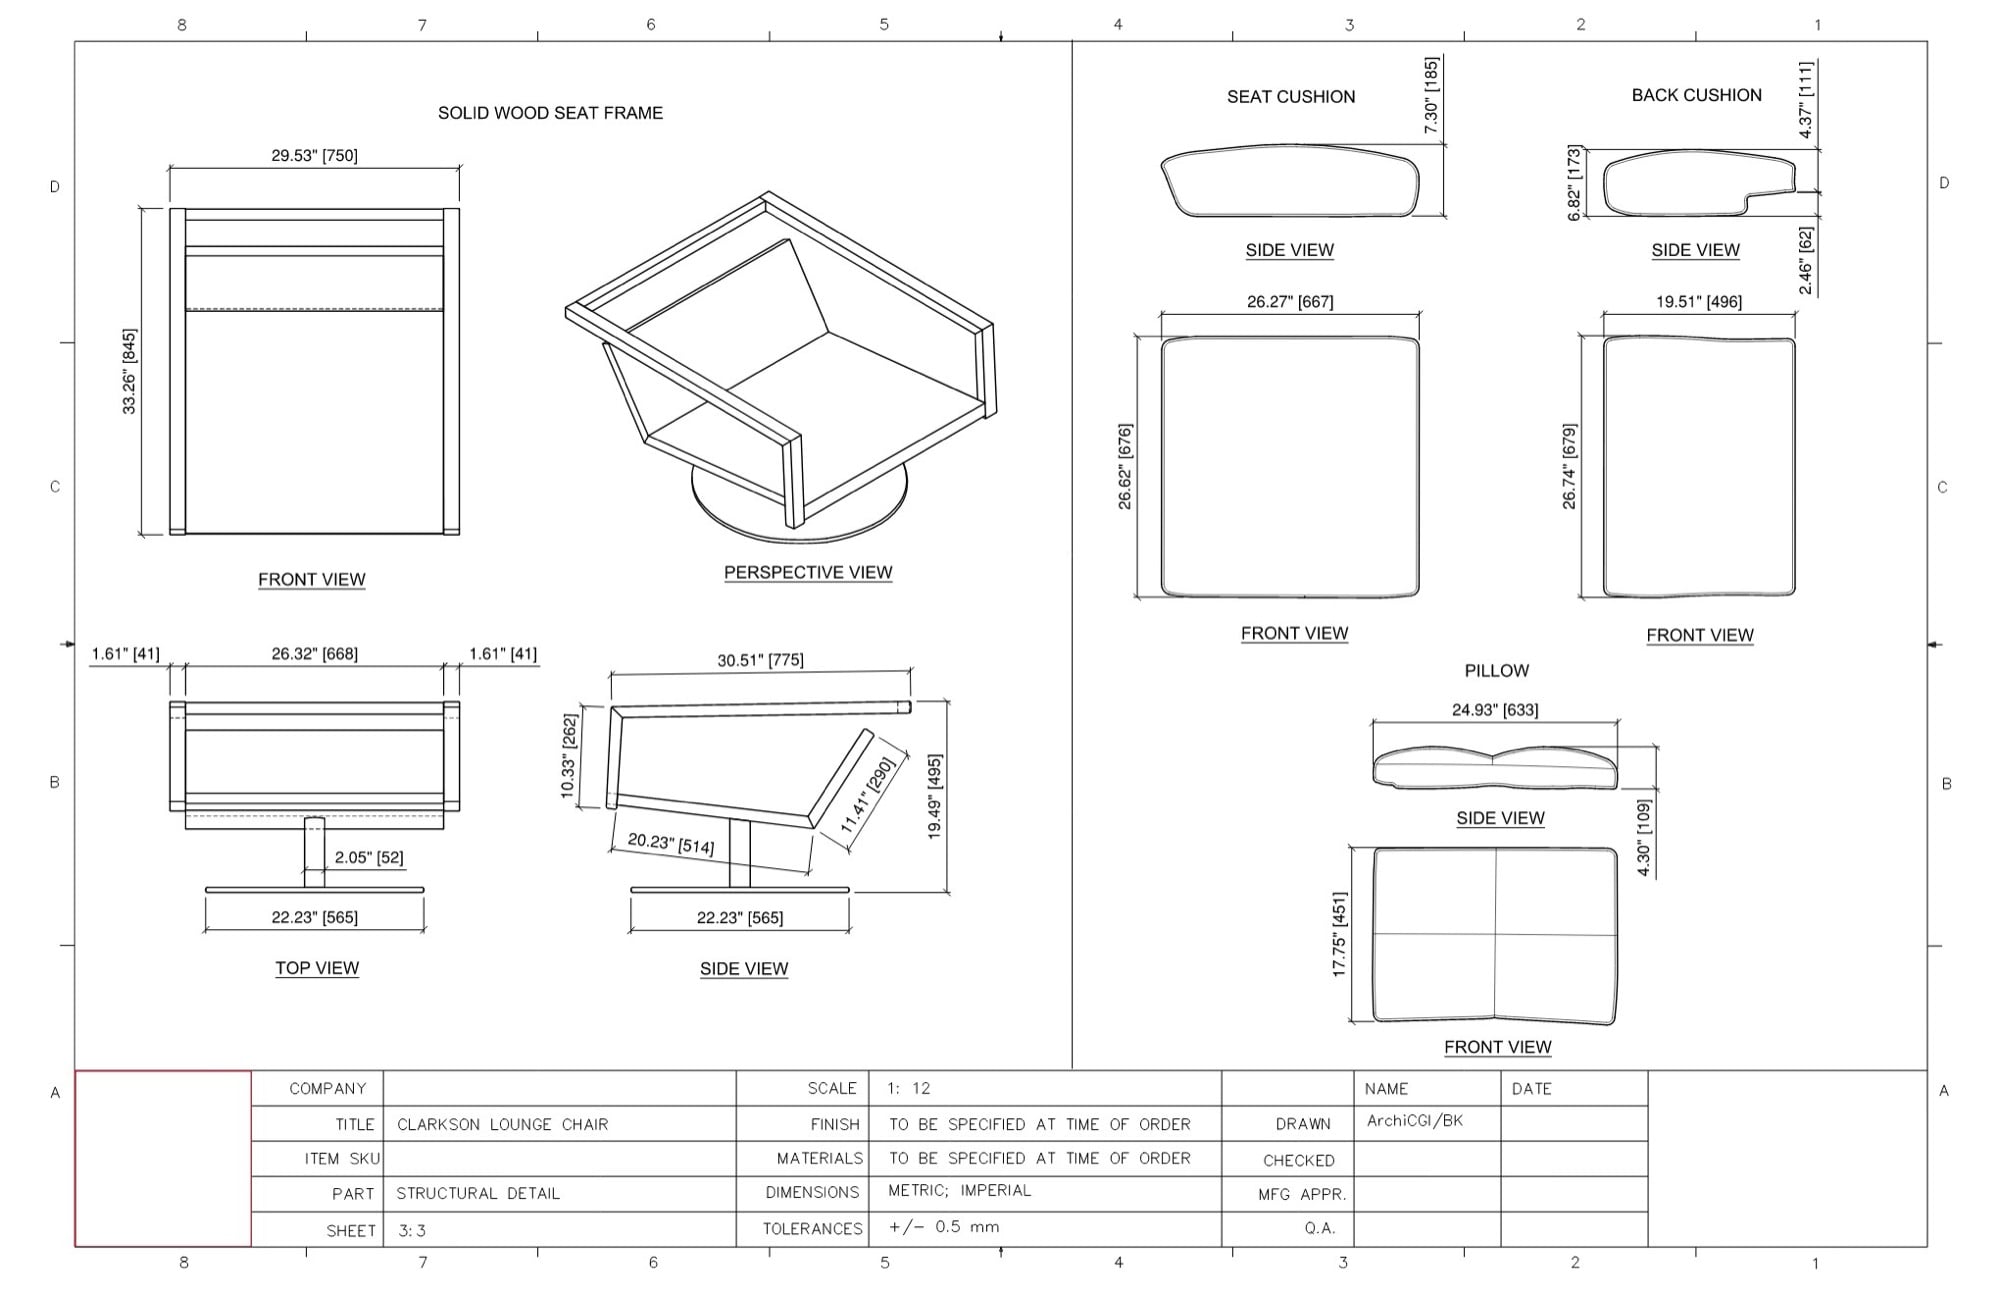
Furniture is its own discipline. A chair has no walls to hide behind, every part shows. For this lounge chair we documented the solid wood seat frame, cushions and pillow as separate parts with front, top, side and perspective views, plus a structural sheet for the joinery. The workshop gets exact blank sizes, and the brand gets a package it can hand to any factory without a phone call. More examples of this kind live on our furniture shop drawing services page.
What Every Good Set Has in Common
Formats differ from client to client, and that is fine. A drafting partner should adapt to your title block, your layers, your naming. The content is what stays constant. Plans, elevations and sections at a readable scale. Large details wherever geometry gets tricky. Finish and hardware schedules with real part numbers instead of vague notes. Quantities. Reference tags that actually lead somewhere. If a set is missing half of this, the shop floor will find every gap for you, always at the worst moment.
Want drawings like these for your own project? See our millwork shop drawing services. The rate is $20 per hour, the first two rounds of revisions are free, and we sign an NDA before you send a single file. More on the topic: the 5 essential types of shop drawings and the 6 views every millwork drawing needs.
Wonder how much high-quality drafting services cost? Check out the examples of our real projects with pricing.


Chris Kostanets
Senior Project Manager, Mentor
Chris manages the work of 2 CGI teams and teaches Middle PMs. She loves Scottish landscapes, Ancient Greek culture, and Plein-air painting. At home, Chris is a caring parent for 3 cute chickens and a magnificent rooster.
Millwork Shop Drawing Examples FAQ
What are millwork shop drawings?
Fabrication documents for custom woodwork: cabinetry, paneling, trim, built-ins. They translate design intent into exact dimensions, materials, hardware and assembly details, so the shop can build the piece and the installer can fit it on site. Architectural drawings describe what should exist. Shop drawings explain how to make it.
What should be included in a millwork shop drawing?
Plans, elevations and sections of each piece, large-scale details of joints and edges, a finish schedule, a hardware schedule with part numbers, quantities, and notes on site conditions such as blocking and field verification. Good sheets also flag work by others, which keeps the trades out of each other’s way.
Who prepares millwork shop drawings?
Usually the fabricator, or a drafting company working on their behalf. Architects rarely produce shop drawings themselves; they review and stamp them. Plenty of shops hand this stage to an outside team because keeping a full-time draftsman busy year round is harder than it sounds.
What software do you use for millwork shop drawings?
We draft in AutoCAD and model in Revit when a project calls for BIM. Clients receive editable DWG or RVT files along with PDF sheets ready for print. If your shop has its own template and plot styles, we draft inside them.
What is the difference between millwork and casework drawings?
Casework covers boxes: cabinets and shelving built from repeatable construction. Millwork is wider and takes in trim, paneling, doors and one-off architectural woodwork. Casework sheets lean on standard sections, while millwork sheets tend to carry more custom details per page.
How much does millwork drafting cost?
Our rate is $20 per hour. A single custom piece may take a few hours, a full commercial package takes more. You send sketches, PDFs or scans, a project manager replies with an estimated hour count, and the estimate costs nothing. The first two rounds of revisions are included in the price.




Leave a Reply
Want to join the discussion?Feel free to contribute!