
Shop Drawings vs Fabrication Drawings: Who Reads What
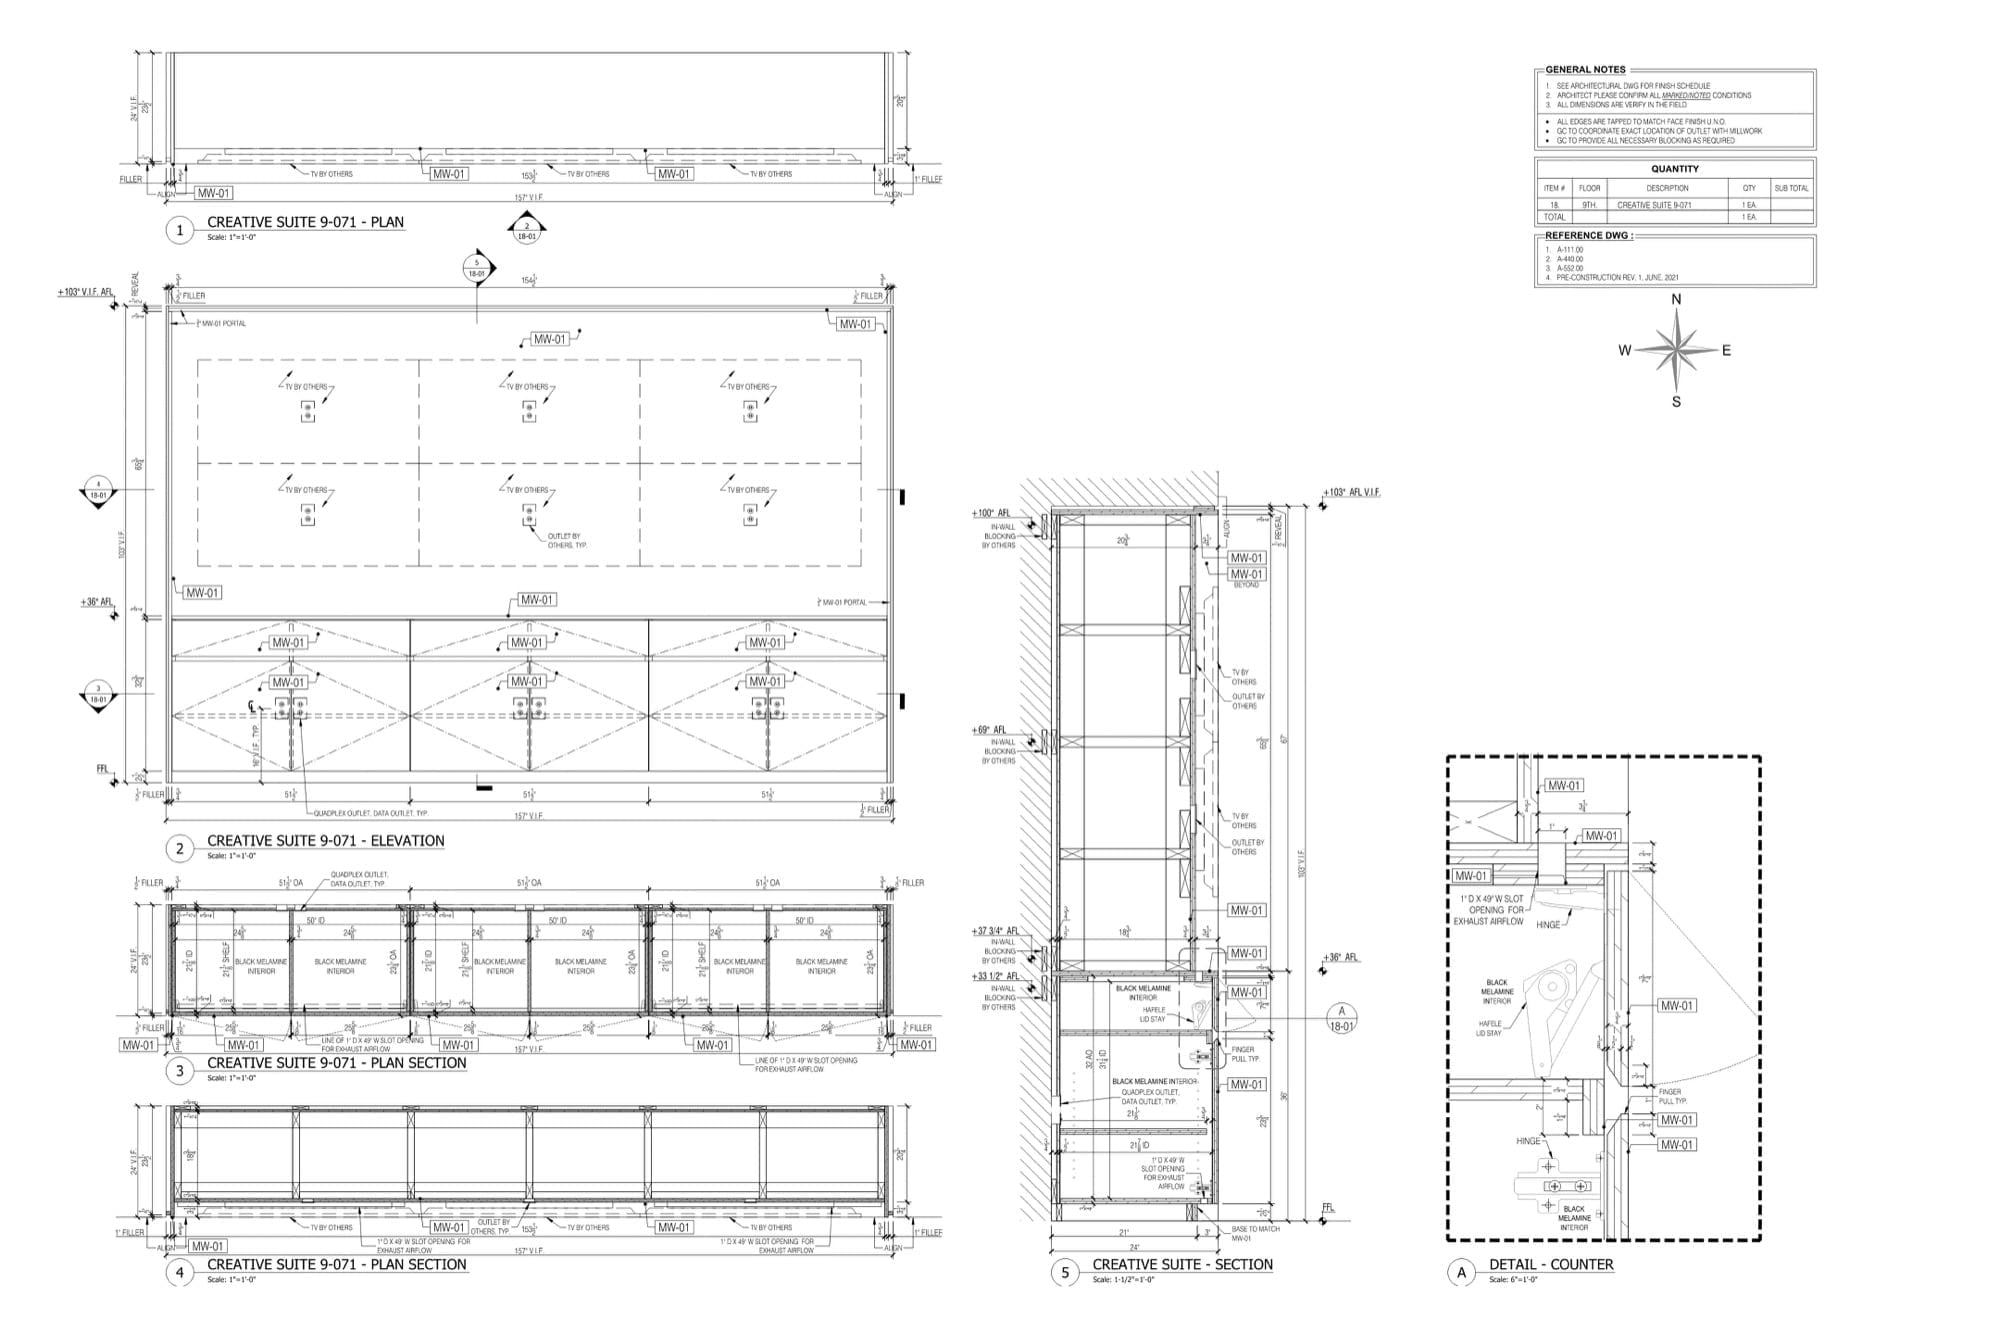
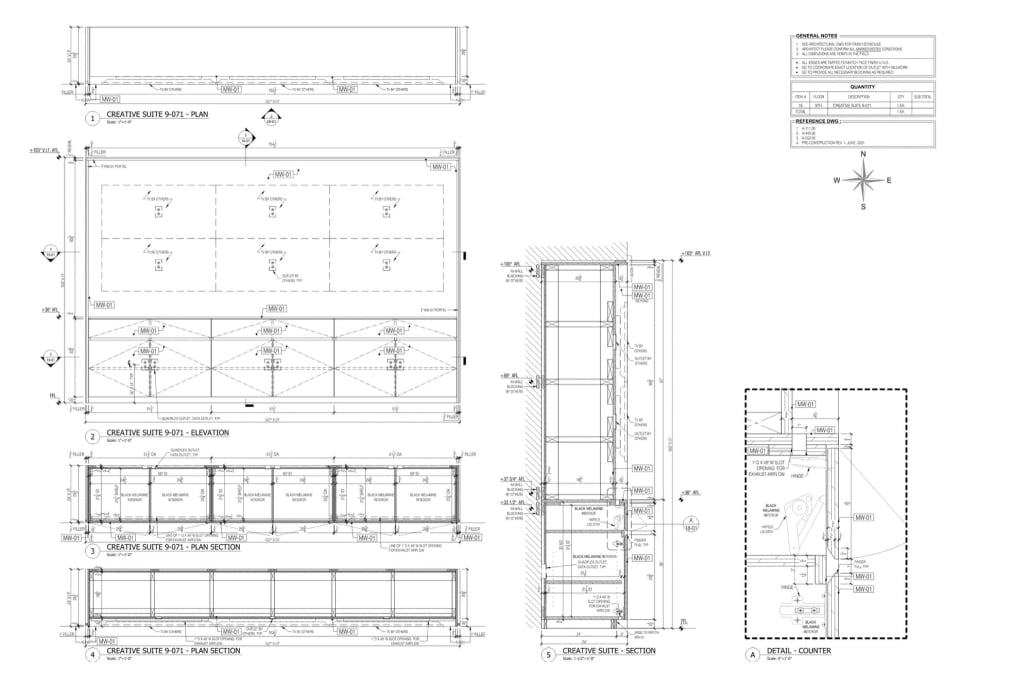
A shop drawing: everything a reviewer needs to judge intent and fit, and nothing a saw operator needs.
Shop drawings exist to get approval. Fabrication drawings exist to get something built. Same project, same cabinet, two different audiences, and the confusion between them costs real money on site.
Contents:
- What a shop drawing is for
- What a fabrication drawing is for
- Why the order matters
- In millwork the line moves
- What changes on the sheet
- Where it goes wrong
- Shop drawings vs fabrication drawings FAQ
What a shop drawing is for
It goes to the architect and the general contractor. It says: here is what we intend to build, here is how it lands against your walls, here are the materials and the hardware, please stamp it. It carries only what a reviewer needs to judge intent and fit.
That is why a submittal set looks the way it does: plans, elevations, sections through the carcass, a detail where something is not obvious, and the notes that tie it back to the architectural drawings. We covered the review side of this in how a submittal package moves.
What a fabrication drawing is for
It goes nowhere near the architect. It goes to the saw. This part is 743 by 296, edge banded on three sides, drilled at 32 millimetre centres, cut from sheet 14. Nobody approves it. Somebody builds from it.
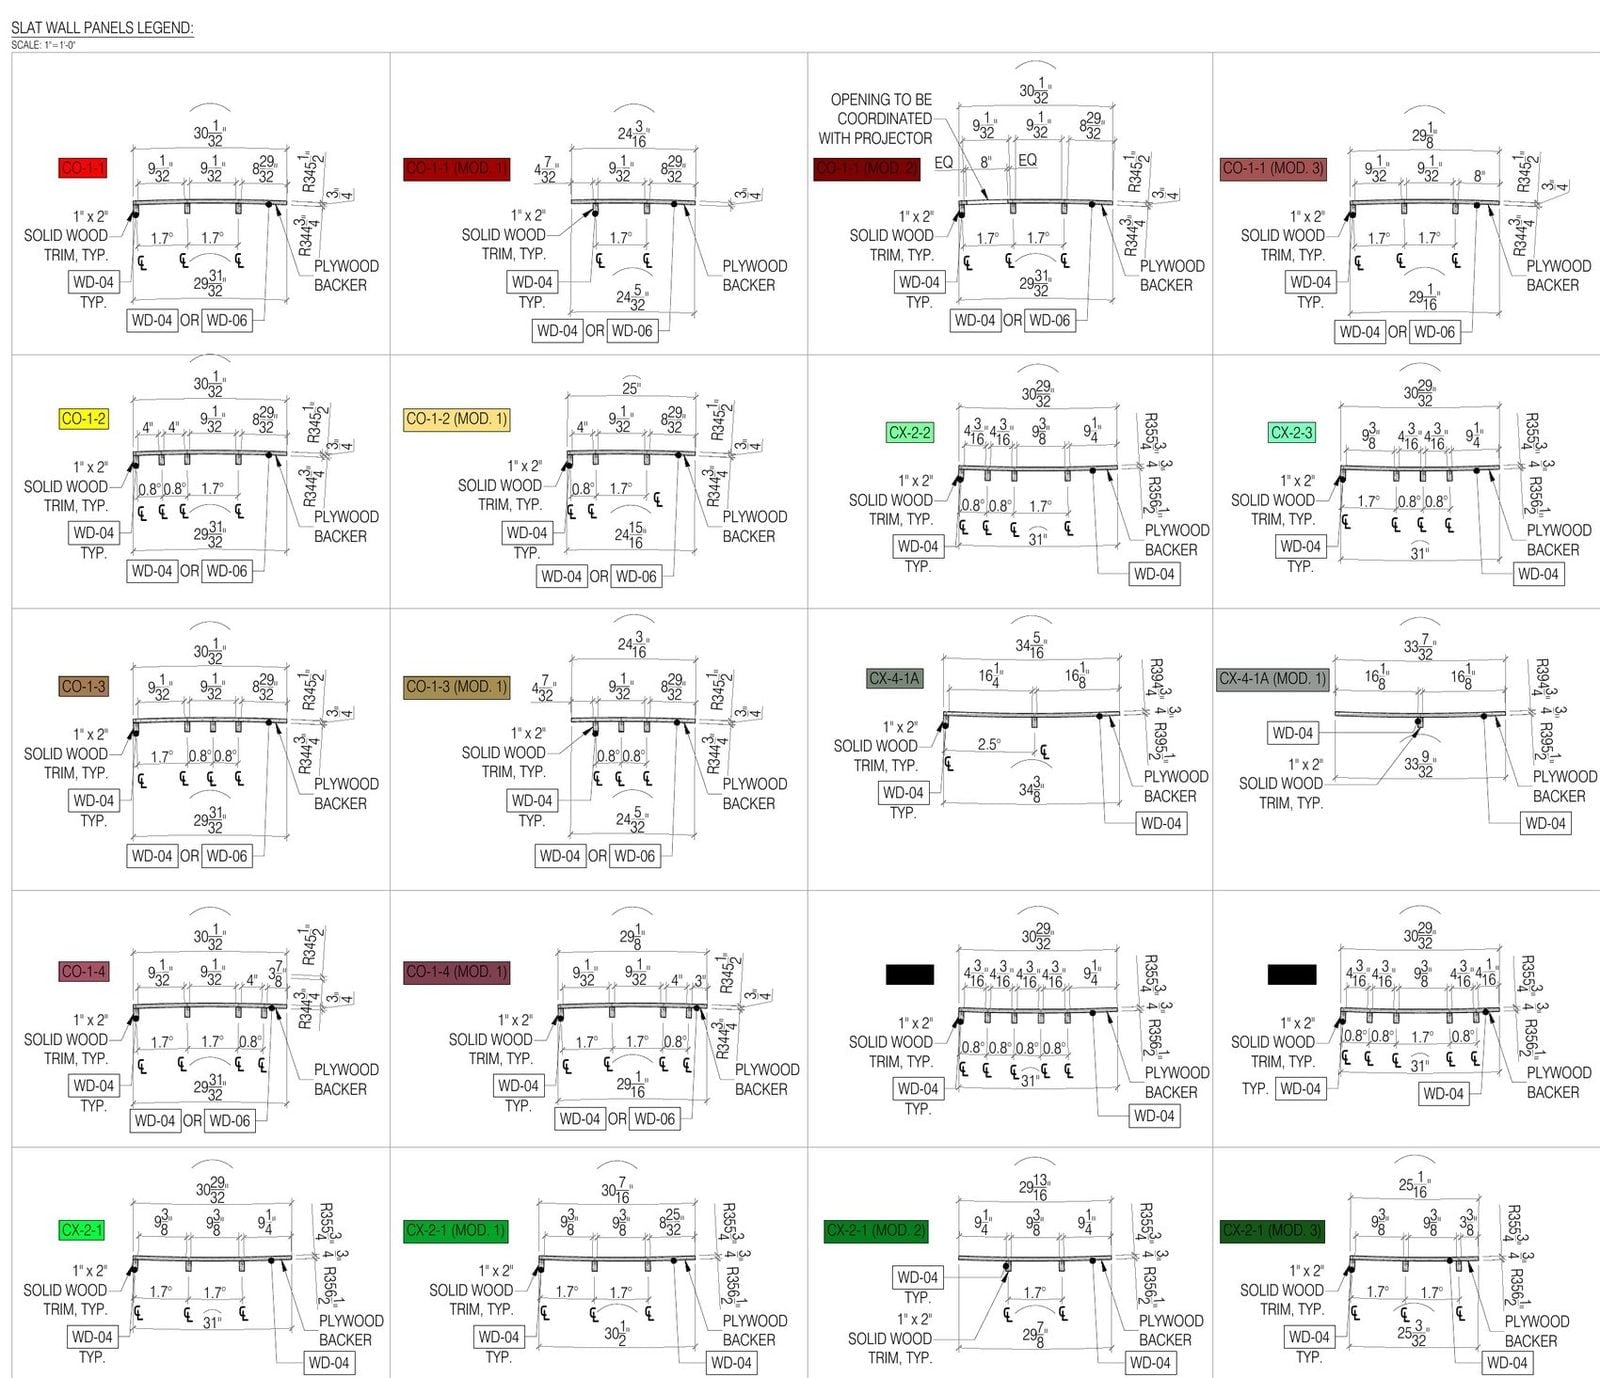
The fabrication side of the same job: twenty panel types, each with its own sizes, radius and material code.
Why the order matters
Shop drawings come first. They get marked up, they get resubmitted, and only when they come back approved does anyone break the job down into parts. Cutting to an unapproved shop drawing is the most expensive mistake in this trade, because the material is gone and the revision is not.
Who reads what follows from that. A reviewer looks at overall sizes, clearances, finishes and how the piece meets the building. A machine operator looks at part sizes, grain direction, banding and hole patterns. Put reviewer information on a cut sheet and the operator wades through noise. Put part-level detail into a submittal and the architect ends up stamping something nobody asked them to check.
In millwork the line moves
On steel the two sets are almost always separate documents, because the detailer and the fabricator are different companies. In woodwork the same shop often does both, so the fabrication set is the approved shop drawing broken down further. Every panel gets a number, every number gets a size, and the legend that sat on the submittal becomes a cutting list.
That is also why the two get mixed up in conversation more often here than in any other trade. Looking at real sheets from finished jobs makes the split easier to see than any definition does.
What changes on the sheet
Scale goes up. Tolerances appear, because the shop needs to know whether a quarter inch matters here. Part numbers appear. Notes stop explaining design intent and start giving instructions.
And the sheet loses things: the room context, the adjacent finishes, the reference back to the architectural drawing. None of that helps anybody at a machine, and all of it was essential during review. The five drawing types in a shop set stay the same, but what each one carries changes.
Where it goes wrong
A shop cuts from revision 2 while the approval came back on revision 3. A fabrication set gets sent to the architect and the review stalls for a week while somebody works out what they are looking at. Or the shop drawing was approved with a note, the note never made it into the fabrication set, and the note was the thing the client cared about.
The fix is boring and it works: one drawing register, revision numbers on every sheet, and nothing goes to the floor until an approval stamp exists for that revision. Our millwork drafting services run both stages, which is mostly a matter of keeping that register honest.
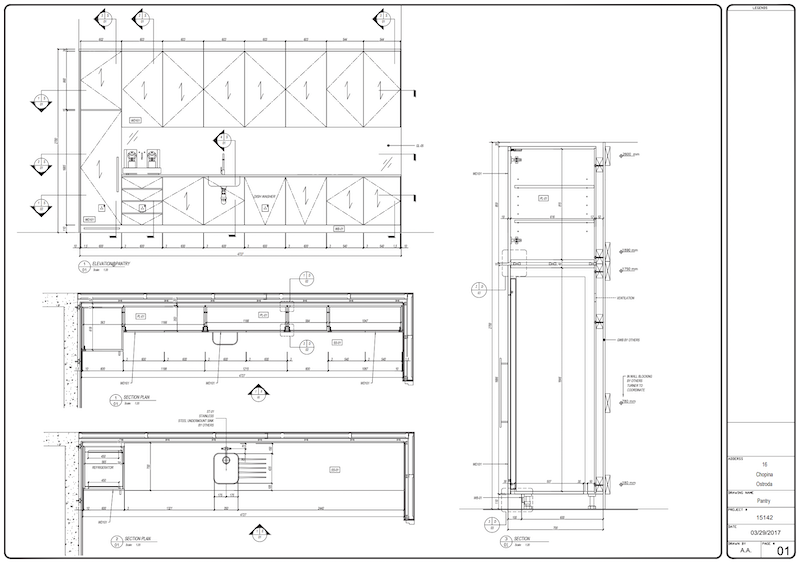
One sheet, drawn for review. The same content, broken into parts and tolerances, becomes the fabrication set.
Shop drawings vs fabrication drawings FAQ
What are fabrication drawings?
Drawings for the people who build the thing, not the people who approve it. They take an approved design apart: every panel gets a size, an edge treatment, a grain direction, a hole pattern. There is usually a cutting list saying what comes out of which sheet. Nobody stamps these. They exist so the operator at the saw and the person assembling the box do not have to guess.
What are the key differences between shop drawings and fabrication drawings?
Audience, mostly. And timing. Shop drawings go up the chain, to the architect and the GC, and they answer one question: is this what you wanted? Fabrication drawings go down, to the floor, and they answer a different one: how do I make it? Send the wrong set to the wrong person and you lose a review cycle explaining what they are looking at.
What is the difference between shop drawings and construction drawings?
Different authors. Construction drawings come from the design team and describe the building. Shop drawings come from the fabricator, or from a drafting studio working for the fabricator, and describe one package in far more detail. The construction set says millwork goes on this wall and names a grade. The shop drawing says how that run is built, how it is fixed and where the seams land.
Do architects typically draw shop drawings?
Rarely. The architect writes the construction documents and then reviews what comes back. Authorship sits with whoever is going to build it, because they are the ones carrying the dimensions. That split matters later: if a size turns out wrong, who measured it is the first question anybody asks.
Do shop drawings supersede contract drawings?
No, and this catches people out. An approved shop drawing sits under the contract documents, not above them. The stamp usually means a reviewer checked it against the design, not that they took on the fabricator’s dimensions. Find a contradiction between the two? Raise it in writing. Do not treat the stamp as the last word.
What is the difference between GA drawings and fabrication drawings?
GA is general arrangement. It shows the assembly as a whole, where the parts sit relative to each other, overall sizes, how it meets the room. A fabrication drawing zooms in on one of those parts and stops caring about the room. In millwork the GA is close to what gets submitted for approval, and the fabrication sheets come after the arrangement is settled.
Wonder how much high-quality drafting services cost? Check out the examples of our real projects with pricing.


Nathalie Paul
Blog Writer
Nathalie is a senior draftswoman at ArchiCGI. She loves the fine art of creating quality drawings. After work, Nathalie is passionate about Ishvara yoga, traveling, and strong bitter coffee.


Leave a Reply
Want to join the discussion?Feel free to contribute!