
Hardware on Millwork Drawings: Schedules, Overlay and Gaps
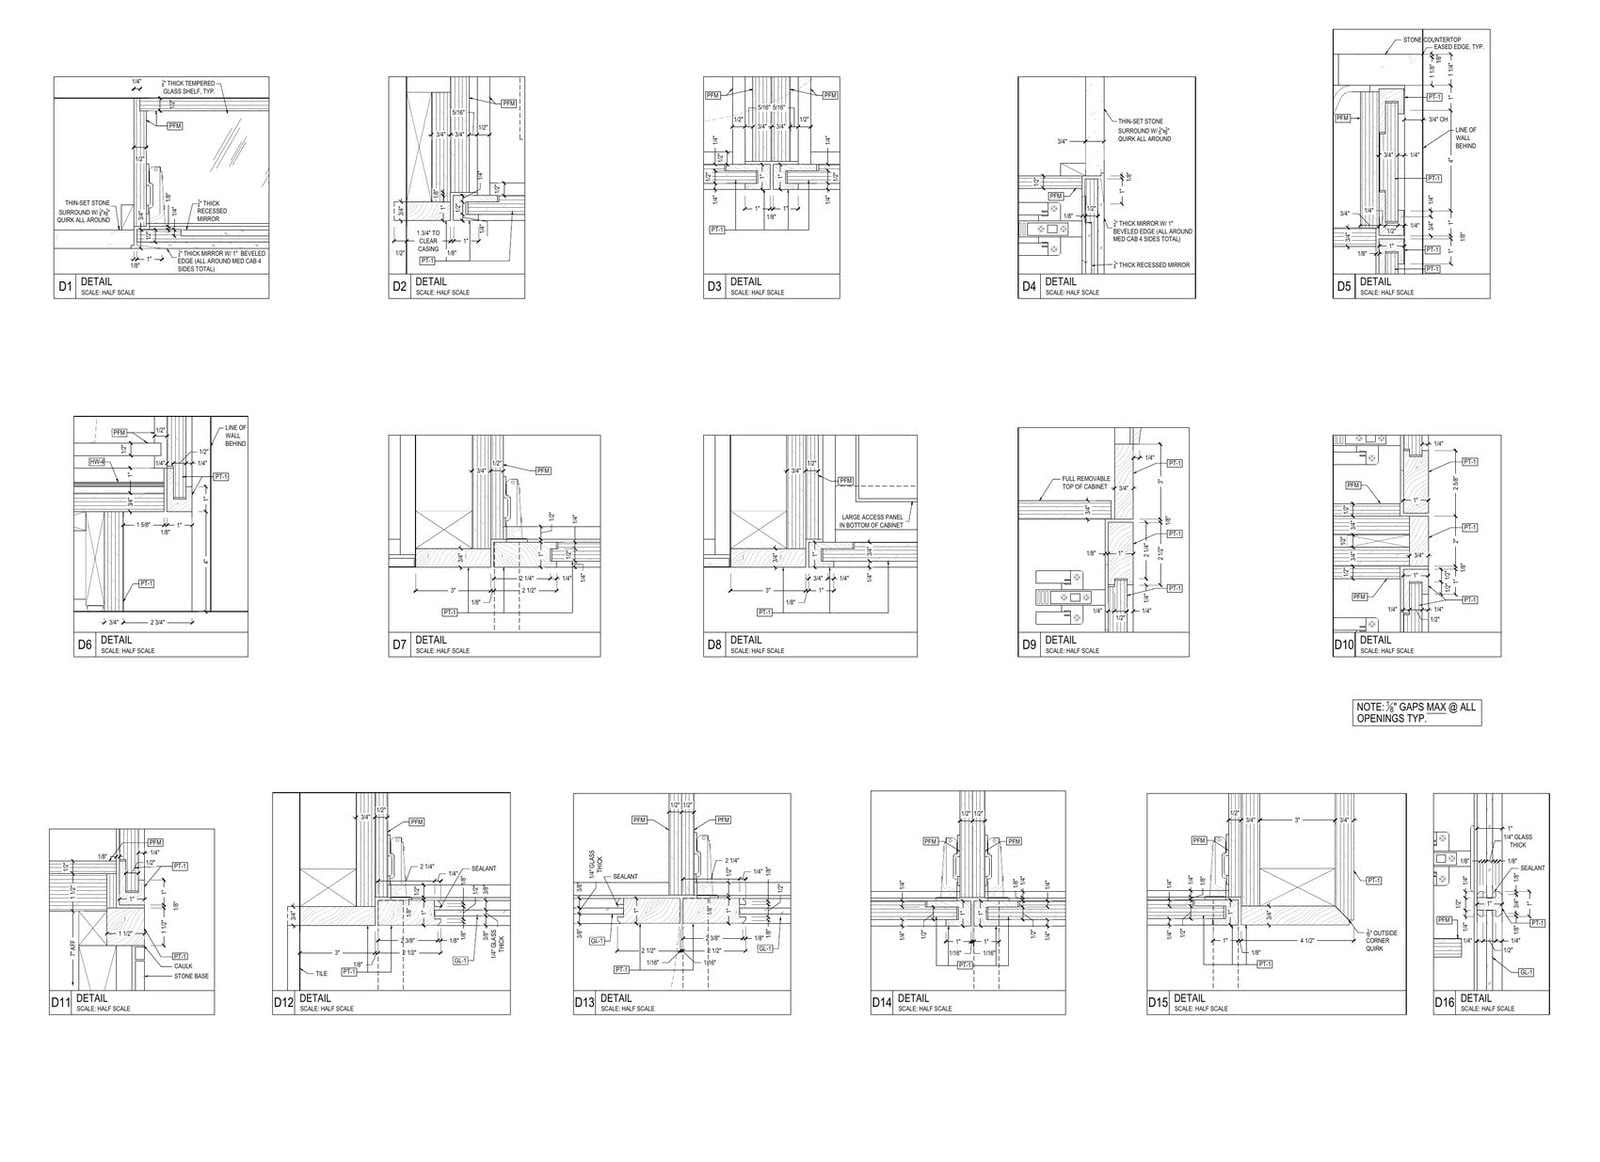
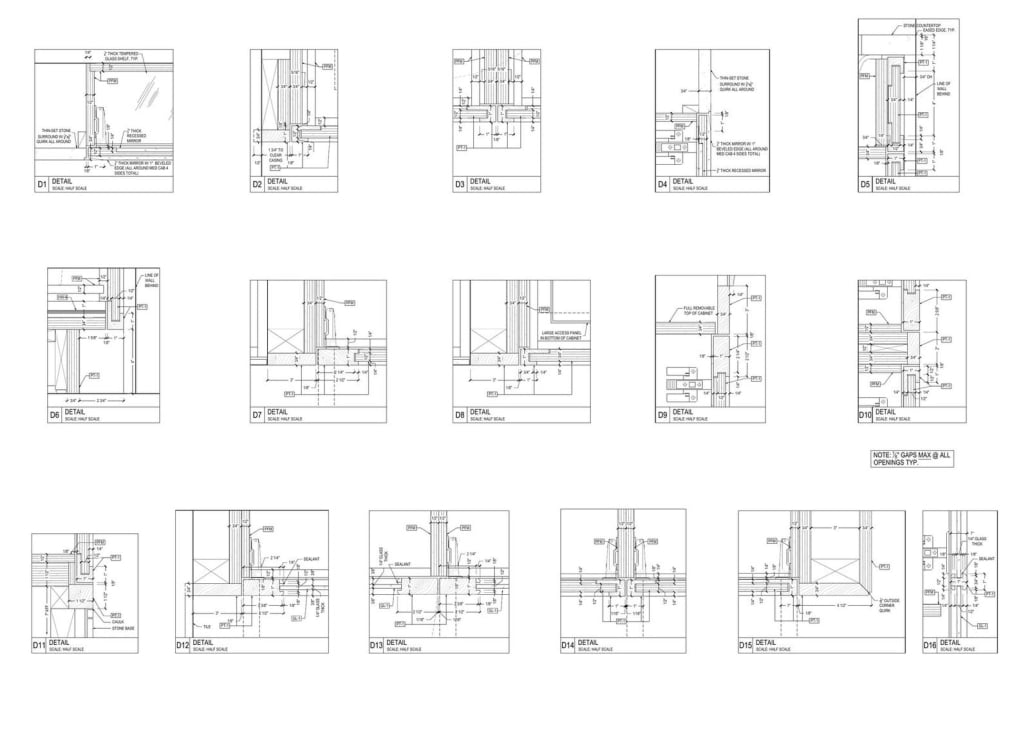
Sixteen details from one job. Bottom right: the note that settles a hundred arguments later, 1/8 inch maximum at all openings.
Hardware looks like a detail you sort out at the end. It is not. Pick a different hinge and the door size changes. Pick undermount slides instead of side mount and the box gets narrower. Decide on inset doors after the elevations are drawn and every opening on the sheet is wrong.
That is why hardware sits early in a millwork set, and why it lives in two places at once: a schedule that names the products, and details that show what those products do to the geometry.
Contents:
- The hardware schedule
- Overlay decides the doors
- Gaps get dimensioned, not assumed
- Drilling follows a system
- What the sections have to show
- The mistake nobody expects
- Hardware on millwork drawings FAQ
The hardware schedule
It is a table, usually on the first or second sheet, and it reads like a parts list with codes. HW-1 pull, manufacturer and model. HW-2 hinge, 120 degree, soft close. HW-3 drawer slide, full extension, undermount. Every cabinet on the drawings then carries those codes instead of repeating the description twenty times.
Two things go wrong with schedules. Somebody writes TBD and nobody comes back to it, so the shop guesses. Or the schedule names one model and a detail three sheets later was drawn around a different one, because the hardware changed after the section was finished and nobody redrew it.
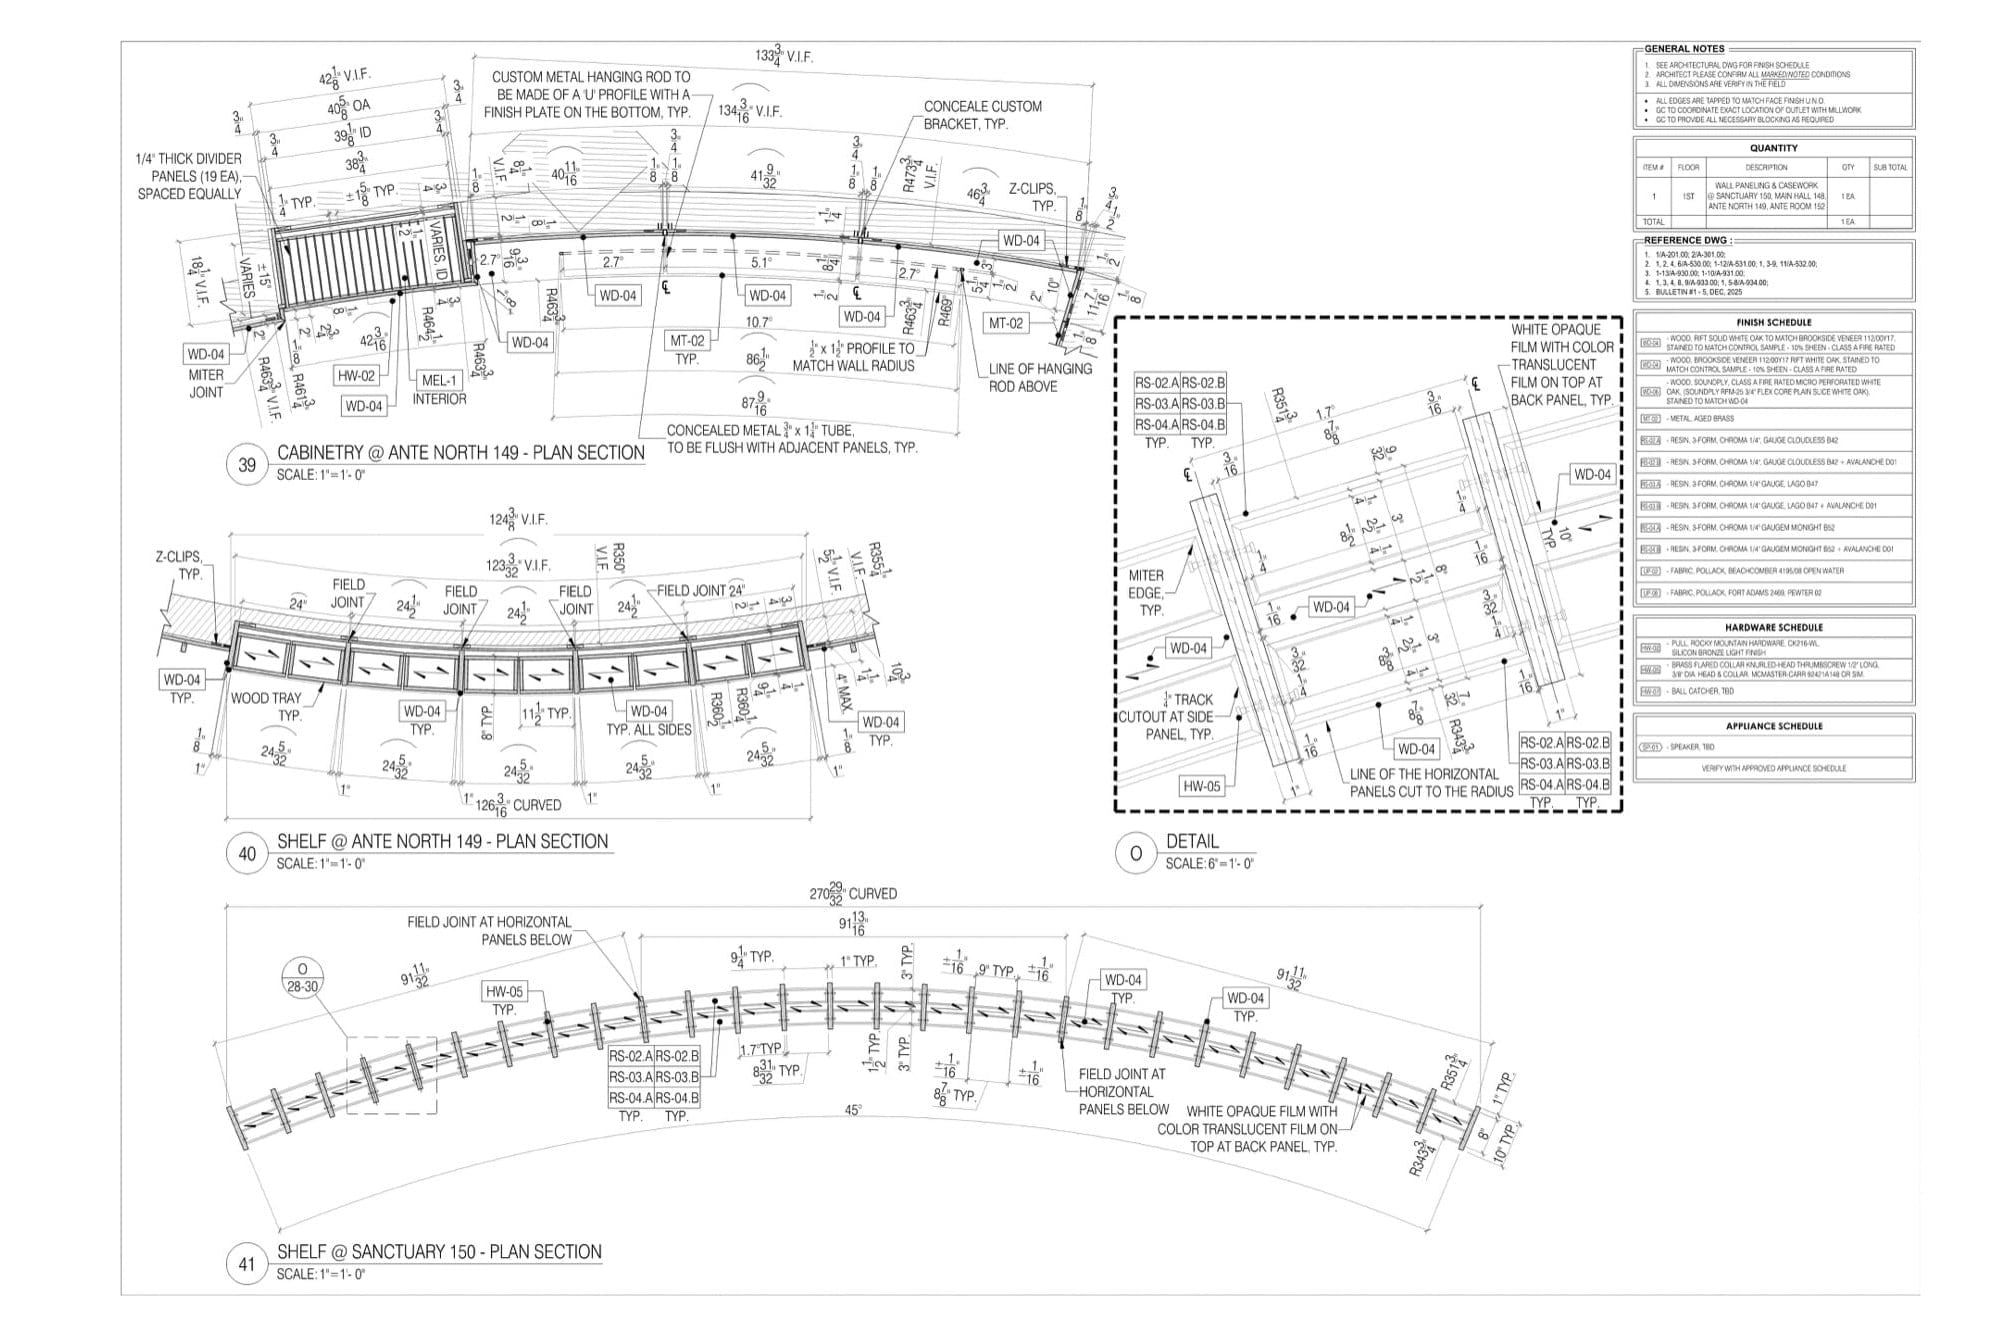
Hardware and finish schedules sit on the sheet with the drawing, so the shop reads codes rather than descriptions.
Overlay decides the doors
Full overlay means the door covers almost the whole carcass edge, so the door is bigger than the opening and the gaps between doors are what you see. Half overlay splits a shared partition between two doors. Inset means the door sits inside the frame, flush, and the tolerance drops to almost nothing.
Inset is where drawings get serious. A full overlay job forgives a millimetre. An inset job does not, because the shadow line around the door shows every error, and the hinge has to be the right one for the reveal you drew. Which construction style the shop uses matters here too, and we went through that in what a cabinet drawing set contains.
Gaps get dimensioned, not assumed
On a good sheet you will see a note like: 1/8 inch maximum at all openings. That single line settles a hundred arguments later, because it tells the shop what tolerance the design will accept before anything is cut.
Without it, every reveal becomes a judgement call made by whoever is assembling that box on that day, and the run of doors ends up with gaps that do not match each other.
Drilling follows a system
Most casework hardware is built around 32 millimetre spacing: hinge cups, shelf pins, slide fixings, all landing on the same grid. When the drawing respects it, the shop drills without thinking. When somebody dimensions a hinge at a random height because it looked right in elevation, the shop calls.
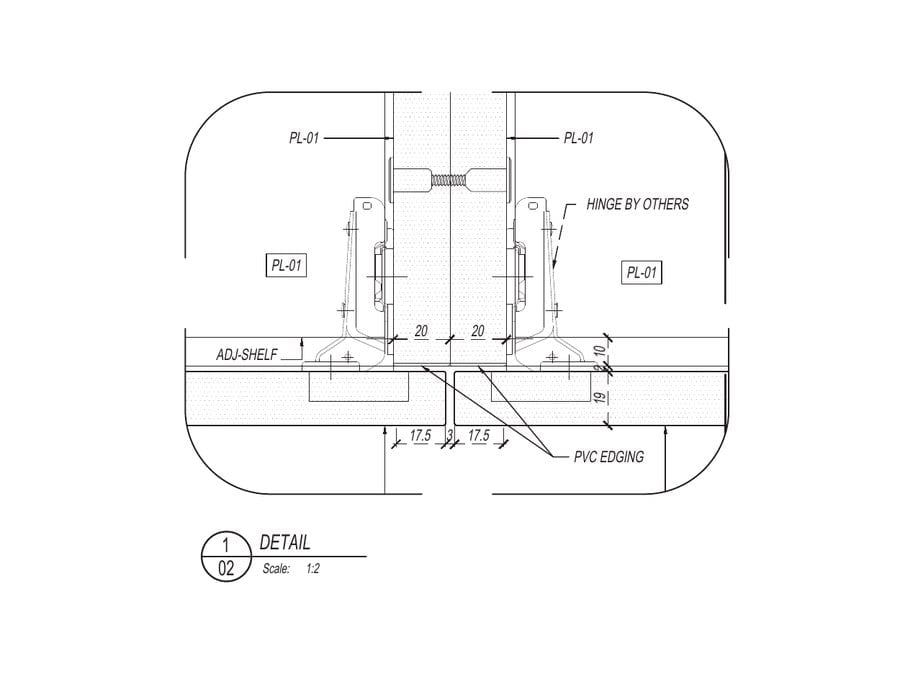
At 1:2 the hinge, the edging and the core are all visible. This is the scale where hardware questions get answered.
What the sections have to show
Where the hinge cup sits and how deep it is. How far the slide needs behind the drawer back. Which way the door swings and what it hits when open. Whether the pull collides with the adjacent door on a corner.
These are the questions a fabricator asks, and answering them on the sheet is faster than answering them by phone during assembly. Hardware preferences belong in the brief for exactly this reason, which is part of what a good drafting brief carries.
The mistake nobody expects
Hardware gets substituted on site, usually because the specified model has a lead time nobody checked. The substitution changes a clearance, the clearance was never dimensioned, and the drawer stops half an inch short of closed.
Write the model, dimension the clearance it needs, and the substitution conversation happens before anything is built. That habit is one of the reasons a set comes back approved on the first pass, alongside the other drawing types a shop set carries. Our millwork drafting services treat the schedule as part of the drawing, not an afterthought.
Hardware on millwork drawings FAQ
What is a hardware schedule?
A table that names every piece of hardware on the job and gives each one a code. HW-1 pull, with manufacturer and model. HW-2 hinge, opening angle, soft close or not. HW-3 slide, extension type, mounting. After that the drawings just carry the codes. It saves repeating a description on forty cabinets, and it gives the shop one place to check when they order.
What is the difference between full overlay, half overlay and inset?
Full overlay: the door covers nearly the whole carcass edge, so what you see between doors is a gap of a few millimetres. Half overlay: two doors share one partition and each covers half of it. Inset: the door sits inside the frame, flush with it. Inset looks the best and forgives the least, because the shadow line around it shows every error the shop makes.
Does the overlay change the drawings?
It changes door and drawer front sizes, which changes almost everything else on the elevation. Move from full overlay to inset and every opening has to be redrawn, the hinge type changes, and the tolerance the shop is working to drops sharply. Decide it before elevations get drawn, not after.
What is the 32 mm system in cabinets?
A grid. Most casework hardware is engineered around 32 millimetre spacing, so hinge cups, shelf pin holes and slide fixings all land on the same lines. Respect it on the drawing and the shop drills without thinking about it. Dimension a hinge at some height that looked right in elevation and you will get a phone call.
What should a section show about hardware?
Where the hinge cup sits and how deep. How much room the slide needs behind the drawer back. Which way each door swings and what it hits when open. Whether a pull on a corner cabinet collides with the door next to it. Every one of those is a question the fabricator will otherwise ask mid-assembly.
What happens if hardware is substituted on site?
Then dimension the clearance it needs, not just the model. Substitutions happen, usually because the specified item has a lead time nobody checked. If the drawing says the slide needs 21 inches behind the front and the replacement needs 22, somebody catches it before the box is built rather than after.
Wonder how much high-quality drafting services cost? Check out the examples of our real projects with pricing.


Nathalie Paul
Blog Writer
Nathalie is a senior draftswoman at ArchiCGI. She loves the fine art of creating quality drawings. After work, Nathalie is passionate about Ishvara yoga, traveling, and strong bitter coffee.

Leave a Reply
Want to join the discussion?Feel free to contribute!