
Millwork Installation: What the Drawings Must Show
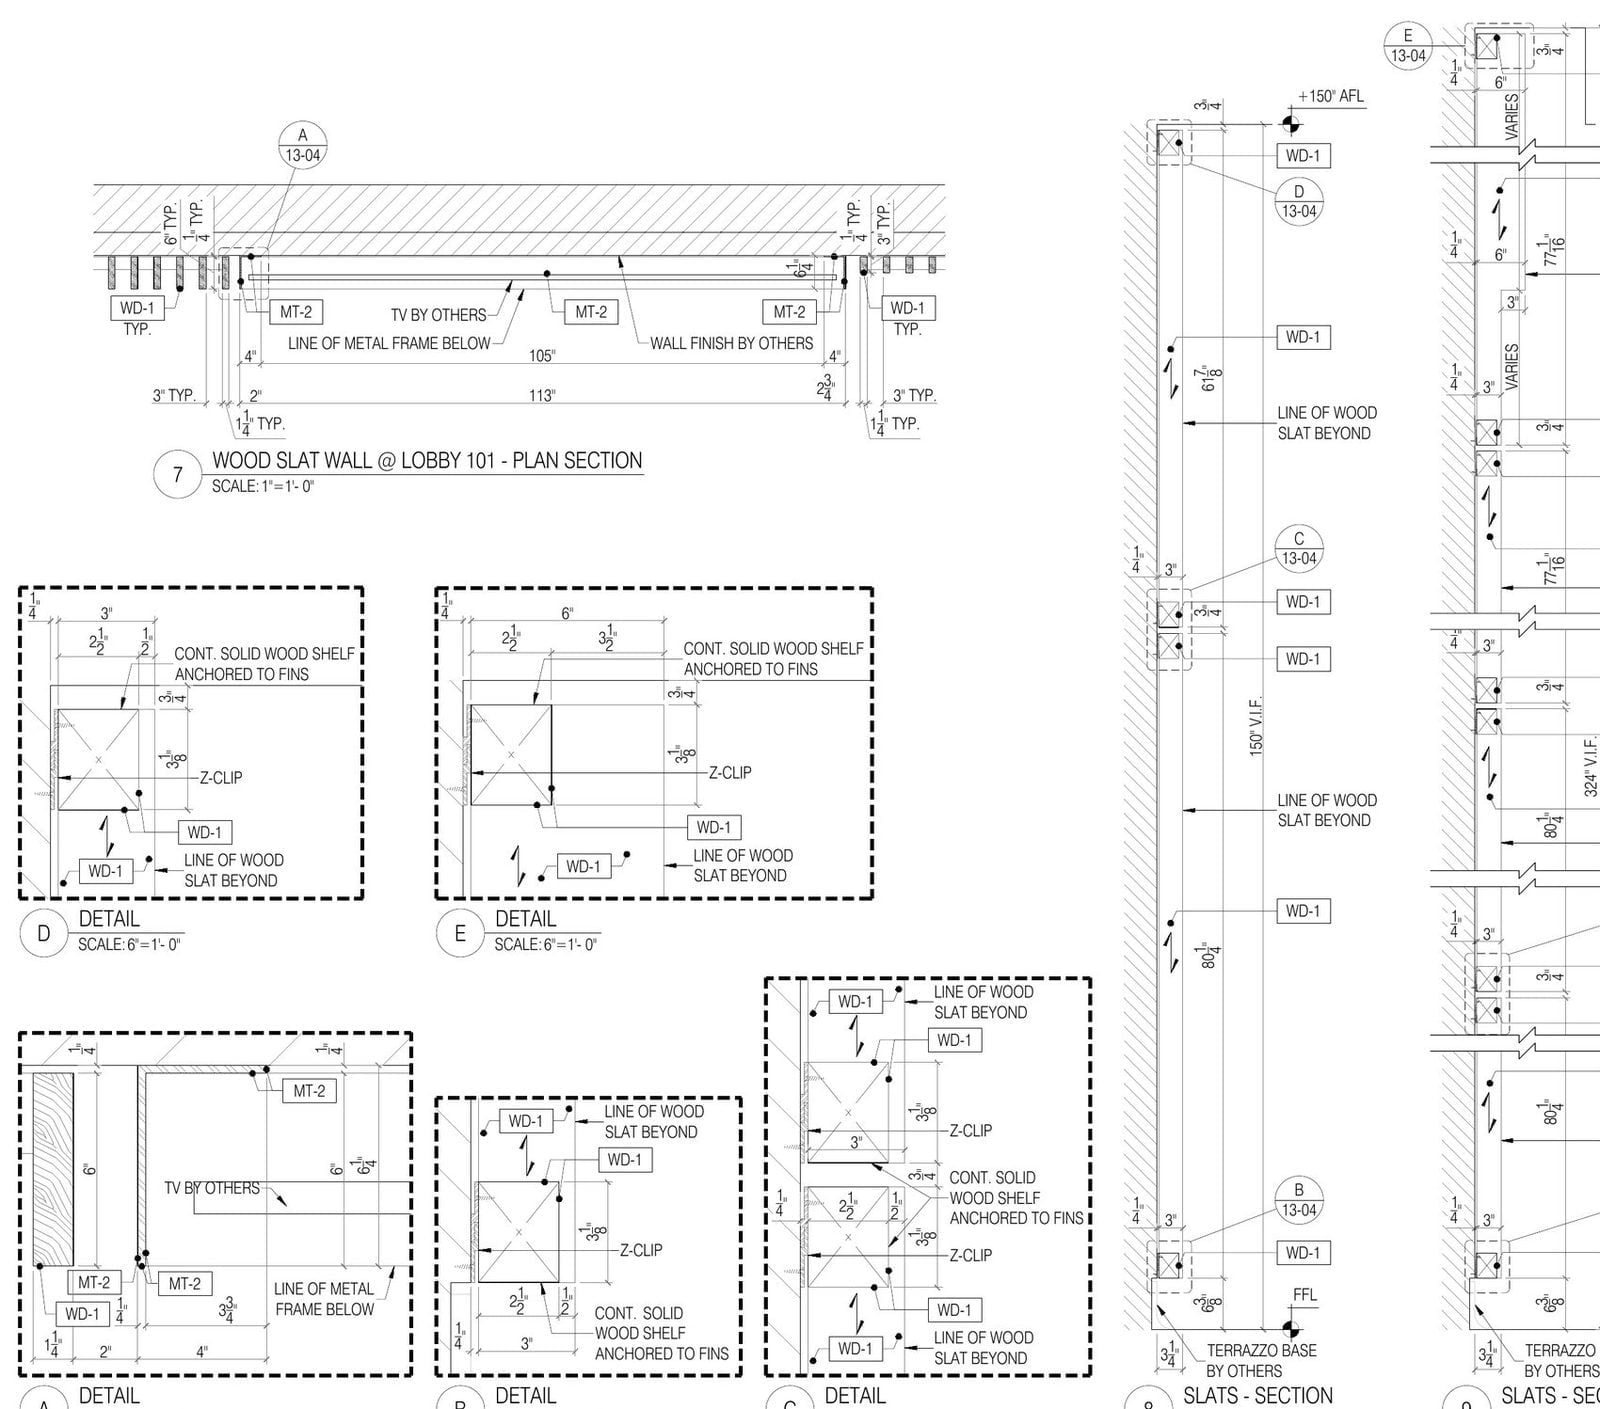
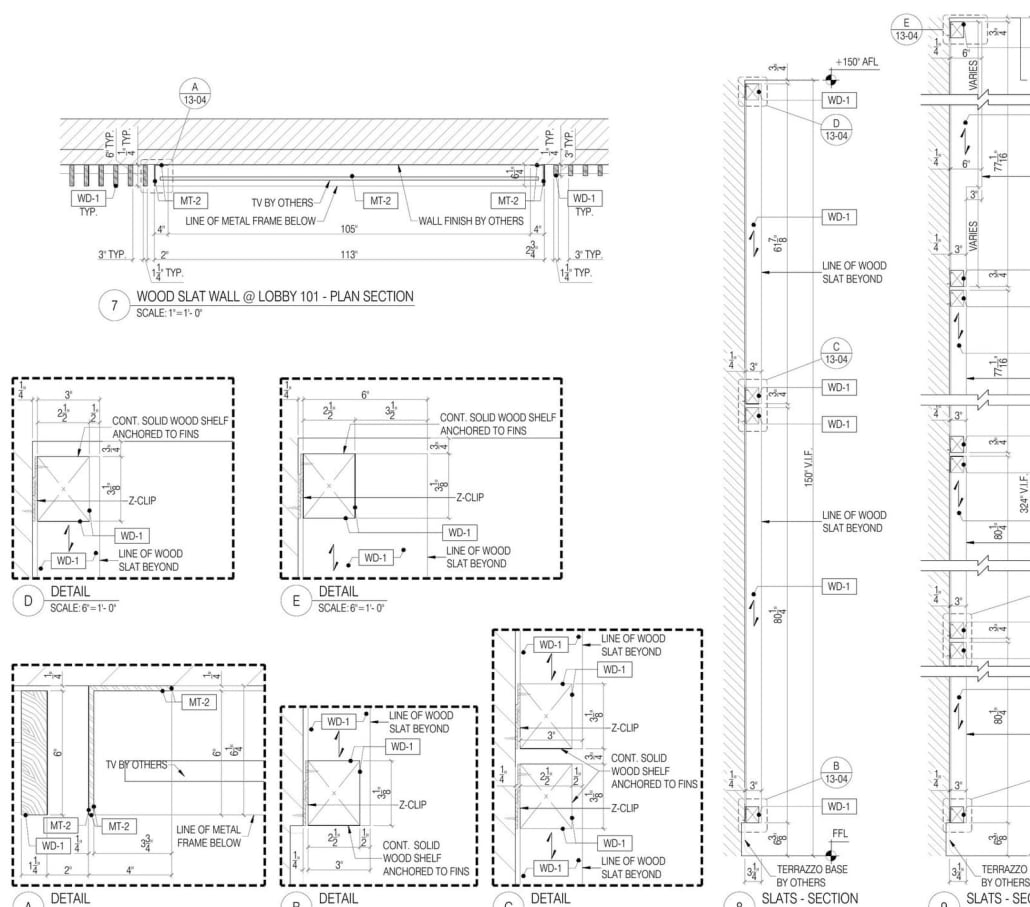
Z-clips, anchoring to fins, and half the surrounding work marked by others. This is what an installer reads.
A shop builds to millimetres. A building is not built to millimetres. The drawing is where those two facts get reconciled, and if it does not happen on paper it happens on site with a saw.
Contents:
- Field measure comes first
- Scribes answer a wall that is not straight
- Blocking is the thing that ruins schedules
- Anchors, clips and what the section must show
- Sequence and who does what
- When the wall turns out to be wrong
- Installation drawings FAQ
Field measure comes first
Not when the drawings start, and not when the design is approved, but when the walls the millwork touches are up and finished enough to measure. Measure before the plaster and every dimension shifts. Measure after the tiling and you may be too late to change anything.
Somebody has to own that trip. On most jobs it is the installer or the GC, not the shop and certainly not the drafting studio, which is why sheets carry V.I.F. next to the dimensions that depend on it. Verify in field is not a disclaimer. It is an instruction, and it names who checks what.
Scribes answer a wall that is not straight
Leave a scribe strip at each end, oversized, and the installer planes it to the wall on the day. Draw it, dimension it, and say how much material is available to remove. Without that the installer either forces the unit and cracks a joint, or leaves a gap somebody photographs.
How much to leave depends on the grade and the tolerance the spec allows, which is one more reason the spec section is read before the sheets are drawn.
Blocking is the thing that ruins schedules
Cabinets hanging on a wall need something to hang from, and that something goes in before the wall closes. If the drawing does not show where blocking is required, at what height and by whom, the wall gets closed and every remaining remedy is ugly.
Mark it clearly and mark it early: by others, but shown by us.
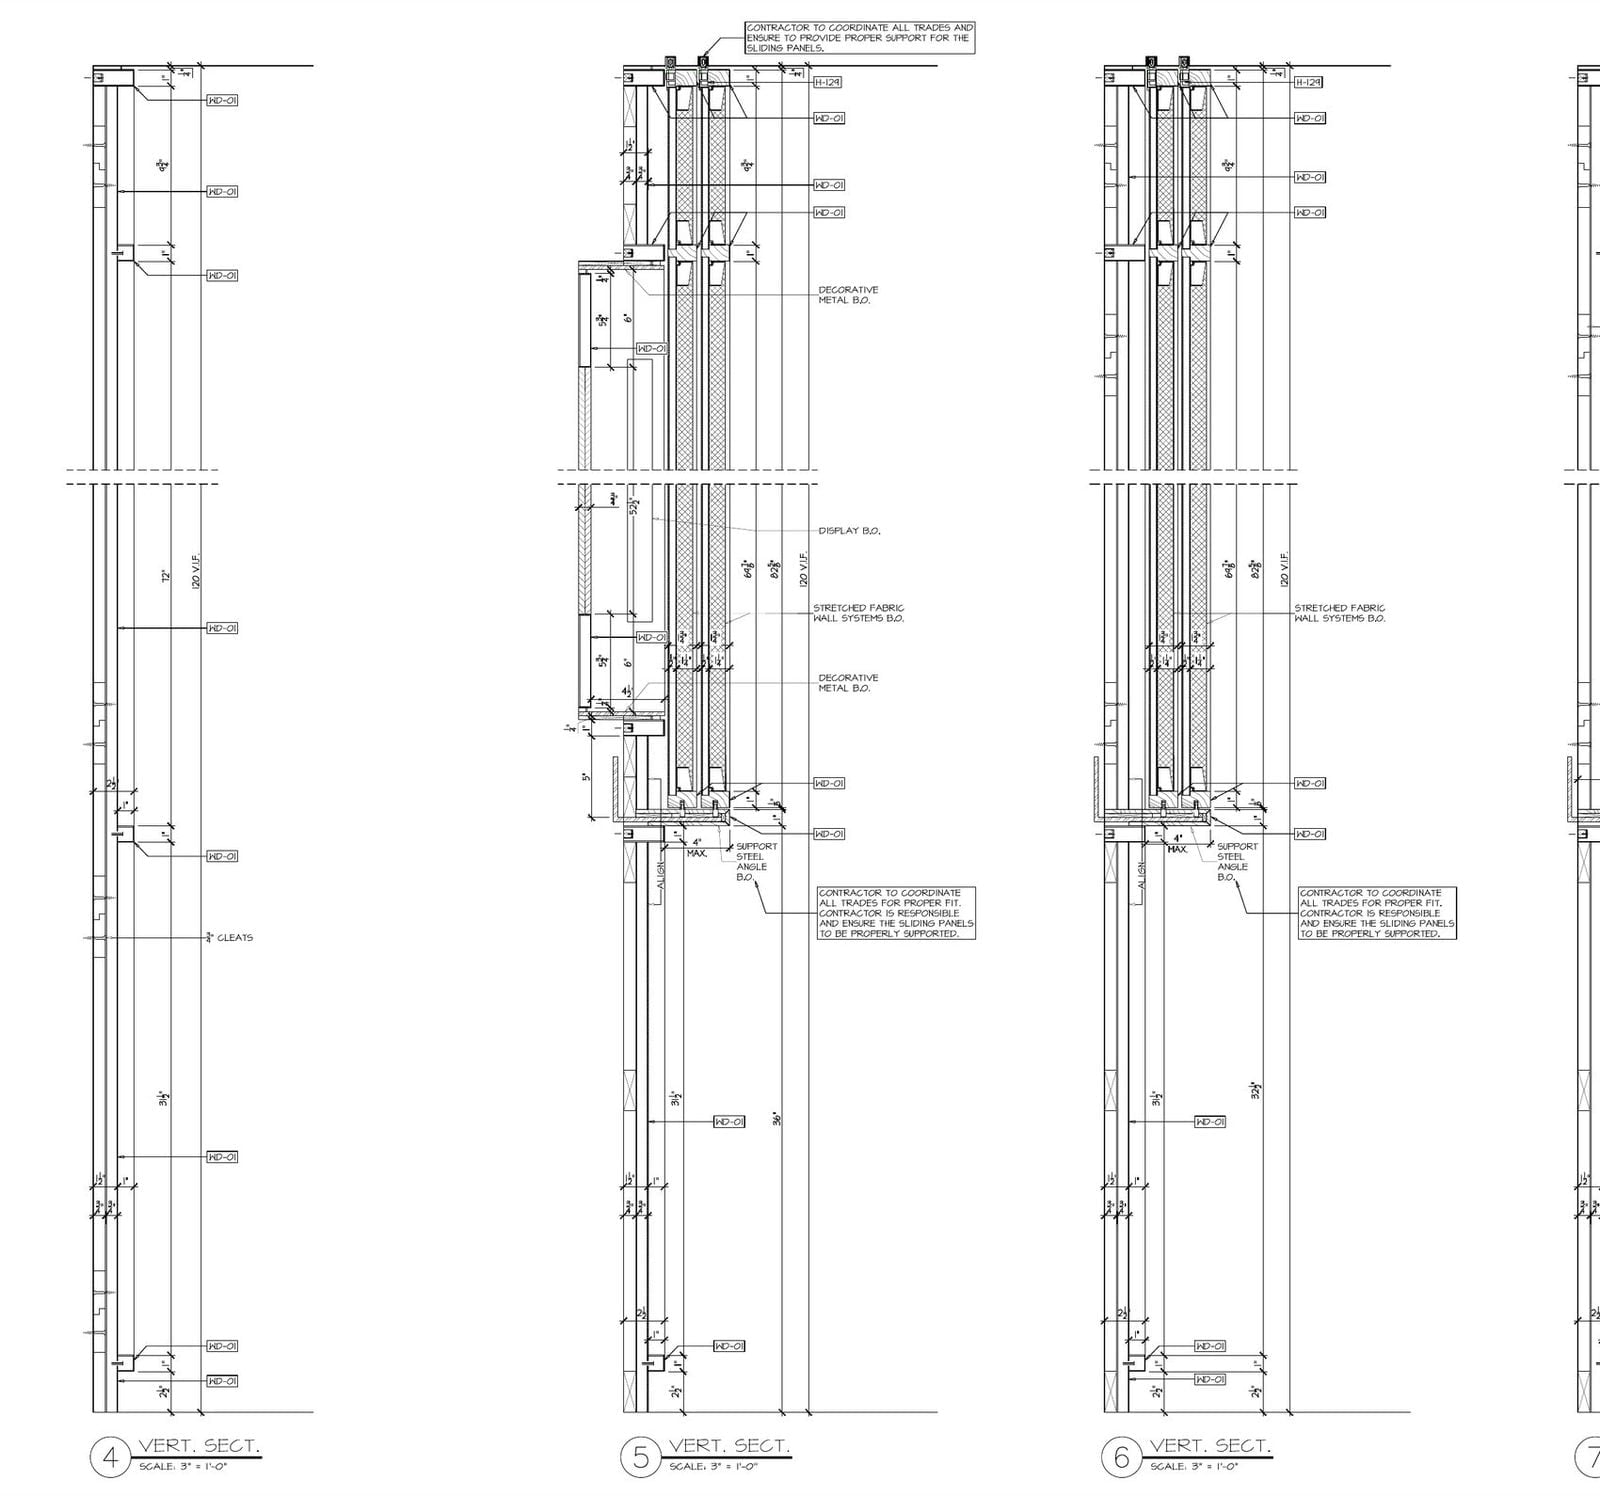
Notes doing real work: contractor to coordinate all trades, support angle by others, cleats sized and located.
Anchors, clips and what the section must show
Z-clips for panels, cleats for uppers, an angle for a counter that spans. Whatever it is, the section has to show the fixing, the substrate it goes into and the tolerance it can absorb. An installer standing on a ladder does not want to interpret intent.
This is the level of detail a fabricator expects to find in the set, alongside the plans, elevations and sections that carry the rest of the information.
Sequence and who does what
If a run has to go in from one end, say so. If a filler is meant to be cut on site, mark which one. If the counter cannot land until the base cabinets are shimmed and levelled, that belongs on the sheet rather than in somebody’s head.
And the boundaries. We draw the sheets, we do not install. It is worth stating on the drawing itself: what the shop supplies, what the GC provides, what another trade fits. Almost every argument on site starts with two people believing the same item sat in the other one’s scope.
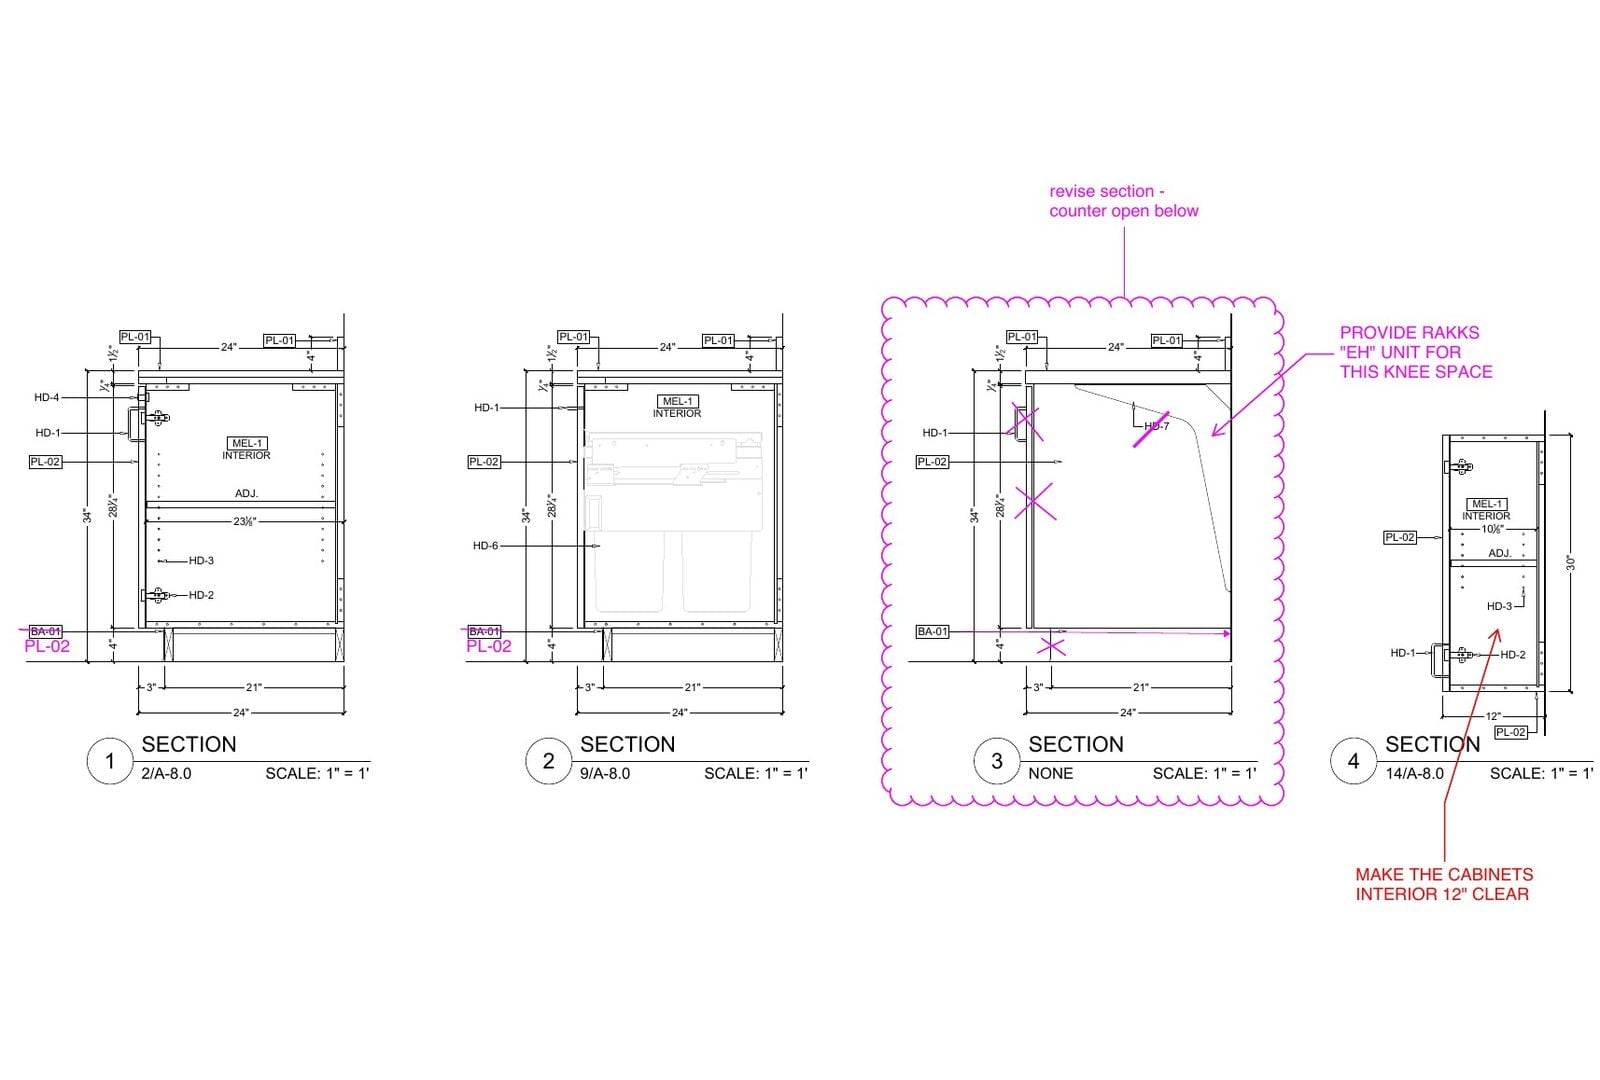
A section coming back from the field: cloud the change, say what has to happen, reissue.
When the wall turns out to be wrong
It happens, and the fix is a revision, not a phone call. Take the field dimension, mark up the section, cloud the change and reissue. A drawing that quietly stops matching the building is worse than no drawing, because everybody keeps trusting it.
Getting those details right the first time is most of what our millwork drafting services do, and it is the same habit that keeps a package moving through the submittal loop without extra rounds.
Installation drawings FAQ
What is an installation drawing?
A drawing made for the person fitting the item, not the person building it. It shows where the piece lands: attachment points, fixing type, what it bears on, clearances at the ends, and which dimensions have to be checked on site before anything is cut. Assembly drawings answer how the parts go together. Installation drawings answer how the assembled thing meets the building.
What is the difference between an assembly drawing and an installation drawing?
An assembly drawing stays inside the item. Parts, joints, order of assembly, what glues to what. An installation drawing looks outward: the wall, the floor, the ceiling, the blocking behind the plaster, the trades that got there first. Same cabinet, two different questions.
What is blocking in carpentry?
Timber fixed inside the wall so millwork has something to screw into. It goes in before the wall is closed, which is the whole problem: get it wrong and the remedy involves opening finished work. Codes cover some of it for handrails and grab bars, but for cabinets it is usually the drawings that say where blocking is needed, at what height, and who is providing it.
When should millwork be field measured?
After the walls that the millwork touches are up and finished enough to measure, and before fabrication starts on anything that depends on them. Measure before plaster and every number moves. Measure after tiling and it may be too late to change anything. On most jobs the installer or the GC takes those dimensions, which is why the sheets say V.I.F. against the ones that matter.
What does V.I.F. mean on a drawing?
Verify in field. It marks a dimension that cannot be trusted from the design drawings and has to be checked against the building. It is not a way of ducking responsibility, it is an instruction with an owner: somebody goes, measures, and confirms before that part is cut.
Do you install the millwork you draw?
No. We draw the sheets and the shop or the installer does the fitting. That is worth stating on the drawing itself, along with what the shop supplies, what the GC provides and what another trade fits. Most site arguments start with two people each believing an item sat in the other one’s scope.
Wonder how much high-quality drafting services cost? Check out the examples of our real projects with pricing.


Nathalie Paul
Blog Writer
Nathalie is a senior draftswoman at ArchiCGI. She loves the fine art of creating quality drawings. After work, Nathalie is passionate about Ishvara yoga, traveling, and strong bitter coffee.

Leave a Reply
Want to join the discussion?Feel free to contribute!