
TYPES OF CAD DRAWINGS: 5 DRAFTS DESIGNERS NEED TO KNOW

The five drawing types a design project runs on, from millwork sets to furniture drafts.
Drawing services are a base Architects, Designers and Manufacturers need for high-quality and robust projects. ArchiCGI CAD drafting is not only a quick and effective service, but it is also perfect for multi-purpose use at every stage of the engineering process.
Contents:
- Millwork shop drawings
- Construction and design drawings
- CAD digitizing
- Interior drawings
- Furniture drawings
- 2D drafting or 3D CAD modeling
- CAD drawing services FAQ
The five types below cover most of what clients actually order. Some arrive as plain AutoCAD 2D drafting, some as Revit or ArchiCAD models, and everything ships in whatever your team opens: DWG, RVT, PDF.
A small interior design company has one in-house draftsman whose specialty is interior drawings. It was enough for previous projects, but a new one requires millwork and furniture drafts for a unique interior style. Designers would probably find millwork freelance-draftsmen if only there was any time – the new task has a very strict deadline. As a result, a large-scale and promising project is slipping away from the company as the clients want to find a team that provides the high-quality product with the best turnaround time.
Designers and architects who plan to keep their best clients will need the possibility to get different types of drafts at any time. ArchiCGI team can give them this opportunity and even more. Learn what types of drafting services to choose, for what purpose they can be used and how to get them in time.
#1. Millwork Shop Drawings

A millwork shop drawing set: plans, elevations and sections a workshop cuts from.
Millwork CAD drawing service includes custom-made furniture drafts, typical furniture drafts and finishing details drawings e.g. base, molding, chair rail, ceiling decoration etc. Shop drawing service offers cabinet, upholstered and cushioned furniture drawings. Both services are considered as the first stage of the production process for different furniture manufacturers as well as millwork companies who work as contractors for architectural and design projects.
The pricing depends on the complexity of a requirement and time it will take to finish a project. For example, our company ArchiCGI charges 11,99$ per hour of work, and the easiest millwork or shop drawing can be finished within 8 hours. But the accurate quote is calculated only after receiving references: sketches, dimensions, the scope of work, samples of completed shop drawings, 3D models, and even furniture photos for inspiration. Our draftsmen use AutoCAD software and provide file formats DWG, DWF/DWFx, and PDF upon request.
A millwork package usually means plans, elevations and sections, plus a hardware schedule with real part numbers in it. New to the vocabulary? We wrote a plain guide to what shop drawings include, start there.
#2. Construction and Design Drawings
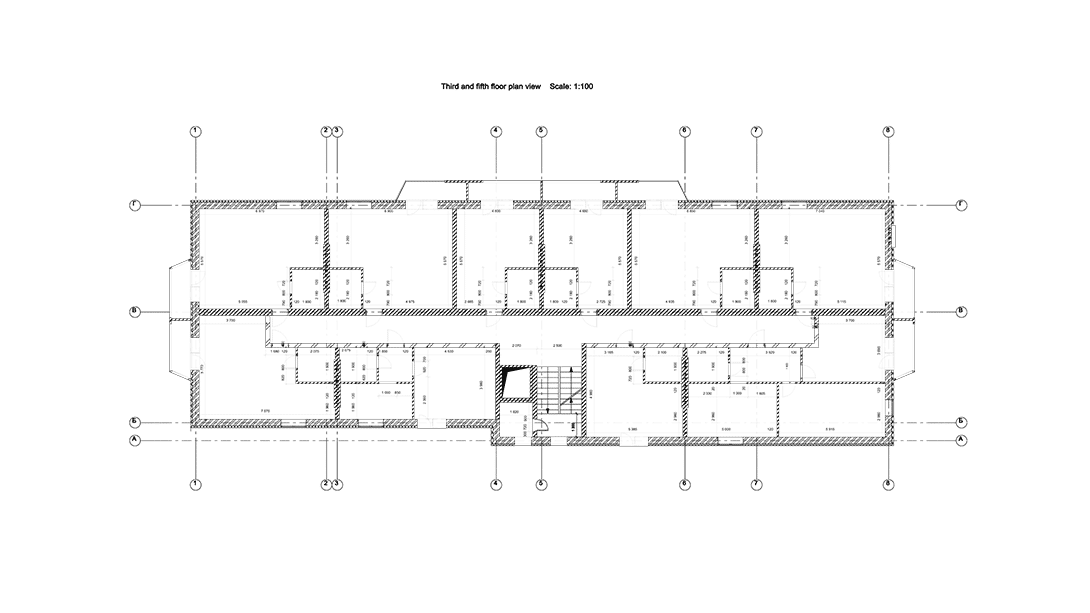
Construction and design drawings, the sheets that carry dimensions to the site.
This service of CAD drawings consists of finalization of drawings, full execution of drawings from scratch, plans/drawings for marketing (websites, advertising, SMM). In case of design drawing service, there is also the option of furniture layout. Such draftings are vital for any architectural and design project, so that contractors could use them as a guide and avoid any mistakes during the construction process. Naming them is where confusion usually starts, so it is worth reading how the types of architectural CAD drafting services are normally split before you write the brief.
Construction and design drawings are large-scale projects but the price per hour is the same – it just takes much more time to finish the task. The working process takes from one week to a few months depending on how difficult a project is and how many draftsmen take part in it. However, the more references a client sends, the quicker draftsmen will finish the drawings. Architectural drafts or manual sketches, the scope of work, photos, renderings, 3D models created using 3D MAX, Revit, SketchUp or other similar software – everything is valuable. When a project is completed, ArchiCGI specialists send to a client AutoCAD files formats such as DWG and DWF/DWFx.
Want to know more about CAD services our studio provides? Check out this archive with projects examples and learn more.
Construction documents get passed around: architect to engineer, engineer to permit office, permit office back with comments. Format matters at every handoff. Drafting teams want native DWG, BIM projects live in RVT, and the permit clerk opens PDF and nothing else. We unpacked this zoo in our breakdown of CAD file formats.
#3. CAD Digitizing


CAD digitizing is necessary for all professionals who need modern digital drawings as they’re clean, accurate, easy to correct and fast to get. The bonus point is that such drafts can be used for other software at further stages of projects. CAD drafting service allows for many usages: industrial engineering, manufacturing drawings, 3D CAD product modeling, reverse engineering the products and even for marketing campaigns.
This type of CAD drawing services offers the transformation from hand drawings to CAD, turning scans of drawings to CAD, and, finally, 3D to 2D. All these options are available for draftsmen using AutoCAD and take 1-2 working days. However, the references are crucial for CAD digitizing, be it scans, photos, hand drawings, floor plans, 3D constructions or any extra files a client wants to convert to CAD format.
Scanned blueprints, paper archives and flattened PDFs turn back into layered, editable CAD files with proper line weights. The four cases we meet most often are collected in our article on CAD digitizing.
#4. Interior Drawings
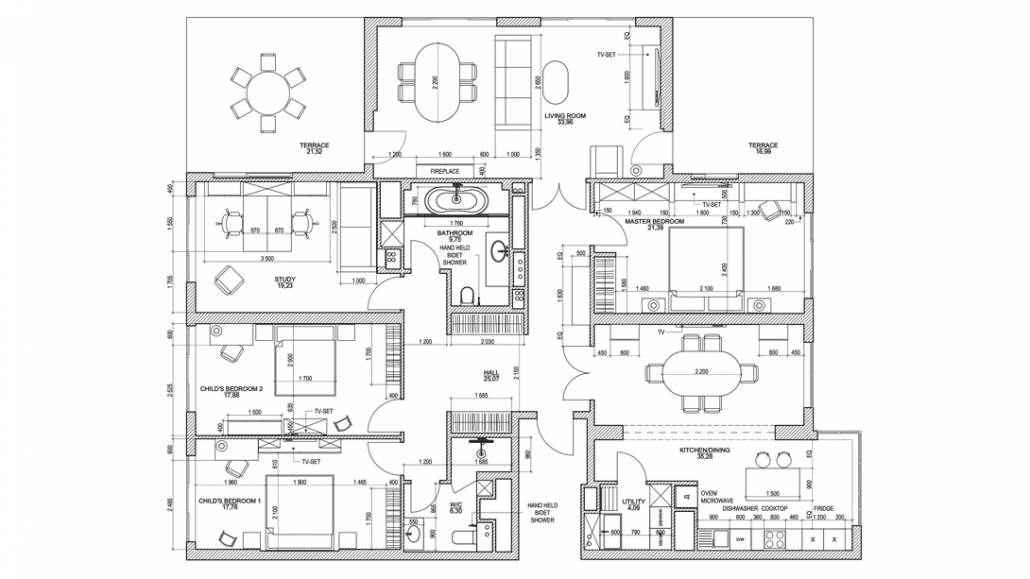
Interior drawings: floor plans, wall elevations and finish schedules for one room after another.
Interior drawing service means every plan a designer needs for his project: floor plans, reflected ceiling plan, lighting plans, electricity plans, wall elevations, furniture layouts and so on. This drawing service is required for hiring contractors such as builders, millwork companies, furniture manufacturers, electricians etc. They will be able to use CAD drafts and reconcile every step with the designer’s ideas and plans to avoid misunderstandings.
This type of services is one of the most complicated after construction drawings so the total cost can be a bit higher due to more working hours. For instance, in ArchiCGI company wall elevations and furniture layout will take the most time – at least 12 hours. Furthermore, the references have to be very detailed, especially in terms of dimensions and plans. Our specialists create interior drawings using AutoCAD and the final result is sent as DWG, DWF/DWFx files. If a client doesn’t have the opportunity to open these formats, they can always convert them to PDF.
Interior sets stretch from furniture layouts and lighting plans to reflected ceiling plans and floor covering drafts. The full list, with examples, lives in our interior design drawings guide.
#5. Furniture Drawings

Furniture drawings with the joinery and hardware a maker needs.
Furniture drawings are extremely useful for product designers and custom-made furniture manufacturers. Unlike the schematic and engineering millwork and shop drawings, these drafts demonstrate a meticulous design study, inner construction and components. It showcases furniture design with the help of several views and different materials that will be used for each piece of a product.
This drawing service requires dimensions, sketches, and photos as a reference. A client can show what kind of result he hopes to get, what style of furniture he prefers and even what exact details he wants to see in his design. Time and cost estimation is calculated after a client sends technical requirement and references. The finished AutoCAD project can be used in 3ds MAX for making a 3D model on the base of furniture drafts.
Ultimately, drawing services are a necessity for any engineering, manufacturing and design work that should be done as accurately as possible. Hand drawings are already a relic of the past, and hiring full-time employees costs a pretty penny. At the same time, CAD drafting service is the solution to all major problems without any risks. Moreover, a client can use outsourcing drawing services which significantly save the budget and give guarantees that the project will be completed in time and with the highest quality.
For production, furniture drawings grow into cut lists, blank sizes and joinery details. See how furniture shop drawings work when a piece travels from sketch to workshop.
2D Drafting or 3D CAD Modeling?
Most jobs still start and end in 2D. It drafts faster, revises cheaper, and any shop floor can read it. 3D pulls ahead once the geometry stops being flat or the client wants to see the thing before paying for it, and BIM stacks schedules and clash checks on top. No universal answer here, just the right tool per sheet: permits and fabrication tend to live in 2D, coordination and presentation in 3D. We compared the two properly in our piece on choosing between 2D and 3D CAD.
Wonder how much high-quality drafting services cost? Check out the examples of our real projects with pricing.

Need help of professional draftsmen? Use ArchiCGI CAD drafting services and get detailed and highly accurate drawings for any type of projects.
Fabrication sets are a craft of their own. Our cabinet drawings show boxes, fronts, sections and hardware down to every screw hole.
CAD Drawings FAQ
What do CAD drawing services include?
Construction documents, millwork and furniture shop drawings, interior packages, site plans, as-builts, plus digitizing of whatever paper archive you inherited. Send sketches, PDFs, point clouds or site photos, get back editable files and print-ready sheets.
What software do CAD drafting companies use?
AutoCAD does the 2D lifting, Revit and ArchiCAD take over when a project runs on BIM. Files follow the tool: DWG and DXF for flat work, RVT and IFC for models, PDF for everybody else. A decent drafting partner draws inside your template and layer standards, not their own.
What is the difference between 2D drafting and 3D CAD modeling?
2D drafting gives you flat documentation: plans, elevations, sections, details. 3D builds the geometry once and cuts any view from it, which starts paying off on complex shapes and coordination-heavy jobs. For a typical sheet 2D stays cheaper. When changes come weekly, 3D quietly wins.
Can you convert PDF or paper drawings to CAD?
Yes, that is CAD digitizing. A vector PDF converts with cleanup, a scan gets redrawn by hand over the raster into a layered DWG. Either way you end up with a file you can edit instead of a picture you can only look at.
How much do CAD drawing services cost?
$20 per hour for drafting, $25 for Revit based work. A single sheet takes a few hours, and the estimate costs nothing: send your files, a project manager returns the hour count before any work starts.

Valerie Adams
Blog Writer
Valerie is an editor and content writer. She used to work on news and entertainment TV channels and in a fashion & design magazine. In her spare time, she enjoys visiting foreign countries, art events, film and street dancing festivals.

AutoCAD LT 2D CAD software is the perfect solution for designers and drafters who want an easy-to-use tool for creating drawings faster and with more precision.
Perfect piece of work you have done, this web site is really cool with superb information.
Remarkable issues here. I’m very satisfied to peer your article. Thanks so much and i am taking a look ahead to touch you. Will you kindly drop me a mail?
Awesome Article. thanks for sharing us.
Great website!
Nice post! Thanks for sharing!
i am very satisfied to read your article thanks cad drawing service for sharing