
ARCHITECTURAL CAD DRAWINGS: HOW THEY ASSIST MODERN DESIGN

Architectural CAD drawings are detailed plans and diagrams that convey essential technical information about buildings. Used by architects, designers, and engineers, these drawings guide construction with accuracy and clarity.
Contents:
- Benefits of CAD in architecture
- Key features of CAD software
- Common types of drawings
- Popular software for architects
- CAD in modern practice
- CAD blocks and libraries
- Architectural CAD Drawings FAQ
While CAD software may seem like a recent development, its roots trace back over 50 years. The advent of computer graphics in the 1980s transformed the field, moving from hand-drawn designs with inherent limitations to digital tools capable of precise 2D and 3D renderings. Our architectural drafting studio can tell you all about how these advancements allow professionals to produce innovative and error-free designs. Read on to discover how architectural CAD drawings have revolutionized modern construction.
#1. Benefits of Using CAD in Architecture

Architectural CAD drawings bring unparalleled accuracy and precision to projects, ensuring that all technical specifications and dimensions are flawlessly detailed. Being fully digital, these drawings make it easy to include comprehensive technical data. Additionally, BIM (Building Information Modeling) software enriches architectural CAD drawings by allowing the integration of information such as insulation types, material quantities, costs, embodied energy, and detailed specifications.
Producing CAD drawings is far faster than creating physical technical drawings, significantly streamlining workflows. They also travel better, provided everyone agrees on which CAD file format to work in. This efficiency enables architects and designers to handle more projects and automate repetitive tasks that would otherwise consume valuable time if done by hand.
Moreover, CAD software enhances collaboration among professionals. Architects and designers can easily share their architectural CAD drawings, making it possible to coordinate seamlessly and even co-edit the same project in real time.
#2. Key Features of Architectural CAD Software

A modern CAD program must include several key features to maximize its effectiveness. One essential component is the 2D and 3D drafting capability. While 2D drafting helps designers create floor plans, layouts, and initial drawings, 3D drafting offers a three-dimensional view of structures or objects, giving life to architectural CAD drawings and enhancing visualization.
The inclusion of automated or smart tools in CAD software further simplifies creative processes such as setting up designs, modifying shapes, and aligning objects. Unlike traditional drafting, these intelligent features make designing both faster and more intuitive.
Programs like Autodesk AutoCAD offer customization options that allow users to tailor the interface and install various plugins to match their specific workflow needs. These plugins not only enhance productivity but also help automate labor-intensive tasks, making architectural CAD drawings more efficient and versatile.
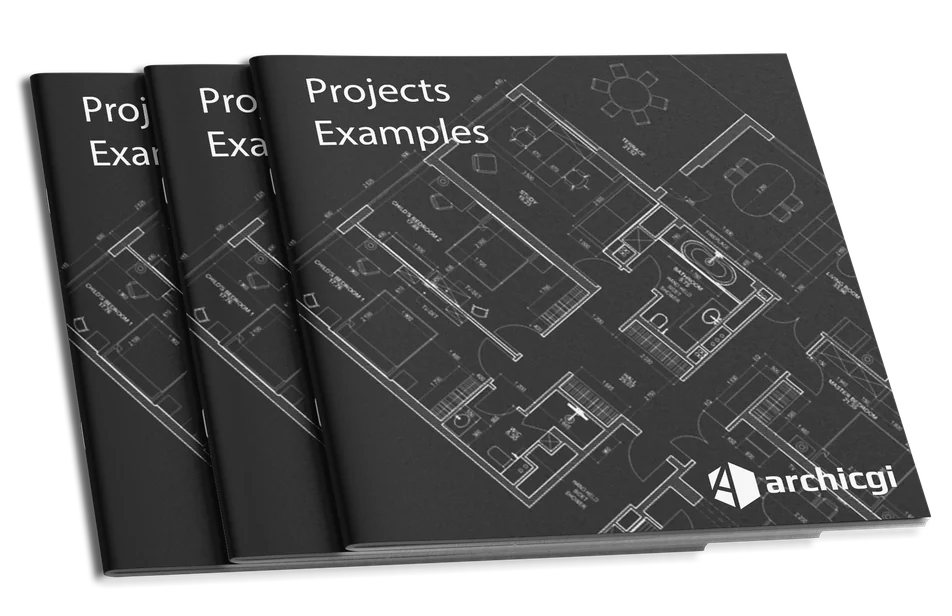
Want to know more about CAD services our studio provides? Check out this archive with projects examples and learn more.
#3. Common Types of Architectural CAD Drawings

Architectural CAD drawings come in various types, each serving a unique purpose. Examples include site plans, which provide an aerial view of buildings and surrounding areas, highlighting property boundaries, infrastructure, and landscaping details. The wider set is grouped in the 5 basic types of drafting.
Floor plans show the building’s interior layout, including measurements, and can incorporate elements like electrical and plumbing systems; while traditionally 2D, 3D versions are becoming more common.
Elevation drawings present a straight-on view of the building’s exterior or interior from different sides, often showing cross-sectional details. As-built architectural CAD drawings document modifications made during construction, illustrating discrepancies between the original plans and the completed structure.
#4. Popular CAD Software for Architects

AutoCAD, launched by Autodesk in 1982, remains a staple in architecture and various engineering fields. Although it supports basic 3D modeling, it’s primarily valued for creating architectural CAD drawings and lacks BIM capabilities.
SketchUp stands out as an entry-level 3D modeling tool that is free and user-friendly, making it ideal for beginners. However, it’s not a substitute for professional 2D drafting or BIM platforms.
Revit is favored by engineers, architects, and contractors for its comprehensive BIM workflow and powerful 3D modeling tools, supporting all aspects of building projects, including structural, mechanical, and architectural parts.
ArchiCAD, developed by architects for architects, excels at combining BIM and 3D modeling. It is designed for seamless architectural CAD drawings and documentation, offering efficient collaboration and detailed modeling for complex workflows.
#5. CAD in Modern Architectural Practice

Architectural CAD drawings are vital in today’s architectural processes, especially with their integration into Building Information Modeling (BIM). BIM uses CAD data to create detailed, collaborative models encompassing all project aspects, from structural elements to material specifications.
These drawings also integrate with 3D rendering and virtual reality (VR), enabling realistic visualizations and immersive project walkthroughs that enhance client engagement and decision-making.
As the industry evolves, innovations like AI-assisted design, cloud-based collaboration, and real-time rendering are set to further enhance the capabilities of architectural CAD drawings, making design processes more efficient and collaborative than ever before.
In conclusion, architectural CAD drawings have transformed the field of architecture, offering precision, efficiency, and enhanced collaboration. From streamlining workflows and integrating with BIM to supporting advanced technologies like 3D rendering and VR, CAD has become indispensable in modern practice.
Need top-notch CAD drafting services? We’ll take care of drawings creation, digitalization, and Revit modeling.
Transform your architectural projects with our expert CAD drafting services. Contact our architectural drafting studio today to bring your vision to life!
CAD Blocks and Block Libraries: Where They Help and Where They Bite
Search for architectural CAD drawings and half the results are libraries handing out free DWG blocks: doors, sanitaryware, trees, furniture, parking bays. They exist because nobody wants to redraw a toilet for the four hundredth time, and for that they are genuinely useful.
The trouble starts when a downloaded block lands in a real sheet. It arrives on its own layer names, which quietly breaks your standard. It arrives at the wrong scale about a third of the time, usually because it was drawn in millimetres and your file is in inches. It often carries geometry you cannot see and did not ask for, and a set full of those opens slower every week.
The habit worth building: bring blocks into a clean file first, purge what you do not need, rename the layers to your own convention, then bring them into the drawing. Manufacturer blocks are the ones worth the effort, because the dimensions are real. Decorative ones you will usually redraw faster than you can fix.
Blocks also solve nothing about a drawing set. A library gives you components. What a builder needs is a floor plan with dimensions, elevations, sections, details at the awkward junctions and a set of schedules, delivered as DWG for the people who measure off it and PDF for everyone who prints or marks it up.
Architectural CAD Drawings FAQ
What are architectural CAD drawings?
The drawing set for a building, produced in software rather than on a board: floor plans, elevations, sections, details at the junctions that are easy to get wrong, a site plan and the schedules that say which door, window or finish goes where. Same documents architects have always made. The difference is that the geometry is exact and a change propagates instead of being redrawn.
What CAD do most architects use?
AutoCAD for 2D documentation, Revit once a project is coordinated in BIM. Around those you will find SketchUp for early massing, ArchiCAD in plenty of European offices and Vectorworks in smaller practices. Whatever the office prefers, what leaves it is almost always DWG or RVT, because that is what everyone downstream expects.
Where can I download free architectural CAD blocks?
Arcat, CADdetails and the manufacturer sites themselves are the usual places, and manufacturer blocks are the ones worth having because the dimensions match a product that exists. Check the units before you insert anything, purge the file afterwards, and expect to rename layers so a stranger convention does not creep into your set.
Can ChatGPT do architectural drawings?
Not in any way you could build from. It writes about drawings well, sketches concepts loosely, and produces geometry with no dimensional discipline behind it. Tools that generate real CAD output are getting better at narrow tasks like labelling scans or laying out repetitive parts. A dimensioned set that a contractor works to is still drawn by a person.
What formats do architectural CAD drawings come in?
DWG is the working file, because your contractor and consultants can measure and mark it up. PDF goes alongside for printing, review and approvals. Revit projects add RVT and often IFC when different disciplines have to exchange models. We hand over DWG and PDF as standard and RVT when the project was modelled in Revit.

Ian Diev
Content Writer, Editor at ArchiCGI
Ian loves writing about innovative 3D technologies and their impact on architecture and design. In his spare time, he makes indie music, watches obscure movies, and cooks culinary masterpieces for friends.


Leave a Reply
Want to join the discussion?Feel free to contribute!