Posts

INTERIOR DESIGN FLOOR PLAN EXPLAINED: TYPES & BEST PRACTICES
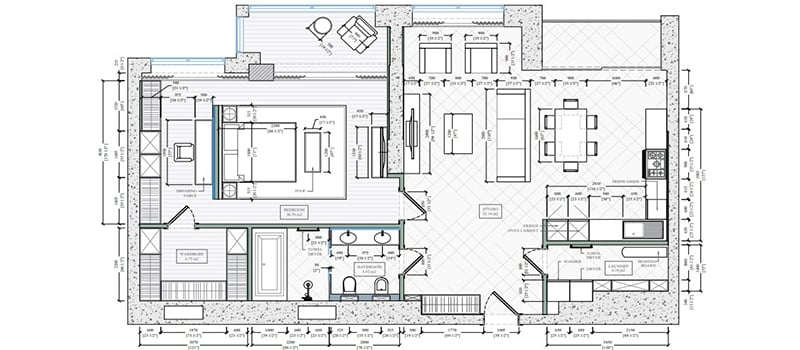
Interior Design Floor Plan for an Apartment

A floor plan is a scaled drawing of a space. It outlines walls, furniture, and essential systems like plumbing and electricity. It serves as the foundation of interior design floor plan development. Professionals use them to visualize layouts, optimize functionality, and plan space efficiently before construction or renovation begins. 
Read more

3D ARCHITECTURAL DRAWINGS: HOW THEY HELP PRE-SELL PROPERTIES

Architectural 3D Drawing of a Cabin Concept

As a real estate professional selling properties on the primary housing market, you must feel the difficulties of promoting something that doesn’t exist yet. Prospects are uncertain about investing, visuals are scarce, and site tours only add to the potential buyers’ anxiety. And oftentimes, the only kind of images you have for the listings are plain black-and-white floor plans, which many people don’t find all that helpful. So, what can you do to improve your pre-sales without investing a huge chunk of your budget in promo visuals? The answer is — use 3D architectural drawings. Read more

REAL ESTATE HOUSE PLANS: HOW TO USE THEM FOR PROPERTY LISTINGS

Real Estate House Plans for Realtors

Facing extremely strong competition on the real estate market, realtors are constantly looking for ways to stand out among competitors. Their goal is to provide more value for prospects with high-quality informative visual materials. And, ultimately, boost property sales, of course. This is why many of them choose to include real estate house plans in their listings. Read more