Posts

ARCHITECTURAL CAD: HOW IT HELPS AT PROJECT PRESENTATIONS
BIM Construction in a CAD Program



Architectural CAD is invaluable when it comes to presenting projects to clients and within the team. It serves visual and commercial goals in architecture as it helps to create even the most complicated projects faster and impress customers with high level of preparation at presentation. 

Read more

BIM APPS: 7 VR AND AR CONSTRUCTION TOOLS BASED ON REVIT MODELS

AR Tools with BIM Objects

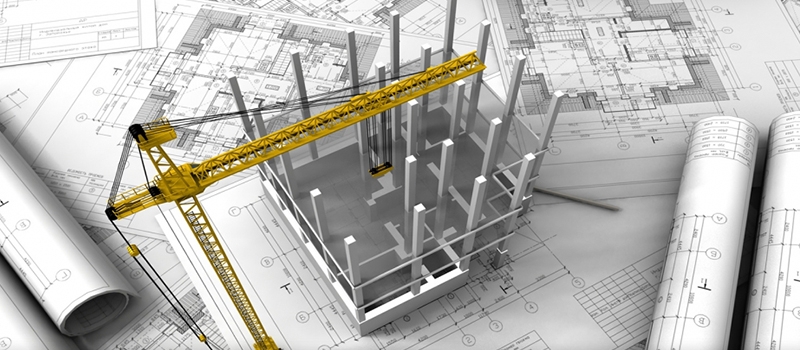
BIM apps is a new step in architectural and construction business as it simplifies communication between project members and makes execution much easier. Before, Architects couldn’t monitor the whole process unless they were constantly at a construction site. It led to unpleasant outcomes when the results after construction diverged from the original ideas. Moreover, the Architect cannot follow the progress of construction from the office, so in case of any changes or emergency, they will not be able to give an immediate feedback. As a result, the lack of communication between the creator and the implementers often causes errors that take a lot of time and budget to fix. 

Read more

IN-HOUSE OR OUTSOURCE DRAFTING: 5 CRITERIA THAT DECIDE IT

Comparing in-house drafting staff with an outsourced drafting team

Keeping drafting in-house or sending it out is not really a question about money. It is a question about how steady your workload is.

Read more

ARCHITECTURAL DRAWINGS: 5 REASONS TO USE CAD DRAFTS

Working Plans for a Architectural Project

Architectural drawings in CAD programs accelerate the project development process several times while making it more accurate. Moreover, top-notch digital drafts are suitable not only for technical purposes but for presenting ideas to clients as well.

Read more