

HISTORY OF COMPUTER-AIDED DRAFTING: FROM A TO Z

Nowadays, architects, designers and manufacturers all over the world cannot imagine their professional life without CAD programs. Their exploitation is as interesting as the history of computer-aided drafting itself. If speaking generally, the technology evolved the design processes drastically. Amongst many advantages, it streamlines workflows, decreases the necessity of physical prototypes, and allows designers to save revision histories. Some would even divide the designing before and after the computer-aided drafting emergence.
A lot of that work now happens off site. Studios that would rather not staff a drafting room hire a computer-aided drafting team for the sheets.
Contents:
- Origin and first milestones
- Turning points
- Revolution of the technology
- CAD in the 21st century
- What it made possible
- CAD timeline
- Where AI fits in
- History of CAD FAQ
So, in this article, to “pay tribute” to the technology, we’re dwelling on its history and why it gained momentum over the last decade. Let’s get started.
#1. The Origin And First Milestones Of Computer-Aided Drafting
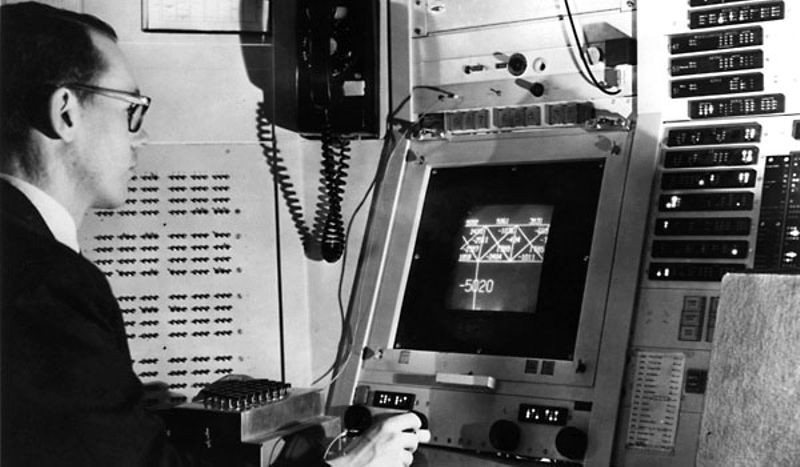
The history of computer-aided drafting starts in the 16th-17th centuries when descriptive geometry came out as a discipline. A bit later, drafting machines improved drafting techniques. Yet, the post World War II period is considered as the time when engineering drawings were born. By 1950, dozens of architects were using numerical control of machine gear and automated engineering drawing. However, the emergence of computer-aided drafting as architects know it today is related to two computer scientists – Patrick Hanratty and Ivan Sutherland.
Employed by GE, Patrick Hanratty created PRONTO, or Program for Numerical Tooling Operations, the first Computer Numerical Control programming methodology for business. Five years later, at MIT, Sutherland changed history by introducing his Ph.D. thesis “Sketchpad, A Man-Machine Graphical Communication System.” Sketchpad would use Graphical User Interface to create x-y plots and a light pen to move items on a CRT. Thus, Sketchpad evolved the use of item-oriented programming in present-day computer-aided drafting and computer-aided engineering systems. Its descendants are the CAD file formats we still exchange drawings in today.
The 1960s stand out for bringing the first digitizer from Auto-trol and DAC-1, Design Augmented by Computer. It was the earliest in the history graphical computer-aided design system developed by General Motors. By the end of the decade, multiple companies would market their CAD software, such as M&S Computing, Applicon, Evans & Sutherland.
#2. Turning Points In The History Of Computer-Aided Drafting
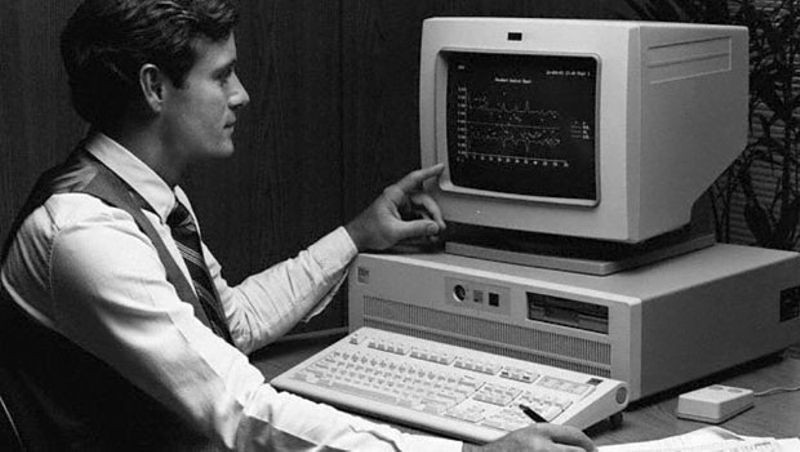
An absolutely new milestone in the history of computer-aided drafting comes with the transition from 2D to 3D. Layout engineers and architects still worked in 2D to craft technical drawings. The beginning of the sixties, 3D wireframe characteristics were developed.
In 1981, the world saw the first IBM PC, which built the platform for large-scale implementation of computer-aided drafting. The next year, a few programmers initiated the Autodesk company and in 1983 developed AutoCad, the first crucial computer-aided drafting program for IBM PC.
In 1989, MAGI launched Syntha Vision, the first solid modeler software for commercial use. Solid modeling later intensified the 3D capabilities of CAD systems. This year, the work of Ken Versprille changed the history as well. He invented NURBS, mathematical rendering of freeform surfaces. It became the foundation for the current 3D curve and surface modeling.
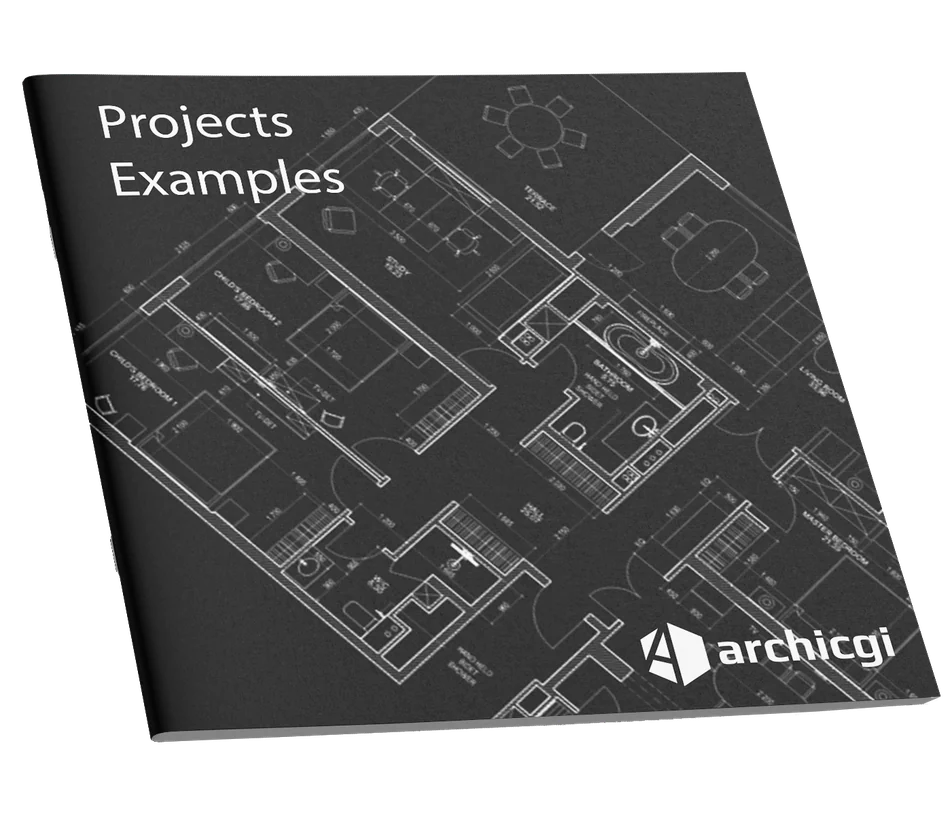
Want to know more about CAD services our studio provides? Check out this archive with projects examples and learn more.
#3. Revolution Of The Technology

The history of computer-aided drafting was changed thanks to AutoCAD in many ways. Most of all, it allowed to provide 80% of the daily performance of other computer-aided drafting programs for 20% of their cost. From that time, progressive design and drafting solutions became more cost-efficient, which is half of why the industry moved to CAD at all. However, it was still widely 2D.
It changed in 1987 when Pro/Engineer CAD program came out. It was based on solid geometry and parameter-based manipulations for creating parts and assemblies and ran on UNIX workstations. And a few years later, there were multiple 3D modeling kernels like Parasolids and ACIS that became a stepping stone for other parameter-oriented programs.
By the 1990s, computers were capable of analyzing as 3D CAD required it. In 1995, the first solid modeler for Windows SolidWorks was created. Then Solid Edge, Inventor and so on followed. Also, over the last ten years of the century, many computer-aided drafting developers from the 1960s were taken over by bigger companies. That way, the further history of computer-aided drafting solutions happened to be in the hands of four principal CAD software vendors: Autodesk, PTC, Dassault Systèmes, and UGS. Choosing a studio to draw in those programs is a separate question, and we listed what a professional CAD company should have.
#4. Computer-Aided Drafting In The 21st Century

The new round in the history of computer-aided drafting was defined by the appearance of client-friendly and web-based computer-aided drafting. In 2000, Alibre marketed Alibre Design, the first 3D CAD program performing client-server 3D modeling online. Autodesk brought in AutoCAD 2000i, their first web-based software. Then, it had continuous updates, such as tool palettes, dynamic block operation, support for Apple computers. Also, other computer-aided drafting programs saw the day in the next ten years, such as Revit and Creo.
However, vendors were more interested in product data management (PDM) in attempts to minimize concept, development, and production time. Thus, the Ford Mondeo was crafted over the Internet and by exploiting Ford’s C3P (CAD/CAM/CAE/PDM) platform in a third of the term usually needed. It proved that the combination of CAD software, PDM and the Internet could provide a great way to cooperate and craft works in a more effective manner. Additionally, when used with product lifecycle management, it allows getting rid of extended development schedules and boost workflows.
Another important evolution to mention is CAD availability on cloud, web, and mobile platforms. Architects, designers, engineers can work with it on Windows PC, any MAC, or tablet. Moreover, it is compatible with any major operating system, such as Windows, Mac OS X, UNIX, Linux. They don’t need particular hardware though. Finally, designers themselves can use a mouse as well as a pen and digitizing graphics tablet to do their job effectively.
#5. Wonders With Сomputer-Aided Drafting

It looks like now the history of computer-aided drafting is a matter of months. Updates and innovations come and go constantly. Nowadays, computer-generated models can be visualized in the real-world space thanks to Augmented Reality technology. Moreover, designers can see their CAD models from various perspectives before they are even manufactured.
Virtual Reality, on the other hand, allows users to plunge into a simulated world by using a headset. Also, such modeling tools as special gloves and goggles are being used as well. So, architects and designers can deal with models “face-to-face”. In the future, customers might receive products’ models for approval by using AR before actual production. Also, computer-aided drafting software and a VR headset might allow creating models fully by hand like virtual sculptures. Voice commands are also predicted to come into the fold enabling specialists to draw and run programs with a voice.
Finally, another current trend is a generative design. The technology suggests being able to “predict” the designer’s next move and making the next respective one. This way, ideal design solutions come out as a result of the mutual work of designers and computers.
In every step of the way, the history of computer-aided drafting approached humanity towards the Big Three – speed, efficiency, and convenience. Nowadays, this technology is exactly about that. Designers craft prototypes in hours with manufacturers following soon after. The software can be easily mastered, and repeated designs, 2D and 3D drawings are not a big deal anymore. To sum up, the programs are now so sophisticated and complex that layout solutions are absolutely limitless.
If you want the other end of that story, our roundup of the CAD software available today shows where sixty years of this ended up.
CAD Timeline: Who Did What, and When
Most of the argument about CAD history comes down to what you are counting. Below is the short version, from the first program that drove a machine tool to the point where a drawing became a database.
| 1957 | Patrick Hanratty writes PRONTO at General Electric The first commercial numerical control programming system. No drawings yet, but the idea that a computer could drive a machine tool starts here. |
| 1963 | Ivan Sutherland demonstrates Sketchpad at MIT A light pen on the TX-2 computer. Sketchpad is the ancestor of both CAD and the graphical interface, which is why Sutherland gets called the father of CAD more often than anyone else. |
| 1964 | IBM and General Motors build DAC-1 Design Augmented by Computer, the first system of its kind actually used in production rather than in a lab. |
| 1960s | Steven Coons at MIT, Pierre Bézier at Renault, Paul de Casteljau at Citroën The maths for curved surfaces. Bézier put it to work in UNISURF on car bodies. De Casteljau got there earlier, but Citroën kept it quiet. |
| 1971 | Hanratty releases ADAM Automated Drafting And Machining. Its code ended up inside a large share of the commercial systems that followed. |
| 1970s | CADAM at Lockheed, CATIA at Dassault Aerospace pushed the shift from drafting on screen to modelling in three dimensions. |
| 1982 | Autodesk releases AutoCAD CAD leaves the mainframe for the desktop. This is the moment a small studio could afford it, and the reason DWG became the format everyone exchanges. |
| 1987 | Pro/ENGINEER arrives Parametric, feature based modelling. Change one dimension and the model rebuilds itself, instead of you redrawing the affected views. |
| 1994 | The Boeing 777 rolls out The first airliner designed entirely on screen, in CATIA, with no physical mock up. |
| 1995 | SolidWorks ships Solid modelling on Windows at a price a small shop could actually pay. |
| 2000s | Revit and BIM The model starts carrying data as well as geometry: what a wall is made of, not only where it stands. |
Dates in this field are slippery. Companies renamed products, universities and manufacturers worked on the same problems at once, and a few systems were kept secret for years. Where sources disagree, the year above is the one most of them settle on.
Wonder how much high-quality drafting services cost? Check out the examples of our real projects with pricing.

Are high-quality architectural CAD drafts is what you’re after for your business? ArchiCGI Drawings is there for you with its A-class CAD drafting services, ready to tackle a project of any complexity. Get in touch with us right now!
Where AI Fits Into This, and Where It Does Not
Every jump in this story removed some manual labour and quietly added a new thing to check. Sketchpad took away the pencil. The PC took away the mainframe queue. Parametric modelling took away redrawing the affected views, and handed you a model that could break in ways paper never could. Artificial intelligence looks like the same trade, one more time.
What it genuinely does today is narrower than the marketing suggests. Generative design proposes shapes that satisfy a set of constraints, which suits brackets and frames better than buildings. Machine learning classifies point clouds, so a scan of an existing building arrives with walls and pipes already labelled instead of being forty million anonymous dots. Software sorts clash detection results by which conflicts actually matter. Auto dimensioning and annotation cleanup save an hour on a sheet. Text to CAD demos look impressive and still produce geometry nobody would send to a fabricator.
What has not moved is the part that carries responsibility. A survey that contradicts the design intent is a question for a person. So is choosing between two details that both work when one of them costs less to build in that particular region. And when a set goes out with a stamp on it, somebody is answerable for what is on those sheets, which is not a thing you can delegate to a model.
The honest read on sixty years of this: tools kept absorbing the mechanical work and kept leaving the judgement. AI is doing that faster than plotters or parametrics did, and there is no reason to expect the pattern to break now.
History of CAD FAQ
Who is considered the father of CAD?
Ivan Sutherland gets the title most often, for Sketchpad in 1963. Patrick Hanratty has an equally good claim and rarely gets it: PRONTO came six years earlier, and his later ADAM code ended up inside a large share of the commercial systems that followed. One of them showed what drawing on a screen could look like. The other quietly built the plumbing underneath.
When did computer aided design start?
Depends what you count as the start. Take a computer driving a machine tool and you land on Hanratty in 1957. Take a person drawing on a screen and it is Sketchpad, six years later. Insist on something used in production rather than research and the answer moves again, to DAC-1 at General Motors in 1964.
What did engineers use before CAD?
Drawing boards, T squares, set squares and pencils, with ink on tracing paper for the master copy. Prints came off an ammonia machine, which is where the word blueprint comes from. Fixing a mistake meant scraping ink off with a blade. A serious revision meant drawing the whole sheet again.
What are the four types of CAD?
Usually listed as 2D drafting, 3D wireframe, surface modelling and solid modelling. That is a teaching classification rather than a shopping list, since any modern package does several of them. What actually matters is whether your work needs flat sheets, a surface, or a solid that carries mass and volume.
Is CAD still changing, or has it settled?
It shifted rather than settled. Parametric modelling arrived in 1987 and changed how edits behave. BIM changed what sits inside the file, because a wall now knows what it is made of. Right now the movement is toward the cloud and toward automation, while the thing that has not budged in forty years is the DWG that goes to the contractor at the end.
Will CAD drafters be replaced by AI?
Not in the way the question implies. Automation has been eating tasks in this trade since 1963 and the job kept existing, because what got removed was always the mechanical part. Right now AI is fast at labelling scans, sorting clashes and cleaning up annotation. It is nowhere near reading a contradictory survey, deciding which detail a local contractor will actually build well, or putting a name on a set that someone will construct from. The drafters who feel it first are the ones doing only the mechanical part.

Stacey Mur
Content Writer, Copywriter
Stacey is a content writer and a CG artist. Outside of work, Stacey enjoys musicals, Star Wars, and art talk. A proud Corgi parent.


Leave a Reply
Want to join the discussion?Feel free to contribute!