Posts

CAD DRAWINGS: WHAT THEY ARE, THE TYPES AND THE FILE FORMATS


An Architect Works With 2D CAD Blueprints

A CAD drawing is a technical drawing made in software rather than on paper. Sounds like a small difference. It really is not.

Scan a hand drawing and you get a picture of some lines. A CAD drawing is the lines themselves. Every wall is an object that knows its own length, everything sits on a layer, and the drawing is made at full size and only scaled when it hits a sheet. Measure something on it and the number is true.


Read more

ARCHITECTURAL DRAFTER: IN-HOUSE STAFF, STUDIO OR FREELANCER?

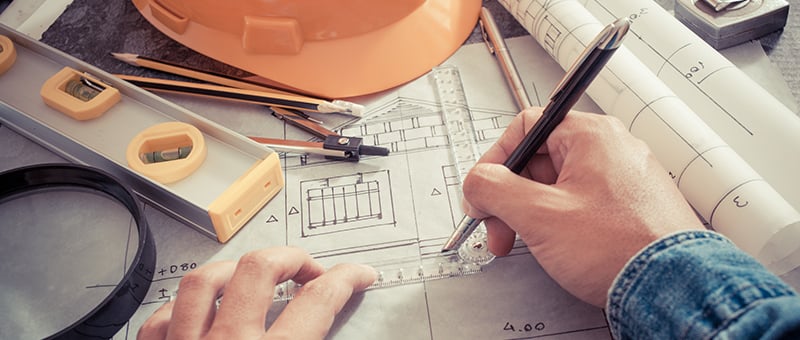
Two Draftsmen Working on Architectural Drawings

Architects strive for perfection and demand top-quality results from every project department, from engineers to a drafting team. Accordingly, an architectural drafter should not only be an expert but also has to combine productivity with the best turnaround time and smooth communication. Read more

RESIDENTIAL ARCHITECTURAL DRAWINGS: 5 FUNDAMENTAL VIEWS


Two Drafters Working on a Residential Architectural Project

Having CAD services at hand accelerates the designing process of a project and simplifies the whole construction planning. Without approved residential architectural drawings, nor architects, nor developers can start executing the project. They also can’t estimate the cost and material consumption accurately, as well as plan all stages of construction. Even the tiny error in the calculations can cost too much, starting with the waste of resources and ending with cracks in the foundation. Read more

ADVANTAGES OF CAD: 7 REASONS TO CHOOSE COMPUTER-AIDED DESIGN

Benefits of CAD: Arguments to utilize it

Computer-Aided Design has added to the evolution of many different industries, beginning with electrical engineering to a civil one. The number of how to pick a drafting firm working with it are limitless.  The advantages of CAD are multiple. For example, in the civil industry, CAD has provided cooperative alternatives to physical construction drafting. In due time, technical drawings were an onerous process for the construction. 

Read more

TYPES OF DRAFTING: 5 BASIC KINDS OF CAD DRAWINGS


A Man Working on an Architectural Type of Drawing

Every architect, interior designer, or manufacturer knows that a simple sketch on paper can’t help build a house or make a furniture piece, because only professional drawings can turn an idea into a real thing. Regardless of the types of drafting, any industry requires highly detailed blueprints with correct elements, lines, and dimensions. Read more

HOW TO CHOOSE A DRAFTING COMPANY AND WORK WITH IT

Printed Architectural Drawings

While working on a project, architects and designers need various top-quality drawings but it’s not clear to whom they can entrust this responsible task. No doubt, there are drafting firms who work quickly and at the highest level, but how to find them? 

Read more

MILLWORK DRAFTING: 5 WAYS TO ENHANCE MILLWORK DRAWINGS

Millwork drawings: ways to intensify them

Millwork companies in the U.S. are working in a highly competitive environment particularly due to the pressure of upcoming technologies in the industry and constantly shifting customer trends. The increasing demand in compound millwork installations and the necessity to exploit renewable materials to comply with LEED, Leadership in Energy and Environmental Design, also require millwork drafting services companies to produce within a tight budget.

Read more

HISTORY OF COMPUTER-AIDED DRAFTING: FROM A TO Z

History of computer-aided drafting programs in 5 steps

Nowadays, architects, designers and manufacturers all over the world cannot imagine their professional life without CAD programs. Their exploitation is as interesting as the history of computer-aided drafting itself. If speaking generally, the technology evolved the design processes drastically. Amongst many advantages, it streamlines workflows, decreases the necessity of physical prototypes, and allows designers to save revision histories. Some would even divide the designing before and after the computer-aided drafting emergence. 

Read more

REAL ESTATE DRAWING: 5 PIVOTAL TYPES OF DRAFTS

An Architect Drawing a Floor Plan of Real Estate

How exciting is our life now when CAD programs made real estate drawing easier and more convenient for architects and designers. You don’t need to draw highly intricate plans by hand anymore, because with CAD programs, drafting became more accurate and fast. Moreover, material calculations can be done automatically and error-free so the project budget is built competently and without the risks of unnecessary waste.

Read more

2D CAD SERVICES: IS 2D DRAWING BEING REPLACED BY 3D?

2D CAD Blueprint in High Demand

Construction is the industry that has undergone so many recent changes thanks to technologies. They are designed to make the life of drafters, architects, designers, manufacturers easier while projects become more and more complex. These are Building Information Modeling, Construction Software, Augmented Reality and Virtual Reality, Computer-Aided Design and so on. The latter is pivotal to architects and people involved because this is where all is being conceived.

Read more