
CABINET SHOP DRAWINGS: WHAT A SHOP NEEDS BEFORE THE FIRST CUT
Ask a cabinet shop what slows production down and the answer is rarely the CNC. It is the drawing package. A designer’s pretty elevation with no sections, a plan that pretends the wall is straight, a hardware note that says soft close hinges and nothing else. Cabinet shop drawings exist to remove that guesswork before a single panel gets cut. Below is what a proper cabinet set includes, how face frame and frameless construction change the sheets, and one real drawing from our team with the details a shop actually reads.
Contents:
- What Cabinet Shop Drawings Are
- What a Cabinet Shop Drawing Set Includes
- Face Frame or Frameless: Why Construction Style Drives the Sheets
- What Every Cabinet Has to State
- From a Sketch to an Approved Set
- Why Sets Come Back Marked Up
- Cabinet Shop Drawing Examples
- Software for Cabinet Shop Drawings
- What Cabinet Shop Drawings Cost
- Cabinet Shop Drawings FAQ
What Cabinet Shop Drawings Are
Cabinet shop drawings are fabrication documents for casework: kitchens, bathroom vanities, wardrobes, built-ins, office storage walls. Walk-in units sit in the same family and get sheets of their own, covered in walk-in closet plans. They take a design picture and turn it into build instructions with exact box sizes, front dimensions, reveals, materials and hardware. A render sells the kitchen to the homeowner. The shop drawing gets it built, and it also gets it past the architect, because on commercial jobs nothing goes to fabrication without an approved shop drawing submittal.
The term sits inside a bigger family. Every cabinet drawing is a shop drawing, but shop drawings also cover paneling, trim, furniture and steel. If the vocabulary feels slippery, we wrote a plain explanation of what shop drawings are in general, and a separate piece on where millwork ends and casework begins.
What a Cabinet Shop Drawing Set Includes
A cabinet set a fabricator can price and build carries seven things.
- A dimensioned plan that ties every run to the walls, with fillers and scribes where the site is crooked
- Elevation drawings of every cabinet run, not just the pretty one
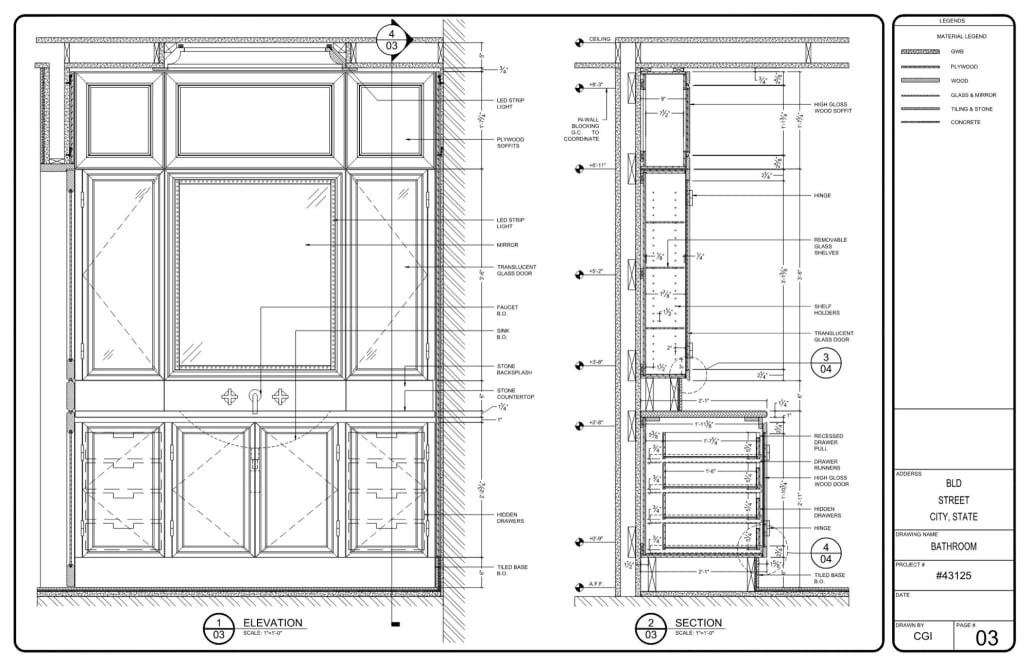
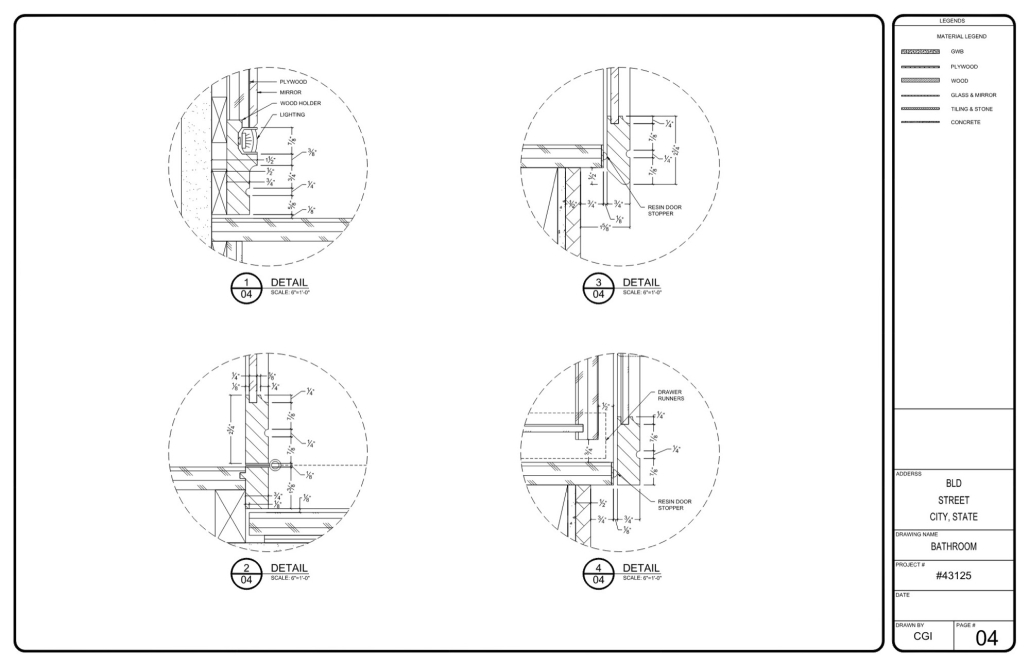
- Vertical sections through each cabinet type, because the section is where hinge clearances, drawer stacking and toe kick construction live
- Front views with door and drawer sizes, overlays and reveals called out
- Internal layout: shelves, dividers, pullouts, hanging rods, whatever fills the box
- A hardware schedule with manufacturer part numbers, so purchasing orders the exact slide, not something similar
- Site notes: in-wall blocking, appliances and outlets by others, dimensions marked verify in field
Cut lists are the optional eighth item. Shops with CAM software generate their own, smaller shops ask us to include them, and we do.
Face Frame or Frameless: Why Construction Style Drives the Sheets
Half the dimensions on a cabinet drawing depend on one early decision. Face frame cabinets carry a hardwood frame on the box front, so the drawings show frame stock sizes, rail and stile widths, and overlay dimensions measured off the frame. Frameless boxes, the European way, hang everything off the carcass edge, so reveals tighten up and the 32 millimeter system hole pattern shows up in the sections. A set drafted for the wrong construction style is not a small fix, it is a redraw. It is the first question we ask a new client, right after their standard material thicknesses.
What Every Cabinet Has to State
Run this list against any unit on the sheet. If something on it is missing, the question is coming.
- overall width, height and depth, plus the interior clear dimensions
- case material and thickness, and whether it is plywood, particleboard or MDF
- face material, veneer or laminate, with the grain direction marked
- edge treatment on every exposed edge
- back panel thickness and how it is captured
- toe kick height, setback and whether it is integral or applied
- filler and scribe allowances against walls and ceilings
- reveals between doors, between drawers and at the ends of a run
- shelf thickness, pin spacing, fixed or adjustable
- drawer box construction and slide type, with the clearance the slide needs
- hinge type and cup position, checked against the pull
- countertop substrate, overhang and the backsplash junction
- fastening to the wall, including blocking the shop cannot see
- finish, on which faces, and what happens to the unfinished ones
Two of those cause more rework than the rest combined. Grain direction, because a matched run drawn without arrows comes back mismatched and nobody can prove it was ever specified. And scribe allowance, because walls are not square and a cabinet cut to the nominal dimension arrives on site a quarter inch too wide.
How each of those items gets shown across the sheets is covered in the six views a millwork set is built from, and the logic of the cut itself in our guide to section drawings.
From a Sketch to an Approved Set
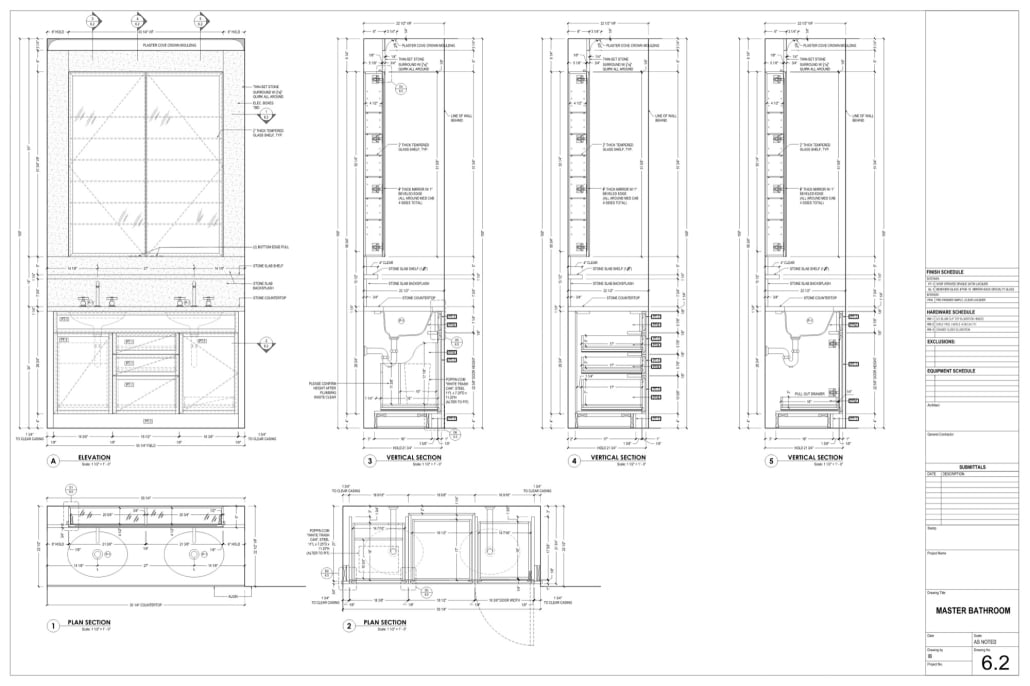
Most of our cabinet projects start with surprisingly little: a plan marked with a pen, a Pinterest photo, appliance spec sheets and site measurements. A drafter builds the first sheets around the client’s construction standards, door overlays, box materials and preferred hardware. Then the set goes back for markup. Fabricators check it against their shop habits, designers check what the client will see. The first two rounds of revisions are free, and by the second round the set is normally stamped and on the bench. Files go out as editable DWG plus print-ready PDF, drawn inside your title block if you have one.
Want to know more about CAD services our studio provides? Check out this archive with projects examples and learn more.
Why Sets Come Back Marked Up
One round of comments is normal. Three rounds means something upstream was wrong. These are the reasons sets bounce, in rough order of frequency:
- Field dimensions never taken. The set was drawn off the architectural plan and the walls are not where the plan says.
- Missing hardware clearance. The hinge and the pull occupy the same space and nobody drew them together.
- Grade mismatch. The spec says premium, the drawings show shop standard joinery.
- Unit numbers that drift. The plan calls it B-04, the elevation calls it 4B, the schedule lists neither.
- No revision cloud. The second submission looks identical to the first and the reviewer has to hunt for what changed.
- Finish left open. Faces are specified, edges and interiors are not.
Most of that is avoidable before drafting starts. What to send with the job is set out in our millwork drafting brief.
Cabinet Shop Drawing Examples
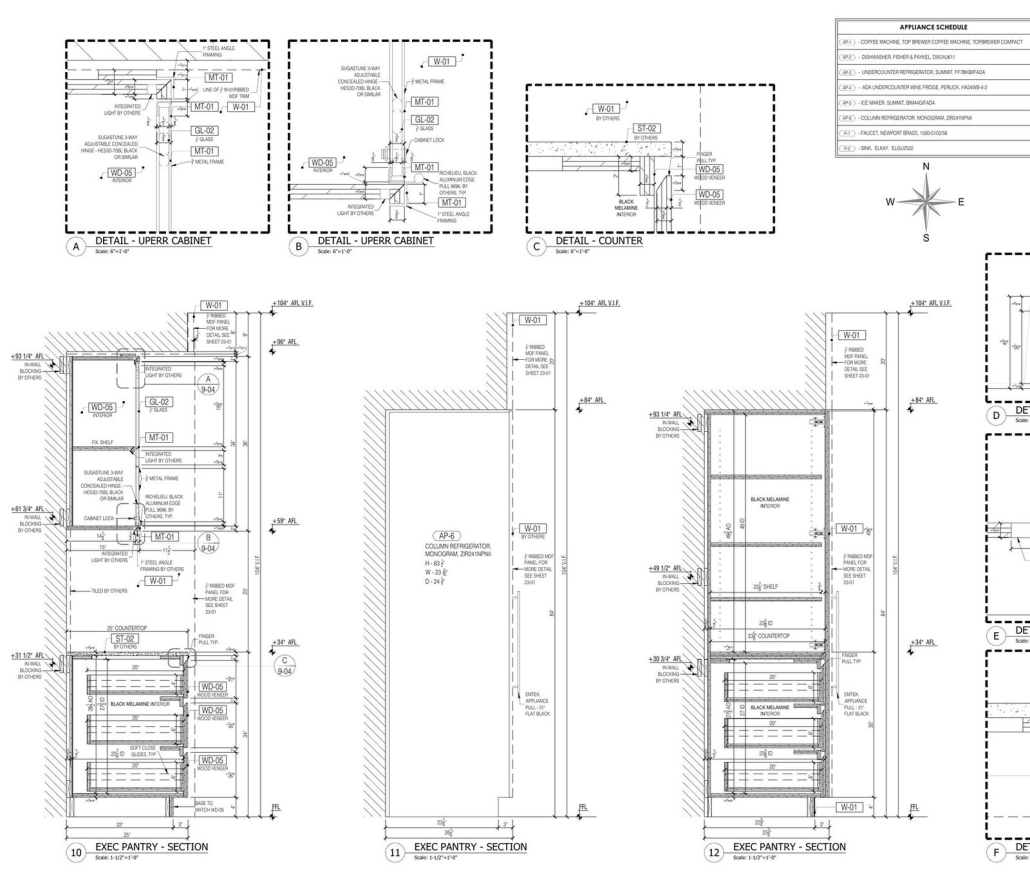
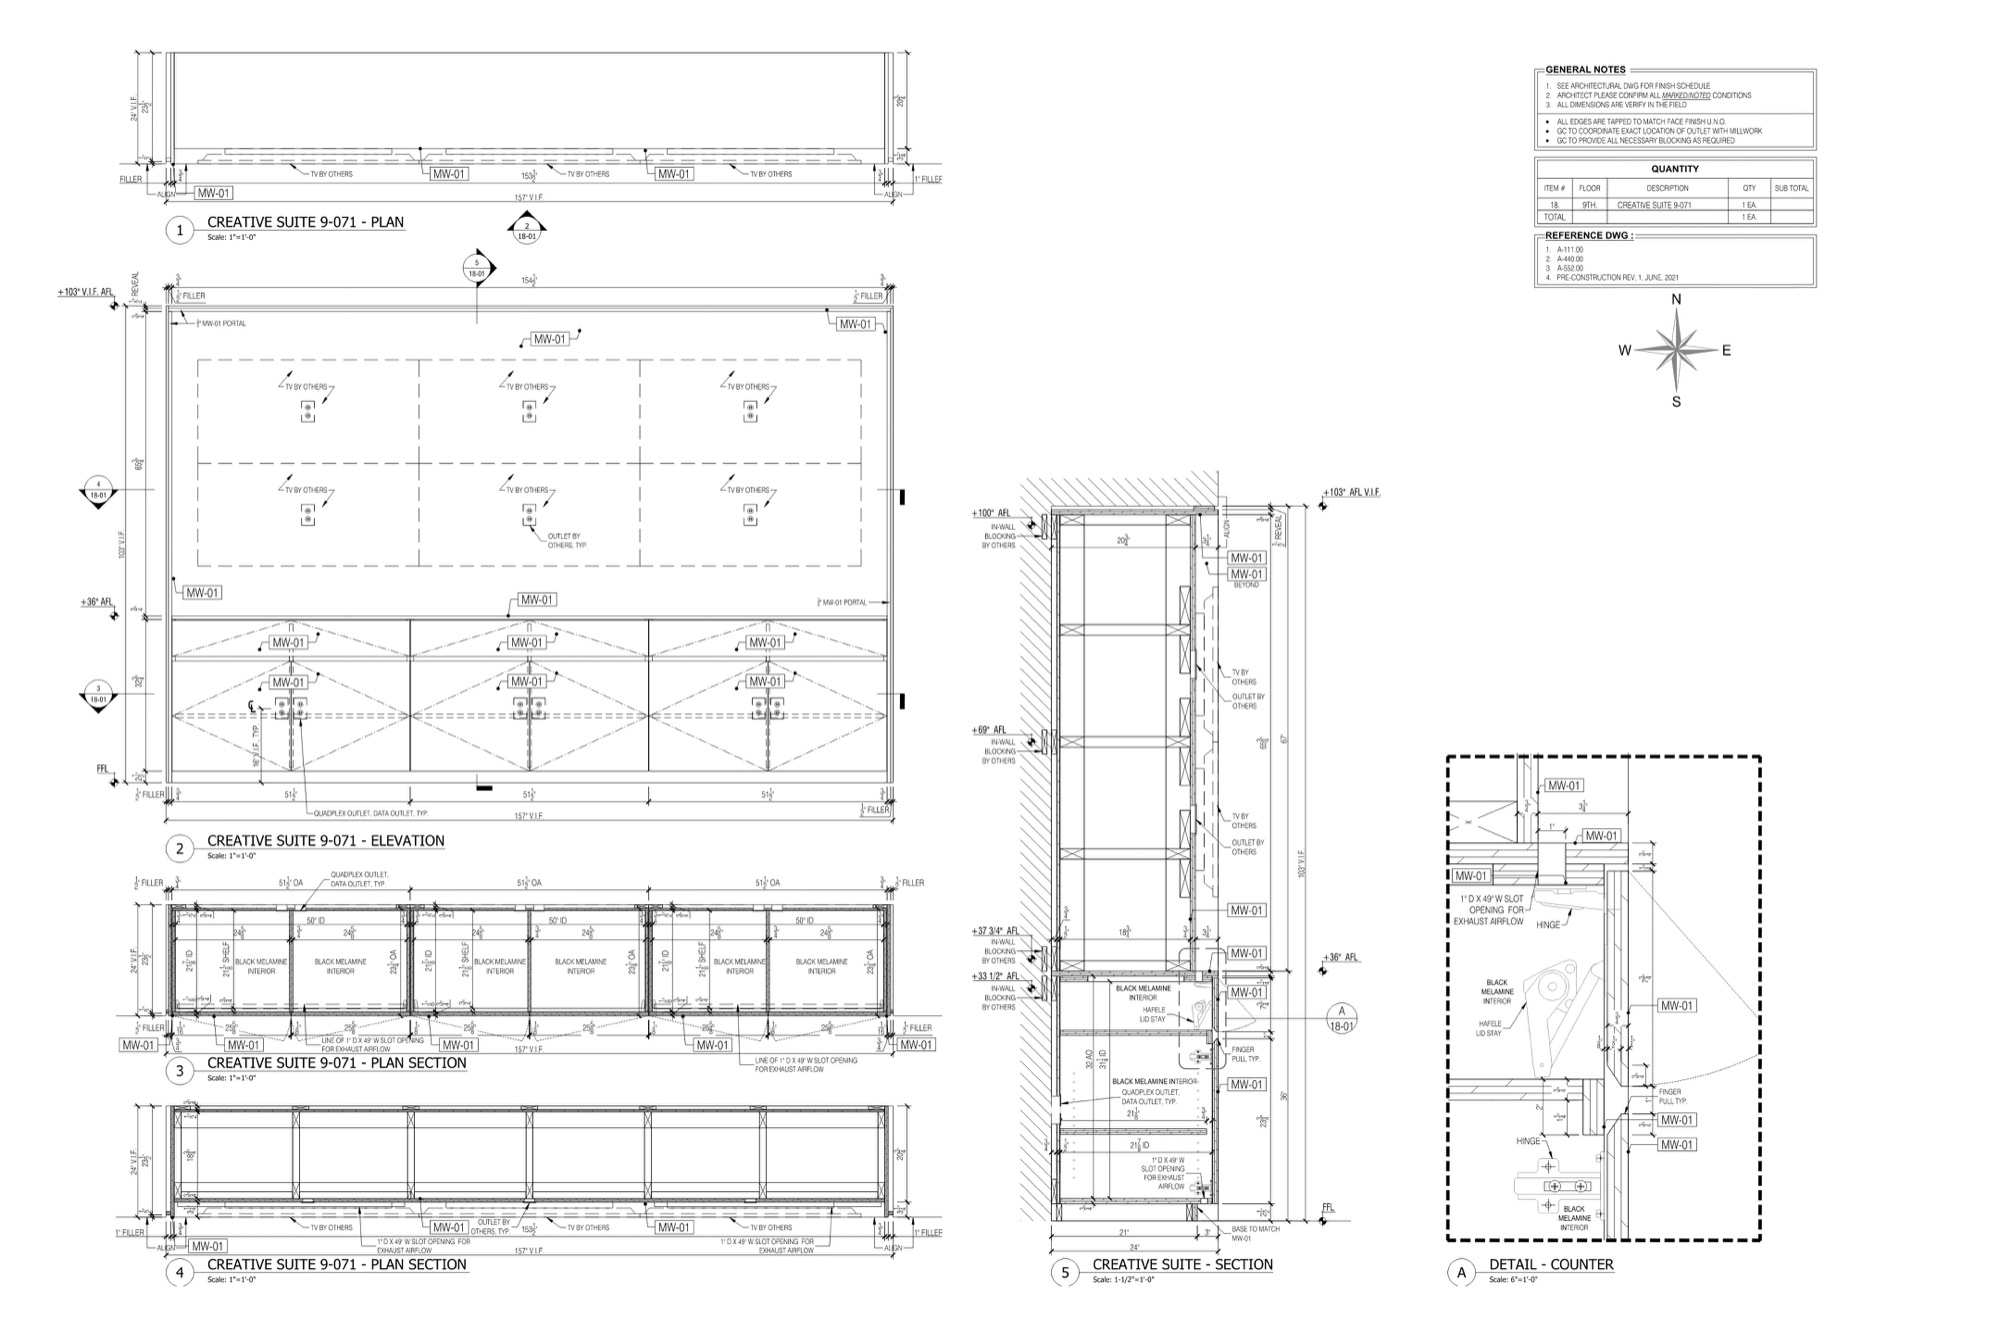
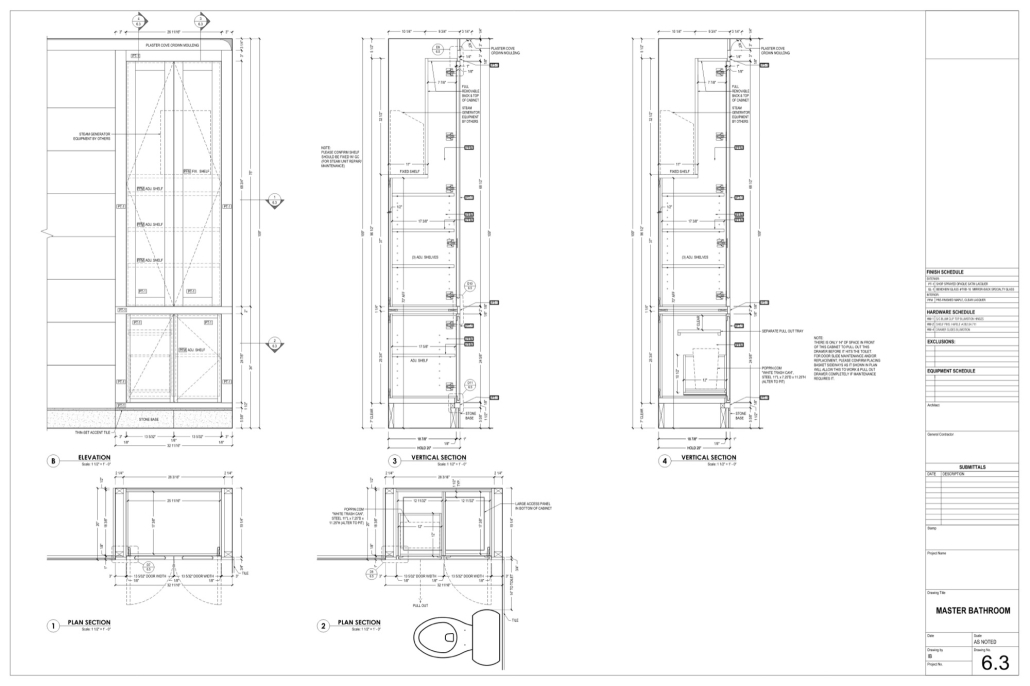
Here is one sheet from a commercial job, an office creative suite with a wall of TV cabinetry. Take another look at the drawing at the top of this article.
One page holds the plan, the elevation, two plan sections, a vertical section and a counter detail. The interiors are black melamine and every box carries the MW-01 finish tag tied to the project finish schedule. TVs, outlets and in-wall blocking are marked by others, so the general contractor knows exactly what to rough in and the shop knows what not to build. There are one inch by forty nine inch slot openings for exhaust airflow behind the equipment, Hafele lid stays and finger pulls in the hardware notes, and a quantity table in the corner that tells the estimator this unit repeats once on the ninth floor. That last detail is easy to miss and expensive to get wrong.
More sheets like these, drafted for architects, contractors and manufacturers, live in our collection of millwork shop drawing examples. And if you want a set for your own projects, that is exactly what our cabinet shop drawing services cover.
Software for Cabinet Shop Drawings
We draft cabinet sets in AutoCAD and switch to Revit when the project runs on BIM and the casework has to sit in a coordinated model. Many shops run Cabinet Vision, Microvellum or Mozaik on their side and use our DWG sheets as the approved reference the machine files must match. If you want the drawings built around your CAM template from the start, send it over, drafting inside a client standard is routine for us.
What Cabinet Shop Drawings Cost
Our rate is $20 per hour, same as the rest of our millwork drafting. A single vanity usually fits in a few hours, a full kitchen with elevations and sections takes more, a floor of office casework takes a package deal conversation. Send your sketches and site dims, a project manager returns an hour estimate for free, and an NDA gets signed before anything else. Ongoing work gets a dedicated draftsman who learns your standards once and stops asking twice.
Wonder how much high-quality drafting services cost? Check out the examples of our real projects with pricing.

Cabinet Shop Drawings FAQ
What is the difference between cabinet drawings and millwork drawings?
Cabinet drawings cover casework, boxes built from repeatable construction: kitchens, vanities, wardrobes, storage walls. Millwork is the wider term that also takes in paneling, trim, doors and one-off architectural woodwork. A cabinet sheet leans on standard sections, a millwork sheet tends to carry more custom details.
Who prepares cabinet shop drawings?
Usually the fabricator or a drafting company working on their behalf. Kitchen designers hand off intent drawings, architects review and approve, but the buildable set comes from whoever owns fabrication. Many shops outsource this stage because a good draftsman is hard to keep busy year round.
What should cabinet shop drawings include?
A dimensioned plan, elevations of every run, vertical sections per cabinet type, front dimensions with reveals and overlays, internal layouts, a hardware schedule with part numbers and site notes such as blocking and field verification. Cut lists are added when the shop wants them.
What software do you use for cabinet drawings?
AutoCAD for 2D sets, Revit when the project needs BIM. We deliver editable DWG or RVT files plus PDFs, and we can draft inside your template so the sheets match the rest of your documentation.
How much do cabinet shop drawings cost?
Twenty dollars per hour with a free hour estimate up front. A vanity is a few hours of work, a kitchen more, and the first two rounds of revisions are included in the price.

Valerie Adams
Blog Writer
Valerie is an editor and content writer. She used to work on news and entertainment TV channels and in a fashion & design magazine. In her spare time, she enjoys visiting foreign countries, art events, film and street dancing festivals.


Leave a Reply
Want to join the discussion?Feel free to contribute!