
Elevation Drawings: What They Show and How They Are Drawn
An elevation drawing shows one face of a building, or one wall of a room, straight on and flat. Nothing shrinks into the distance the way it would in a perspective, which is exactly why you can lay a scale rule on the sheet and read a height straight off it. A plan answers where. An elevation answers how high, and what the face looks like to someone standing in front of it.
We draw them every day as part of millwork shop drawing services, so what follows is written from the side of the person who has to build from the sheet.
Contents:
- What an Elevation Drawing Shows
- Elevation, Plan and Section: Which Sheet Answers What
- The Two Basic Types: Exterior and Interior
- What Goes on an Elevation Drawing
- Rules That Keep an Elevation Readable
- What an Exterior Elevation Drawing Carries
- How an Elevation Is Drawn from a Plan
- Interior Elevations in Practice: Kitchens, Bathrooms, Built Ins
- Where Elevations Go Wrong
- Elevation Drawings FAQ
Elevations travel with plans on almost every drawing set. The plan answers where the cabinet sits, the elevation answers how high the counter is, where the upper units stop and what the finish above them is. Neither sheet works alone, and a set with one and not the other sends the shop back to you with questions.
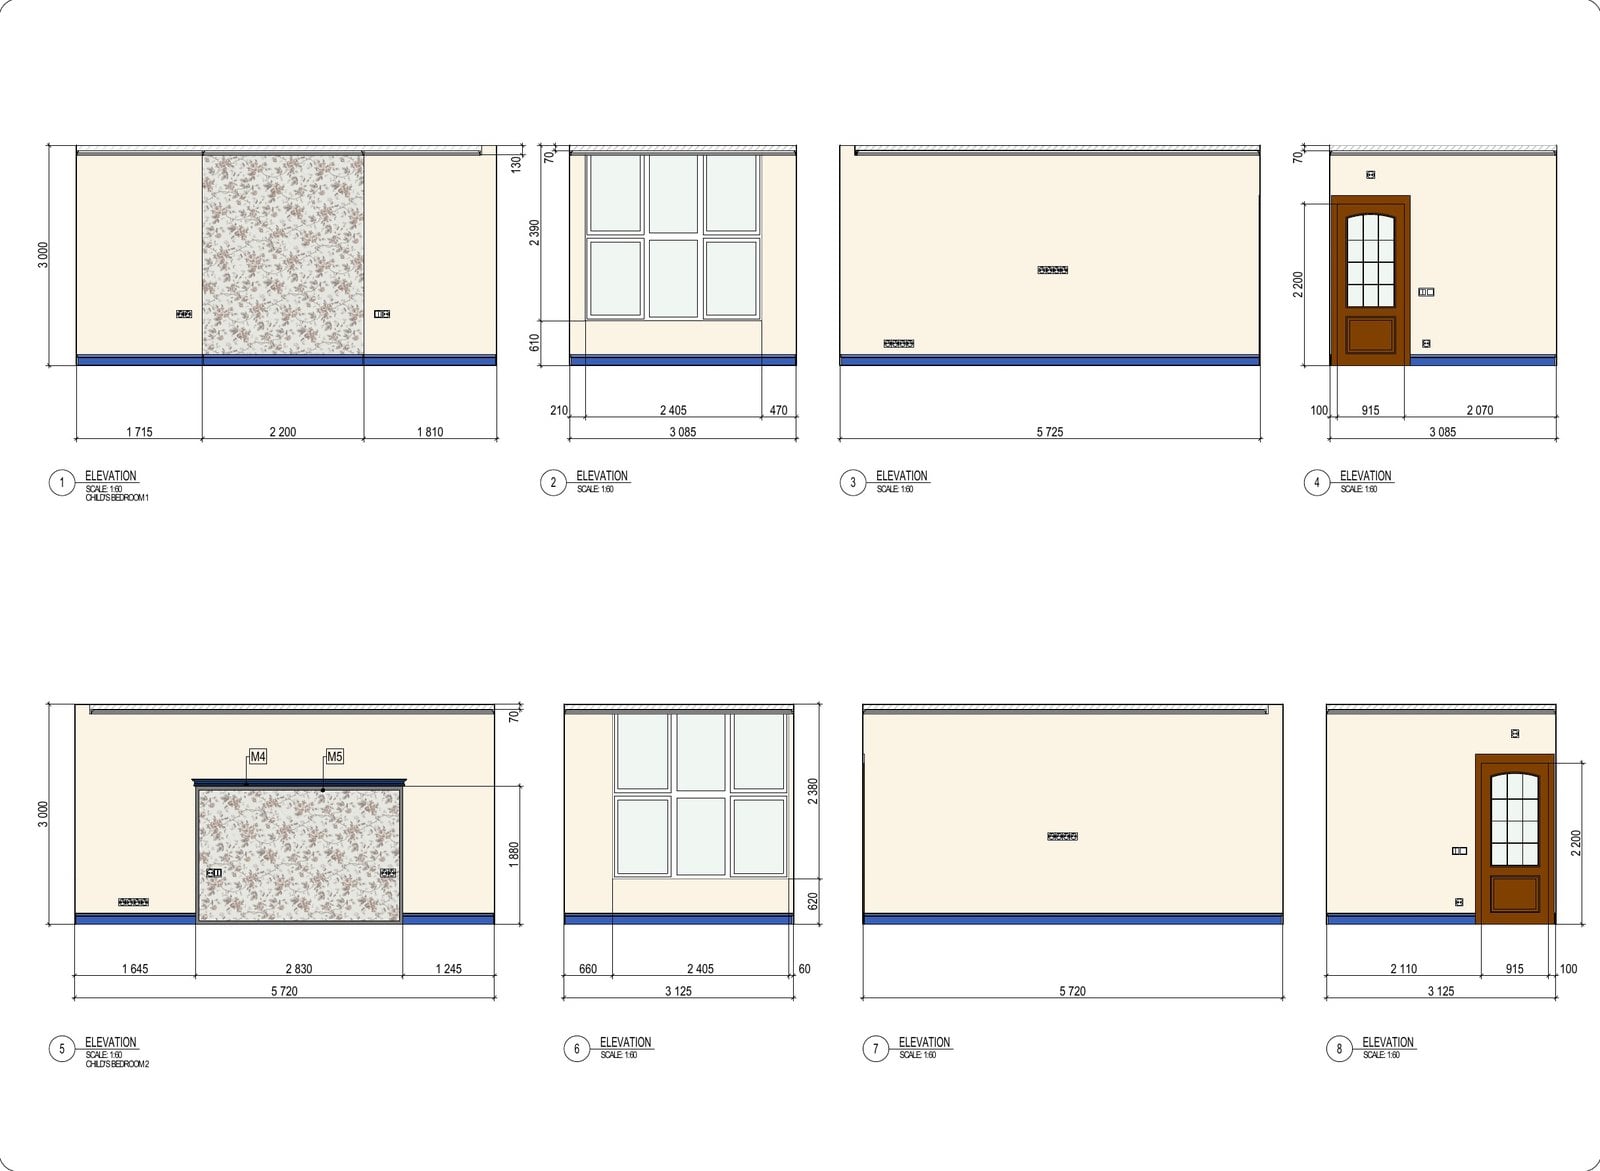
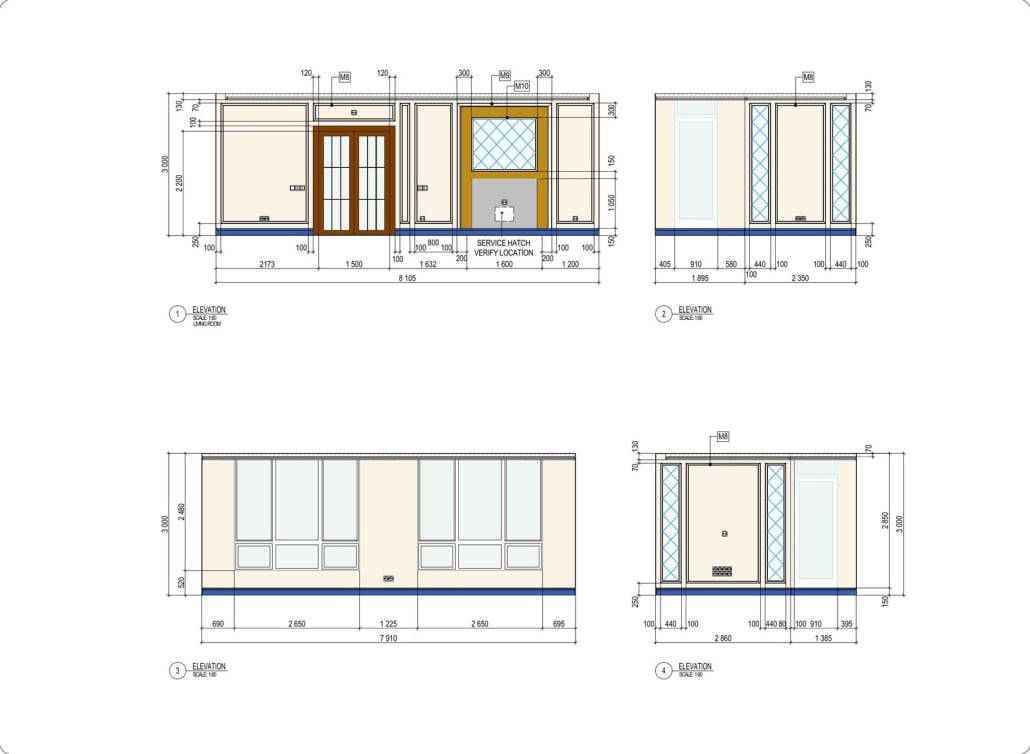
Interior elevations from a real set: each wall drawn straight on, with finishes and heights called out
What an Elevation Drawing Shows
Because the view is orthographic, the sheet stays honest. Measure three feet between two points and it is three feet on site, whether they sit down by the skirting or up near the ceiling. Everything else on the drawing leans on that one property.
What you read off an elevation:
- Heights of everything: floor to ceiling, counter, backsplash, window sill and head, cabinet tops.
- Openings in the face: doors, windows, niches, pass throughs, with their proportions.
- Finishes and materials on the visible surface, usually hatched or tagged.
- Fixtures and equipment that sit against the wall.
- The line the building meets, grade outside or finished floor inside.
What you cannot read off it: depth. An elevation says nothing about how far the counter projects or what sits inside the cabinet. For that you need a plan and a section.
Elevation, Plan and Section: Which Sheet Answers What
Most confusion around elevations is really confusion about which of the three sheets someone is holding, and the plan is usually the one people picture first. We wrote separately about what a floor plan carries. The short version:
| Sheet | Direction of view | Cut through anything | Answers |
| Plan | from above, looking down | yes, a horizontal cut | where things are and how far apart |
| Elevation | horizontal, straight at a face | no, the surface stays whole | how tall things are and how the face reads |
| Section | horizontal, at a cut line | yes, a vertical cut | what is inside and how it is built |
The line that settles most arguments: an elevation looks at an uncut surface, a section cuts through it. Put a knife through the cabinet and draw what the blade exposes and you have a section. Stand in front of the same cabinet with the doors closed and draw what you see and you have an elevation. If you need the reasoning in full, we wrote it up in the guide to section drawings.
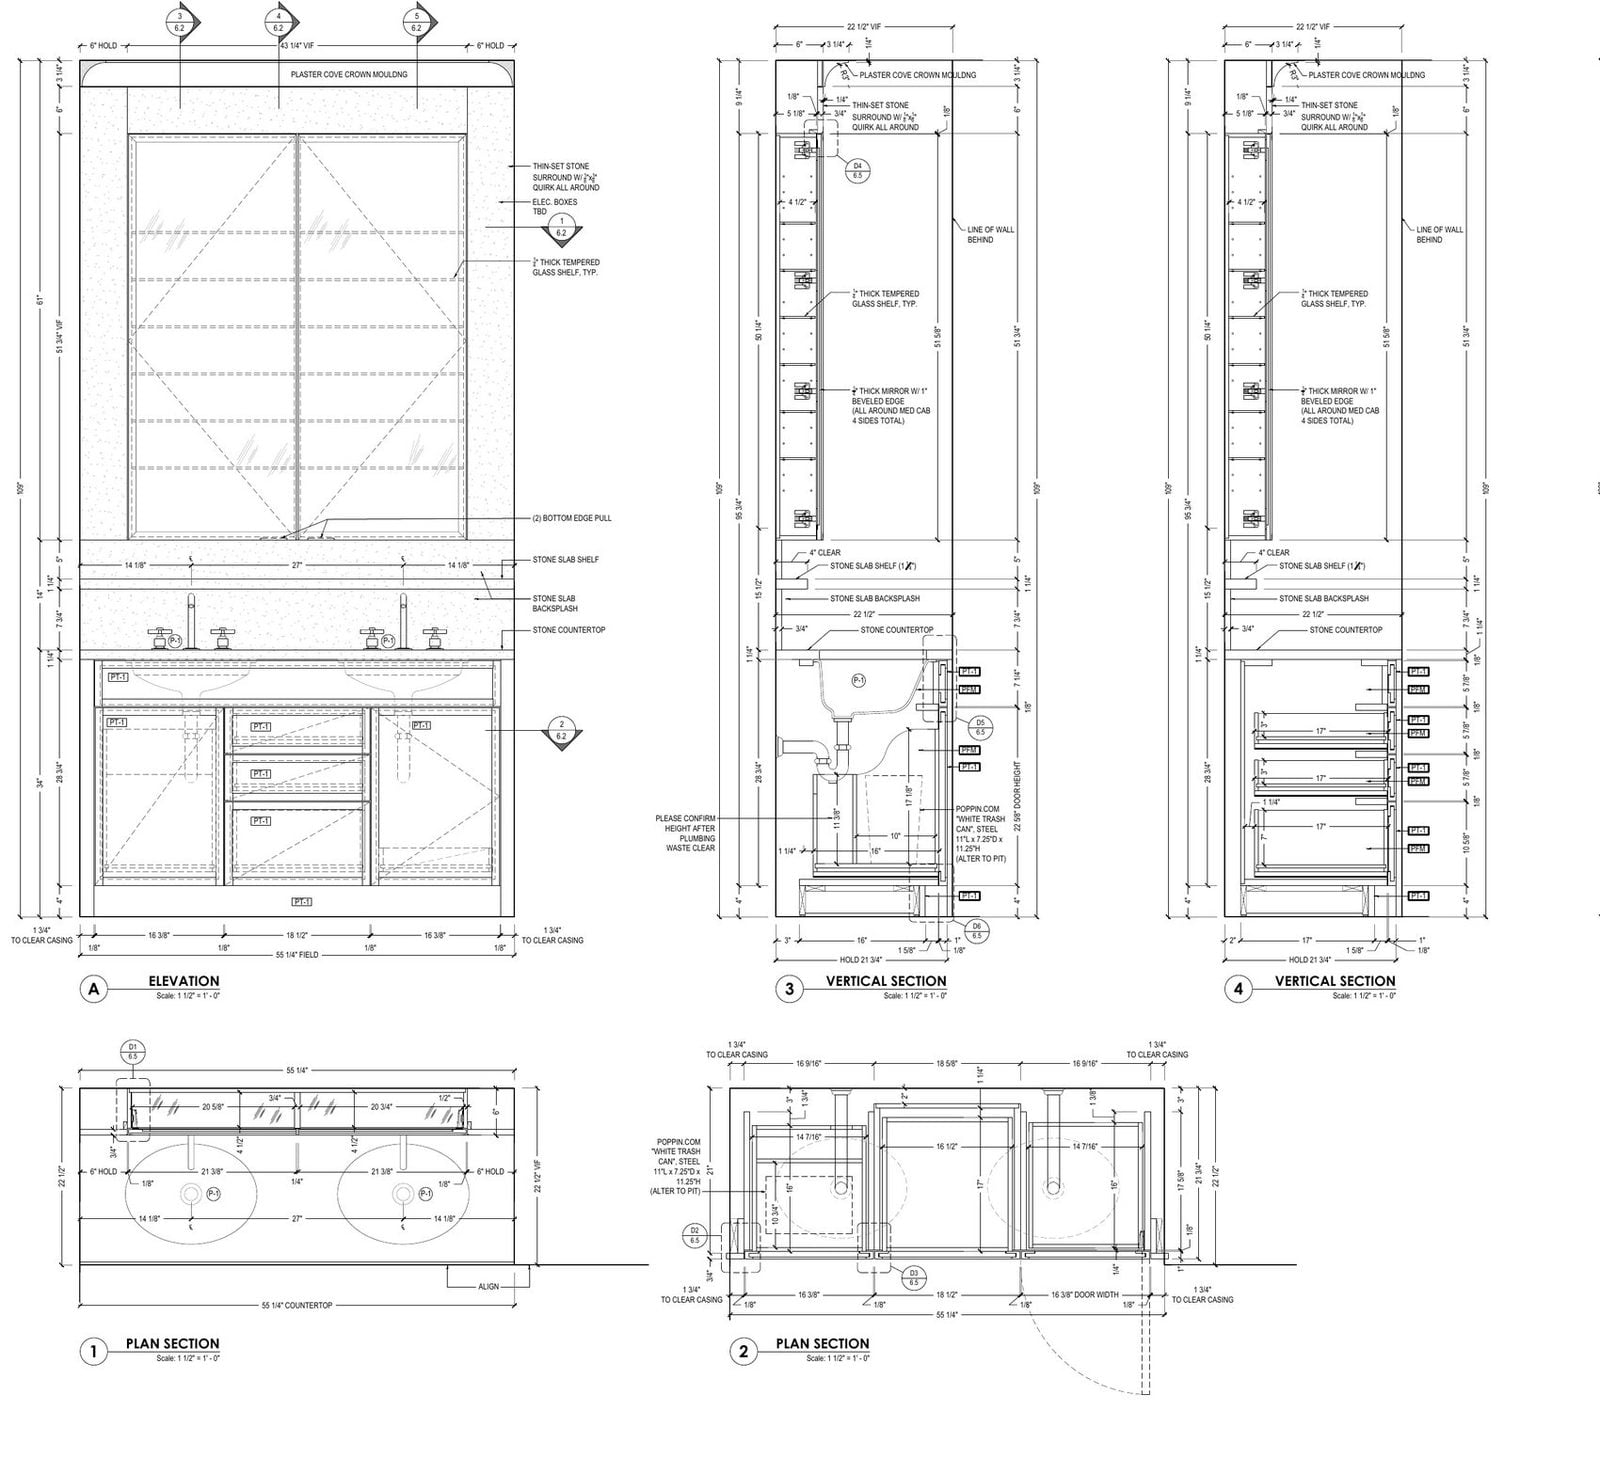
Elevation and sections on one sheet: the left view keeps the vanity whole, the right views cut through it
The Two Basic Types: Exterior and Interior
Outside the building you get one drawing per face, so a house normally carries four. Some offices name them by compass point, north through west. Others go by position: front and rear, left and right. Ask what the four types of elevation are and this is usually what people are reaching for, though it is not four kinds of drawing at all, just the same drawing walked around the building.
Inside, the unit is the wall rather than the face. Each one gets tagged on the floor plan with a marker pointing at the wall and naming the sheet it lives on. Four walls of cabinetry in a kitchen means four separate elevations, dimensioned separately, because the run on one wall tells you nothing useful about the run on the next.
When designers say interior elevations they almost always mean the second kind, and usually about a kitchen, a bathroom or a wall of built ins.
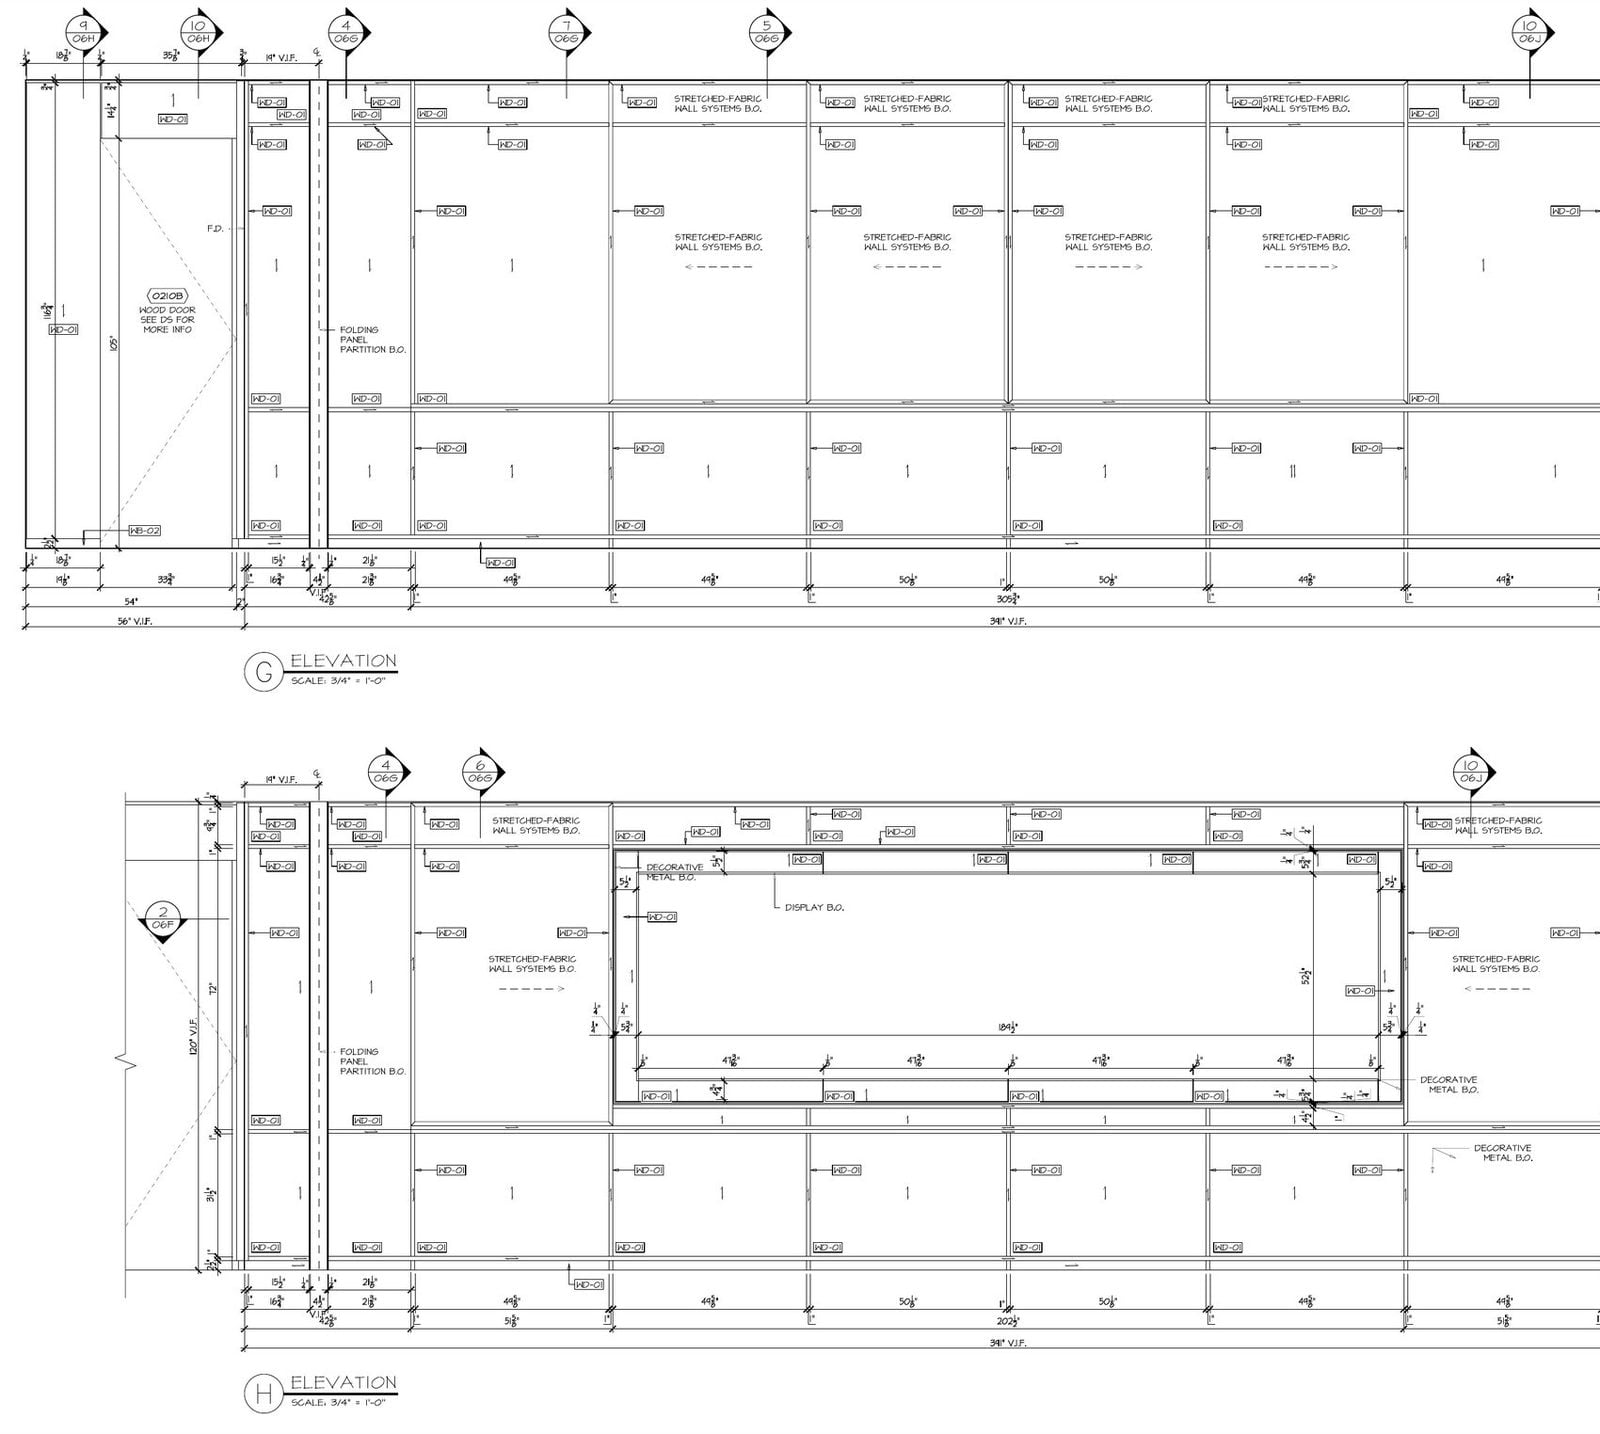
An interior elevation of a panelled wall, with the panel layout and stile widths set out
What Goes on an Elevation Drawing
A usable elevation carries more than an outline. At minimum:
- Dimension strings for overall height and for every element that has to be set out, running from the finished floor.
- Openings with head and sill heights, swing direction noted where it matters.
- Materials and finishes, tagged or hatched, with a key that matches the schedule.
- Fixtures, from sconces to appliances, drawn where they land on the face.
- Reference marks: the elevation tag that ties back to the plan, section cut lines, detail bubbles.
- Scale and title, so the sheet still works after it is printed and passed around.
On millwork the list grows, because the sheet becomes part of a shop drawing package. A cabinet elevation also shows door and drawer layout, counter and backsplash heights, toe kick, filler positions, hardware placement and which way the grain runs. That is the level at which a shop can price the run without calling you.
Rules That Keep an Elevation Readable
- Project it from the plan. The elevation sits directly under or beside the plan it came from, and vertical lines carry across. Draw it freehand and dimensions stop agreeing.
- Hold one scale per sheet. Quarter inch to the foot for building elevations, half inch or larger for interiors and millwork, because that is where the detail lives. If the numbers on the sheet stop matching the drawing, the culprit is usually the scale factor.
- Use line weight as a language. Heavy for the outline, medium for the elements on the face, light for hatching and dimensions. A flat elevation with one line weight reads as a diagram, not a drawing.
- Keep perspective out. No vanishing points, no foreshortening. The moment a face tilts, the sheet stops being measurable.
- Label to the key. Every tag on the elevation matches an entry in a schedule or a legend. Tags nobody can resolve are the fastest way to get a sheet returned.
What an Exterior Elevation Drawing Carries
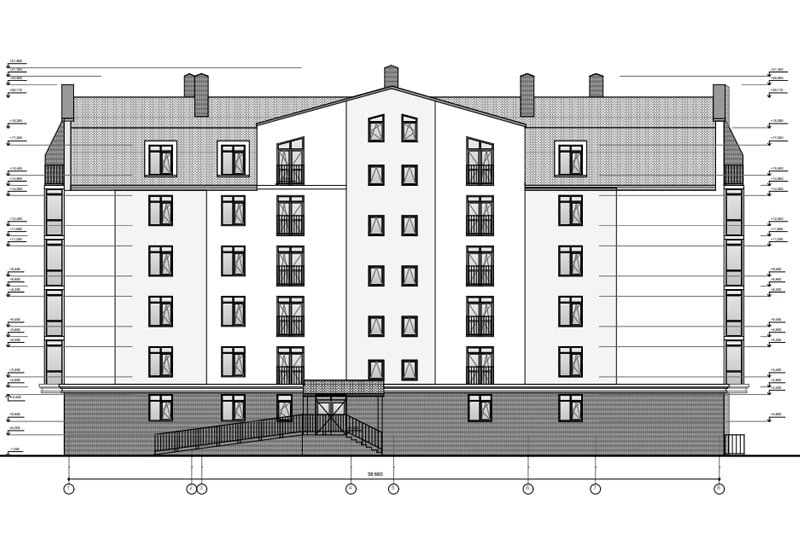
An exterior elevation drawing: floor levels carried across as datums, grid bubbles along the bottom and every opening in the face
An exterior elevation drawing is the same idea applied to a building face, and it answers a different set of questions. It shows the grade line where the building meets the ground, floor levels carried across as datum lines, roof pitch and eave heights, and every opening in that face with its head height. Materials get tagged or hatched: brick, siding, stone, glazing, each keyed to a schedule.
A set usually carries four of them, one per face. They are labelled either by orientation, north, south, east and west, or by position, in which case the front elevation drawing is the face with the main entrance and the rear elevation is the one behind it. Left and right are read as you stand facing the front, which is worth stating on the sheet, because half the arguments on site start there.
Two things make exterior elevations harder than they look. Sloping ground means the grade line moves across the face, and the drawing has to show both existing and finished grade where they differ. And the four faces have to agree at the corners, so a window head height on the front elevation has to land at the same level on the side.
A note on scope: we draft architectural and millwork documentation, and exterior elevations come to us as part of that. We do not prepare permit sets, and structural and MEP work sits with the engineers on the project.
How an Elevation Is Drawn from a Plan
The workflow has not changed since the drawing board, only the tool did:
- Set the horizontal lines first: finished floor, ceiling, any datum the project runs on.
- Project the vertical edges up from the plan, walls, openings, cabinet ends, so the two sheets agree by construction rather than by luck.
- Drop in the openings at their head and sill heights.
- Add what sits on the face: casework, trim, fixtures, tile lines.
- Dimension from the floor up, tag the materials, add the reference marks.
In Revit the elevation is a view of the model rather than a separate drawing, so it updates when the model changes. In AutoCAD it is a drawing you maintain, which is faster to start and slower to keep honest.
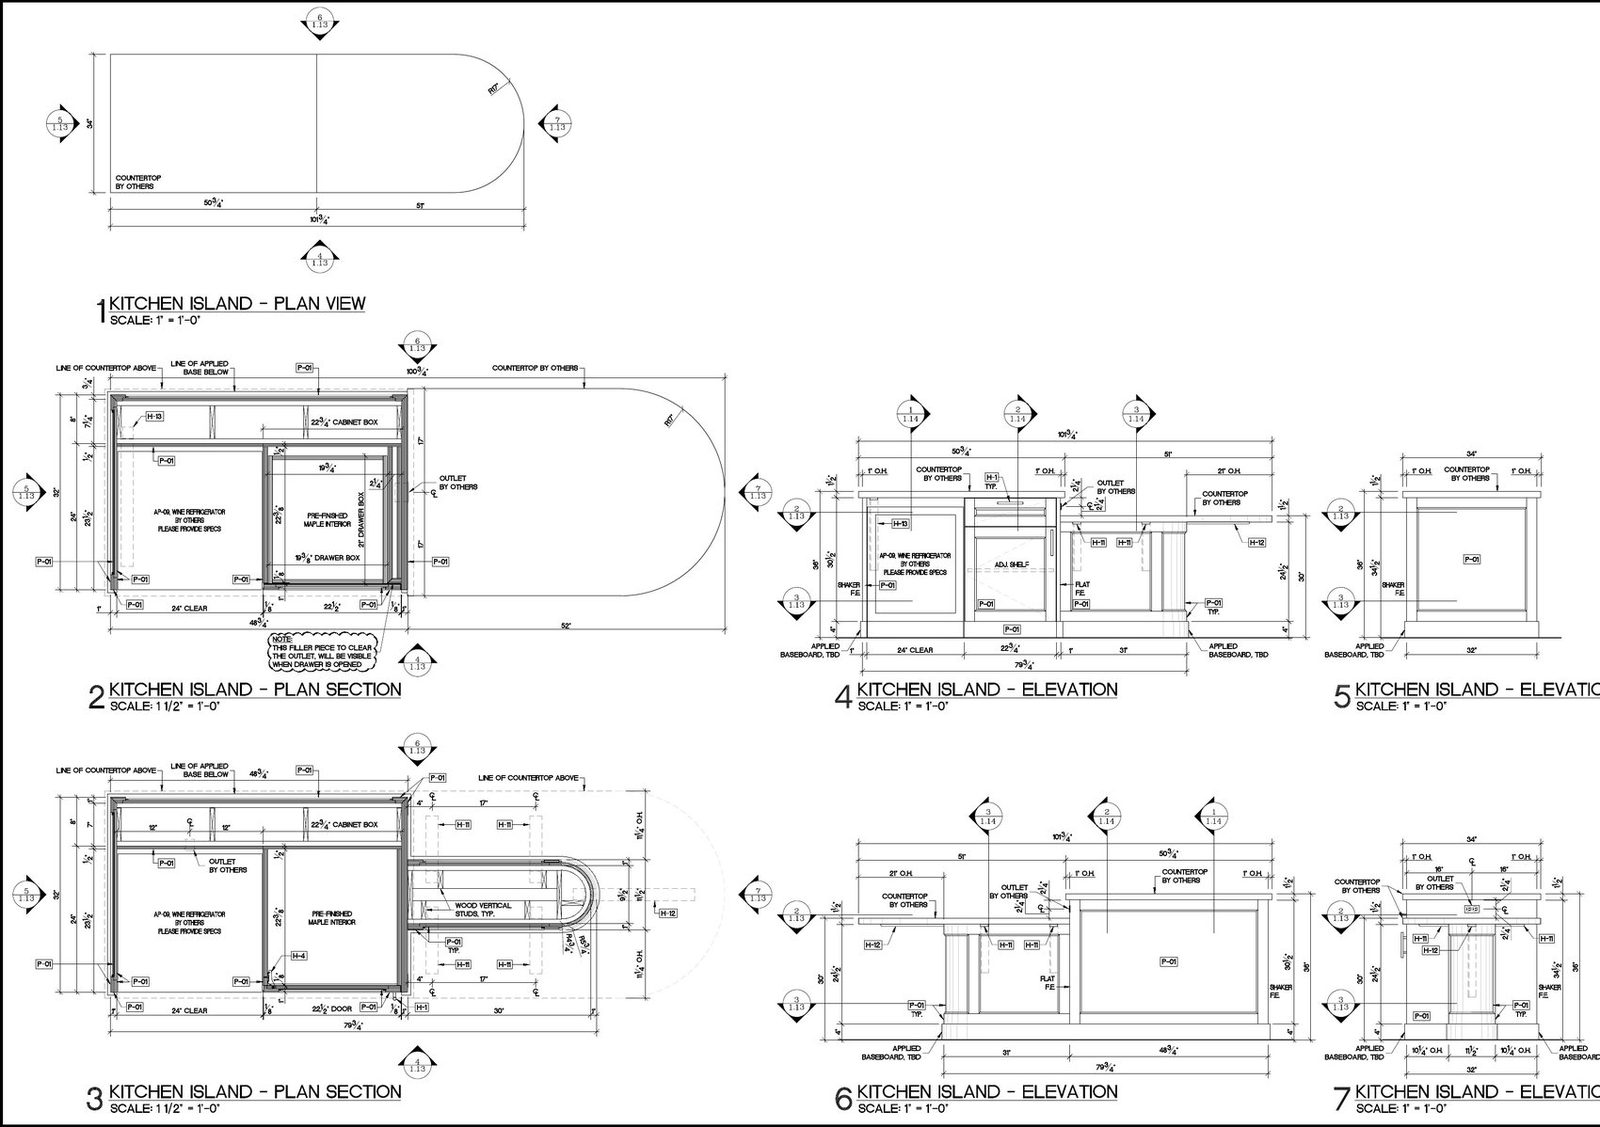
Plan and elevation of a kitchen island on one sheet, projected from each other
Interior Elevations in Practice: Kitchens, Bathrooms, Built Ins
This is where elevations earn their keep. A kitchen elevation settles counter height, the gap under the uppers, where the hood lands and how the run meets the ceiling. A bathroom elevation settles mirror height, the tile course above the vanity and where the outlets sit relative to the splash.
For built in furniture the elevation is the drawing the shop looks at first: it shows the face they will build, before they turn to the sections for the carcass. If you want the fuller picture of how elevations sit next to plans, sections and details in a millwork package, we broke down millwork elevations and the five other views a millwork set is made of.
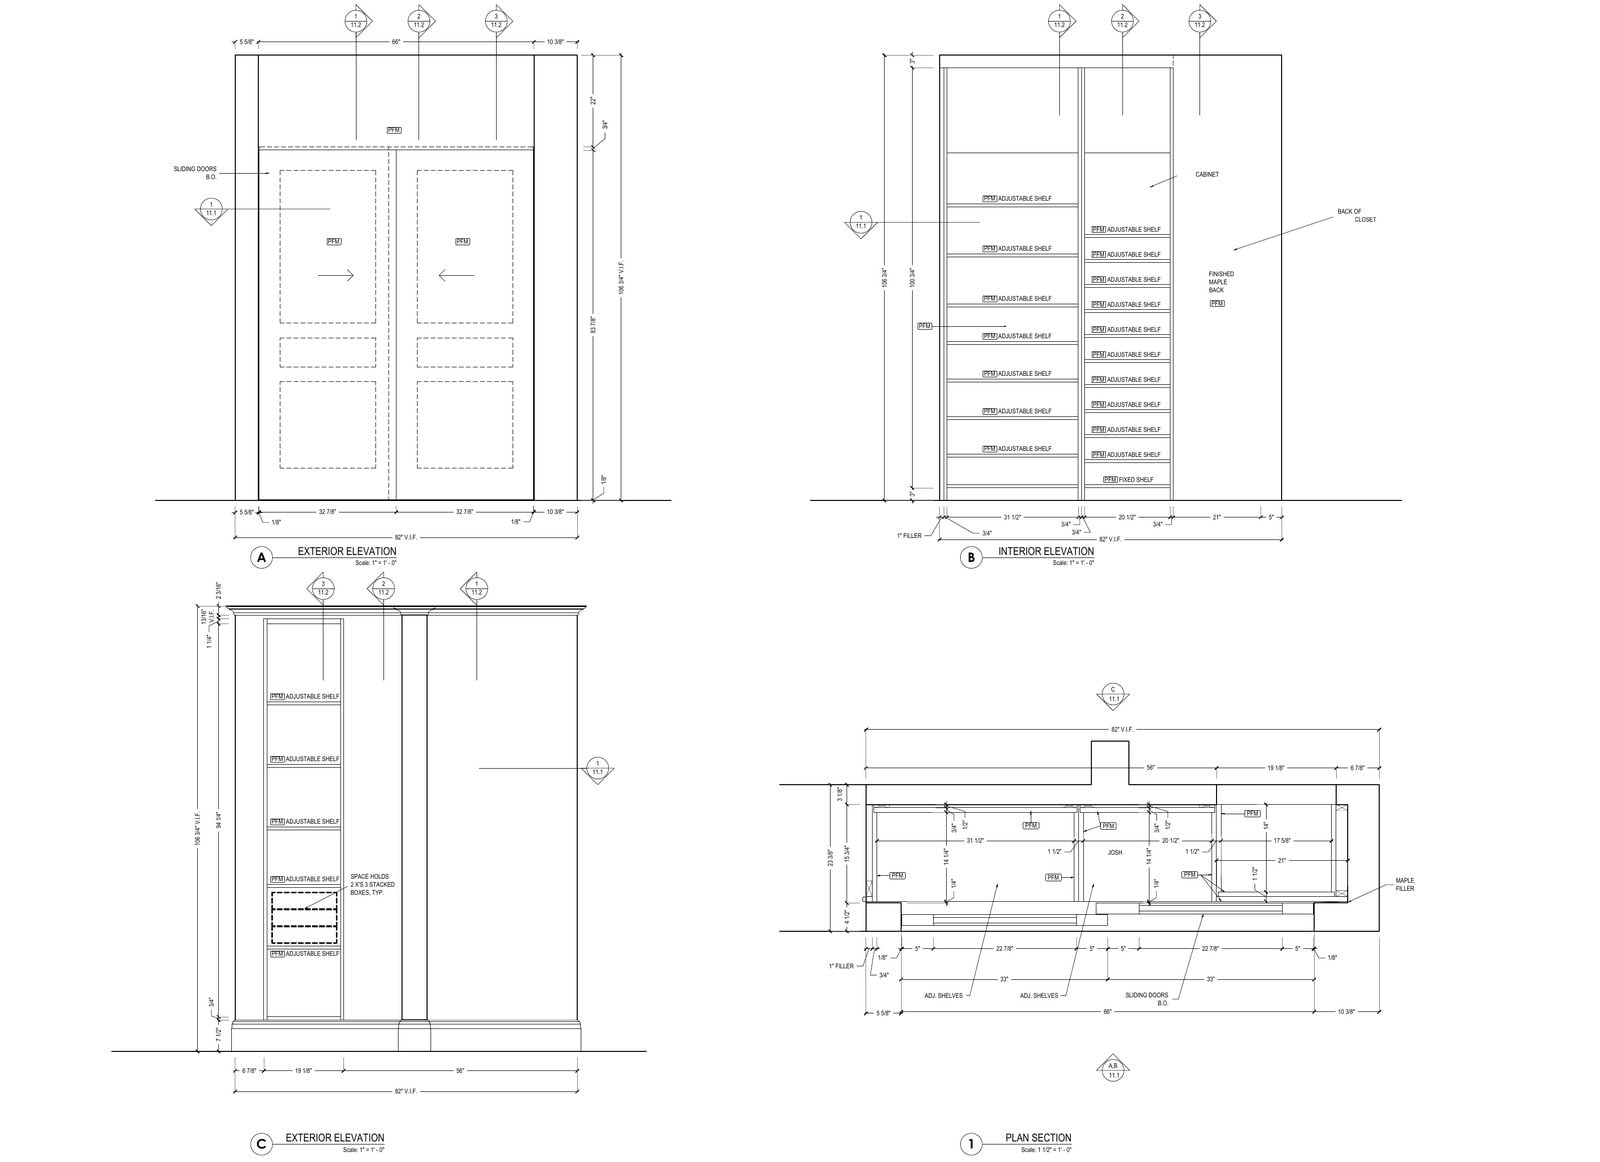
Closet elevations: shelf and hanging heights set out on the face the shop builds
Where Elevations Go Wrong
- Heights that only exist on the elevation. If the plan and the elevation disagree, the shop believes neither and calls.
- No datum. Dimensions from an unstated point are guesses. State the finished floor and measure from it.
- Finishes shown but not tagged. A hatch nobody can look up is decoration.
- Missing the wall behind. Cabinetry drawn without the wall it hangs on hides the scribe that installation depends on.
- One line weight. Technically complete, visually unreadable, and it slows every review down.
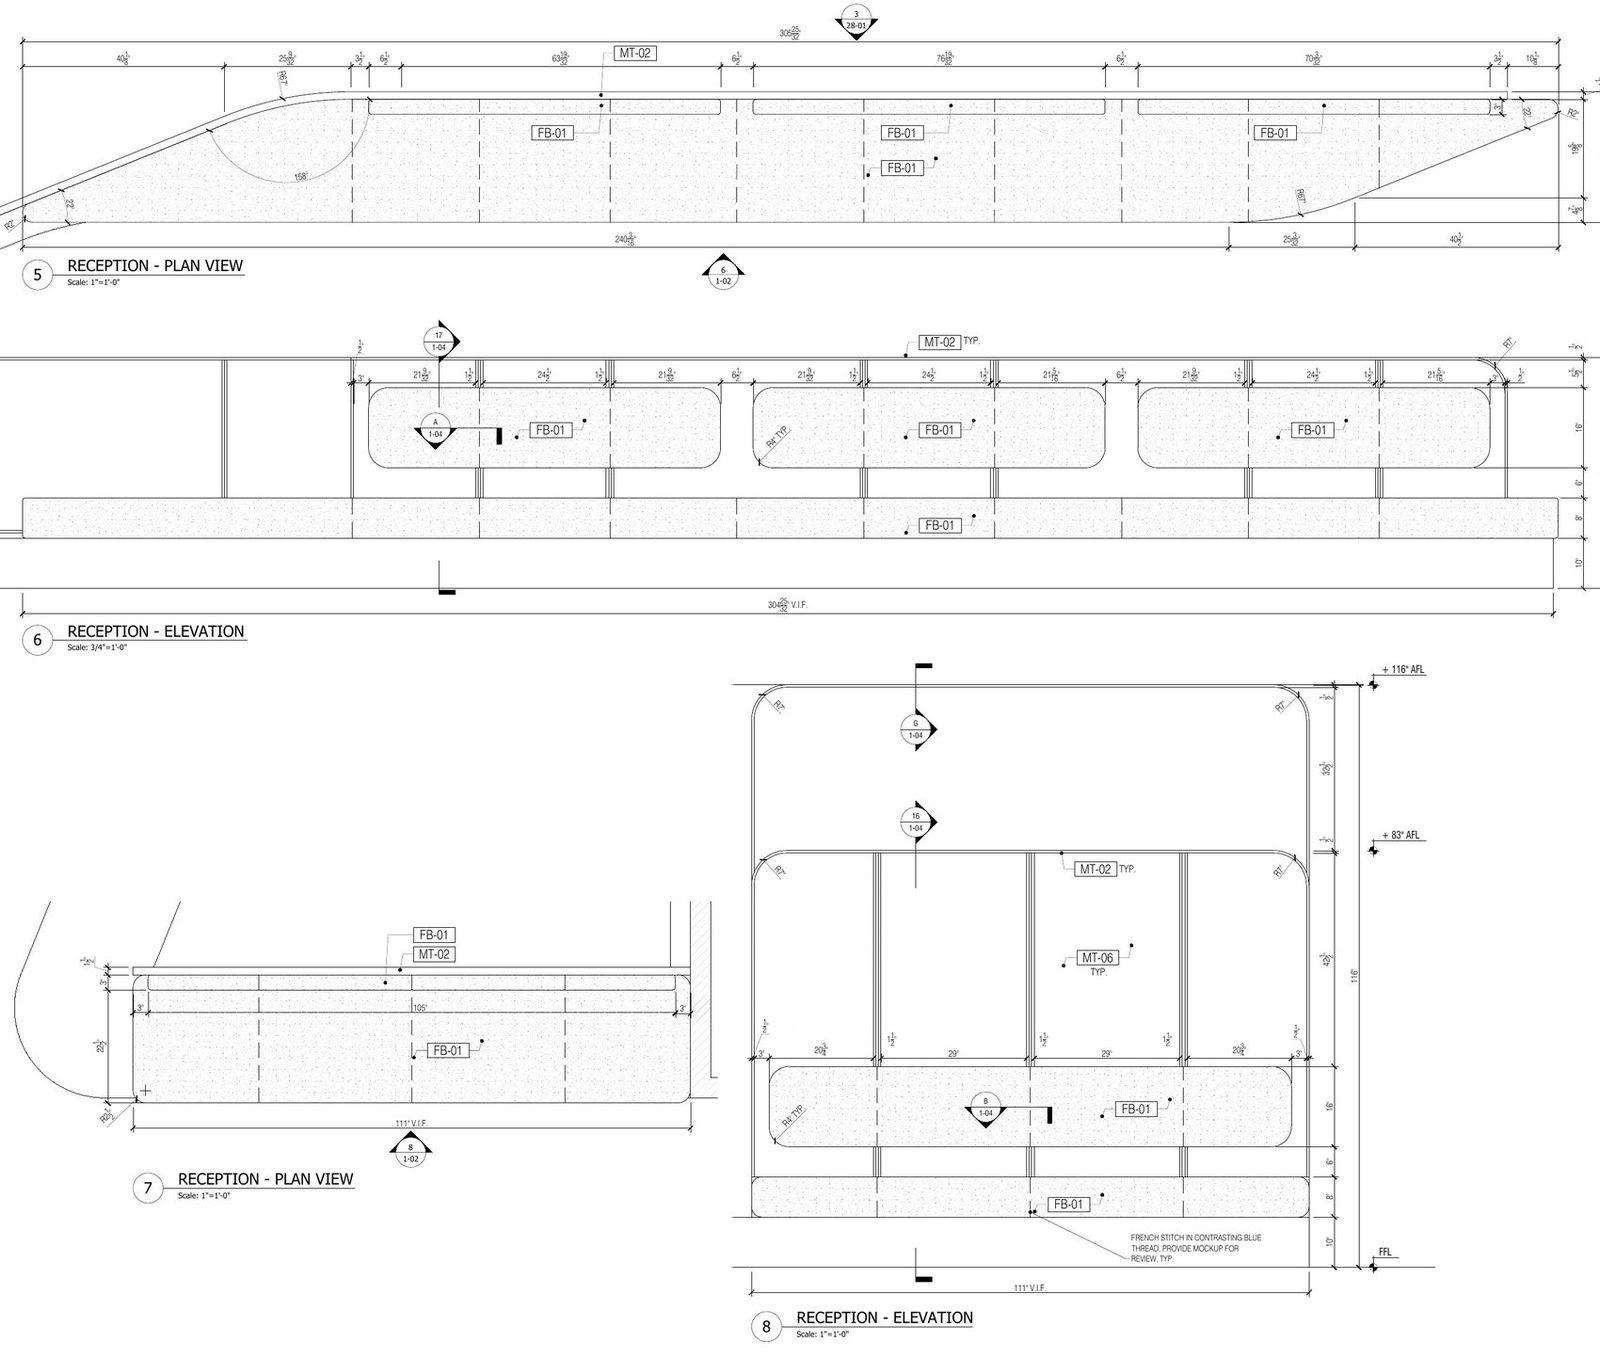
A reception desk drawn in plan and elevation, the two views a fabricator prices from
Need Elevations Drawn
We draft interior and millwork elevations as part of a full set, in AutoCAD or Revit, inside your title block if you have one. Drafting is $20 per hour and Revit work is $25, and a project manager comes back with an hour estimate after looking at your files. See our millwork shop drawing services for scope and terms, or interior drawing services if the job is a full interior package.
Wonder how much high-quality drafting services cost? Check out the examples of our real projects with pricing.

Elevation Drawings FAQ
What is an elevation drawing?
A flat, straight on view of one face of a building or one wall of a room, drawn to scale and without perspective, so heights can be measured off the sheet.
What are the two basic types of elevations?
Exterior elevations, which show the outside faces of a building, and interior elevations, which show a single wall seen from inside the room.
What is an exterior elevation drawing?
A drawing of one outside face of a building, showing the grade line, floor levels, roof and eave heights, every opening in that face and the materials on it. A set usually carries four, one per face, labelled by orientation or by position.
What is the difference between a section and an elevation?
An elevation looks at a surface that stays whole. A section cuts through the object and shows what the cut exposes, including what is inside the wall or the cabinet.
What is included in an elevation drawing?
Heights and dimension strings from the finished floor, openings with head and sill heights, finishes and materials with tags, fixtures on the face, reference marks back to the plan, plus scale and title.
What scale are elevations drawn at?
Building elevations are commonly quarter inch to the foot. Interior and millwork elevations go to half inch or larger, because the detail that matters is smaller.

Nathalie Paul
Blog Writer
Nathalie is a senior draftswoman at ArchiCGI. She loves the fine art of creating quality drawings. After work, Nathalie is passionate about Ishvara yoga, traveling, and strong bitter coffee.


Leave a Reply
Want to join the discussion?Feel free to contribute!