
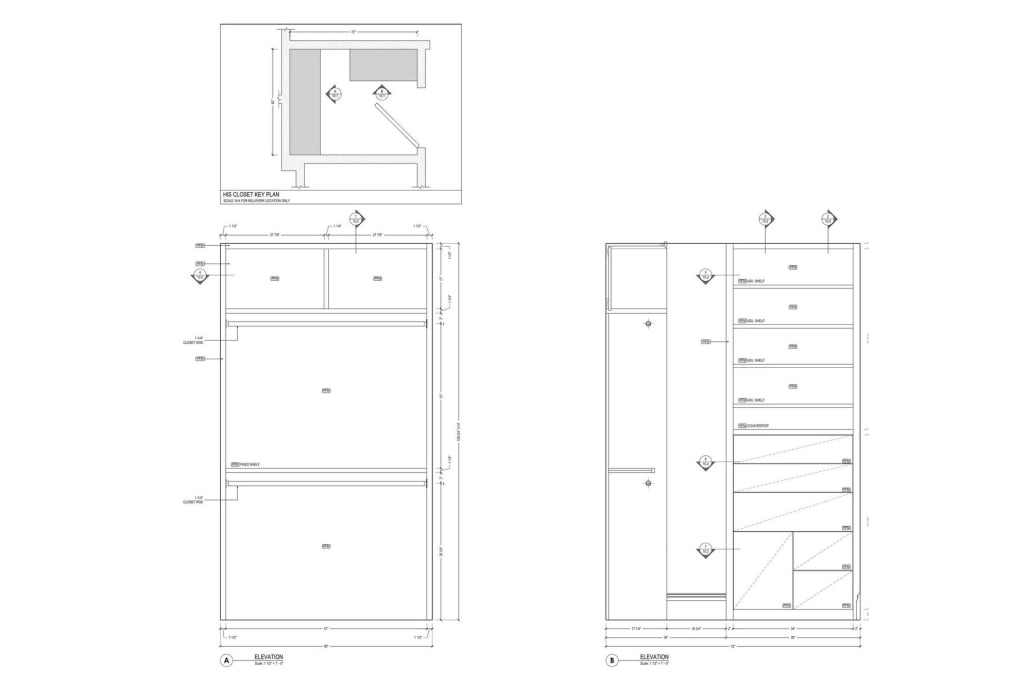
CLOSET SHOP DRAWINGS: WHAT GOES ON THE SHEETS
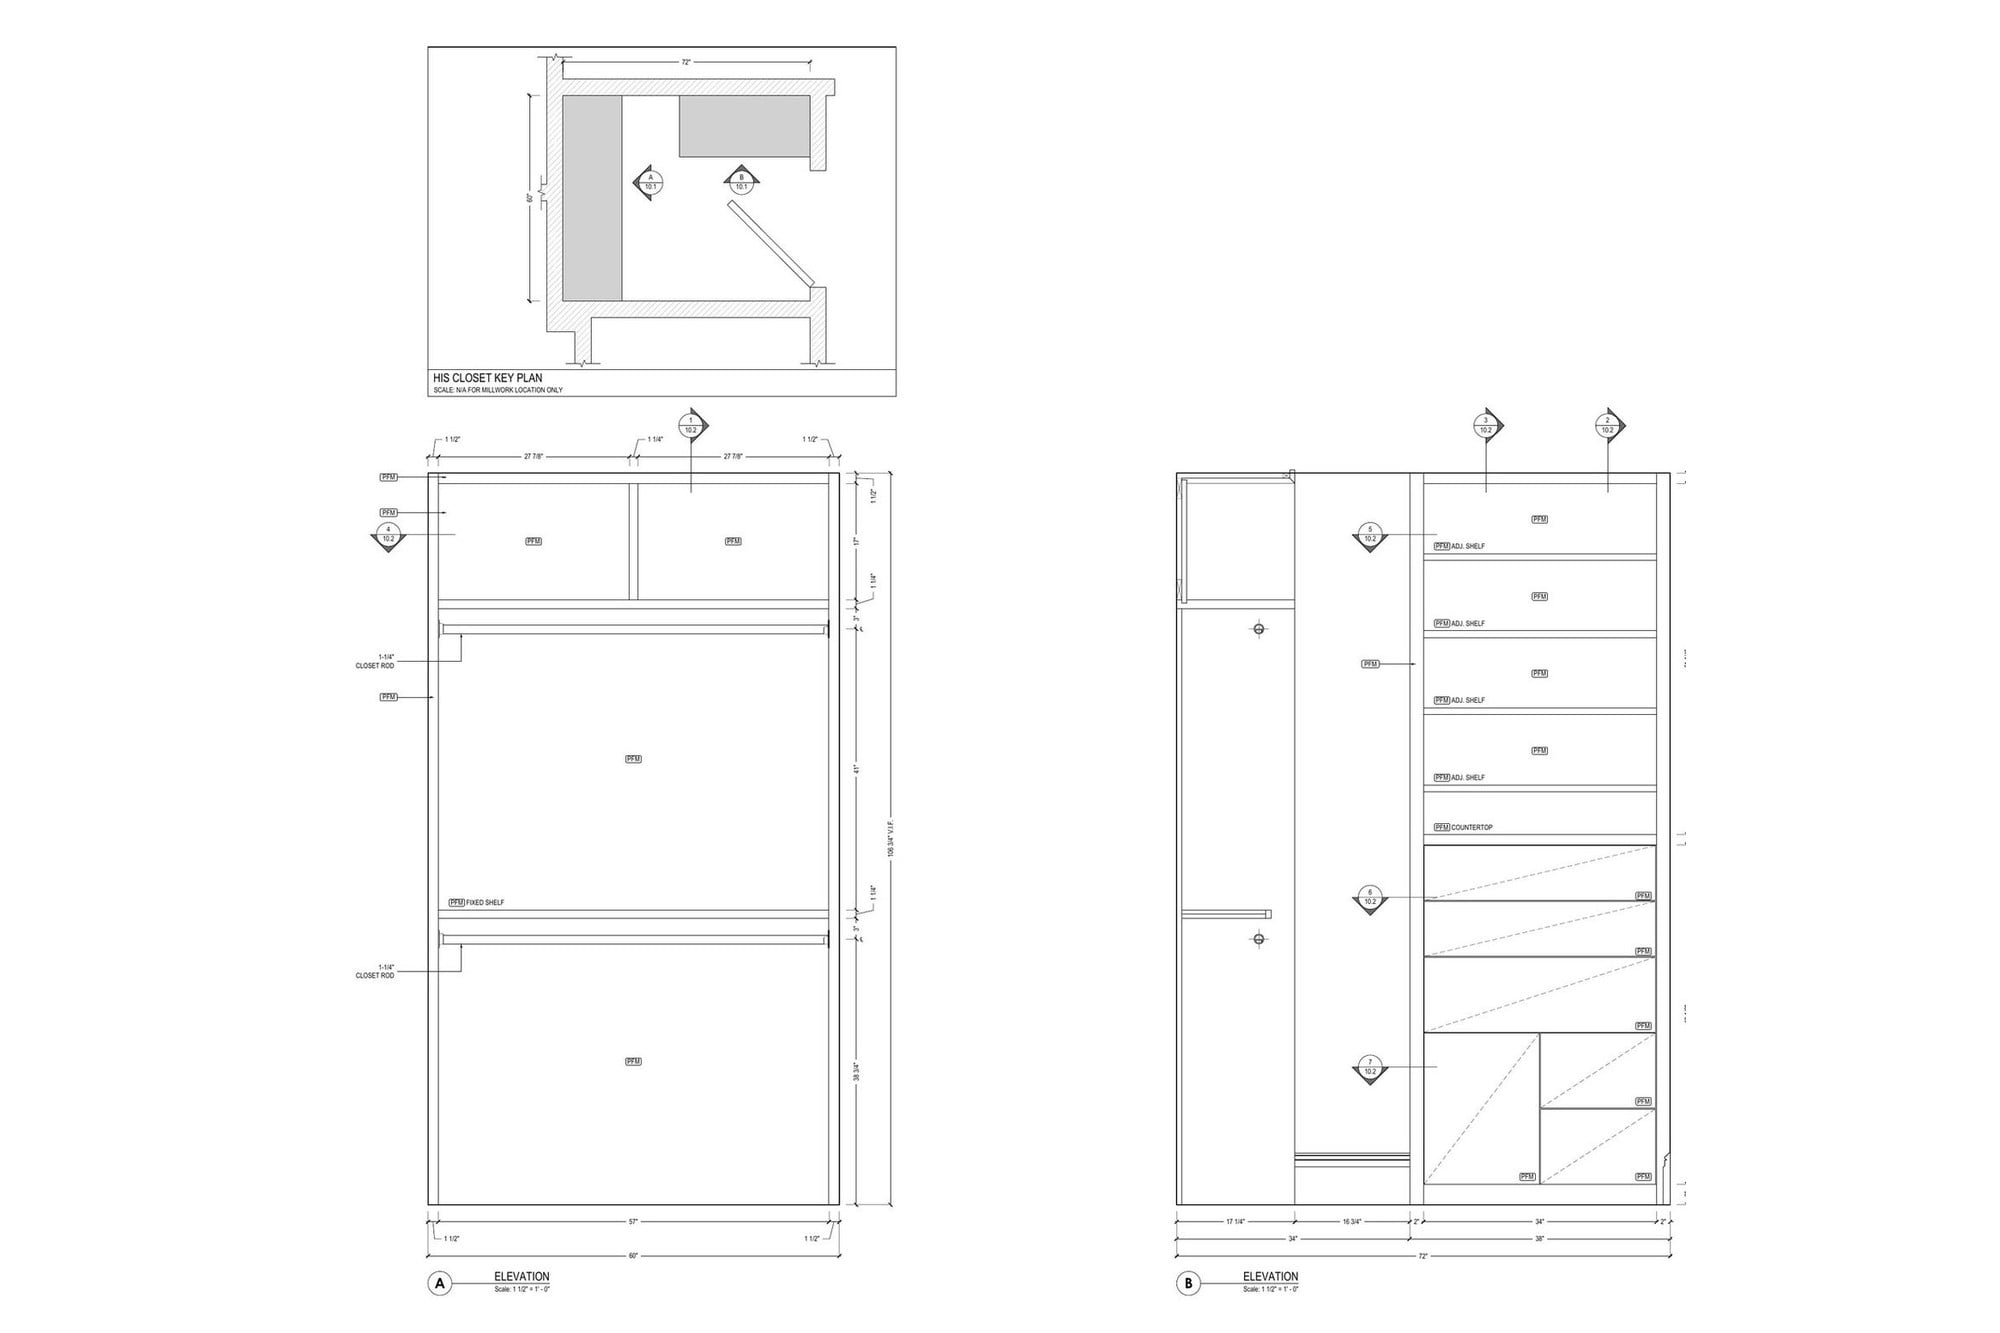
The key plan fixes which wall is which. Without it two elevations meet in a corner and fight over the same inches.
A closet looks like the simplest thing in a millwork package. It is a box with a rod in it. Then the shop asks how high the countertop sits, whether the rod is one and a quarter or one and three eighths, and what happens where the run meets the return wall. Those answers live on the shop drawings, and if they are not there the shop guesses.
We draw closets every week as part of millwork shop drawing services, so what follows is what actually goes on the sheets, using pages from real packages.
Contents:
- What a closet drawing set contains
- Walk in closet plans start with the room
- Elevations: where rods and shelves land
- Sections: the numbers a shop cuts to
- Drawers, slides and pulls
- Doors and fronts
- Why closet sets come back marked up
- What we need from you to start
- Closet shop drawings FAQ
What a closet drawing set contains
Five things, in this order. A key plan that shows where the millwork sits in the room. Elevations of every run, one per wall. Plan sections that cut through the cabinet horizontally. Vertical sections that show shelf and rod heights. Details at a larger scale for anything the sections cannot explain.
A small reach in closet fits on two sheets. A walk in with an island, a bench and a return wall takes five or six.
Walk in closet plans start with the room
The first sheet is a key plan, and it is not there for decoration. It fixes which wall is A, which is B, and how the runs meet in the corners. Two elevations drawn in isolation will collide in a corner every time, because both of them assume the full width.
Field dimensions belong on this sheet too. Closets are built inside finished rooms, and the walls are rarely square. We note the measured width and mark it V.I.F., verify in field, so the shop knows which number came from a tape and which came from the architect.
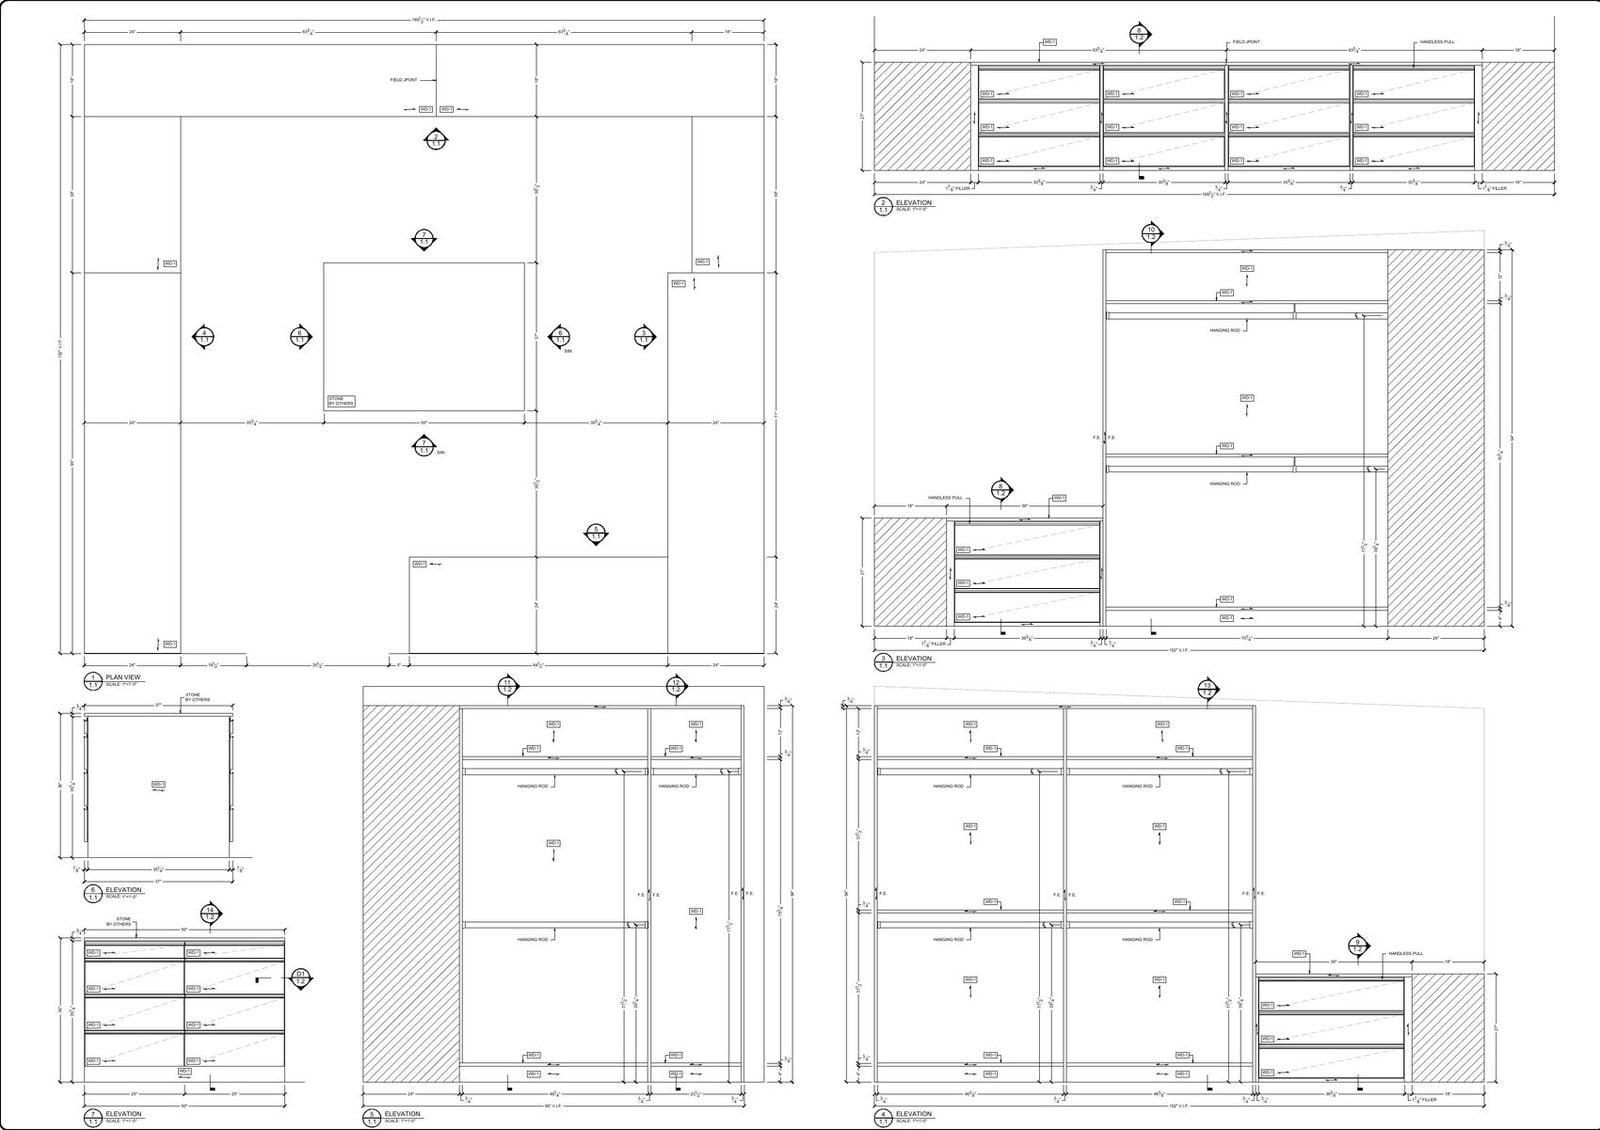
Plan and elevations on one sheet. The runs are numbered so nothing is read out of context.
Elevations: where rods and shelves land
An elevation carries the heights. A double hang section runs a rod near the top, a fixed shelf below it and a second rod under that. On the sheet above the upper hanging space is 41 inches, the lower is 38 and three quarters, and the whole unit is 106 and three quarters high, verified in field.
Those numbers are not decoration either. Shirts and folded trousers fit in a double hang. Coats and dresses do not, so a long hang run needs its own section with no shelf across the middle. A drawing that shows only the fronts leaves the shop to invent that split.
Rods get called out by diameter, one and a quarter inch here, because a longer span on a thin rod bends under a winter coat.
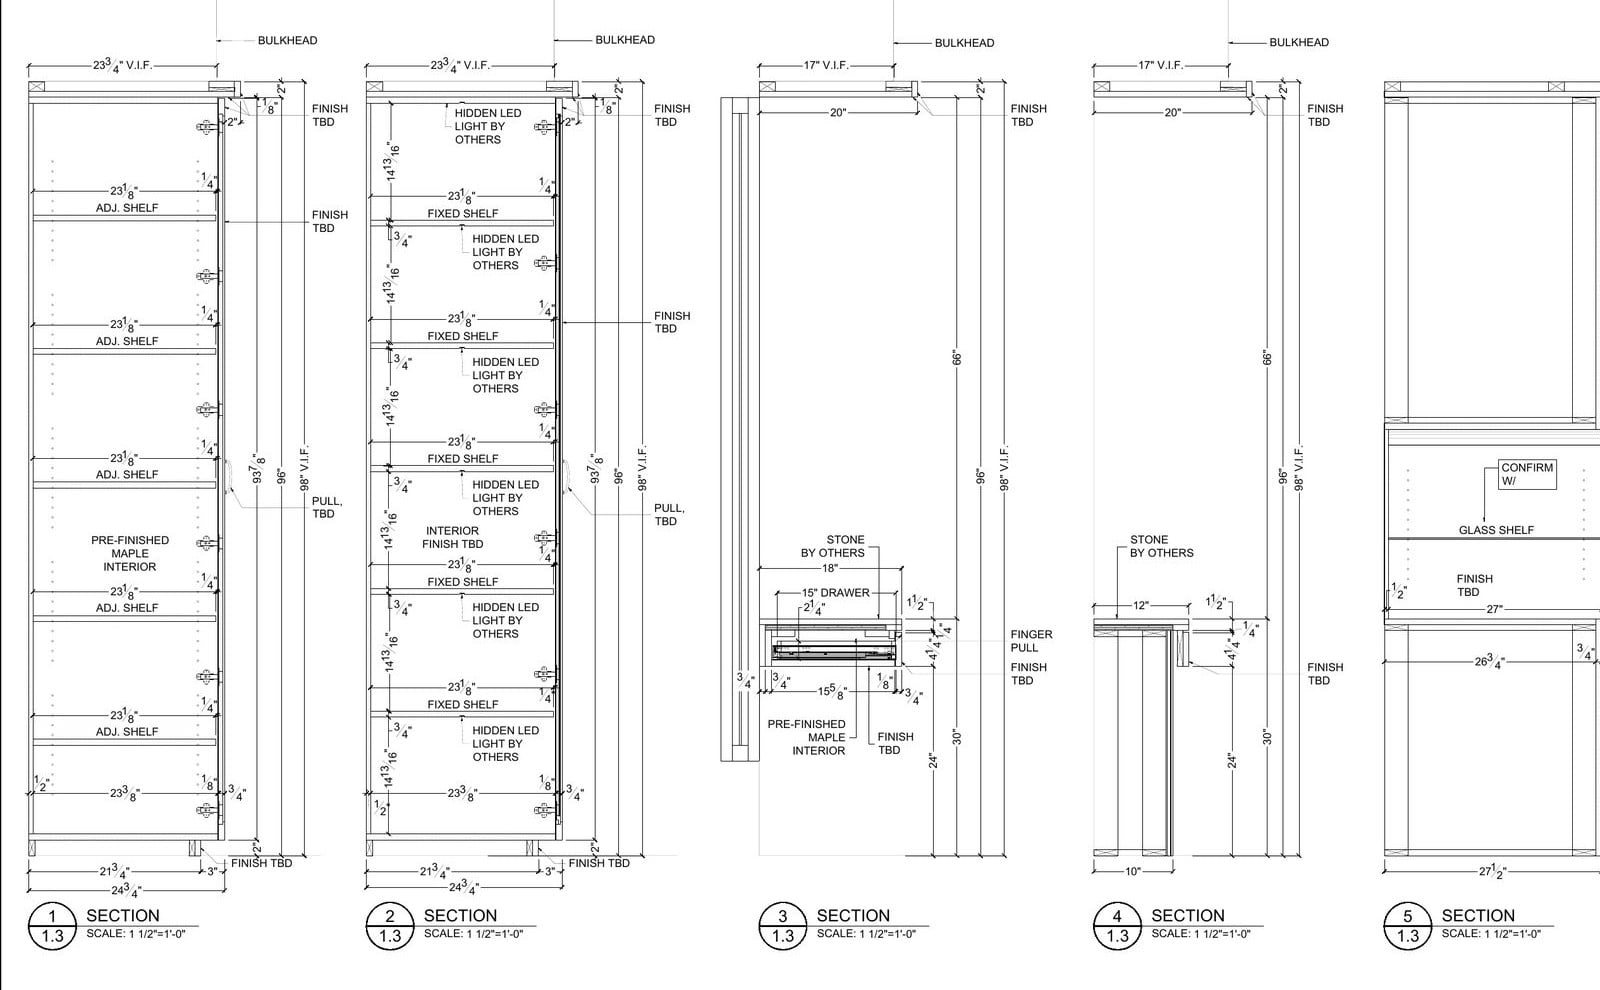
Vertical sections show what stacks inside: rods, fixed shelves, adjustable shelves and the drawer bank under the counter.
Sections: the numbers a shop cuts to
Plan sections cut horizontally and show the carcass, partitions and back panel. Vertical sections show what stacks inside: adjustable shelves at what pitch, the fixed shelf that carries the rod, the countertop over a drawer bank.
This is where a set stops being a picture. The shop reads the box: 18 inch deep drawer boxes here, 21 there, 27 where the run gets deep, and the finish inside spelled out rather than assumed.
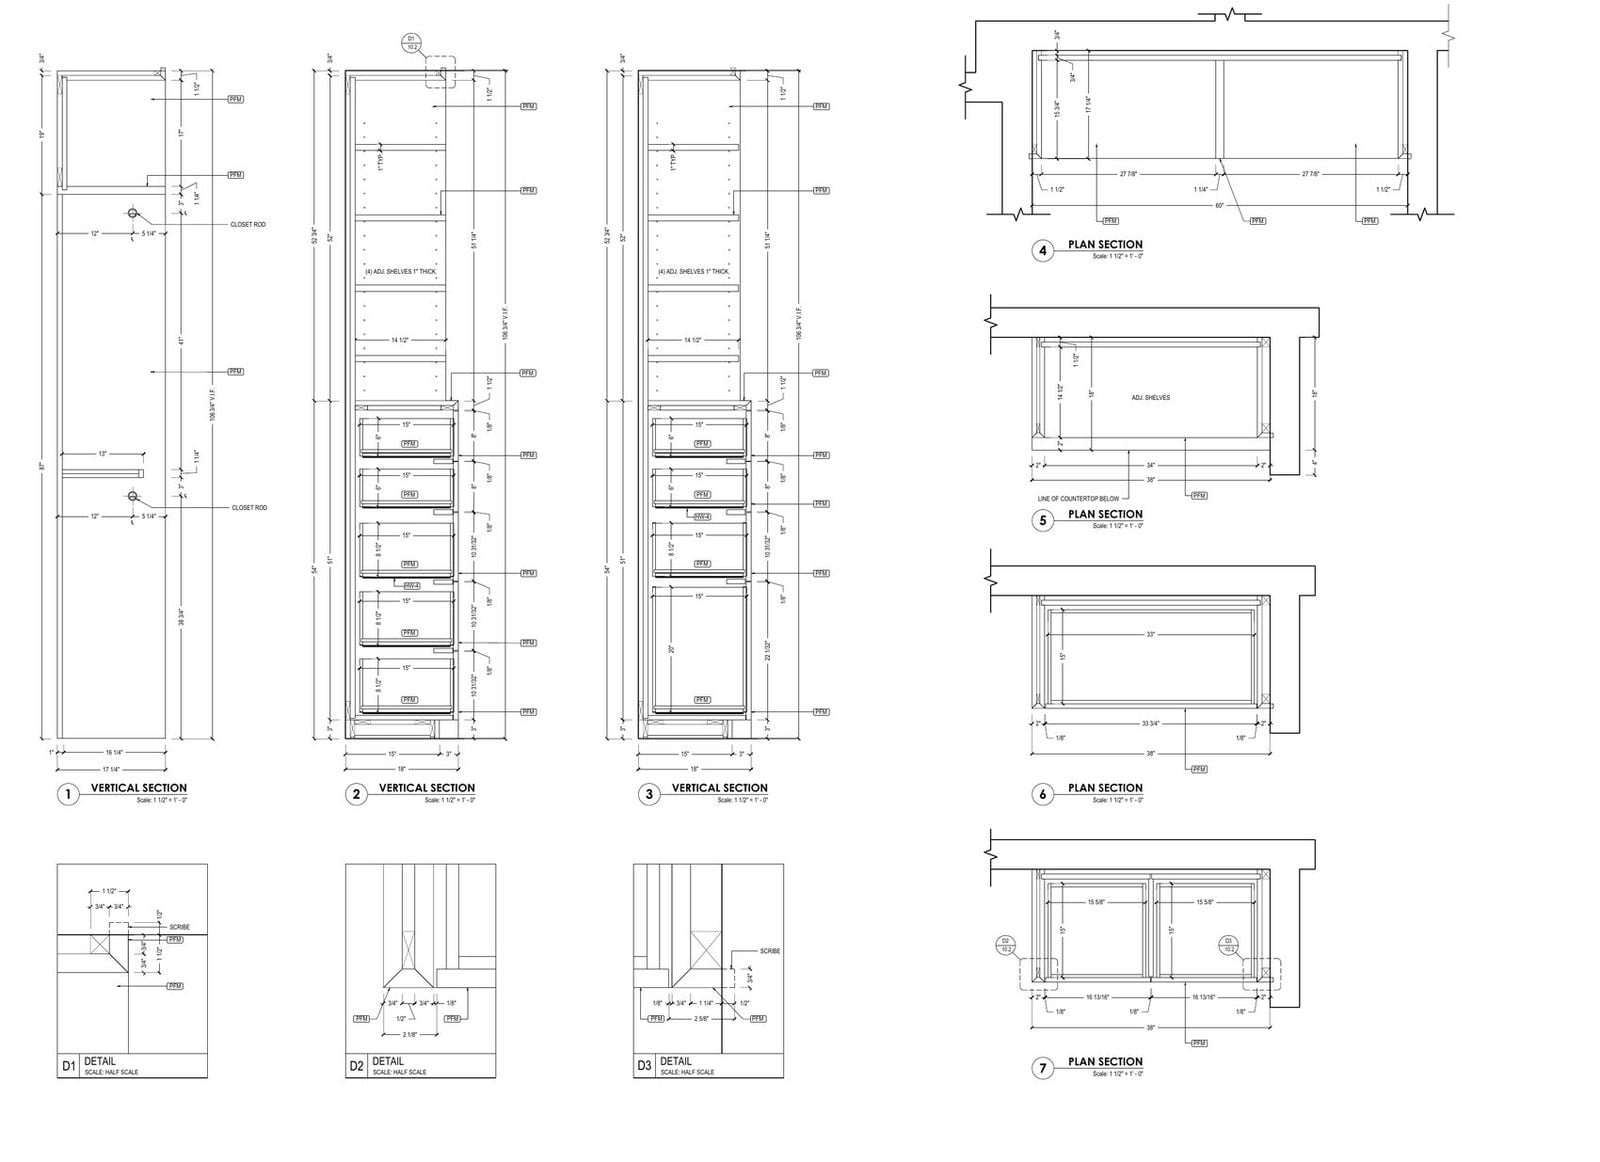
Where a section cannot explain a junction, a detail at a larger scale does.
Drawers, slides and pulls
Drawer details answer three questions. What is the box made of, how does it run and how does it open. Birch drawer box with undermount slides is a different price and a different reveal than a melamine box on side mounts, so it goes on the sheet.
Handleless pulls change the drawing more than people expect. Without a knob the gap between fronts becomes the pull, which means the reveal is a dimension the shop has to hold, not a tolerance it can absorb.
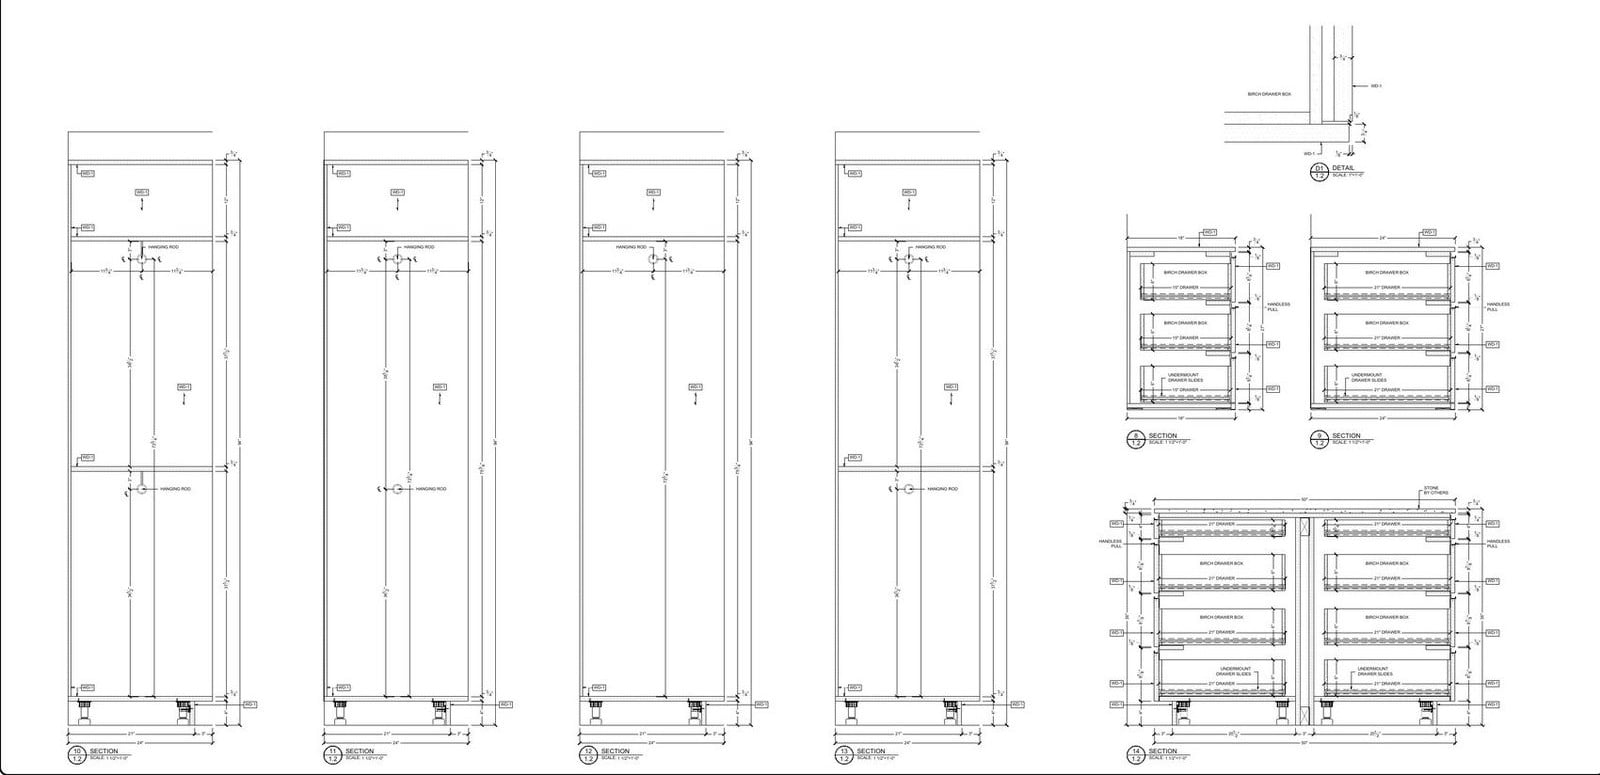
Birch boxes, undermount slides and a handleless pull. Each choice changes both the price and the reveal.
Doors and fronts
Closet doors get their own elevation when they are panelled, because the stile and rail widths carry the look. Add plan sections through the jamb and a detail at the hinge side, and the joiner knows how the door sits in the opening before anything is cut.
Sliding and bifold fronts need the track shown in section. The clearance above the top rail is the difference between a door that runs and a door that scrapes.
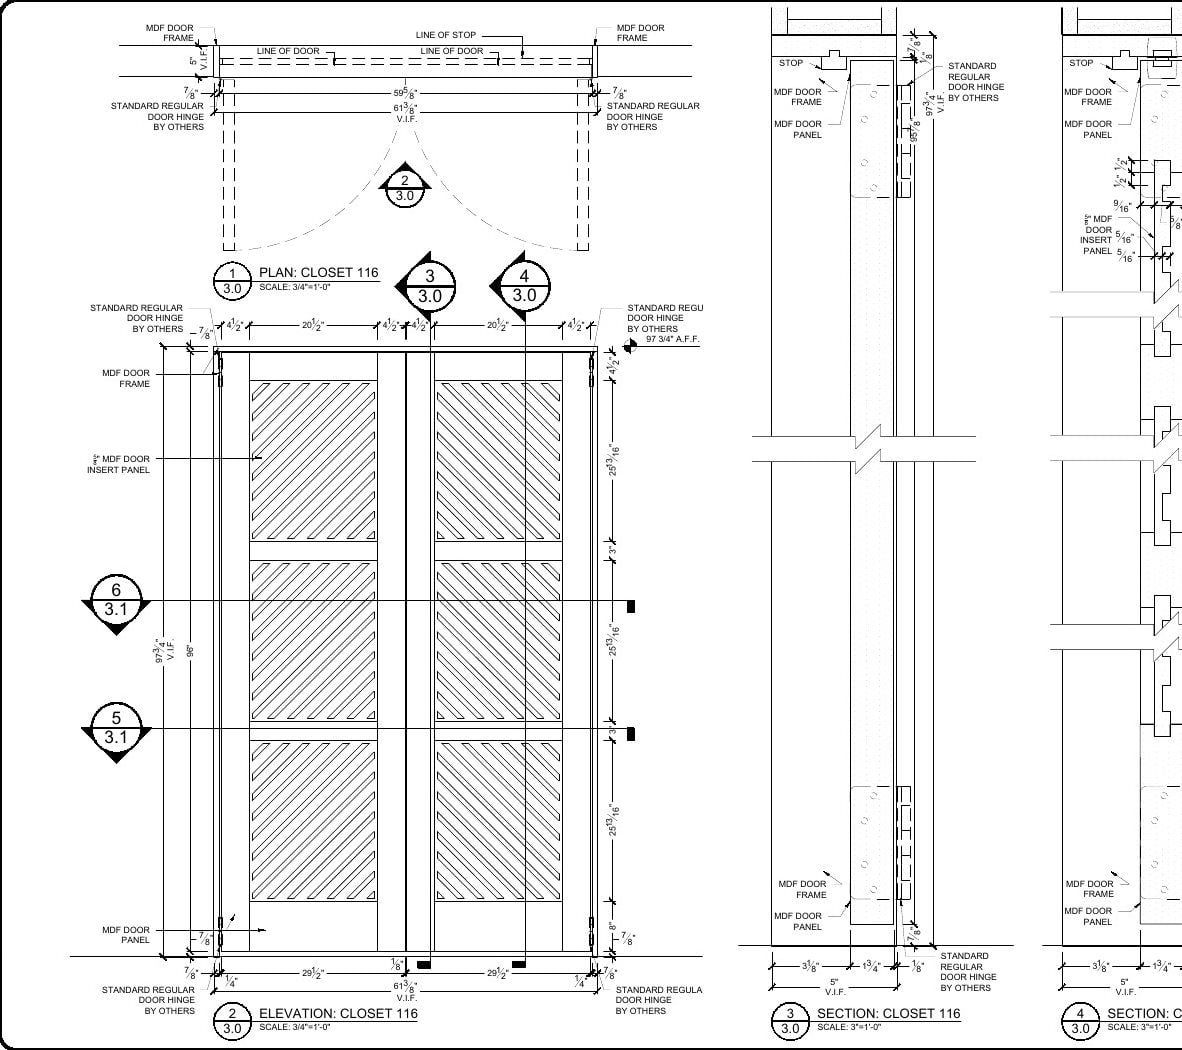
A panelled front is drawn twice: once as an elevation for the look, once in section for the jamb.
Why closet sets come back marked up
The same three things, over and over.
Dimensions taken from the architect instead of the wall. A closet drawn to a plan that says 72 inches, built to 72 inches, and delivered into an opening that measures 71 and a half. Somebody has to eat that half inch, and it is cheaper to eat it on paper with a scribe filler drawn in.
Rod heights copied from another job. A double hang that works under a nine foot ceiling does not work under a sloped one, and a drawing that repeats last year’s heights without checking the section is a drawing that gets rejected.
Hardware assumed rather than named. Undermount slides need a specific box width and a specific bottom setback. If the sheet does not say which slide, the shop picks one, and the drawer fronts end up with a reveal nobody agreed to.
What we need from you to start
A floor plan of the room, ideally as a dwg. Field dimensions if the walls exist. Any elevations or sketches from the designer. A finish schedule, or at least what the interior and the fronts should be. Hardware preferences if you have them, or we quote what we would use.
We draw from that, send the set back for review, and revise it after your comments. A reach in closet with one run is about a day of drafting, a walk in with three runs and panelled doors is three to four days. We charge $20 per hour for CAD work and $25 for Revit, and you pay for the hours actually drawn.
Wonder how much high-quality drafting services cost? Check out the examples of our real projects with pricing.

Closet shop drawings FAQ
What drawings does a closet need?
A key plan showing where the millwork sits, an elevation of every run, plan sections through the carcass, vertical sections with shelf and rod heights, and details for anything the sections cannot explain. A reach in fits on two sheets, a walk in with three runs takes five or six.
What is the standard height for a closet rod?
There is no single number, it comes from the section. In a double hang the upper rod sits high enough to clear shirts and the lower one hangs under a fixed shelf. On the set shown here the upper space is 41 inches and the lower is 38 and three quarters. A long hang run for coats and dresses needs its own section with no shelf across the middle.
How deep should a walk in closet be?
Deep enough for a hanger to sit square, which in practice means the carcass depth drives it rather than the room. Draw the plan section first and the depth answers itself, because the rod, the front face and the door swing all have to fit.
Do you draw closet doors as well?
Yes. Panelled fronts get their own elevation because stile and rail widths carry the look, plus plan sections through the jamb and a hinge detail. Sliding and bifold fronts need the track shown in section, since the clearance above the top rail is what makes them run.
What do you need from me to start?
A floor plan of the room, ideally a dwg, field dimensions if the walls exist, any designer sketches, and a finish schedule. Hardware preferences help, otherwise we quote what we would use.

Nathalie Paul
Blog Writer
Nathalie is a senior draftswoman at ArchiCGI. She loves the fine art of creating quality drawings. After work, Nathalie is passionate about Ishvara yoga, traveling, and strong bitter coffee.


Leave a Reply
Want to join the discussion?Feel free to contribute!