
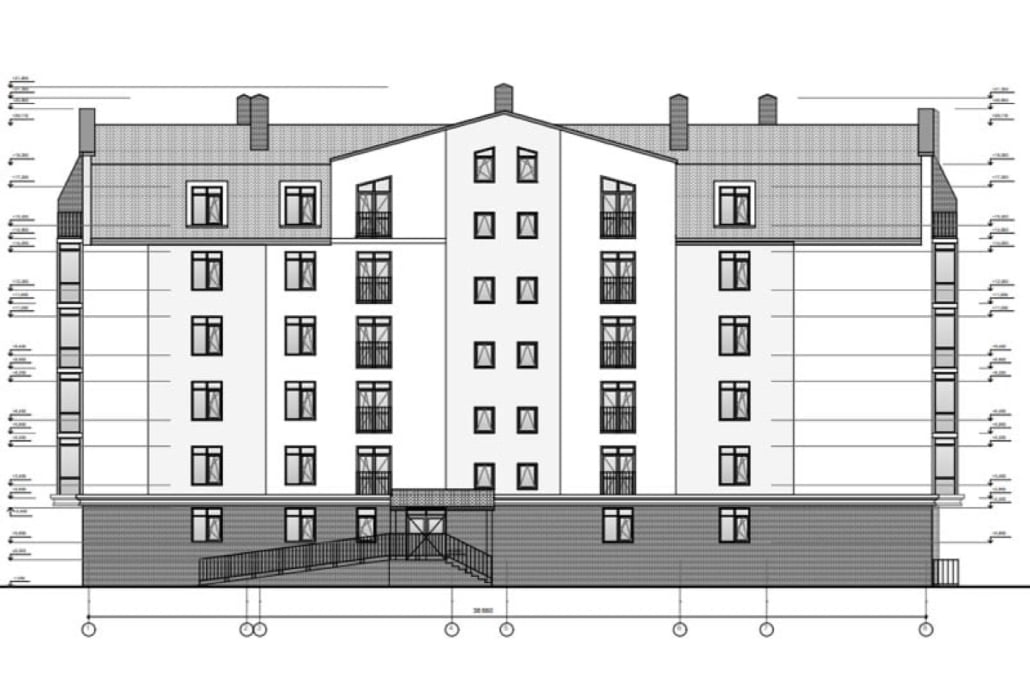
Construction Documents: What a Full Set Contains
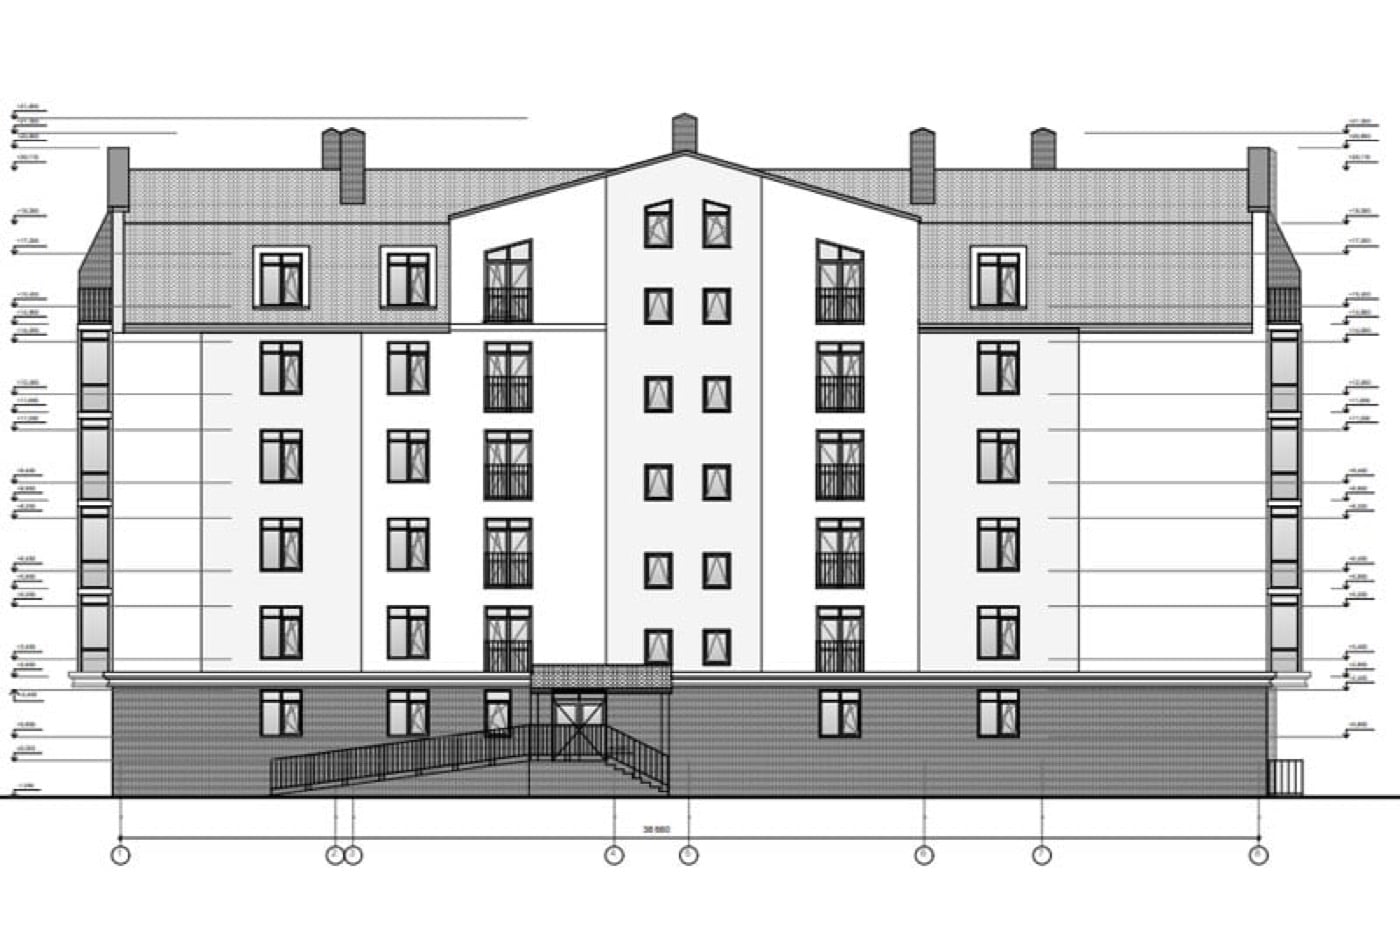
An exterior elevation from a CD set. Level marks run down both sides, grid bubbles along the bottom.
Construction documents are the drawing set and the specs a contractor uses to price a building, get it permitted and then build it. In the usual sequence they come third, after schematic design and design development, and they’re the first package anyone can actually bid on.
Up to this point the team has been deciding what the building is. Now they have to explain how to put it together, and that’s why the sheet count goes up so fast. Each wall needs a type. Each door needs a number. And anything tricky gets cut in section at a scale the framer can read without squinting.
Contents:
- Construction documents and contract documents
- Where CDs sit in the design phases
- What a full construction set contains
- The project manual and specifications
- Who produces which part
- What makes a set come back with RFIs
- A quick check before the set goes out
- Construction documents FAQ
Construction documents and contract documents
People use the two terms as if they meant the same thing. They don’t, and once there’s a signed contract the gap can cost money. CDs (short for construction documents) are the drawings plus the specs. Contract documents is a bigger bucket. It holds the owner and contractor agreement, the general conditions, any supplementary conditions, the drawings, the specs, and every addendum or change order that gets issued afterwards.
Put simply, the CD set is a big piece of the contract but it isn’t all of it. If a GC tells you something “is in the documents”, it’s fair to ask where exactly. Sometimes a line buried in the general conditions beats what a drawing seems to show.
Where CDs sit in the design phases
On most US jobs the order doesn’t change much. In schematic design the architect works out massing, a first pass at the plans and roughly how the outside will look. Next comes design development. The DD set picks structural and MEP systems, names the main materials, locks in room sizes and wall positions, and usually comes with outline specs. Only then does the team start on CDs, where that approved design gets described in enough detail to build.
Going from DD to CD is mostly a precision exercise. Dimension strings have to close. Every wall on the plan gets a type tag. Doors and windows get numbers that point to a schedule, and the “typical” details from DD get redrawn for the actual conditions in this building. Issuing the CD set for bid isn’t the end, either. The drawings get revised all through construction administration, and when the building is done they become the record set, which a lot of people still call as-builts.
What a full construction set contains
Sheets are grouped by discipline. Most US offices use the National CAD Standard order, so you’ll see general sheets up front, then civil, landscape and structural, then architectural and interiors, and then the engineers’ plumbing, mechanical, electrical and fire protection sheets. The architectural part of a typical set looks something like this.
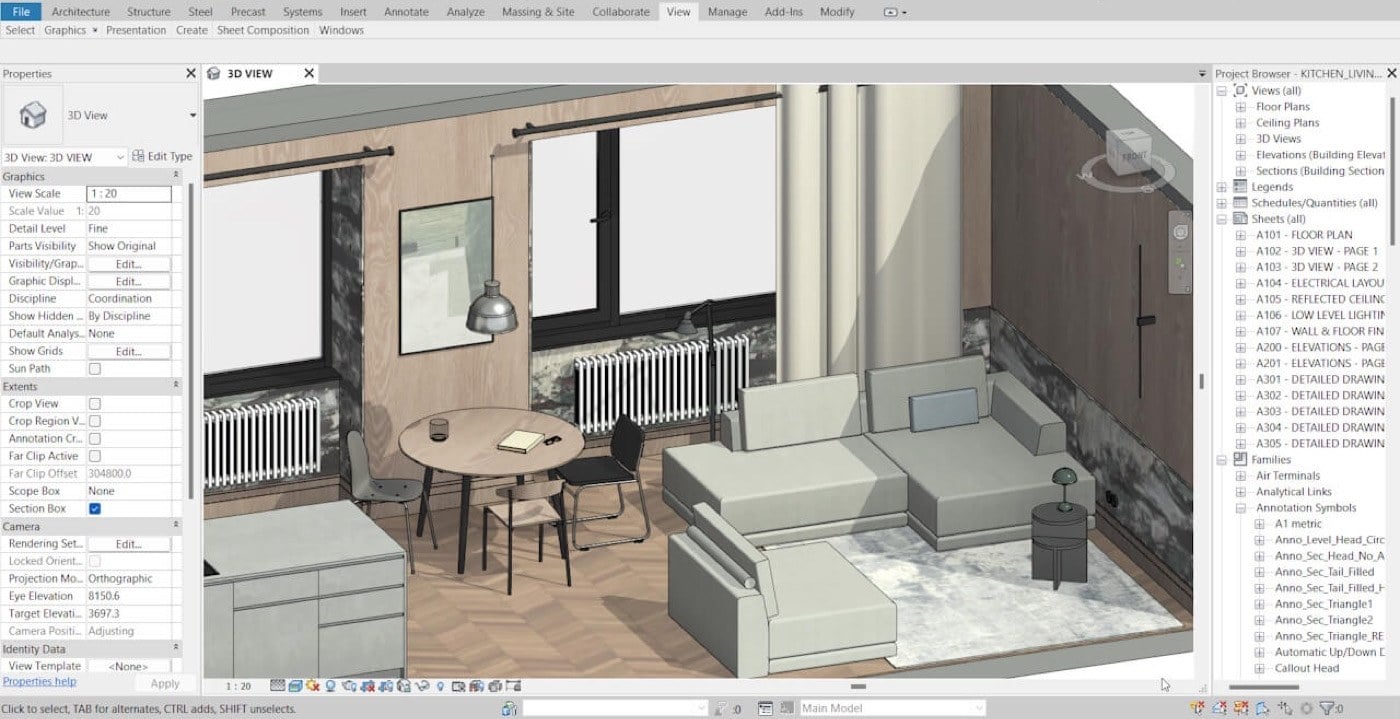
The sheet list of one small interior project in Revit. Plans in the A100s, elevations in the A200s, details in the A300s.
General sheets. A cover, the sheet index, a code summary, abbreviations, a symbol legend and general notes. Plan reviewers start with the index and work through the set from it, so if the index lists a sheet that isn’t there, you’ll hear about it.
Site plan. Where the building sits, setbacks, driveways and walks, and references to grading. The real civil work lives on the C sheets.
Floor plans. These carry full dimensions, wall types, room names and numbers, and door and window tags. They’re also the map for the rest of the set, since every section, elevation and enlarged plan is cut from them.
Reflected ceiling plans. Ceiling heights, ceiling materials, soffits and bulkheads, plus lights, diffusers and anything else mounted in the ceiling. The name comes from the old trick of picturing a mirror on the floor and drawing what you’d see in it.
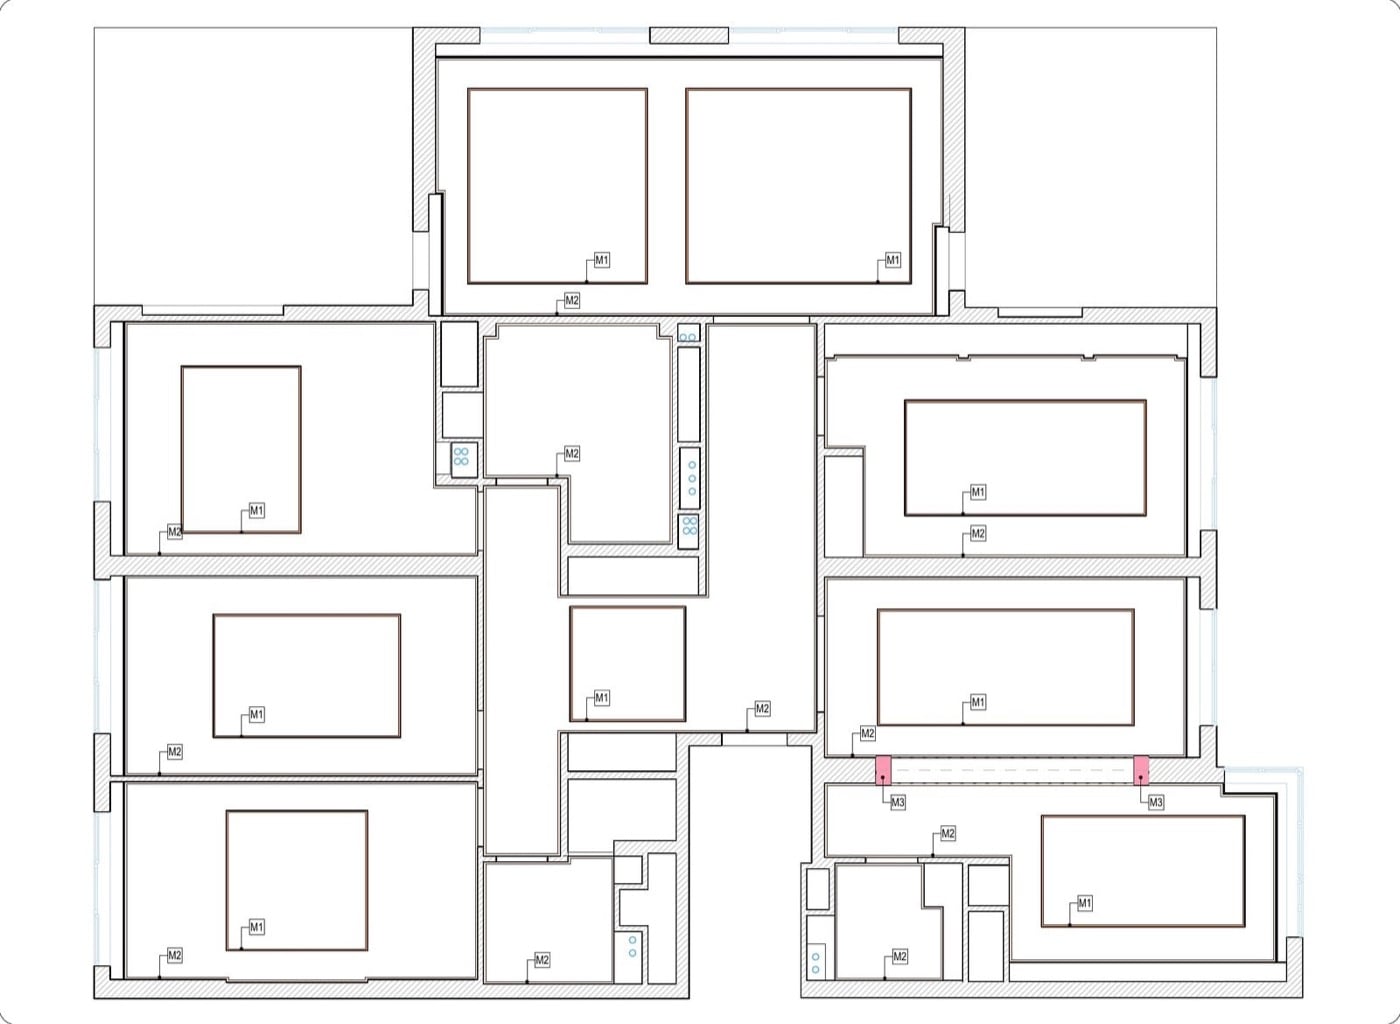
A reflected ceiling plan. Each M tag points to a ceiling material in the finish schedule.
Elevations and sections. Exterior elevations show every face of the building with floor levels, openings and materials called out. Building sections and wall sections explain how floors, walls and roof go together. If you want the basics on how those cuts are made and read, we wrote a separate guide to the section drawing.
Interior elevations. Any wall with something on it that has to be built: cabinets, tile, wood panels, fixtures, mounting heights. Finish trades ask a lot of their questions off these sheets, so elevation drawings should get as much attention as the plans do.
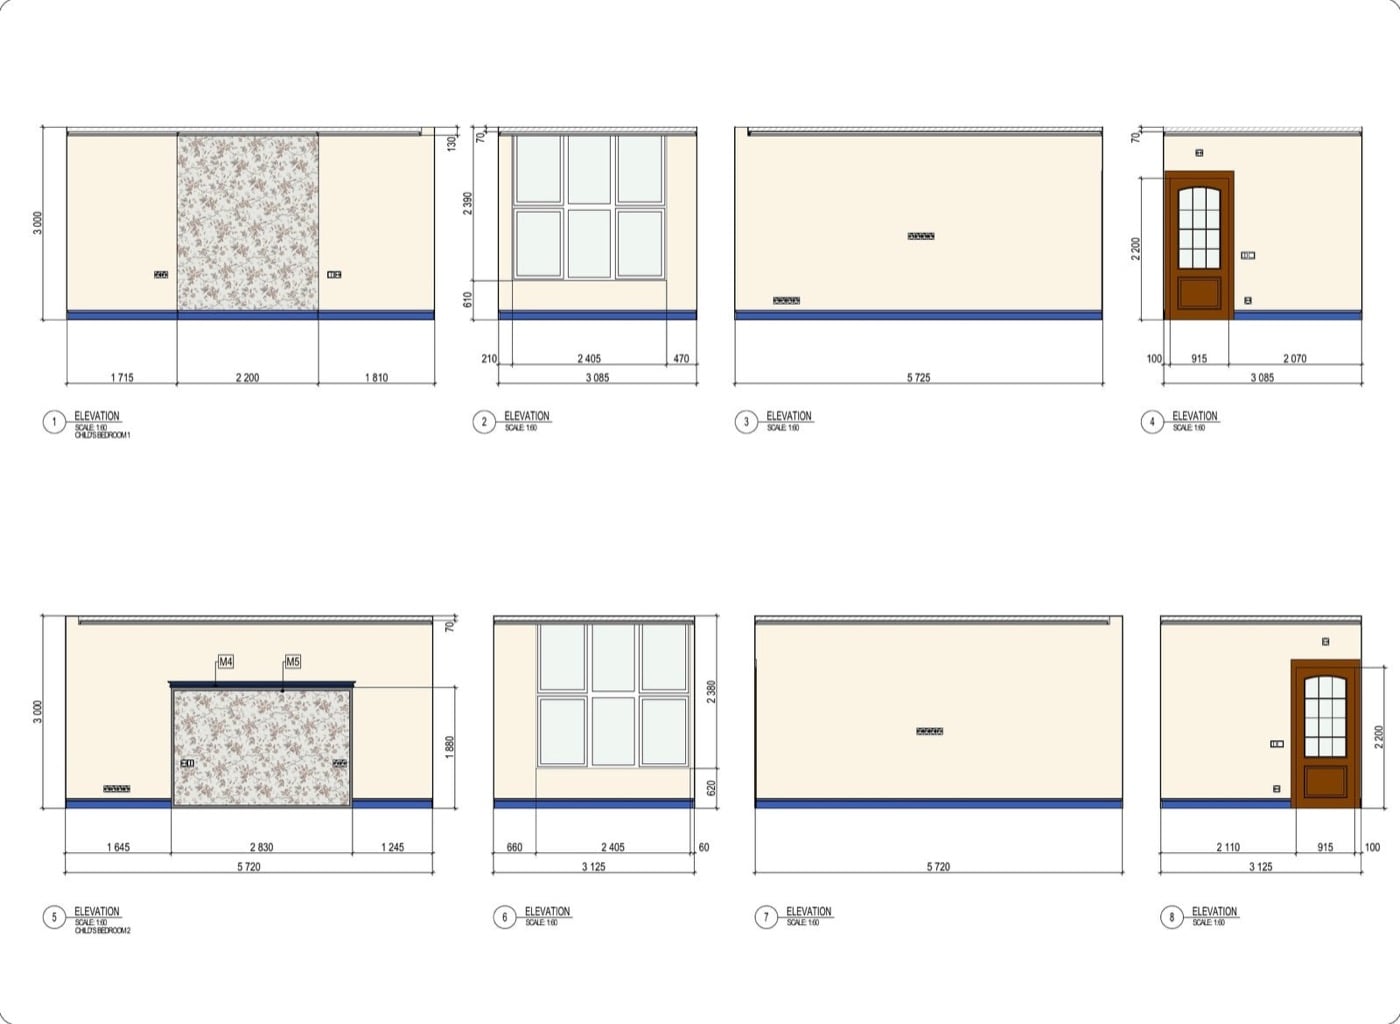
Interior elevations for two bedrooms, four walls each. Partial dimensions under every wall add up to the overall.
Details and enlarged plans. Stairs, restrooms, the typical wall and roof conditions, and anything else that’s too small or too fiddly to explain at 1/4 inch scale.
Schedules. Doors, windows, finishes, hardware sets, equipment. Hundreds of little tags spread over the plans end up in a single table the estimator can price from. It’s also where mistakes show, because a missing number or a tag used twice sticks out right away.
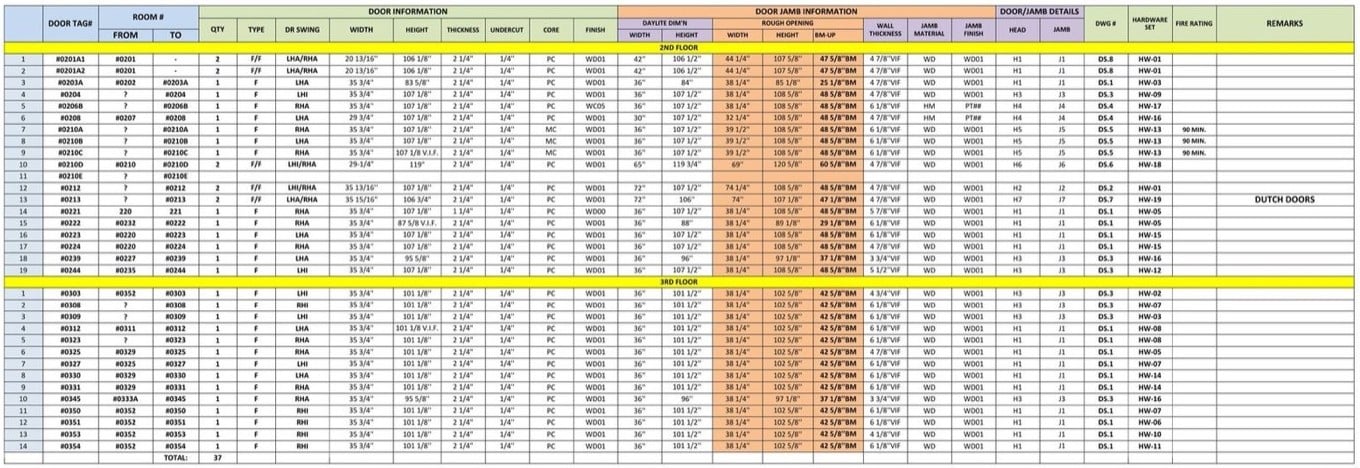
A door schedule for two floors. Tag, room, size, rough opening, jamb and hardware set on one line per door.
The project manual and specifications
Drawings tell you where things go and how many of them there are. Specs tell you what they are and how good they have to be: the product, the standard it meets, how it gets installed and how it’s tested. On commercial jobs the specs are bound into a project manual sorted by CSI MasterFormat divisions. Every section in it has the same three parts, general, products and execution.
Houses and small commercial projects often don’t get a separate manual. The specs go on the sheets as notes instead, and that’s fine as long as the notes say something. “Paint all walls” doesn’t count. A product name, a sheen and the number of coats does.
You’re supposed to read drawings and specs side by side. The contract usually has an order of precedence for when they disagree, and it’s worth looking it up instead of guessing which one wins.
Who produces which part
The architect of record pulls the whole set together and stamps it. Structural and MEP engineers draw and stamp their own sheets. When a project is mostly interiors, an interior designer may own those sheets. And on a lot of projects much of the actual drafting is done by people working from the architect’s design, sometimes in house and sometimes outsourced.
The outsourced part is our work. With our architectural drafting services we draw the architectural and interior sheets of a CD set: plans, ceiling plans, elevations, sections, details and schedules. We work from your design, on your title block and your layer standards, and the set comes back to you for review and your stamp. We don’t stamp anything and we don’t file for permits, and the engineering sheets stay with your engineers. Most sets go out as PDF for review plus DWG or RVT for the team. Agree early which CAD file formats you need back, because changing it at the end means extra work.
What makes a set come back with RFIs
An RFI, or request for information, is the contractor telling you the documents didn’t answer something. The same ones turn up on job after job.
- Dimensions that don’t add up. The overall string reads 42 feet and the pieces add up to 41 feet 10 inches.
- Tags with no schedule line. Door 214 shows on the plan, but the schedule goes from 213 straight to 215.
- Callouts to nowhere. A bubble sends you to detail 7 on A-501, and A-501 only has six details.
- Two ceiling heights. 9′-0″ on the ceiling plan, 8′-6″ in the section.
- Products that don’t match. The finish schedule names one tile and the spec section names a different one.
- VIF on everything. A couple of “verify in field” notes are normal. Forty of them usually mean nobody went out and measured.
Each of these can cost somebody a day once construction has started. Before the set is issued, most of them take a few minutes to fix.
A quick check before the set goes out
- Sheet numbers and titles in the index match the sheets in the set.
- Every section, elevation and detail bubble points to a drawing that’s really there.
- Each door, window and finish tag has a line in its schedule, and nothing in the schedule is missing from the plans.
- Overall dimensions match the sum of the partial ones on every plan.
- Ceiling heights are the same on the ceiling plans, the sections and the interior elevations.
- Products named on the drawings are the ones in the spec sections.
- Revision clouds and the revision block show what changed since the last issue.
Construction documents FAQ
What are the basic construction documents?
Drawings and specifications. The drawings run from general sheets through site, architectural, structural and MEP. The specs say which products to use and how to install them. Add the agreement, the general conditions and any addenda, and you have the full contract documents.
What are three types of construction documents?
Most people say drawings, specifications and the contract, meaning the agreement together with its general and supplementary conditions. Some add a fourth group for addenda and change orders, since those change the other three after the set is issued.
What is a DD set in construction?
It’s the design development set. It comes after schematic design and before CDs. By DD the layout, the main building systems and the key materials are decided, the drawings have dimensions but few details, and the specs are still in outline form. Many owners get a second price from the contractor at this stage.
What documents are needed for construction?
On most projects you’ll need a stamped drawing set, the specs, a signed owner and contractor agreement, a building permit, and whatever the engineers produce, for example structural calcs or energy code forms. Building departments differ on what they want with a permit application, so call yours early.
What is the difference between drawings and construction drawings?
“Drawings” covers almost anything, from a napkin sketch to a presentation plan for the client. Construction drawings are made so someone can build from them. They’re fully dimensioned, coordinated with the other disciplines, tied to the schedules and specs, and issued for bid and construction.
Wonder how much high-quality drafting services cost? Check out the examples of our real projects with pricing.

Nathalie Paul
Blog Writer
Nathalie is a senior draftswoman at ArchiCGI. She loves the fine art of creating quality drawings. After work, Nathalie is passionate about Ishvara yoga, traveling, and strong bitter coffee.

Leave a Reply
Want to join the discussion?Feel free to contribute!