
CAD to BIM: How Drawings Become a Revit Model
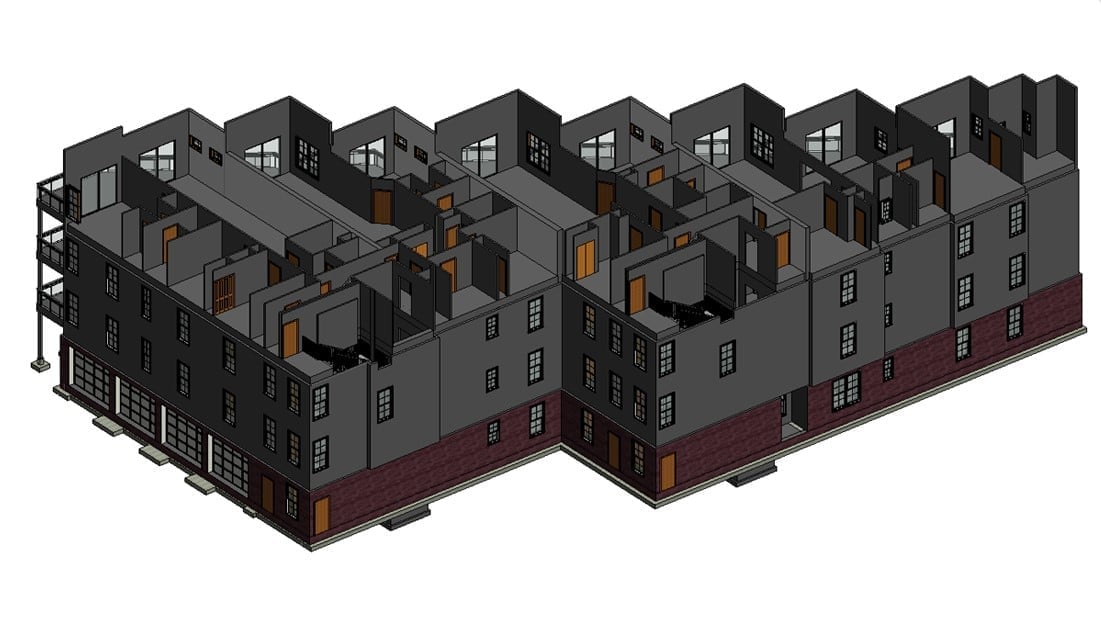
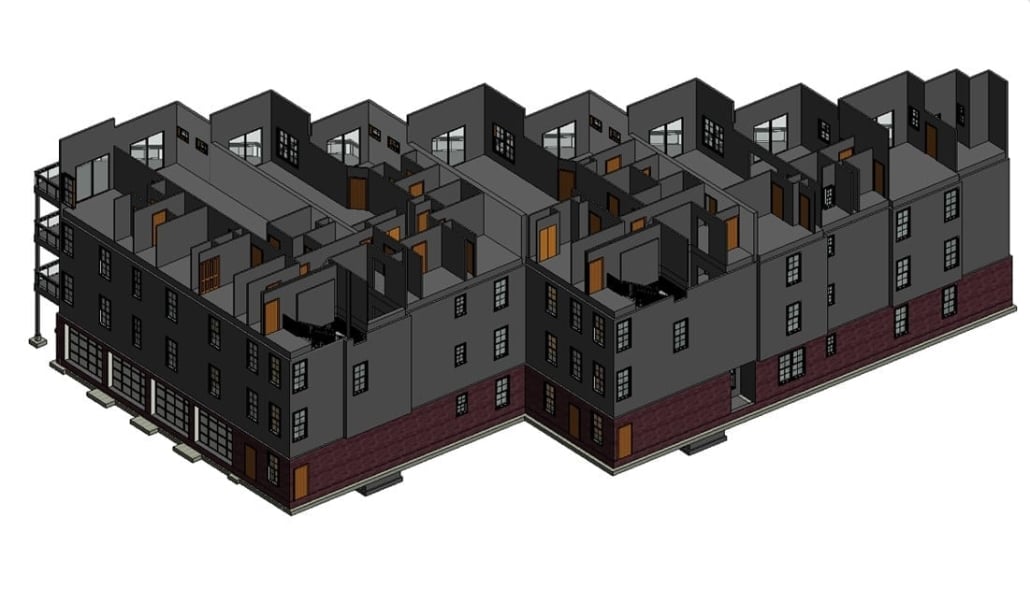
The output of a CAD to BIM job: the same building the DWGs described, rebuilt as objects that know what they are.
CAD to BIM means taking a set of 2D drawings and rebuilding the project as a model where every wall knows it is a wall. Not tracing lines in Revit. Rebuilding.
That distinction is the whole job. In DWG a wall is two parallel lines and a hatch. Move one line and nothing else reacts. In a model the wall is an object with a type, a thickness, a fire rating and a host of things attached to it. Move it and the plan, the elevations, the sections and the schedules all catch up on their own.
Contents:
- Why projects convert at all
- What we need from you
- What actually happens
- How far to take it
- Where it goes wrong
- CAD to BIM is not scan to BIM
- Time and cost
- CAD to BIM FAQ
Why projects convert at all
Most sets that reach us are in one of three situations. The building exists, the drawings are old, and somebody wants to renovate. Or the design was drawn in AutoCAD years ago and the client has now been told the next phase must be delivered in Revit. Or a manufacturer has a catalogue in 2D and needs it as families other people can drop into their own models.
All three end in the same place: one model instead of a folder of drawings that have to be kept agreeing with each other by hand.
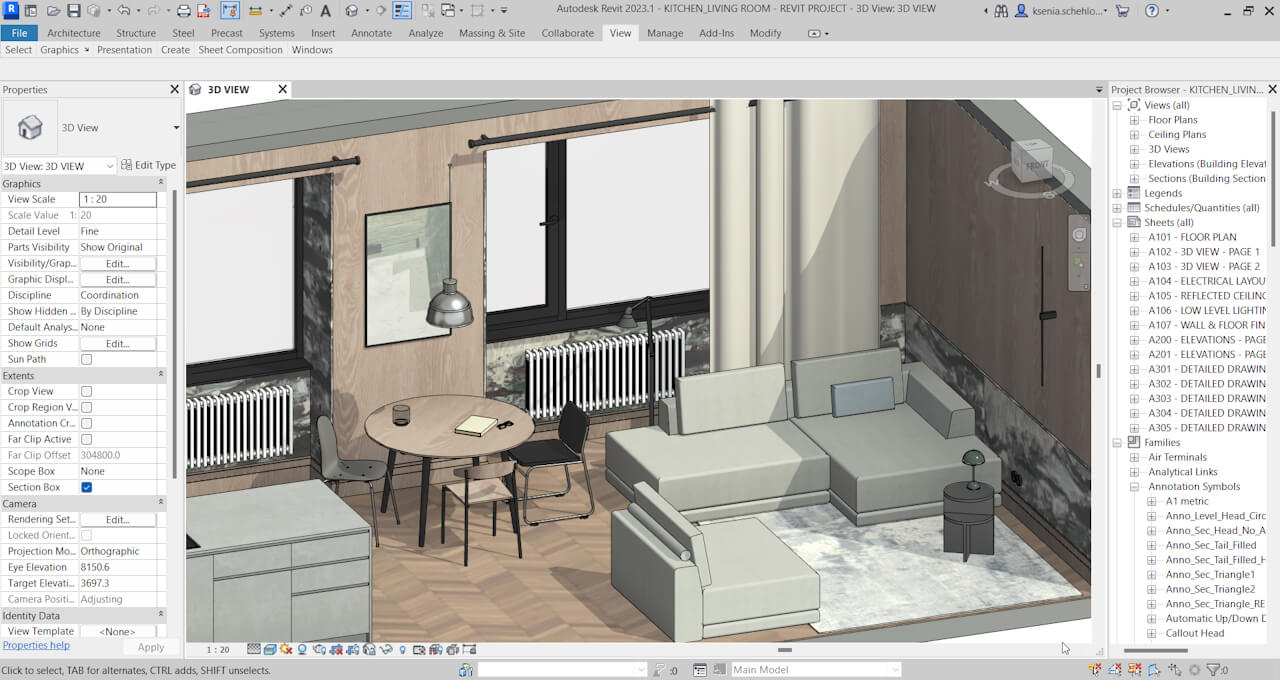
After conversion the views stop being separate files. Plans, elevations, sections and sheets all hang off one model.
What we need from you
A complete DWG set beats a tidy one. Floor plans for every level, at least two sections, exterior elevations, and a roof plan if the roof does anything interesting. Ceiling plans if lighting matters later.
If the set has a revision history, send the current one and say which it is. Half the errors we find are two revisions arguing with each other, and neither of them is labelled.
What actually happens
First somebody reads the drawings and lists the contradictions, and there are always contradictions. A stair that climbs 3200 in plan and 3400 in section. A wall that is 200 thick on one sheet and 250 on another. We come back with that list before modelling anything, because guessing at this stage is how a model ends up wrong in a way nobody notices until the schedule is printed.
Then levels and grids, which sound trivial and are not, because everything after them hangs off them. Then the envelope, floors and roofs. Then openings. Then whatever the project actually cares about: millwork, fixtures and equipment.
How far to take it
LOD 200 gives you volumes in roughly the right place, which is enough to test an idea. LOD 300 is the working level for most projects: geometry and dimensions are real, and the model can carry construction documents. LOD 350 adds the connections between systems, and matters when trades have to fit together.
Taking a model higher than the project needs is just money. Decide the level before the work starts, not after somebody asks why the door hardware is not modelled.
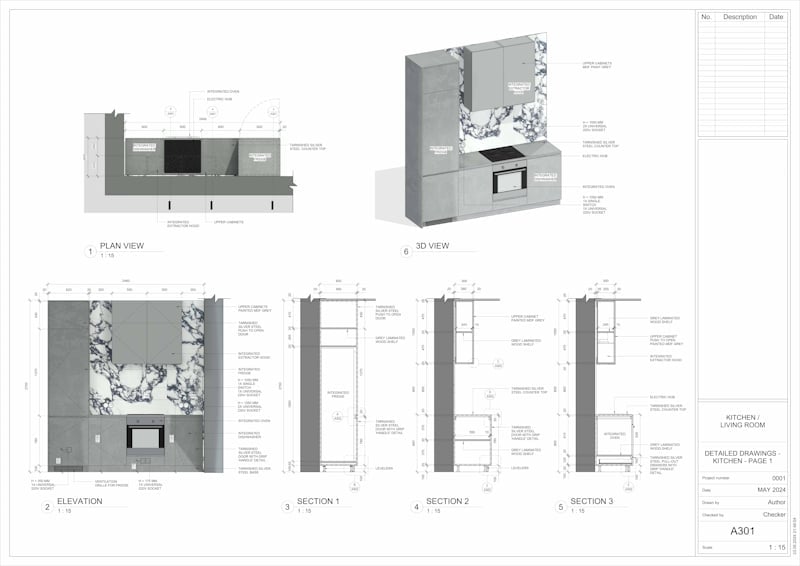
A sheet pulled straight out of the model. Change the cabinet once and every view on this page updates.
Where it goes wrong
Old drawings that were never as-built. Scanned PDFs pretending to be CAD. Files where everything sits on layer 0. And the awkward one: a client who wants the model to match the drawings exactly, including the parts of the drawings that are wrong. That conversation belongs at the start, not at handover.
The habit that saves the most time is the same one that works on any Revit project: agree what the model is for before deciding how much of it to build.
CAD to BIM is not scan to BIM
Scan to BIM starts with a point cloud from a survey and models what the building is today. CAD to BIM starts with drawings and models what they say it is. If the building exists and the drawings are ancient, you may want both, and the scan wins any argument between them. We wrote separately about how point cloud work runs, including where the hours actually go.
Time and cost
Our Revit BIM services run at $25 an hour. A single-floor retail unit from a clean set is days. A four-storey building with a basement, taken to LOD 300, is weeks.
The estimate depends far more on the state of the drawings than on the size of the building, which is why we look at the DWGs before quoting rather than after. Sending the set costs nothing and the estimate is free.
CAD to BIM FAQ
What is CAD to BIM conversion?
Rebuilding a 2D drawing set as a model whose elements carry data. A wall stops being two lines with hatch between them and becomes a wall type with a thickness, materials and whatever is hosted in it. The drawings stay as the source. The model becomes the thing everyone works from afterwards, and plans, sections and schedules come out of it instead of being drawn one by one.
Can you convert AutoCAD to Revit?
Yes, though not with a button. Revit will link or import a DWG and let you trace over it, which is where most of the confusion starts. Importing puts lines inside a model. Converting means somebody rebuilds those lines as walls, floors, doors and equipment, then checks the result back against the original set. Only the second one gives you something the next phase can use.
Can I open a DWG file in Revit?
You can link it or import it. For conversion work linking is the sane choice: the DWG sits underneath as a reference, it stays updateable, and it does not bloat the file. Importing drops the geometry in permanently and drags every stray layer along with it. Either way, the DWG is a backdrop to model against, never a model itself.
What is the difference between CAD and BIM?
CAD draws, BIM describes. With CAD you make a set of separate drawings and keep them agreeing with each other by hand. With BIM you build one model and the drawings are views of it, so a change lands everywhere at once. Then there is the data. A door in a model knows its size, its fire rating and who makes it, so it can be scheduled. A door in CAD is a symbol somebody has to count.
What is the difference between CAD to BIM and scan to BIM?
Where the truth comes from. CAD to BIM treats existing drawings as the source, so the model inherits whatever they say, mistakes included. Scan to BIM starts from a survey of the building as it stands today, which is the only honest option when drawings are missing or forty years old. On renovation jobs the two often run together: the scan settles the geometry, the drawings explain what was intended.
Is CAD considered BIM?
No. A 3D model drawn in CAD can look identical on screen and still be nothing but geometry. BIM is geometry plus information plus the way a change travels through the project. Draw a 3D box in AutoCAD and you have a box. Model a wall in Revit and you have something that schedules, tags itself and reacts when somebody moves a level.
Wonder how much high-quality drafting services cost? Check out the examples of our real projects with pricing.


Nathalie Paul
Blog Writer
Nathalie is a senior draftswoman at ArchiCGI. She loves the fine art of creating quality drawings. After work, Nathalie is passionate about Ishvara yoga, traveling, and strong bitter coffee.


Leave a Reply
Want to join the discussion?Feel free to contribute!