AS-BUILT DRAWINGS: WHAT THEY ARE AND WHEN YOUR PROJECT NEEDS THEM

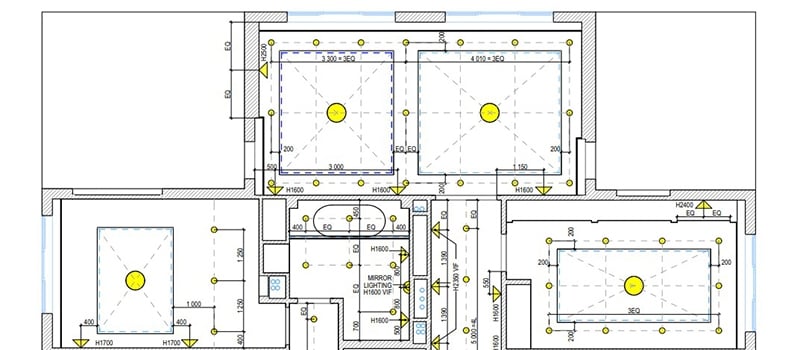
As-built drawings show a building the way it was actually constructed, not the way it was designed on paper. The two rarely match. During construction, contractors move outlets, shift walls by a few inches, reroute pipes around unexpected obstacles, and swap materials. Every change makes the original plans a little less accurate. As-built drawings capture the final state of the building with all these field changes included.
Here is a typical situation. An Architect takes on the renovation of an office building from the 1970s. The owner hands over a folder of faded paper plans and says this is all the documentation there is. Getting those into CAD is a job in itself, and there are four main options for digitizing drawings depending on what the paper actually shows. Before any design work starts, someone has to establish what the building really looks like today: where the walls, pipes, and wiring actually are. That is the job of as-built drawings.
In this article, we explain what as-built drawings are, how they differ from design drawings, what a complete set includes, and how to get accurate as-builts even if all you have is a box of old blueprints.