Posts

OUTSOURCE DRAFTING SERVICES: SPEED, SAVINGS AND CONTROL

Outsource CAD to Speed Up Project Development

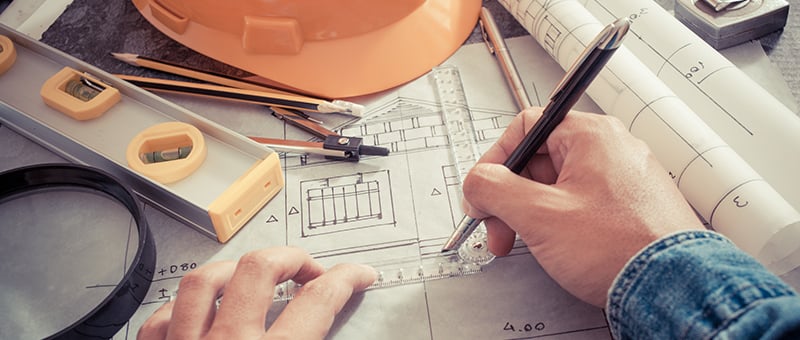
It’s not unusual for architects to encounter numerous setbacks throughout the project development process. One of those is the need to quickly produce architectural drafts and correct them when a client requests changes in design. Or if some unexpected technical issues prevent the implementation of the original concept. Moreover, multiple design iterations are often needed as well. Fortunately, there is a rather simple way to deal with all that: outsource drafting services.

Read more

FREECAD VS AUTOCAD: 5 KEY DIFFERENCES ARCHITECTS SHOULD KNOW

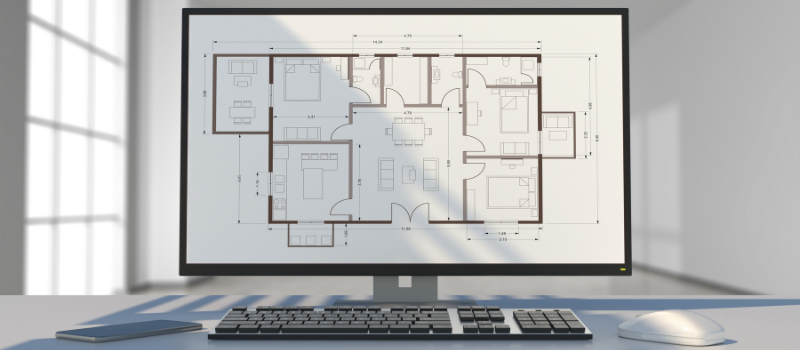
Computer Screen with an Architectural Drawing On It

FreeCAD vs AutoCAD: what are the differences between those two drawing programs? That’s the question many architects want answered as they’re looking for the best option for their work. And that’s completely understandable. When it comes to CAD software, every architect needs to pick a program that works absolutely perfectly for them. Otherwise, they end up developing a workflow that’s inefficient and stressful. Moreover, having chosen the wrong software for their work, architecture professionals risk making mistakes and causing project delays, which is unforgivable in the eyes of their clients. Read more

ARCHITECTURAL DRAFTER: IN-HOUSE STAFF, STUDIO OR FREELANCER?

Two Draftsmen Working on Architectural Drawings

Architects strive for perfection and demand top-quality results from every project department, from engineers to a drafting team. Accordingly, an architectural drafter should not only be an expert but also has to combine productivity with the best turnaround time and smooth communication. Read more

RESIDENTIAL ARCHITECTURAL DRAWINGS: 5 FUNDAMENTAL VIEWS

Two Drafters Working on a Residential Architectural Project

Having CAD services at hand accelerates the designing process of a project and simplifies the whole construction planning. Without approved residential architectural drawings, nor architects, nor developers can start executing the project. They also can’t estimate the cost and material consumption accurately, as well as plan all stages of construction. Even the tiny error in the calculations can cost too much, starting with the waste of resources and ending with cracks in the foundation. Read more

TYPES OF DRAFTING: 5 BASIC KINDS OF CAD DRAWINGS

A Man Working on an Architectural Type of Drawing

Every architect, interior designer, or manufacturer knows that a simple sketch on paper can’t help build a house or make a furniture piece, because only professional drawings can turn an idea into a real thing. Regardless of the types of drafting, any industry requires highly detailed blueprints with correct elements, lines, and dimensions. Read more