ARCHITECTURAL MILLWORK SHOP DRAWINGS: HOW TO OUTSOURCE THEM

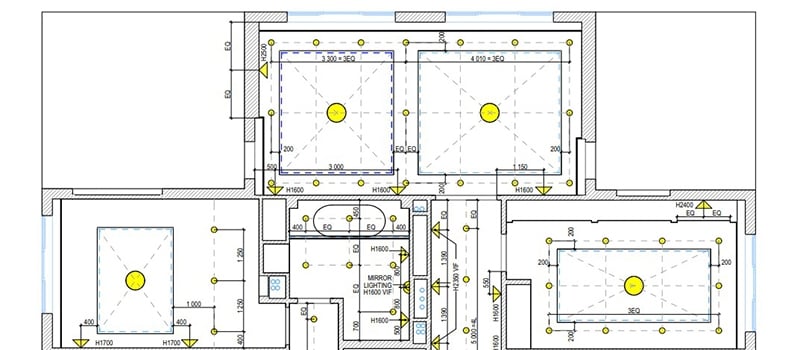
Millwork Shop Drawing for a Bathroom

Millwork shop drawings play a crucial role in the manufacturing of bespoke woodwork pieces. They serve as blueprints for crafting custom architectural elements, such as cabinets, doors, moldings, and furniture. Outsourcing the process of creating them has become a strategic solution, as companies seek ways to increase efficiency and maintain a competitive edge.

Read more

3D ARCHITECTURAL DRAWINGS: HOW THEY HELP PRE-SELL PROPERTIES

Architectural 3D Drawing of a Cabin Concept

As a real estate professional selling properties on the primary housing market, you must feel the difficulties of promoting something that doesn’t exist yet. Prospects are uncertain about investing, visuals are scarce, and site tours only add to the potential buyers’ anxiety. And oftentimes, the only kind of images you have for the listings are plain black-and-white floor plans, which many people don’t find all that helpful. So, what can you do to improve your pre-sales without investing a huge chunk of your budget in promo visuals? The answer is — use 3D architectural drawings. Read more

FREECAD VS AUTOCAD: 5 KEY DIFFERENCES ARCHITECTS SHOULD KNOW

Computer Screen with an Architectural Drawing On It

FreeCAD vs AutoCAD — what are the differences between those two drawing programs? That’s the question many architects want answered as they’re looking for the best option for their work. And that’s completely understandable. When it comes to CAD software, every architect needs to pick a program that works absolutely perfectly for them. Otherwise, they end up developing a workflow that’s inefficient and stressful. Moreover, having chosen the wrong software for their work, architecture professionals risk making mistakes and causing project delays, which is unforgivable in the eyes of their clients. Read more

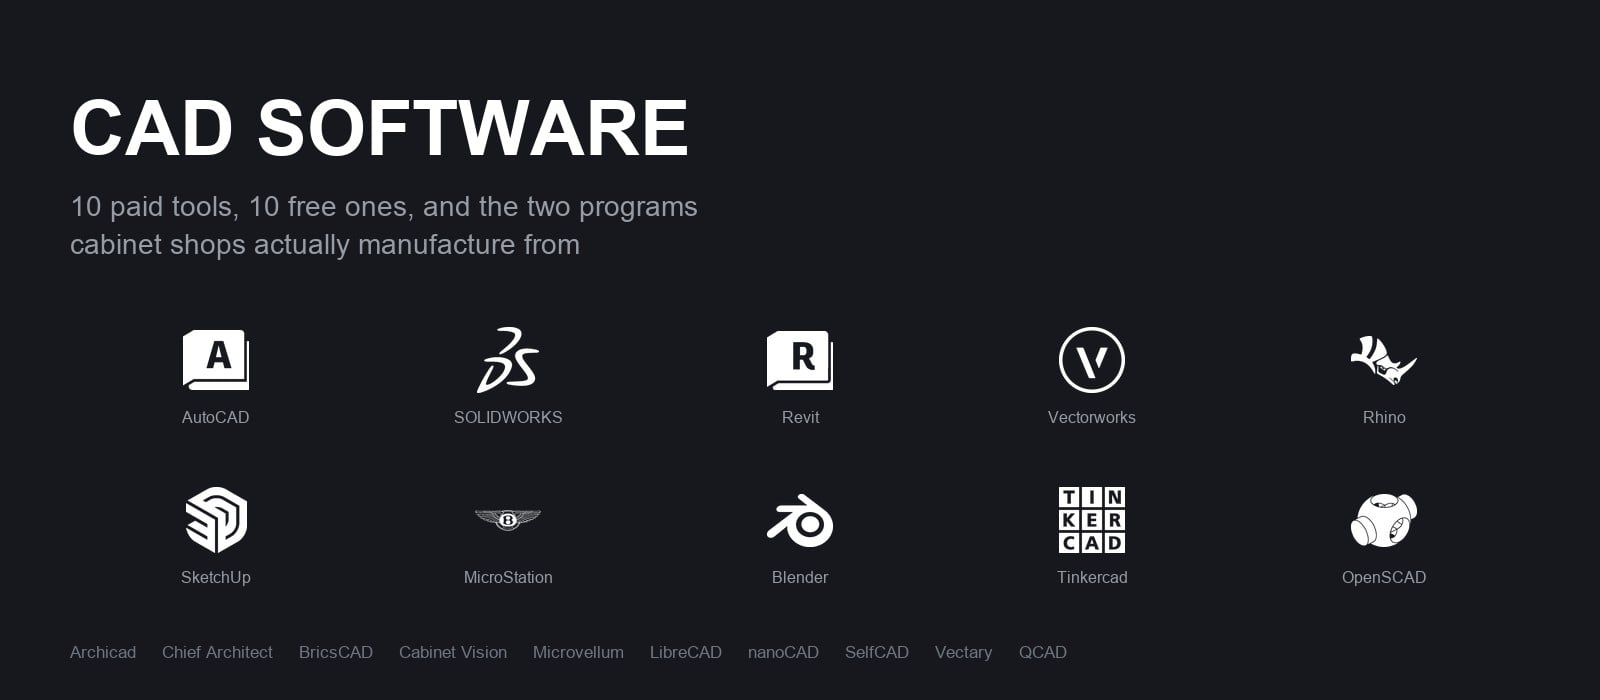
DRAFTING PROGRAMS: TOP-10 FREE CAD SOFTWARE FOR 2026

Drafting programs are powerful technical tools in manufacturing, industrial design, machinery design, architecture, and other areas. The professionals using them must know ideally the drill, particularly material characteristics, dimensions, producing process and so on. However, there are some sticking points coming with their use.

AUTODESK REVIT: TOP 5 OUTSTANDING FEATURES FOR BIM PROJECTS

Revit 3D Model of a Building

Anyone who has spent time in the world of architecture and construction has at some point heard of the terms ‘Building Information Modeling’ and ‘Autodesk Revit’ being used in the same sentence. And that’s hardly surprising – after all, BIM allows architects to digitally visualize objects with the accuracy of the real environment. No other technology has been as successful in getting building performance insights before construction, reducing risk, improving worker efficiency, and getting better design quality – all at the same time. Read more

INTERIOR DESIGN DRAFTING: 7 UNDENIABLE PROS OF CAD DRAWINGS

Advantages of CAD for Interior Design Drafting

Interior design drafting consists of many aspects that must be brought to perfection. Everything should be inch-perfect from site plans to heating layouts. Moreover, an architect bears a great responsibility to work in a quick and accurate manner, because it happens that clients simply do not have the patience and time to wait.

Read more

REVIT MODELING: 5 BENEFITS FOR FURNITURE MANUFACTURERS

Benefits of Revit Families for Furniture Makers

Today, the manufacturing processes of many industries are being rapidly digitized. And the furniture industry is no exception. Manufacturers are already using CAD services actively, which allows them to streamline their product development. However, there’s another technology that opens even more possibilities for furniture makers, and it’s Revit modeling. Read more

OUTSOURCE DRAFTING SERVICES: 7 WAYS THEY SPEED UP YOUR PROJECT

Outsource CAD to Speed Up Project Development

It’s not unusual for architects to encounter numerous setbacks throughout the project development process. One of those is the need to quickly produce architectural drafts and correct them when a client requests changes in design. Or if some unexpected technical issues prevent the implementation of the original concept. Moreover, multiple design iterations are often needed as well. Fortunately, there is a rather simple way to deal with all that — by using outsource drafting services.

Read more

AUTOCAD DRAFTING COMPANIES: HOW TO START A GOOD COLLABORATION

AutoCAD Drafting Companies Outsourcing

Imagine a successful architecture firm looking to create the best presentation for their clients with AutoCAD drafts. With the event date close, the firm needs to have flawless drafts as quickly as they possibly can. In such situations, what can they do? Of course, outsource their work to AutoCAD drafting companies! These are independent contractors that can help architects achieve the exact result they want without wasting time, money, and energy. Read more

3D DRAFTING: 5 KEY FEATURES OF 3D CAD YOU NEED TO KNOW

3D Drafting for Architecture

Architecture professionals that are new to computer-aided drafting might get a little overwhelmed with the range of features it offers. Among the most game-changing ones is 3D drafting – creation of 3D models of buildings for construction and renovation purposes. This sounds interesting, but how can an architect know if they need it? Read more