Posts

INTERIOR DESIGN DRAWINGS LIST: 11 KEY TYPES OF PROJECT DRAFTS

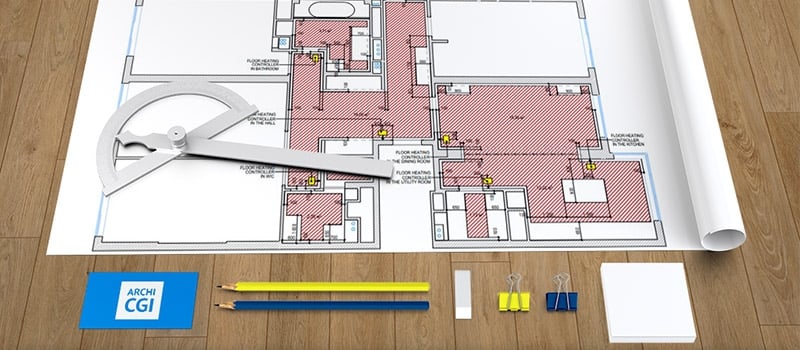
Interior Design Drawings List for a Residential Construction Project

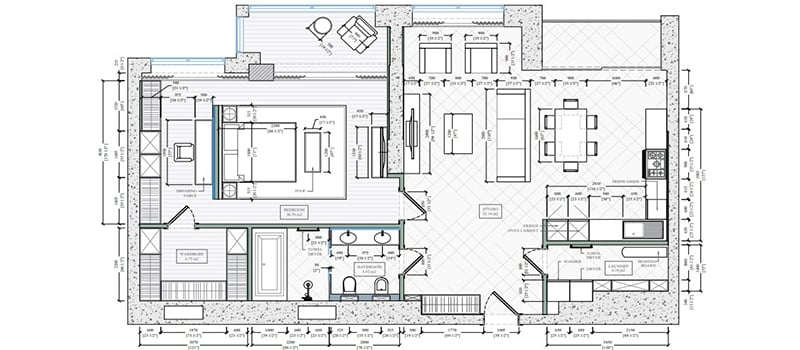
Drafting services are a crucial tool for an interior designer. Detailed technical plans are not only the basis for any renovation but also highly useful guides for contractors implementing design solutions. That’s why our CAD studio prepared an interior design drawings list with all the necessary types of drafts for successful project completion.

Read more

FURNITURE SHOP DRAWINGS: 5 WAYS THEY HELP PRESENT DESIGNS


Section View for a Furniture Design Project


Furniture shop drawings are not only indispensable for furniture manufacturing but also very effective for design development. They can help recreate designers’ ideas in 2D graphics and get the approval of a project so that the production process would be much smoother.

Read more

ARCHITECTURAL MILLWORK SHOP DRAWINGS: HOW TO OUTSOURCE THEM

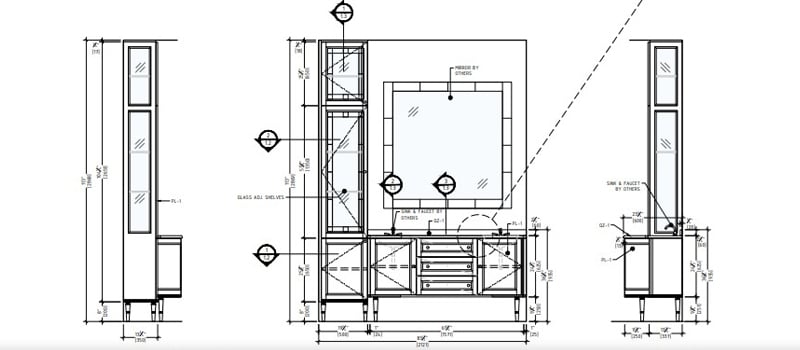

Millwork Shop Drawing for a Bathroom

Millwork shop drawings play a crucial role in the manufacturing of bespoke woodwork pieces. They serve as blueprints for crafting custom architectural elements, such as cabinets, doors, moldings, and furniture. Outsourcing the process of creating them has become a strategic solution, as companies seek ways to increase efficiency and maintain a competitive edge.

Read more

DRAFTING PROGRAMS: TOP-10 FREE CAD SOFTWARE FOR 2026

Drafting programs are powerful technical tools in manufacturing, industrial design, machinery design, architecture, and other areas. The professionals using them must know ideally the drill, particularly material characteristics, dimensions, producing process and so on. However, there are some sticking points coming with their use.

RESIDENTIAL ARCHITECTURAL DRAWINGS: 5 FUNDAMENTAL VIEWS

Two Drafters Working on a Residential Architectural Project

Having CAD services at hand accelerates the designing process of a project and simplifies the whole construction planning. Without approved residential architectural drawings, nor architects, nor developers can start executing the project. They also can’t estimate the cost and material consumption accurately, as well as plan all stages of construction. Even the tiny error in the calculations can cost too much — starting with the waste of resources and ending with cracks in the foundation. Read more

DRAFTING STEPS: HOW TO CONDUCT CAD DRAWING PROJECTS REMOTELY

A Client Chooses to Outsource CAD Drafting

Every architect and interior designer knows what drafting steps it takes to deliver high-quality CAD drawings and how responsible this task is. Therefore, they always have professional in-house drafters whom they trust this important job. 

Read more

CAD PROGRAMS FOR COMMERCIAL BUILDINGS: TOP-10 CHOICES

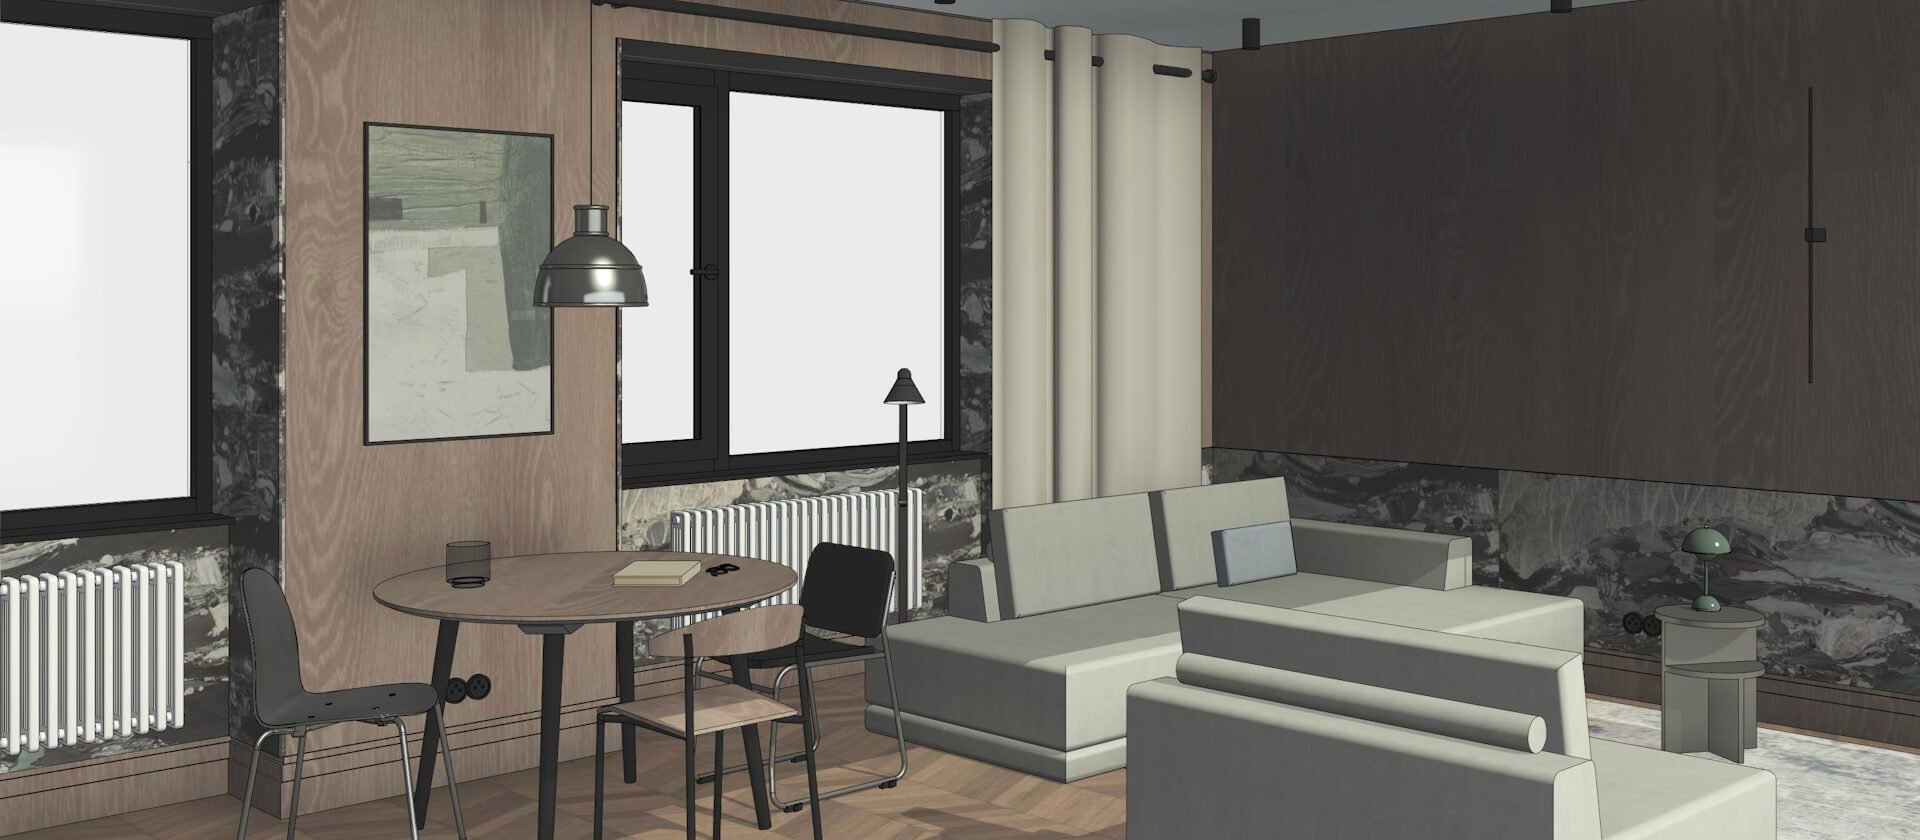
3D Visualization for Commercial Architecture

The construction of commercial buildings is always a big, complex, profit-oriented and, most importantly, very expensive endeavor. Therefore, architects and engineers do their best to avoid mistakes in project drawings. Otherwise, it will damage their reputation and make them pay huge penalties according to the contract with investors. To minimize errors and deliver quality 2D drafts and 3D models, architects can resort to the help of professional outsource CAD drafters who use the best CAD programs for commercial buildings. Read more

TYPES OF DRAFTING: 5 BASIC KINDS OF CAD DRAWINGS

A Man Working on an Architectural Type of Drawing

Every architect, interior designer, or manufacturer knows that a simple sketch on paper can’t help build a house or make a furniture piece — only professional drawings can turn an idea into a real thing. Regardless of the types of drafting, any industry requires highly detailed blueprints with correct elements, lines, and dimensions. Read more

OUTSOURCE CAD DRAFTERS: 5 SITUATIONS IN WHICH THEY CAN SAVE A PROJECT

An Outsource Drafter Working with Drawings

Architects and interior designers always need a lot of drawings for a new project, such as floor plans, sections, wall elevations, ventilation, electrical and plumbing layouts, etc. For smaller studios, in particular, it’s difficult to cope with tons of different tasks on time, specifically in terms of large-scale projects. However, hiring more in-house specialists is not an option, especially in such an unstable economic situation that we face today. Therefore, considering working with outsource CAD drafters may be the best solution — they work fast and charge only for the number of drawings done. Read more

REAL ESTATE DRAWING: 5 PIVOTAL TYPES OF DRAFTS

An Architect Drawing a Floor Plan of Real Estate

How exciting is our life now when CAD programs made real estate drawing easier and more convenient for architects and designers. You don’t need to draw highly intricate plans by hand anymore — with CAD programs, drafting became more accurate and fast. Moreover, material calculations can be done automatically and error-free so the project budget is built competently and without the risks of unnecessary waste.

Read more