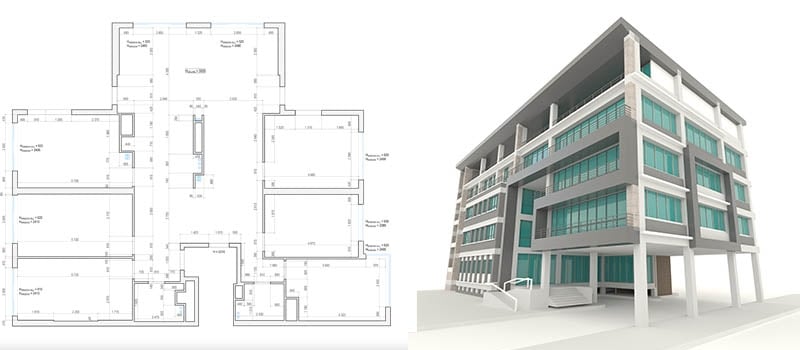

While working on a project, architects and designers need various top-quality drawings but it’s not clear to whom they can entrust this responsible task. No doubt, there are drafting firms who work quickly and at the highest level, but how to find them?
https://drawings.archicgi.com/wp-content/uploads/2020/03/drafting-firms-7-steps-to-choose-the-best-one-View09.jpg177364Daryna Romanivhttps://drawings.archicgi.com/wp-content/uploads/2020/04/cad-drawing-company.pngDaryna Romaniv2020-03-18 16:30:492026-08-11 15:28:05HOW TO CHOOSE A DRAFTING COMPANY AND WORK WITH IT
Interior design includes many technical issues, which are difficult to envision without a high-quality detailed draft. Many interior designers use sketches and hand drafts in their work to visualize and communicate their ideas. However, those are usually not precise and detailed enough. That can result in misunderstanding with the client and between different contractors. It can also lead to incorrect calculations regarding the budget, scope of work, types and amounts of materials to be used, etc.
https://drawings.archicgi.com/wp-content/uploads/2020/03/computer-aided-drafting-for-interior-design-preview.png177364Ana Waynehttps://drawings.archicgi.com/wp-content/uploads/2020/04/cad-drawing-company.pngAna Wayne2020-03-10 16:30:522026-08-07 19:37:11COMPUTER-AIDED DRAFTING: 7 REASONS TO USE IT FOR INTERIORS
How exciting is our life now when CAD programs made real estate drawing easier and more convenient for architects and designers. You don’t need to draw highly intricate plans by hand anymore, because with CAD programs, drafting became more accurate and fast. Moreover, material calculations can be done automatically and error-free so the project budget is built competently and without the risks of unnecessary waste.
How many engineers draw by hand nowadays? Especially when it comes to civil drafting, where responsibilities and budgets are much higher than in average architectural projects. No doubt, modern CAD software makes the whole working process more convincing and accurate, the design, the drafting part, and the construction itself. Advanced CAD programs make lots of processes automated, including the calculation of the consumption of materials. Therefore, the risk of making a fatal mistake while using software is significantly smaller than in drafting by hand.
https://drawings.archicgi.com/wp-content/uploads/2020/02/civil-drafting-is-easier-with-cad-soft-View09.jpg450800Valerie Adamshttps://drawings.archicgi.com/wp-content/uploads/2020/04/cad-drawing-company.pngValerie Adams2020-02-10 16:30:512026-08-11 18:56:35CIVIL DRAFTING: HOW CAD TOOLS MAKE THE PROCESS EASIER AND FASTER
We are all creatures of habit when it comes to our private routines and professional life. For example, architects get used that their draftsmen work in particular architectural drafting programs and utilize the same tools for years. Surely, using old familiar techniques can establish a smooth and fast workflow. However, in reality, modern 2D and 3D software is constantly changing and getting better. Developers release new programs and update old ones very frequently, fixing bugs and adding cool features. Thus, having the habit of working in the same program, architects and draftsmen may miss new opportunities that could make their working process more convenient and fast. That’s why it’s so important to stay updated on new products in the field of CAD software.
A drafting engineer is an extensively trained professional, who can create a technical drawing, via hand-sketching or computer-aided design (CAD). Given that for the majority of projects engineering drafting and design are performed with the help of modern technology, we will further focus on digital drafting, leaving out its manual counterpart. CAD is a visual language, that is meant to be understood by engineers universally, weather it is decoded by someone working on the plumbing systems, or on building super-speed aeronautical vessels.
https://drawings.archicgi.com/wp-content/uploads/2019/11/drafting-engineer-what-cad-draftsmen-can-do-for-business-preview.jpg176364Valerie Adamshttps://drawings.archicgi.com/wp-content/uploads/2020/04/cad-drawing-company.pngValerie Adams2019-11-14 16:30:022026-08-11 14:35:42DRAFTING ENGINEER: 5 VALUES CAD DRAFTSMEN BRING TO YOUR INDUSTRY
BIM apps is a new step in architectural and construction business as it simplifies communication between project members and makes execution much easier. Before, Architects couldn’t monitor the whole process unless they were constantly at a construction site. It led to unpleasant outcomes when the results after construction diverged from the original ideas. Moreover, the Architect cannot follow the progress of construction from the office, so in case of any changes or emergency, they will not be able to give an immediate feedback. As a result, the lack of communication between the creator and the implementers often causes errors that take a lot of time and budget to fix.
https://drawings.archicgi.com/wp-content/uploads/2019/10/bim-apps-7-tools-with-revit-models-preview.jpg177364Valerie Adamshttps://drawings.archicgi.com/wp-content/uploads/2020/04/cad-drawing-company.pngValerie Adams2019-10-25 16:30:472026-08-11 22:08:46BIM APPS: 7 VR AND AR CONSTRUCTION TOOLS BASED ON REVIT MODELS
https://drawings.archicgi.com/wp-content/uploads/2019/10/architectural-drafting-companies-in-house-or-outsource-Preview.jpg167364Daryna Romanivhttps://drawings.archicgi.com/wp-content/uploads/2020/04/cad-drawing-company.pngDaryna Romaniv2019-10-07 16:30:492026-08-11 11:57:30IN-HOUSE OR OUTSOURCE DRAFTING: 5 CRITERIA THAT DECIDE IT
CAD companies provide Architects and Designers with high-quality drawing materials that become the foundation of any type of project. On top of that, if a drafting studio offers outsource services, it saves time, budget and efforts for architectural and design firms.
https://drawings.archicgi.com/wp-content/uploads/2019/08/cad-companies-professional-features-Preview.jpg177364Chris Kostanetshttps://drawings.archicgi.com/wp-content/uploads/2020/04/cad-drawing-company.pngChris Kostanets2019-08-29 16:30:162026-08-11 16:40:56CAD COMPANIES: 5 FEATURES OF A PROFESSIONAL OUTSOURCE DRAWING STUDIO
A design draft is an indispensable tool to accelerate the renovation process and plan it in advance. Moreover, it helps to set communication with the team of contractors and clients at the same time, which is crucial for a satisfying result.
https://drawings.archicgi.com/wp-content/uploads/2019/08/design-draft-how-to-make-renovation-easier-Preview.jpg177364Irma Prushttps://drawings.archicgi.com/wp-content/uploads/2020/04/cad-drawing-company.pngIrma Prus2019-08-22 16:30:442026-08-11 23:36:41DESIGN DRAFT: 5 WAYS IT MAKES THE RENOVATION PROCESS EASIER