REVIT MODELING FOR ARCHITECTS: MODELS, FAMILIES, LOD AND FILES

A Revit model is not a 3D model with extra steps. That is the part most briefs get wrong, and it is where budgets quietly disappear.

A Revit model is not a 3D model with extra steps. That is the part most briefs get wrong, and it is where budgets quietly disappear.
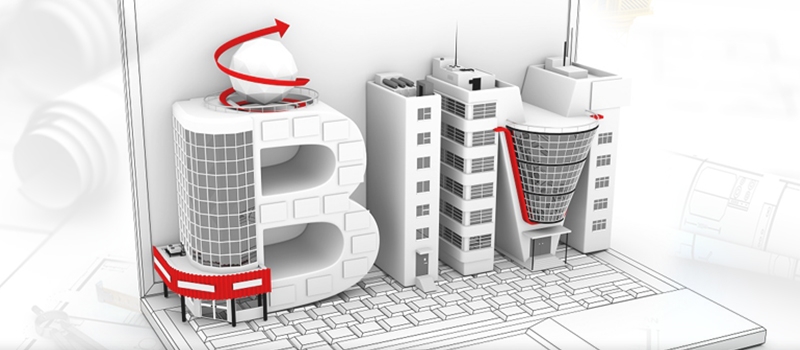
The architecture and construction industries are changing fast. Clients expect speed, precision, and smart design. At the same time, project teams need better tools to manage growing complexity. Traditional 2D drawings and even 3D models are no longer enough.
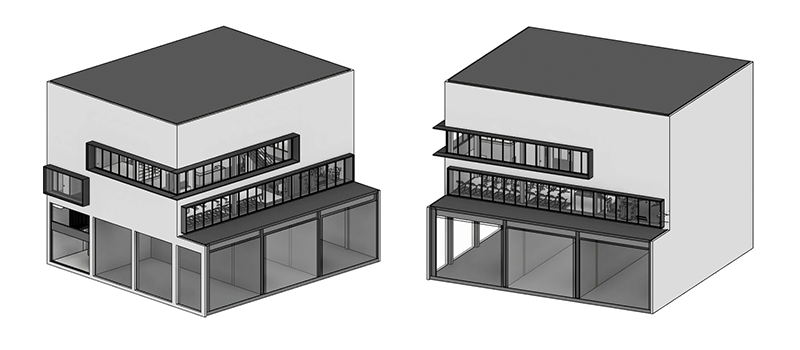
Anyone who has spent time in the world of architecture and construction has at some point heard of the terms ‘Building Information Modeling’ and ‘Autodesk Revit’ being used in the same sentence. And that’s hardly surprising – after all, BIM allows architects to digitally visualize objects with the accuracy of the real environment. No other technology has been as successful in getting building performance insights before construction, reducing risk, improving worker efficiency, and getting better design quality – all at the same time. Read more

Today, the manufacturing processes of many industries are being rapidly digitized. And the furniture industry is no exception. Manufacturers are already using CAD services actively, which allows them to streamline their product development. However, there’s another technology that opens even more possibilities for furniture makers, and it’s Revit modeling. Read more
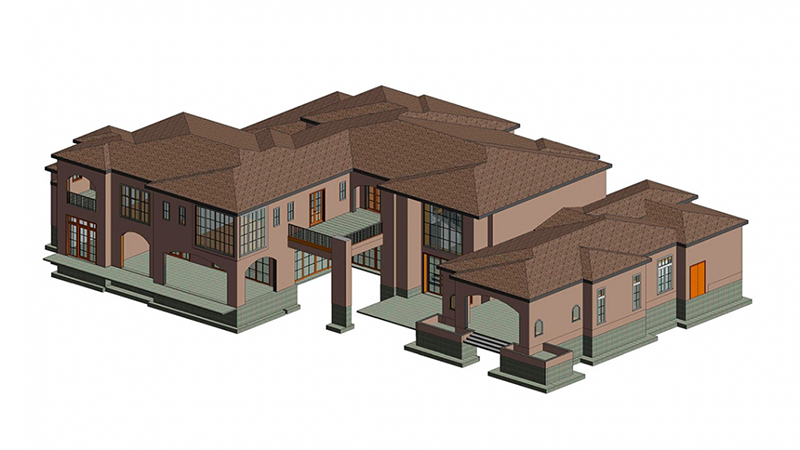
A renovation starts backwards. The building is standing right there, and the drawings either do not exist or date from 1978 and lie about where the walls are.
Scanning solves half of that. It gives you millions of measured points and no idea what any of them mean. Turning those points into a model somebody can build from is the other half, and it is a person doing the work, not a button.

What’s the big deal about Revit for architecture? Well, it’s like Mcdonald’s for the food industry or Nike for shoe one. When it occurred in 1997, it brought a real breakthrough into architecture, engineering, and constructions on so many levels. First and foremost, it has revolutionized the approach the building specialists use to interact and run the modeling workflow. Plus, this brand new visualization opportunity needs additional accolades.

While working on a project, architects need tons of renderings on different stages so they can check if a 3D model of a building is alright. If they miss even the smallest error, this could postpone the deadline and cause problems with their clients. Therefore, getting renders fast is key to a productive and smooth workflow. But the speed of render depends directly on software 3D experts use. Read more

Any architectural and interior design project is based on filling the space with matching elements in a nice proportion. Whatever BIM objects designers and architects use – a roof, a door, furniture or plumbing, every item must be of high quality and fit perfectly. After all, a beautiful professional presentation not only helps to get the customer’s approval. A stunning project is like a trophy cup that an author can proudly display in the portfolio to get more clients. To fill the project with BIM models, one can download them on the Internet, there are plenty of websites with Revit Families including free ones.

When working on an interior project, designers always strive to save time on design development. But the process of searching and selecting 3D models of construction elements and furniture always takes a lot of time and effort. In such cases, thanks to the benefits of custom Revit families , designers can get ready sets for any room and effectively save time on downloading and setting up each individual item.

Autodesk Revit has undeniably brought positive shifts into the furniture industry, including woodwork. Nowadays, many millworkers opt for it as for the ultimate modeling and design tool in 3D. It’s not in vain. It addressed tangible limitations that conventional 2D CAD programs had. For example, time spent on working on veneer schedules, cutting list, etc. or errors occurring when creating parts, specifications, and bills of materials. In simple words, the program made the process of woodwork design development simpler and more effective.