Drawings
  • Home
  • Services
    • Millwork Shop Drawings
    • Furniture Shop Drawings
    • Interior Drawings
    • CAD Conversion
    • Revit Modeling
    • Design & Marketing Drawings
  • Portfolio
  • Testimonials
  • Blog
  • Contacts
  • Menu Menu

Drafting Services Blog

Find out how to improve your business with professional CAD drawings and Revit 3D modeling

 
3D drafting in CAD software

3D DRAFTING: 5 KEY FEATURES OF 3D CAD YOU NEED TO KNOW

July 22, 2020/1 Comment/in Blog /by Daryna Romaniv

3D Drafting for Architecture

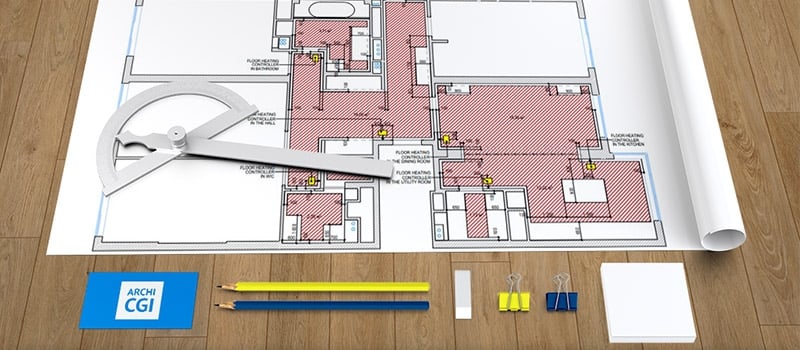
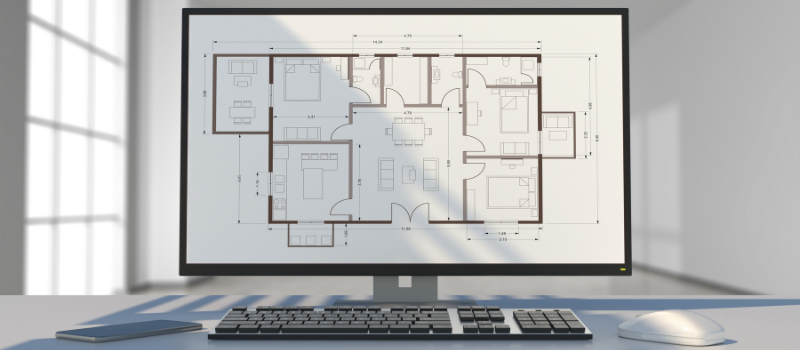
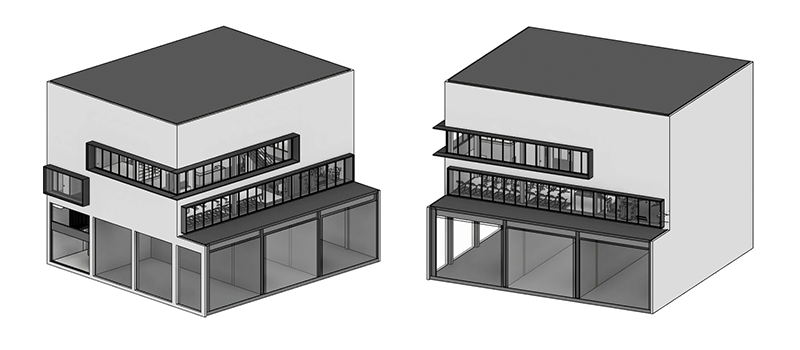
Architecture professionals that are new to computer-aided drafting might get a little overwhelmed with the range of features it offers. Among the most game-changing ones is 3D drafting – creation of 3D models of buildings for construction and renovation purposes. This sounds interesting, but how can an architect know if they need it? Read more

https://drawings.archicgi.com/wp-content/uploads/2020/07/3d-drafting-key-features-preview.png 177 364 Daryna Romaniv https://drawings.archicgi.com/wp-content/uploads/2020/04/cad-drawing-company.png Daryna Romaniv2020-07-22 16:30:572026-08-11 23:14:253D DRAFTING: 5 KEY FEATURES OF 3D CAD YOU NEED TO KNOW
A Man Learning How to Use 3D and BIM Software

3D DRAFTING PROGRAMS: TOP-7 OPTIONS FOR BEGINNERS

July 13, 2020/0 Comments/in Blog /by Nathalie Paul

A Person Learning How to Use 3D and BIM Software

Advanced architects are always trying to keep up with new technologies and digital design tools. To stay in a game, you have to be relevant and evolve professionally because customers’ requests are constantly growing. Therefore, architects have to learn new 2D and 3D drafting programs to get better and faster. Read more

https://drawings.archicgi.com/wp-content/uploads/2020/07/3d-drafting-programs-top-7-for-beginners-View09.jpg 350 800 Nathalie Paul https://drawings.archicgi.com/wp-content/uploads/2020/04/cad-drawing-company.png Nathalie Paul2020-07-13 16:30:542026-08-11 18:59:033D DRAFTING PROGRAMS: TOP-7 OPTIONS FOR BEGINNERS
Real estate house plans for property listings

REAL ESTATE HOUSE PLANS: HOW TO USE THEM FOR PROPERTY LISTINGS

July 9, 2020/0 Comments/in Blog /by Adele Hauter

Real Estate House Plans for Realtors

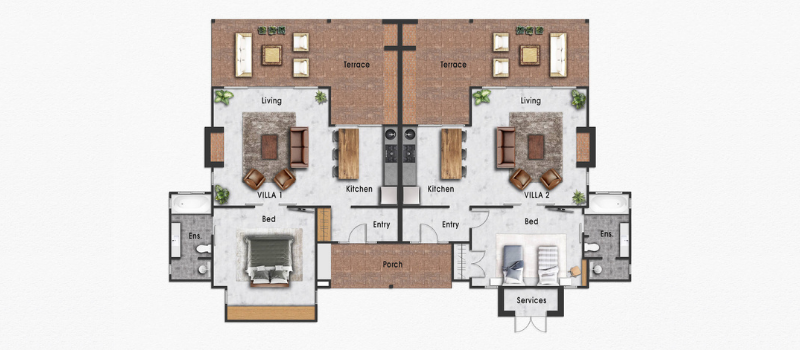

Facing extremely strong competition on the real estate market, realtors are constantly looking for ways to stand out among competitors. Their goal is to provide more value for prospects with high-quality informative visual materials. And, ultimately, boost property sales, of course. This is why many of them choose to include real estate house plans in their listings. Read more

https://drawings.archicgi.com/wp-content/uploads/2020/07/real-estate-house-plans-preview.png 177 364 Adele Hauter https://drawings.archicgi.com/wp-content/uploads/2020/04/cad-drawing-company.png Adele Hauter2020-07-09 16:30:372026-08-11 23:37:28REAL ESTATE HOUSE PLANS: HOW TO USE THEM FOR PROPERTY LISTINGS
Draftsmen Working on Architectural Drawings

ARCHITECTURAL DRAFTER: IN-HOUSE STAFF, STUDIO OR FREELANCER?

July 7, 2020/0 Comments/in Blog /by Nathalie Paul

Two Draftsmen Working on Architectural Drawings

Architects strive for perfection and demand top-quality results from every project department, from engineers to a drafting team. Accordingly, an architectural drafter should not only be an expert but also has to combine productivity with the best turnaround time and smooth communication. Read more

https://drawings.archicgi.com/wp-content/uploads/2020/07/architectural-drafter-how-to-choose-View07.jpg 350 800 Nathalie Paul https://drawings.archicgi.com/wp-content/uploads/2020/04/cad-drawing-company.png Nathalie Paul2020-07-07 16:30:262026-08-11 15:18:28ARCHITECTURAL DRAFTER: IN-HOUSE STAFF, STUDIO OR FREELANCER?
Drafters Working on a Residential Architectural Project

RESIDENTIAL ARCHITECTURAL DRAWINGS: 5 FUNDAMENTAL VIEWS

June 29, 2020/1 Comment/in Blog /by Nathalie Paul

Two Drafters Working on a Residential Architectural Project

Having CAD services at hand accelerates the designing process of a project and simplifies the whole construction planning. Without approved residential architectural drawings, nor architects, nor developers can start executing the project. They also can’t estimate the cost and material consumption accurately, as well as plan all stages of construction. Even the tiny error in the calculations can cost too much, starting with the waste of resources and ending with cracks in the foundation. Read more

https://drawings.archicgi.com/wp-content/uploads/2020/06/residential-architectural-drawings-5-types-View07.jpg 340 800 Nathalie Paul https://drawings.archicgi.com/wp-content/uploads/2020/04/cad-drawing-company.png Nathalie Paul2020-06-29 16:30:552026-08-11 23:31:05RESIDENTIAL ARCHITECTURAL DRAWINGS: 5 FUNDAMENTAL VIEWS
Benefits of CAD: Arguments to utilize it

ADVANTAGES OF CAD: 7 REASONS TO CHOOSE COMPUTER-AIDED DESIGN

June 25, 2020/0 Comments/in Blog /by Valerie Adams

Benefits of CAD: Arguments to utilize it

Computer-Aided Design has added to the evolution of many different industries, beginning with electrical engineering to a civil one. The number of industries working with it are limitless.  The advantages of CAD are multiple. For example, in the civil industry, CAD has provided cooperative alternatives to physical construction drafting. In due time, technical drawings were an onerous process for the construction. 

Read more

https://drawings.archicgi.com/wp-content/uploads/2020/06/advantages-of-cad-reasons-to-use-view001-e1593090595496.jpg 346 800 Valerie Adams https://drawings.archicgi.com/wp-content/uploads/2020/04/cad-drawing-company.png Valerie Adams2020-06-25 16:30:312026-08-14 10:07:22ADVANTAGES OF CAD: 7 REASONS TO CHOOSE COMPUTER-AIDED DESIGN
Point cloud to BIM conversion for architecture

POINT CLOUD TO BIM: THE SCAN TO BIM PROCESS, LOD AND COST

June 10, 2020/0 Comments/in Blog /by Ana Wayne

Revit model of an existing house rebuilt from a laser scan

A renovation starts backwards. The building is standing right there, and the drawings either do not exist or date from 1978 and lie about where the walls are.

Scanning solves half of that. It gives you millions of measured points and no idea what any of them mean. Turning those points into a model somebody can build from is the other half, and it is a person doing the work, not a button.

Read more

https://drawings.archicgi.com/wp-content/uploads/2020/06/point-cloud-to-bim-for-architecture-preview.png 177 364 Ana Wayne https://drawings.archicgi.com/wp-content/uploads/2020/04/cad-drawing-company.png Ana Wayne2020-06-10 16:34:262026-08-11 10:09:21POINT CLOUD TO BIM: THE SCAN TO BIM PROCESS, LOD AND COST
Autodesk Revit for architects: Advantages

REVIT FOR ARCHITECTURE: 7 BENEFITS COMPARED TO OTHER BIM SOFTWARE

June 3, 2020/0 Comments/in Blog /by Valerie Adams

Autodesk Revit for architects: Advantages

What’s the big deal about Revit for architecture? Well, it’s like Mcdonald’s for the food industry or Nike for shoe one. When it occurred in 1997, it brought a real breakthrough into architecture, engineering, and constructions on so many levels. First and foremost, it has revolutionized the approach the building specialists use to interact and run the modeling workflow. Plus, this brand new visualization opportunity needs additional accolades. 

Read more

https://drawings.archicgi.com/wp-content/uploads/2020/06/revit-for-architecture-benefits-view001-e1591197201432.jpg 346 800 Valerie Adams https://drawings.archicgi.com/wp-content/uploads/2020/04/cad-drawing-company.png Valerie Adams2020-06-03 16:30:362026-08-11 22:05:28REVIT FOR ARCHITECTURE: 7 BENEFITS COMPARED TO OTHER BIM SOFTWARE
Facts about the draft: things to know

FACTS ABOUT DRAFTING: WHAT TO KNOW BEFORE ORDERING CAD DRAWINGS

May 16, 2020/0 Comments/in Blog /by Irma Prus

Facts about the draft: things to know

It’s impossible to imagine the creation of any kind of architectural unity without CAD drawings nowadays. In early times, it used to be only freehand sketches, but today a computer took the lead. In general, drawing means the visual concept of an object or an idea that can be communicated to another person via a medium like computer-aided design software. Herewith, drafting means performing modifications over drawings, again manually or by computer. Drafting is integral to architectural, civil, mechanical, electrical, aeronautical, and marine drafting. 

Read more

https://drawings.archicgi.com/wp-content/uploads/2020/05/facts-about-drafting-to-know-before-order-view001-e1589535937163.jpg 340 800 Irma Prus https://drawings.archicgi.com/wp-content/uploads/2020/04/cad-drawing-company.png Irma Prus2020-05-16 16:30:152026-08-11 19:46:39FACTS ABOUT DRAFTING: WHAT TO KNOW BEFORE ORDERING CAD DRAWINGS
Printing 3D models from Revit: Usages in furniture production

3D PRINTING OF REVIT MODELS: 5 USES IN FURNITURE MAKING

April 22, 2020/0 Comments/in Blog /by Valerie Adams

Printing 3D models from Revit: Usages in furniture production

To survive in the competition, furniture manufacturers should focus on customization in their industry. Otherwise, why not if shoes, gadgets, clothes, and even cars do this? Who would want a standard furniture piece when it can be personalized with someone’s favorite texture, color, some extra details? To address this, manufacturers and millworkers need the technology that allows modifying and customizing an item in its “conceiving state”. This is what 3D printing of 3D models in Revit is about. The Revit program creates a model which is absolutely adjustable, modifiable, etc., and the 3D printing helps produce it as soon as possible. As a result, both the business and the customer win.

Read more

https://drawings.archicgi.com/wp-content/uploads/2020/04/3d-printing-revit-models-for-furniture-production-view001-e1586972943468.jpg 276 640 Valerie Adams https://drawings.archicgi.com/wp-content/uploads/2020/04/cad-drawing-company.png Valerie Adams2020-04-22 16:30:272026-08-14 10:07:183D PRINTING OF REVIT MODELS: 5 USES IN FURNITURE MAKING
Page 5 of 9«‹34567›»

Register and our client manager will contact you shortly

Full Name
Work email
Start A Project
Thank you for your interest! Our Managers will contact you within 1 business day
You should enable JavaScript to use this form.

Latest Posts

  • Drafting tools on a technical drawingAutoCAD Scale Factor Chart and CalculatorAugust 14, 2026 - 8:25 am
  • Revit for Interior Designers: Kitchen/Living Room 3D ViewREVIT MODELING FOR ARCHITECTS: MODELS, FAMILIES, LOD AND FILESAugust 11, 2026 - 10:00 am
  • Millwork shop drawings of lobby paneling: enlarged plan and elevationsWHAT IS MILLWORK: DEFINITION, TYPES AND WHERE IT IS USEDAugust 5, 2026 - 7:30 am

Company address

Archivizer LLC,
5616 Geary BLVD Suite 207,
San Francisco, CA 94121

CALL US 24/7

+1 607 383 2001 NY, USA
+44 203 617 1683 London, England

Services

  • Interior Visualization
  • Exterior Rendering
  • Architectural Animation
  • Virtual Staging

Pages

  • Price List
  • Project examples
  • Privacy Policy
  • Terms of Service
© Copyright - Architectural CGI
Scroll to top