Drawings
  • Home
  • Services
    • Millwork Shop Drawings
    • Furniture Shop Drawings
    • Interior Drawings
    • CAD Conversion
    • Revit Modeling
    • Design & Marketing Drawings
  • Portfolio
  • Testimonials
  • Blog
  • Contacts
  • Menu Menu

Drafting Services Blog

Find out how to improve your business with professional CAD drawings and Revit 3D modeling

 
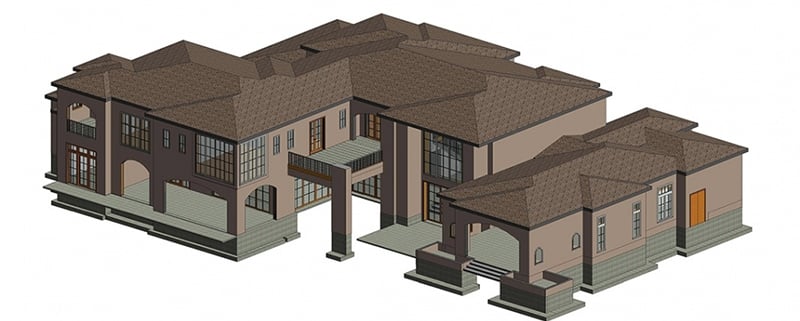

An Architect Drawing a Floor Layout of Real Estate

REAL ESTATE DRAWING: 5 PIVOTAL TYPES OF DRAFTS

February 20, 2020/0 Comments/in Blog /by Ian Diev

An Architect Drawing a Floor Plan of Real Estate

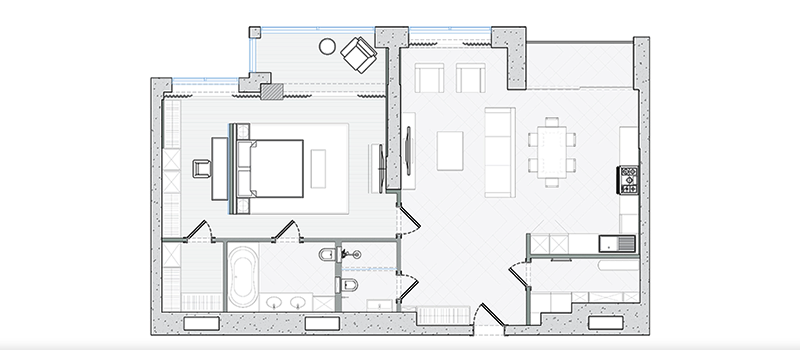
How exciting is our life now when CAD programs made real estate drawing easier and more convenient for architects and designers. You don’t need to draw highly intricate plans by hand anymore, because with CAD programs, drafting became more accurate and fast. Moreover, material calculations can be done automatically and error-free so the project budget is built competently and without the risks of unnecessary waste.

Read more

https://drawings.archicgi.com/wp-content/uploads/2020/02/real-estate-drawing-5-main-types-View07.jpg 401 800 Ian Diev https://drawings.archicgi.com/wp-content/uploads/2020/04/cad-drawing-company.png Ian Diev2020-02-20 16:30:362026-08-07 18:18:53REAL ESTATE DRAWING: 5 PIVOTAL TYPES OF DRAFTS
2D CAD Blueprint in High Demand

2D CAD SERVICES: IS 2D DRAWING BEING REPLACED BY 3D?

February 17, 2020/0 Comments/in Blog /by Catherine Paul

2D CAD Blueprint in High Demand

Construction is the industry that has undergone so many recent changes thanks to technologies. They are designed to make the life of drafters, architects, designers, manufacturers easier while projects become more and more complex. These are Building Information Modeling, Construction Software, Augmented Reality and Virtual Reality, Computer-Aided Design and so on. The latter is pivotal to architects and people involved because this is where all is being conceived.

Read more

https://drawings.archicgi.com/wp-content/uploads/2020/02/2d-cad-services-myth-of-2d-drawing-being-replaced-Preview.jpg 177 364 Catherine Paul https://drawings.archicgi.com/wp-content/uploads/2020/04/cad-drawing-company.png Catherine Paul2020-02-17 17:07:542026-08-11 19:07:132D CAD SERVICES: IS 2D DRAWING BEING REPLACED BY 3D?

Drawings and Instruments for Civil Drafting

CIVIL DRAFTING: HOW CAD TOOLS MAKE THE PROCESS EASIER AND FASTER

February 10, 2020/0 Comments/in Blog /by Valerie Adams

Drawings and Tools for Civil Drafting

How many engineers draw by hand nowadays? Especially when it comes to civil drafting, where responsibilities and budgets are much higher than in average architectural projects. No doubt, modern CAD software makes the whole working process more convincing and accurate, the design, the drafting part, and the construction itself. Advanced CAD programs make lots of processes automated, including the calculation of the consumption of materials. Therefore, the risk of making a fatal mistake while using software is significantly smaller than in drafting by hand.

Read more

https://drawings.archicgi.com/wp-content/uploads/2020/02/civil-drafting-is-easier-with-cad-soft-View09.jpg 450 800 Valerie Adams https://drawings.archicgi.com/wp-content/uploads/2020/04/cad-drawing-company.png Valerie Adams2020-02-10 16:30:512026-08-11 18:56:35CIVIL DRAFTING: HOW CAD TOOLS MAKE THE PROCESS EASIER AND FASTER
Rapid 3D Prototyping for the Architectural Field

REVIT 3D PRINTING: 5 WAYS THIS TECHNOLOGY BENEFITS ARCHITECTS

February 6, 2020/1 Comment/in Blog /by Valerie Adams

In 2019, the market of 3D printing was reportedly valued at $13.7B and is anticipated to reach $63.46B by 2025. There’s no doubt – the technology has changed the world. The making of architecture is a part of the wave of domains being reshaped by it. A lot of companies have ameliorated the speed of […]

Read more
https://drawings.archicgi.com/wp-content/uploads/2020/02/revit-3d-printing-for-architects-preview.jpg 177 364 Valerie Adams https://drawings.archicgi.com/wp-content/uploads/2020/04/cad-drawing-company.png Valerie Adams2020-02-06 16:30:482026-08-11 22:55:54REVIT 3D PRINTING: 5 WAYS THIS TECHNOLOGY BENEFITS ARCHITECTS
Comparison of 2D and 3D Software

ARCHITECTURAL DRAFTING PROGRAMS: 2D VS 3D TOOLS

January 30, 2020/0 Comments/in Blog /by Stacey Mur

Comparison of 2D and 3D Programs


We are all creatures of habit when it comes to our private routines and professional life. For example, architects get used that their draftsmen work in particular architectural drafting programs and utilize the same tools for years. Surely, using old familiar techniques can establish a smooth and fast workflow. However, in reality, modern 2D and 3D software is constantly changing and getting better. Developers release new programs and update old ones very frequently, fixing bugs and adding cool features. Thus, having the habit of working in the same program, architects and draftsmen may miss new opportunities that could make their working process more convenient and fast. That’s why it’s so important to stay updated on new products in the field of CAD software.

Read more

https://drawings.archicgi.com/wp-content/uploads/2020/01/architectural-drafting-programs-2d-vs-3d-View08.jpg 354 800 Stacey Mur https://drawings.archicgi.com/wp-content/uploads/2020/04/cad-drawing-company.png Stacey Mur2020-01-30 16:30:262026-08-11 19:01:00ARCHITECTURAL DRAFTING PROGRAMS: 2D VS 3D TOOLS
Architectural CAD Draftsmen Make Construction Drafts

DRAFTING ENGINEER: 5 VALUES CAD DRAFTSMEN BRING TO YOUR INDUSTRY

November 14, 2019/0 Comments/in Blog /by Valerie Adams

CAD Draftsmen Make Construction Drafts

A drafting engineer is an extensively trained professional, who can create a technical drawing, via hand-sketching or computer-aided design (CAD). Given that for the majority of projects engineering drafting and design are performed with the help of modern technology, we will further focus on digital drafting, leaving out its manual counterpart. CAD is a visual language, that is meant to be understood by engineers universally, weather it is decoded by someone working on the plumbing systems, or on building super-speed aeronautical vessels. 

Read more

https://drawings.archicgi.com/wp-content/uploads/2019/11/drafting-engineer-what-cad-draftsmen-can-do-for-business-preview.jpg 176 364 Valerie Adams https://drawings.archicgi.com/wp-content/uploads/2020/04/cad-drawing-company.png Valerie Adams2019-11-14 16:30:022026-08-11 14:35:42DRAFTING ENGINEER: 5 VALUES CAD DRAFTSMEN BRING TO YOUR INDUSTRY
Architectural CAD drawings at a project presentation

ARCHITECTURAL CAD: HOW IT HELPS AT PROJECT PRESENTATIONS

November 8, 2019/0 Comments/in Blog /by Stacey Mur

BIM Construction in a CAD Program

Architectural CAD is invaluable when it comes to presenting projects to clients and within the team. It serves visual and commercial goals in architecture as it helps to create even the most complicated projects faster and impress customers with high level of preparation at presentation. 

Read more

https://drawings.archicgi.com/wp-content/uploads/2019/11/architectural-cad-how-it-helps-at-project-presentation-preview.jpg 177 364 Stacey Mur https://drawings.archicgi.com/wp-content/uploads/2020/04/cad-drawing-company.png Stacey Mur2019-11-08 16:30:312026-08-11 23:15:43ARCHITECTURAL CAD: HOW IT HELPS AT PROJECT PRESENTATIONS
AR and VR Tools with BIM Objects

BIM APPS: 7 VR AND AR CONSTRUCTION TOOLS BASED ON REVIT MODELS

October 25, 2019/0 Comments/in Blog /by Valerie Adams

AR Tools with BIM Objects

BIM apps is a new step in architectural and construction business as it simplifies communication between project members and makes execution much easier. Before, Architects couldn’t monitor the whole process unless they were constantly at a construction site. It led to unpleasant outcomes when the results after construction diverged from the original ideas. Moreover, the Architect cannot follow the progress of construction from the office, so in case of any changes or emergency, they will not be able to give an immediate feedback. As a result, the lack of communication between the creator and the implementers often causes errors that take a lot of time and budget to fix. 

Read more

https://drawings.archicgi.com/wp-content/uploads/2019/10/bim-apps-7-tools-with-revit-models-preview.jpg 177 364 Valerie Adams https://drawings.archicgi.com/wp-content/uploads/2020/04/cad-drawing-company.png Valerie Adams2019-10-25 16:30:472026-08-11 22:08:46BIM APPS: 7 VR AND AR CONSTRUCTION TOOLS BASED ON REVIT MODELS
All Types of Architectural Drafting Services

IN-HOUSE OR OUTSOURCE DRAFTING: 5 CRITERIA THAT DECIDE IT

October 7, 2019/1 Comment/in Blog /by Daryna Romaniv

Comparing in-house drafting staff with an outsourced drafting team

Keeping drafting in-house or sending it out is not really a question about money. It is a question about how steady your workload is.

Read more

https://drawings.archicgi.com/wp-content/uploads/2019/10/architectural-drafting-companies-in-house-or-outsource-Preview.jpg 167 364 Daryna Romaniv https://drawings.archicgi.com/wp-content/uploads/2020/04/cad-drawing-company.png Daryna Romaniv2019-10-07 16:30:492026-08-11 11:57:30IN-HOUSE OR OUTSOURCE DRAFTING: 5 CRITERIA THAT DECIDE IT
Working Plans for a Building Project

ARCHITECTURAL DRAWINGS: 5 REASONS TO USE CAD DRAFTS

September 11, 2019/0 Comments/in Blog /by Valerie Adams

Working Plans for a Architectural Project

Architectural drawings in CAD programs accelerate the project development process several times while making it more accurate. Moreover, top-notch digital drafts are suitable not only for technical purposes but for presenting ideas to clients as well.

Read more

https://drawings.archicgi.com/wp-content/uploads/2019/09/architectural-drawings-reasons-to-use-cad-Preview.jpg 177 364 Valerie Adams https://drawings.archicgi.com/wp-content/uploads/2020/04/cad-drawing-company.png Valerie Adams2019-09-11 16:30:392026-08-11 19:47:24ARCHITECTURAL DRAWINGS: 5 REASONS TO USE CAD DRAFTS
Page 7 of 9«‹56789›»

Register and our client manager will contact you shortly

Full Name
Work email
Start A Project
Thank you for your interest! Our Managers will contact you within 1 business day
You should enable JavaScript to use this form.

Latest Posts

  • Drafting tools on a technical drawingAutoCAD Scale Factor Chart and CalculatorAugust 14, 2026 - 8:25 am
  • Revit for Interior Designers: Kitchen/Living Room 3D ViewREVIT MODELING FOR ARCHITECTS: MODELS, FAMILIES, LOD AND FILESAugust 11, 2026 - 10:00 am
  • Millwork shop drawings of lobby paneling: enlarged plan and elevationsWHAT IS MILLWORK: DEFINITION, TYPES AND WHERE IT IS USEDAugust 5, 2026 - 7:30 am

Company address

Archivizer LLC,
5616 Geary BLVD Suite 207,
San Francisco, CA 94121

CALL US 24/7

+1 607 383 2001 NY, USA
+44 203 617 1683 London, England

Services

  • Interior Visualization
  • Exterior Rendering
  • Architectural Animation
  • Virtual Staging

Pages

  • Price List
  • Project examples
  • Privacy Policy
  • Terms of Service
© Copyright - Architectural CGI
Scroll to top