

ADVANTAGES OF CAD: 7 REASONS TO CHOOSE COMPUTER-AIDED DESIGN
Computer-Aided Design has added to the evolution of many different industries, beginning with electrical engineering to a civil one. The number of industries working with it are limitless. The advantages of CAD are multiple. For example, in the civil industry, CAD has provided cooperative alternatives to physical construction drafting. In due time, technical drawings were an onerous process for the construction.
Choosing a partner is its own exercise, and we wrote a separate guide on how to pick a drafting firm.
Contents:
- Impeccable design quality
- Attractive, sellable product
- Effective collaboration
- Integration with VR, AR and MR
- Powerful software pool
- Acceptable learning curve
- Easier documentation process
- CAD, CAM and automation
- The disadvantages
- Advantages of CAD FAQ
Today, thanks to the development of Computer-Aided Design technology, these technical drawings can be prepared with meticulous accuracy in a relatively short period of time. Of course, there are many other significant advantages the technology brought to the world of AEC. And here are 7 the most prominent ones. Let’s dive in.
#1. Impeccable Design Quality

Amongst many advantages of CAD, the designing process benefits the most from it. When doing it manually, it might take tons of hours to finish the design. Herewith, there’s always a risk of human errors. As a result, many problems down the line occurs, and it has to be remodeled again.
CAD programs allow designing with impeccable accuracy and precision. In fact, everything here is about accuracy and factuality. So are CAD drawings, plans for construction works, inner works of all building’ systems, and so on. Each of them ships in one of a handful of CAD file formats, and picking the wrong one costs a redraw.
#2. Attractive, Sellable Product

CAD drafting does not just streamline design creation. It makes it way more attractive and sellable to investors. When architects and designers showcase a 3D design to potential investors, they have more chances to communicate effectively their vision and sell the idea beforehand.
One of the advantages of CAD is its compatibility with Building Information Modeling technology. The technology allows demonstrating the results of CAD drafting services in 3D images and also adding materials, textures, lighting, etc. to realistic elements. The most advanced CAD programs offer 3D live tours inside BIM objects, which is both insightful and immersing to clients.
#3. Effective Collaboration

The following is one of the most undeniable advantages of CAD – it facilitates collaboration on projects. It exploits a sun-division to get the product from idea to completion, and CAD delivers a shared platform. If users need to share the project on another one, they can do it via CAD data exchange software. The technology enables data transfer through the systems and converts files into readable formats.
It’s particularly outsource CAD drafters that have proven the “collaborative advantage” of computer-aided design. It’s well known from the experience that communication disappears linearly as far as the project gets complicated. And these are exactly platforms that combat this tendency by bringing rich functionality to the table.
#4. Integration With VR, AR And MR Platforms

More and more CAD programs are blending with cool technologies like Virtual Reality, Augmented reality, and even Mixed Reality. The incorporation of VR makes users envision 3D objects as if they are staying inside them, which is one more reason architects moved their drawings to CAD. This gives the understanding of depth and scale, which is impossible with a 2D screen.
As for AR, it allows adding digital components to the real world and project them onto a particular line of sight. MR is something hybrid and about the interaction with the objects. For example, one can touch a real table and use it as a board to modify a digital model. For sure, it’s one of the biggest, innovative advantages of CAD.
#5. Powerful Software Pool

Nothing can beat the fact that computer-aided technology is applied through tons of helpful programs. They are updated or launched every single day and provide enormous advantages and opportunities to the representatives of the AEC industry. Narrowing that pool to what an architecture practice actually needs is a shorter list than the marketing suggests, and the CAD tools worth having in an architecture office covers it. The most popular one is AutoCAD.
The program is used for architectural planning, engineering drafting, graphic and industrial design, 3D printing, and even the fashion industry. It has around 8 separate versions, each being helpful for different domains. So, these are AutoCAD architecture, Civil 3D, LT, Electrical, Map 3D, Plant 3D, and so on. To sum up, whatever the project is, there’s always software that can streamline its development, which is surely one of the solid advantages of CAD. The time of manual work has gone for good.
#6. Acceptable Learning Curve

To be fair, it is reasonably straightforward to understand a rudimentary performance in most CAD software with a few days of study. As for the learning curve, one of the advantages of CAD programs is their intuitive and nice interface thanks to the years of development and modernization. Yet, a good grasp of geometry is mandatory.
One of the certified AutoDesk professionals state that it takes about 10-15 hours to become a beginner; 50 hours and more – an intermediate user, and 300 hours and more – for an advanced one. Where you start matters as much as how long you spend, so the 3D drafting programs aimed at beginners are the gentler entry point. So, beginners will learn to get familiar with basic available features and create easy layouts. Intermediates will be able to design easy and medium-difficulty 3D models. Finally, advanced users will do anything, the sky is only the limit. Herewith, every program comes with tutorials and assistance that help master it as quickly as possible.
#7. Easier Documentation Process

A way easier documentation joins the list of the advantages of CAD. By nature, computer-aided design technology suggests editable digital files with opportunities for efficient documenting. It is not just about designing and drafting.
CAD provides images and drawings that can be supported and used throughout several teams like engineering and marketing. Both 2D and 3D models can be rendered to show ideas in surroundings settings, delivering amazing graphics for investors’ approval. If an inconvenience occurs, the file can be modified quickly and revisions initiated quickly and effectively.
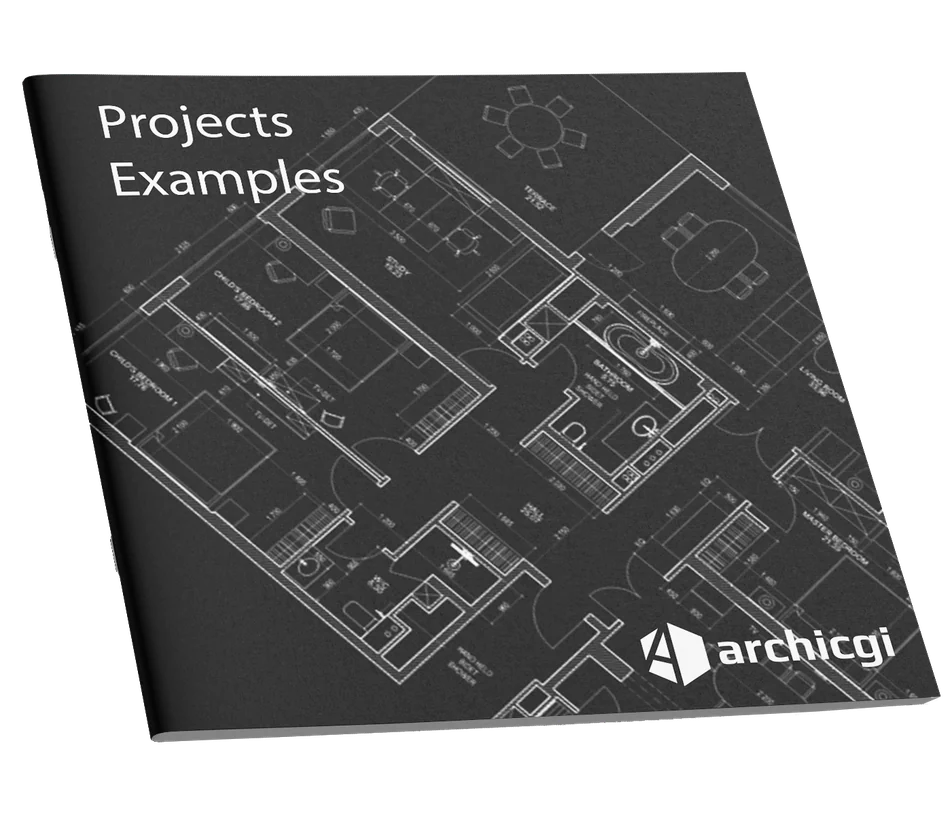
Want to know more about CAD services our studio provides? Check out this archive with projects examples and learn more.
Obviously, there are way more advantages of CAD than those we’ve mentioned. But most professionals state that improved designing process, shared platforms provided, powerful presentations, VR and AR integration, and easier documentation are the most crucial ones. The technology revolutionized the world of engineering, construction, and architecture and continue to do so. And those who use the benefits the technology eventually become leaders in the game.
Willing to enjoy the advantages of CAD technology in your business, have effective presentations, and score more deals? Use our ArchiCGI drawing services by reaching out to us immediately.
If you are weighing which package to start with, we keep a running list of the drafting programs worth trying, including the free ones.
From Drawing to Machine: CAD, CAM and What Gets Automated
Most of what gets written about the advantages of CAD comes out of manufacturing, and there is a reason for that. In a factory the model goes to CAM, CAM writes the toolpath, and a CNC machine cuts the part with nobody redrawing anything in between. That unbroken chain is where the productivity figures people quote actually come from.
Building work does not look like that. Nobody mills a wall. What architecture and millwork get instead is consistency and speed on paperwork: one detail repeated across forty sheets, a schedule that updates itself when a fixture changes, the same set exported three ways for three trades. The only place our own work touches CNC is at the shop drawing end, when a cabinet run goes off to a nested panel saw.
And the Disadvantages, Since Nobody Lists Those
CAD costs money before it saves any. A commercial licence arrives as an annual bill. The machine that runs it without complaining is not the cheap one either. Put a few weeks of training on top and a studio switching over loses productivity first, gets it back later, and spends the months in between wondering whether this was a good idea.
Then the fragility. A drawing on paper survives most things. A file wants the right software version, an intact drive and a backup, and it will let you down on any of the three. Anyone who has opened a set from 2011 and watched the fonts and dimension styles fall apart knows the shape of that problem. The fix is unglamorous: naming conventions, backups, a standard nobody improvises around.
The last one is subtler. A wall in the wrong place looks exactly as convincing on screen as a wall in the right one. On the board an approximate line at least looked approximate.
Advantages of CAD FAQ
What are the main advantages of CAD?
Accuracy you can measure off, revisions that take minutes instead of a redraw, a set that stays consistent because the detail lives in one place, files everyone downstream can open, and a library of past work you reuse instead of starting over. In production the biggest one is different again: the model can feed the machine that makes the part.
What are the disadvantages of CAD?
Cost up front, for the licence and for a machine that runs it without complaining. Weeks of training before anyone is quick. Files that corrupt, need the right version, or open with the fonts scrambled a decade later. And the quiet one: a drawing looks equally convincing whether it is right or wrong, which is not true of a pencil line.
How long does it take to learn CAD?
A week to draw something recognisable, a month or two to be useful on a real project, and a year or so before the standards, layer conventions and sheet setup stop being something you think about. The software is the easy half. Knowing what belongs on a sheet takes longer than knowing which button draws a line.
Is CAD only for manufacturing?
No, but a lot of what gets written about it is. In a factory the model drives a CNC machine directly, so the payoff is automation. In building work the drawing goes to people, not machines, and the payoff is consistency and speed of revision instead. Same software, different reason for using it.
Does CAD make drawings more accurate, or just faster?
Both, though not in the way people assume. The geometry is exact to as many decimals as you want, which removes a whole class of measurement error. It does not check that the dimension matches the building, and it will happily draw a perfectly precise mistake. Accuracy of the file is not the same thing as accuracy of the information in it.

Valerie Adams
Blog Writer
Valerie is an editor and content writer. She used to work on news and entertainment TV channels and in a fashion & design magazine. In her spare time, she enjoys visiting foreign countries, art events, film and street dancing festivals.




Leave a Reply
Want to join the discussion?Feel free to contribute!